
Sold!
$875,000
1
Bed
1
Bath
660
Living Area
-
Property Description
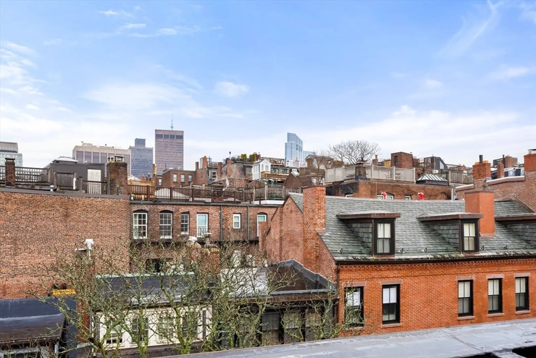
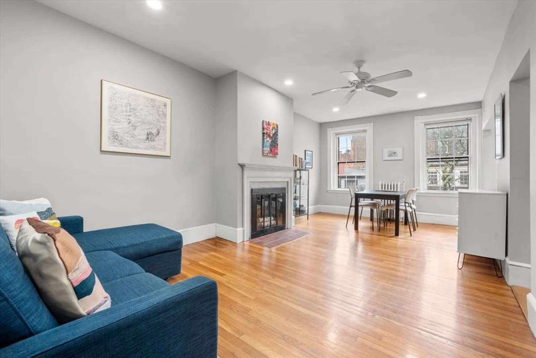
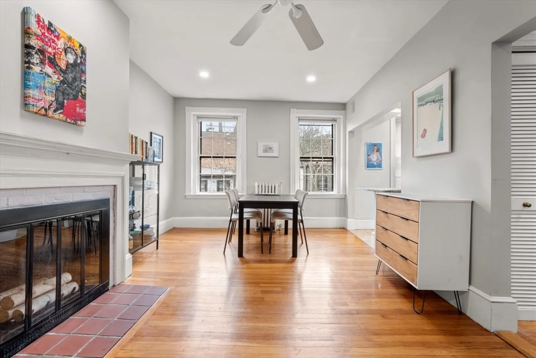
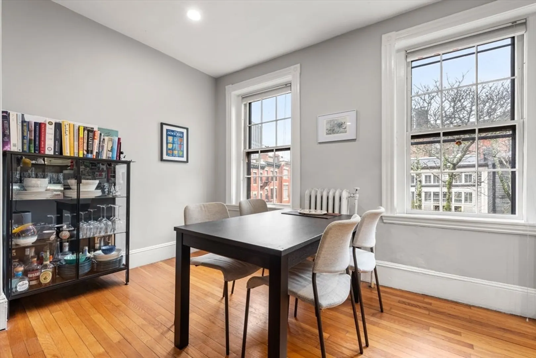
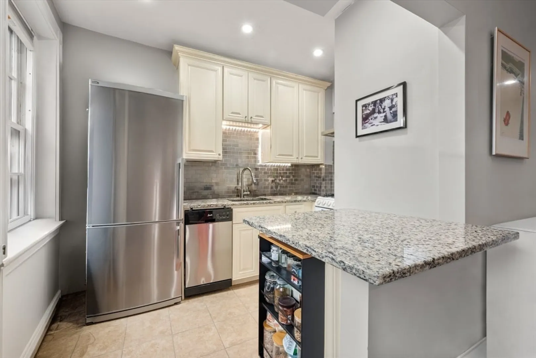
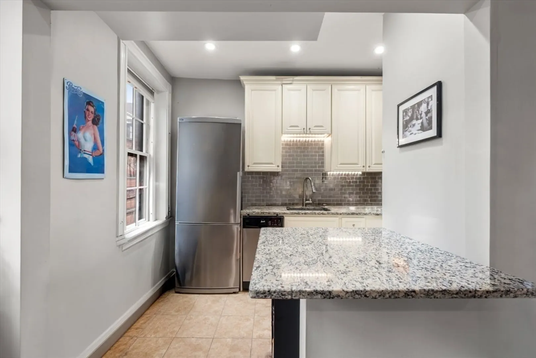
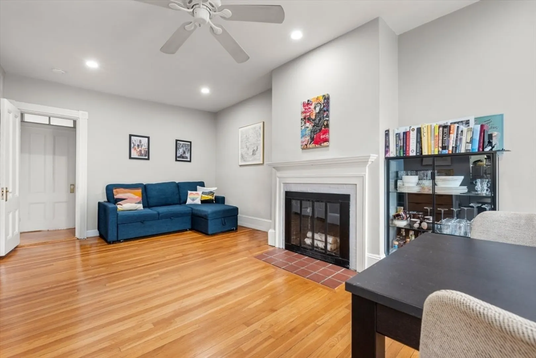
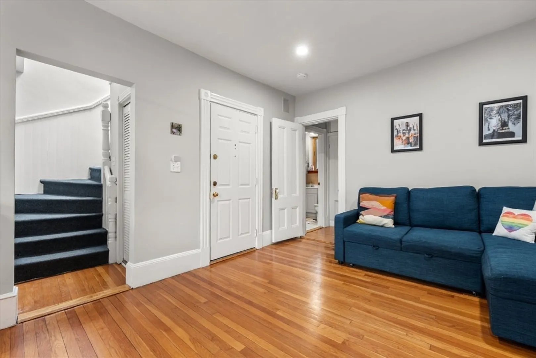
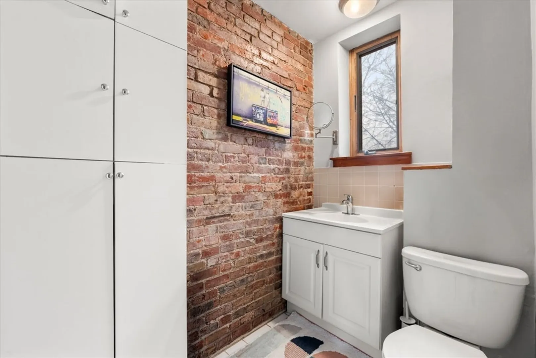
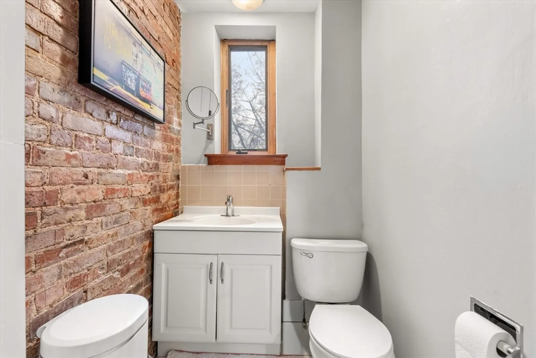
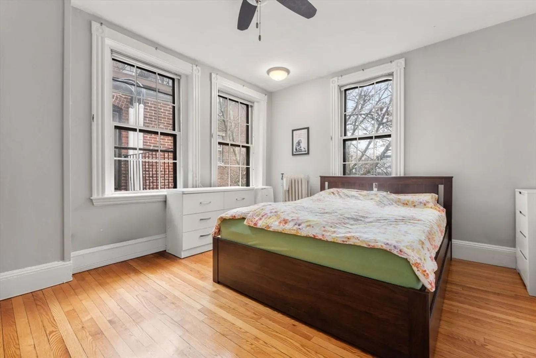
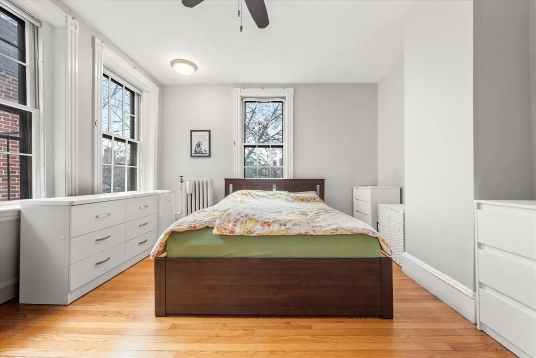
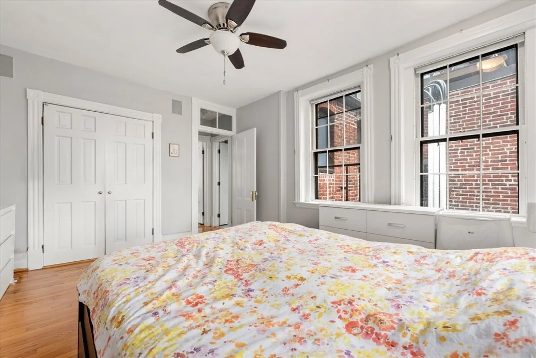
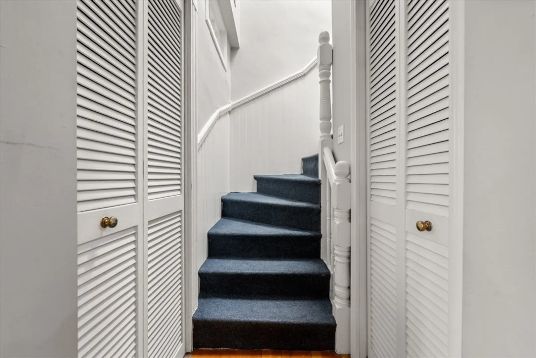
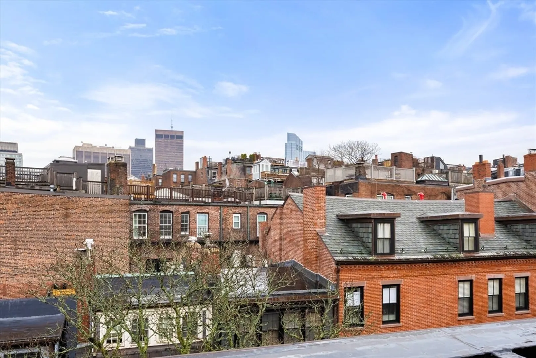
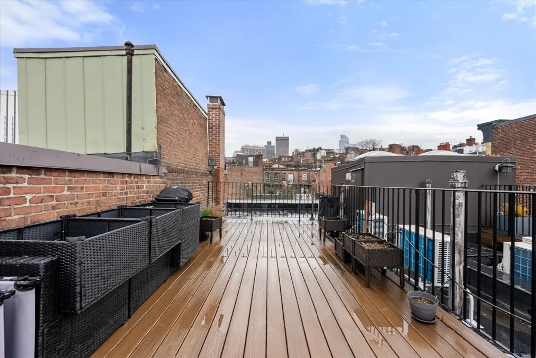
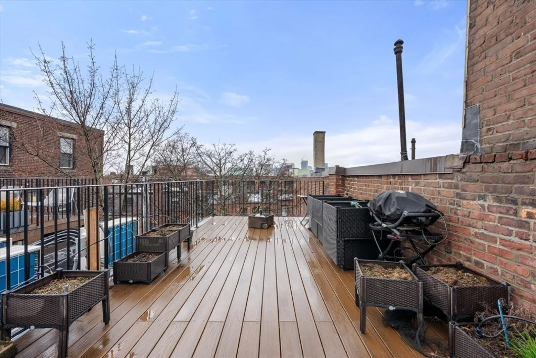
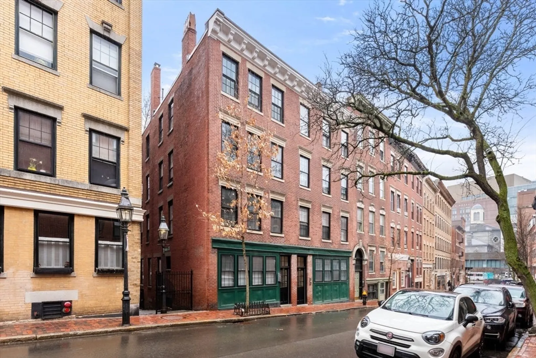
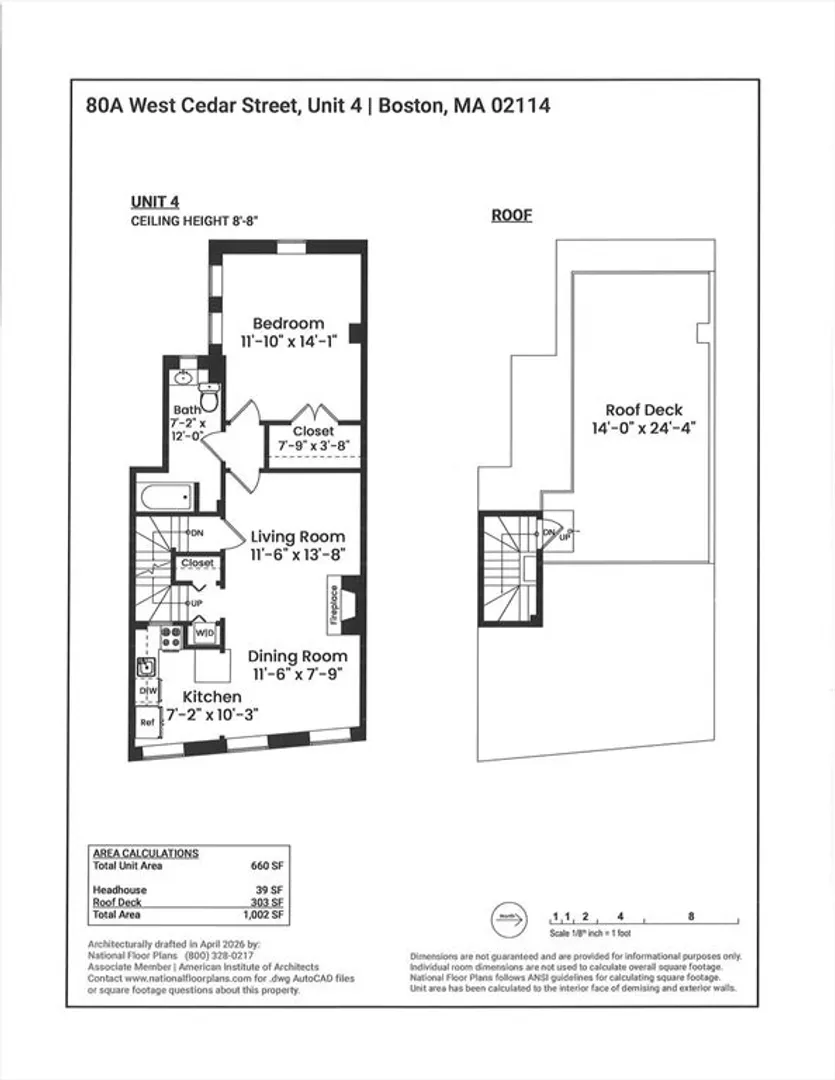
Rare penthouse one bedroom located in the heart of Beacon Hill! Just steps to the dining & shopping of Charles Street, MGH Medical Center and easy public transportation. The open floor plan living area is ideal for entertaining with hardwood floors, a fireplace and a beautiful kitchen. The kitchen is finished with stone countertops, gas cooking, all stainless appliances, great storage and breakfast bar. Enjoy summer nights on your private roof-deck with easy access via a full staircase and head-house. The bedroom is bright and spacious with corner windows, large closet and hardwood floors. In-home laundry, and common storage area complete this home.
-
Highlights
- Area: Beacon Hill
- Heating: Hot Water
- Property Class: Residential
- Stories: 1
- Unit Number: 4
- Status: Closed
- Cooling: Window Unit(s)
- HOA Fee: $431
- Property Type: Condominium
- Total Rooms: 3
- Year Built: 1890
-
Additional Details
- Appliances: Range, Dishwasher, Refrigerator, Washer, Dryer
- Construction: Brick
- Fireplaces: 1
- Roof: Rubber
- Total Number of Units: 8
- Year Built Source: Public Records
- Basement: N
- Exterior Features: Deck - Roof
- Flooring: Wood
- SqFt Source: Measured
- Year Built Details: Actual
- Zoning: Res
-
Amenities
- Community Features: Public Transportation, Shopping, Park, Medical Facility, Highway Access, T-Station
- Security Features: Intercom
- Parking Features: On Street
-
Utilities
- Sewer: Public Sewer
- Water Source: Public
-
Fees / Taxes
- Assessed Value: $708,600
- HOA Fee Includes: Heat, Water, Sewer, Insurance
- Taxes: $8,862
- HOA Fee Frequency: Monthly
- Tax Year: 2026
Similar Listings



Sold
30 Photos
Sold
16 Photos
Sold

8 Photos
Sold

52 Photos
Content © 2026 MLS Property Information Network, Inc. The information in this listing was gathered from third party resources including the seller and public records.
Listing information provided courtesy of Compass.
MLS Property Information Network, Inc. and its subscribers disclaim any and all representations or warranties as to the accuracy of this information.
