
Sold!
$749,000
2
Beds
2
Baths
983
Living Area
-
Property Description
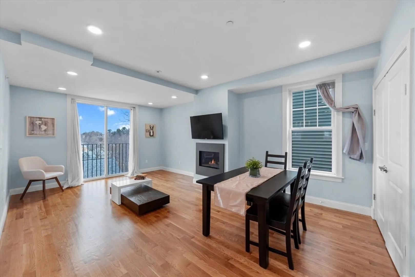
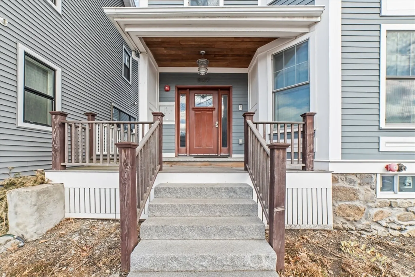
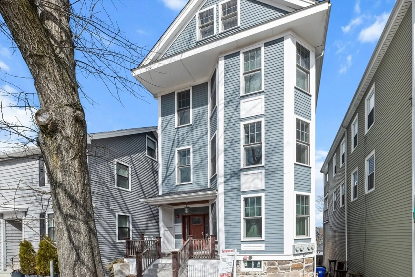
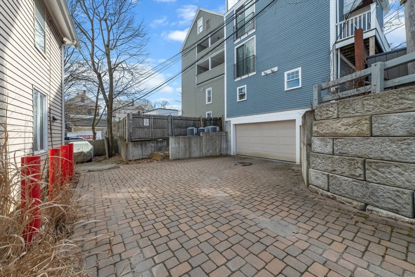
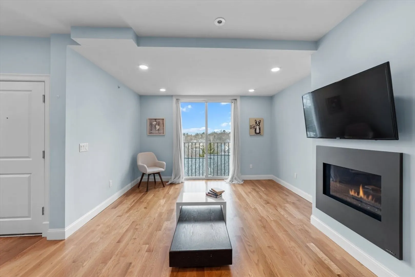
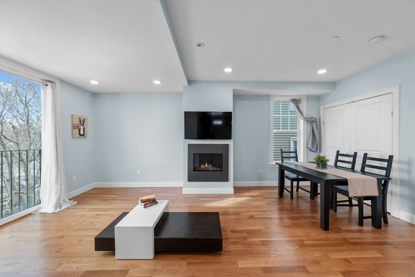
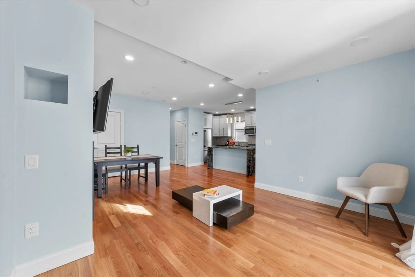
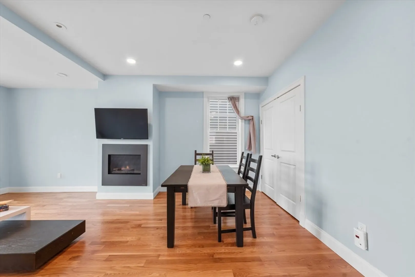
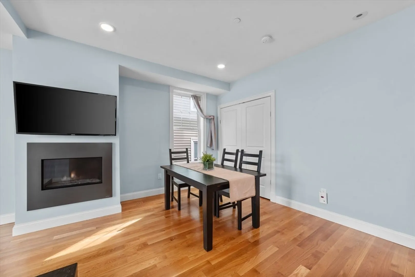
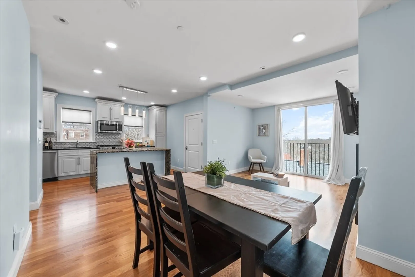
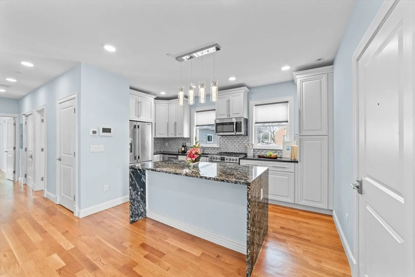
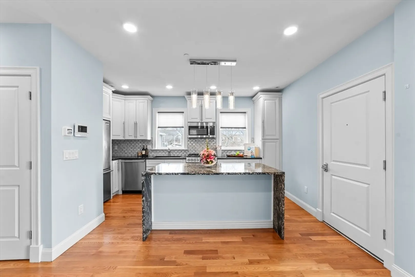
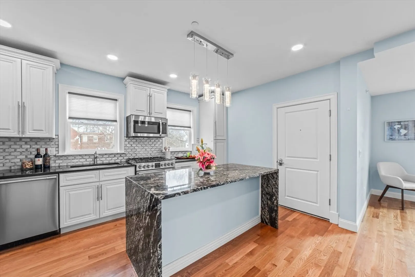
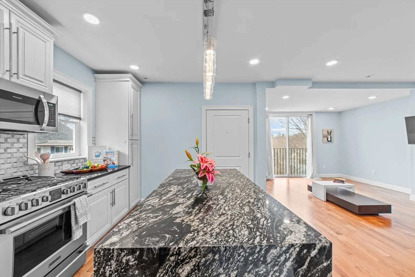
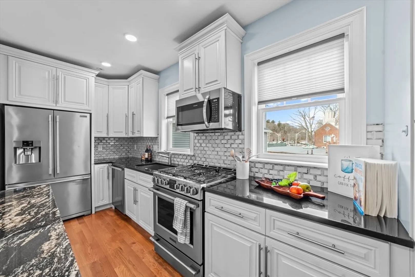
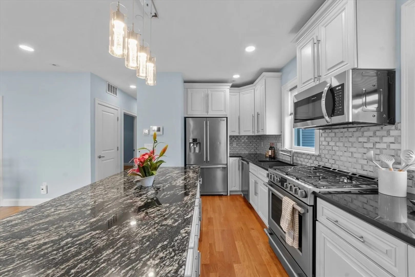
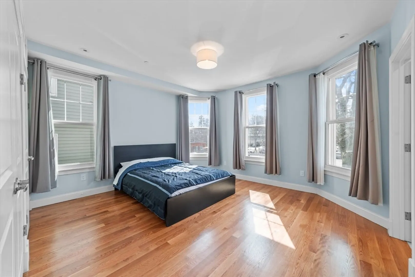
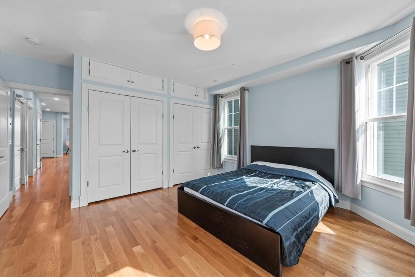
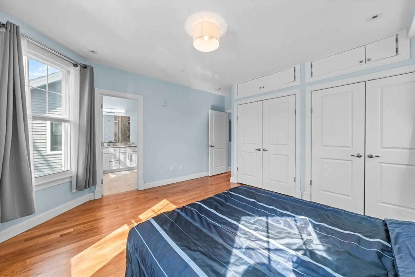
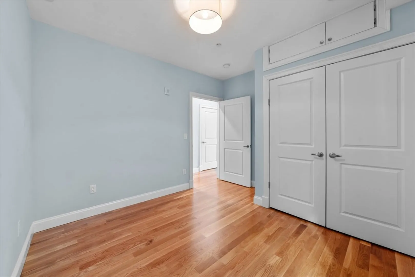
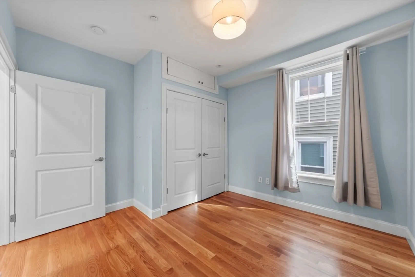
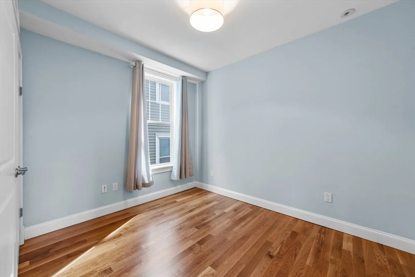
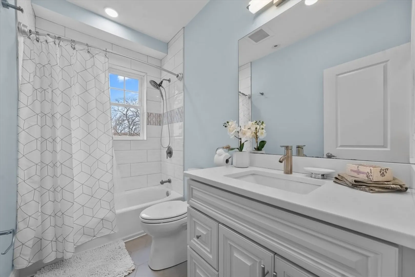
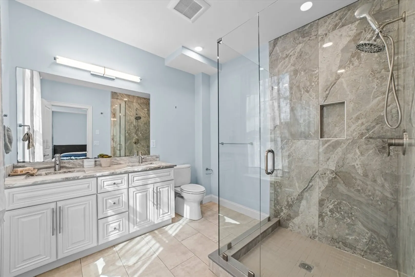
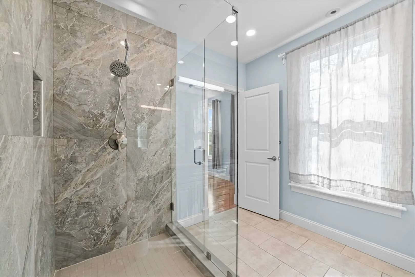
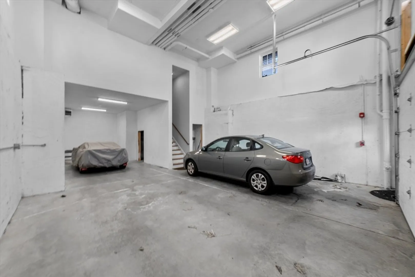
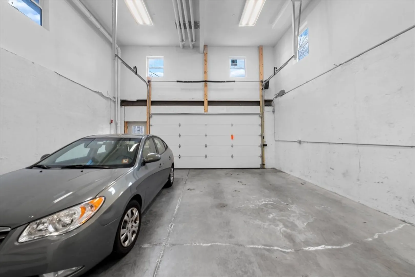
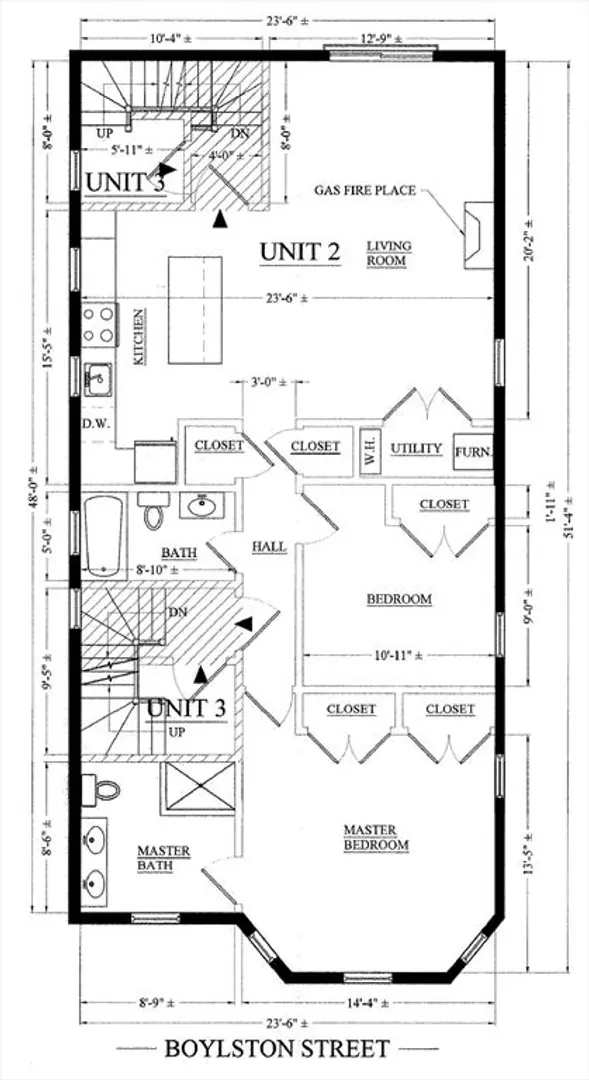
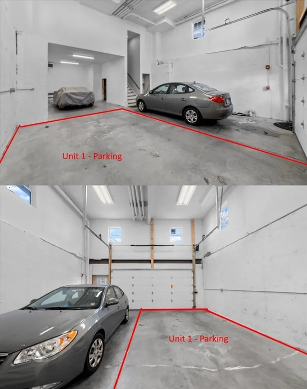
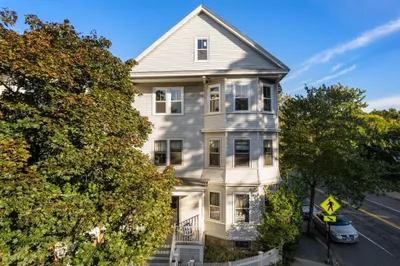
Recently renovated home, this modern style 2 bedroom condo is a true gem. LOW HOA $243! High ceilings and sun lit rooms, it offers a refreshing living experience. Prime location, situated in a highly sought-after Chestnut Hill neighborhood, this home has easy access to major route such as Rt 128/95, Mass Pike, MBTA, and as a bonus BWH Shuttle is right across the street. Low HOA of $243. Beautifully completed open concept Livingroom and kitchen layout with modern stainless-steel appliances. The modern, sleek kitchen is a focal point, featuring an island/ breakfast bar where friends and family can gather. Stylish hardwood floors throughout, and central AC & heating for the home. Closing proximity to Brookline schools systems. Also a heated private garage parking comes with the home. Reach out for a private showing!
-
Highlights
- Area: Chestnut Hill
- Cooling: Central Air
- HOA Fee: $243
- Property Class: Residential
- Stories: 1
- Unit Number: 2.
- Status: Closed
- Building Name: 809 Boylston St Condos
- Heating: Central
- Parking Spots: 1
- Property Type: Condominium
- Total Rooms: 6
- Year Built: 2018
-
Additional Details
- Basement: N
- Pets Allowed: Yes
- Total Number of Units: 3
- Year Built Source: Public Records
- Zoning: L05
- Fireplaces: 1
- SqFt Source: Public Record
- Year Built Details: Actual
- Year Converted: 2018
-
Amenities
- Community Features: Public Transportation, Shopping, Tennis Court(s), Park, Walk/Jog Trails, Golf, Medical Facility, Bike Path, Highway Access, House of Worship, Public School, T-Station
- Parking Features: Under, Heated Garage, Off Street
- Covered Parking Spaces: 1
-
Utilities
- Sewer: Public Sewer
- Water Source: Public
-
Fees / Taxes
- Assessed Value: $668,000
- HOA Fee Includes: Water, Sewer, Insurance, Trash
- Taxes: $6,535
- HOA Fee Frequency: Monthly
- Tax Year: 2023
Similar Listings
Sold

29 Photos
Sold

46 Photos
Sold

15 Photos
Sold

10 Photos
Content © 2026 MLS Property Information Network, Inc. The information in this listing was gathered from third party resources including the seller and public records.
Listing information provided courtesy of Compass.
MLS Property Information Network, Inc. and its subscribers disclaim any and all representations or warranties as to the accuracy of this information.
