
Sold!
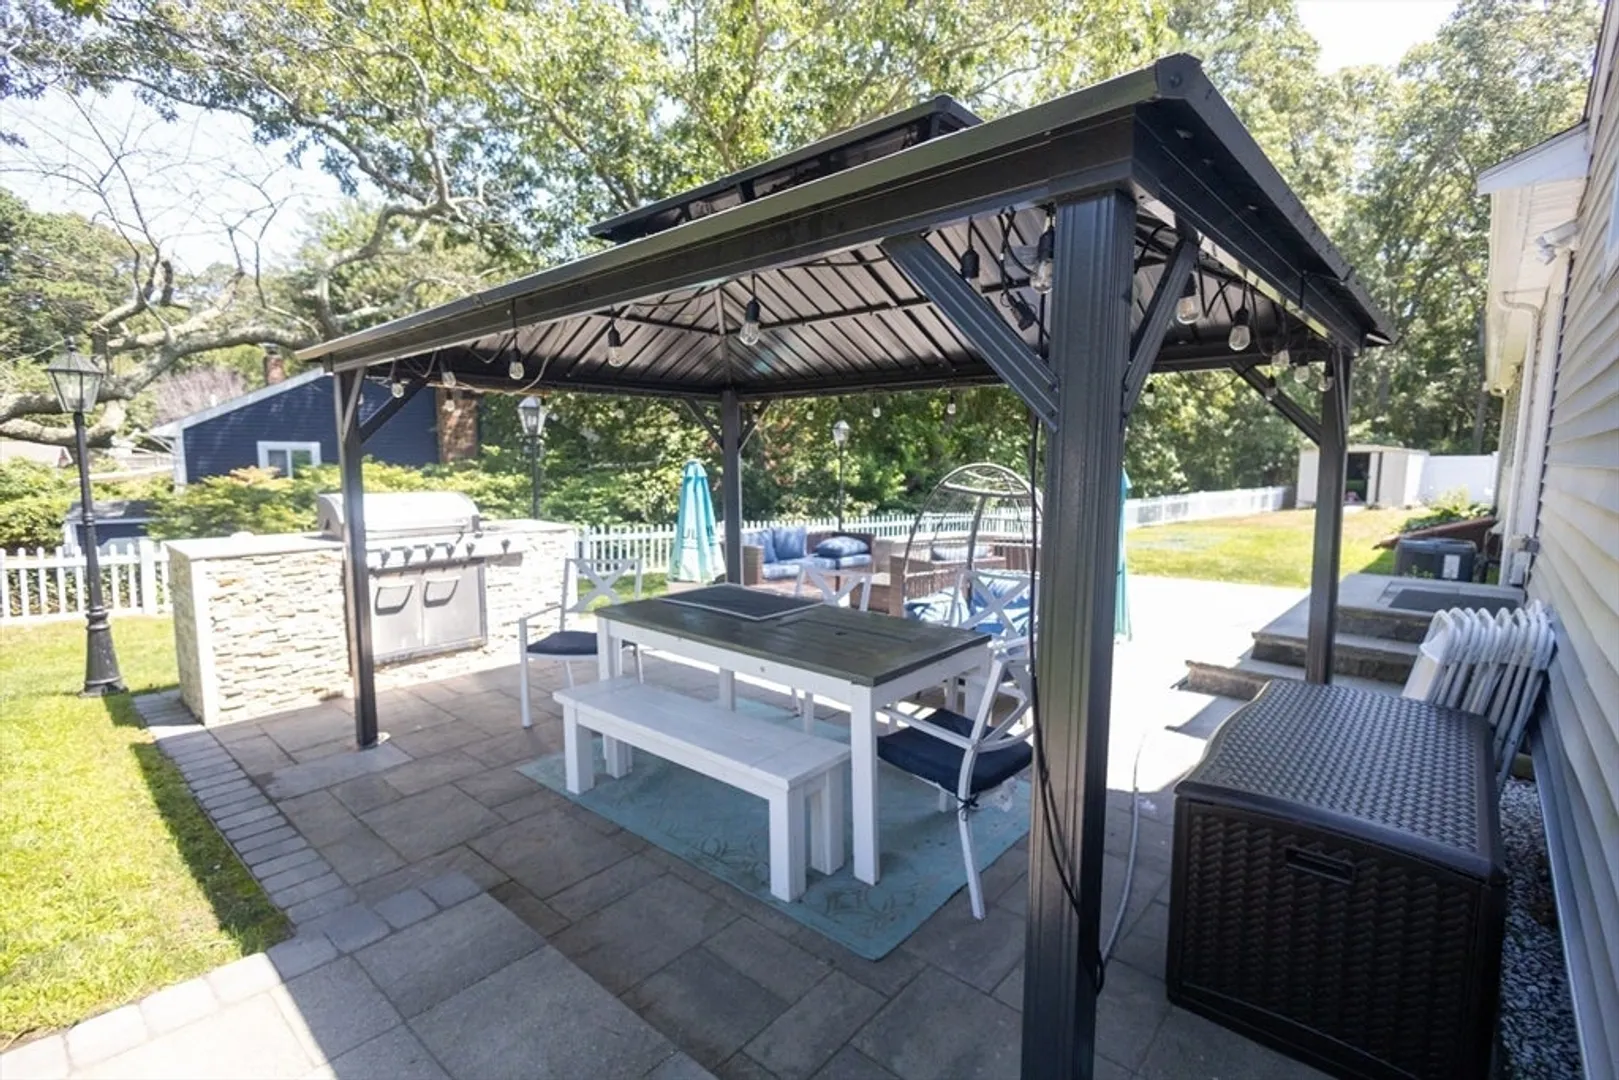
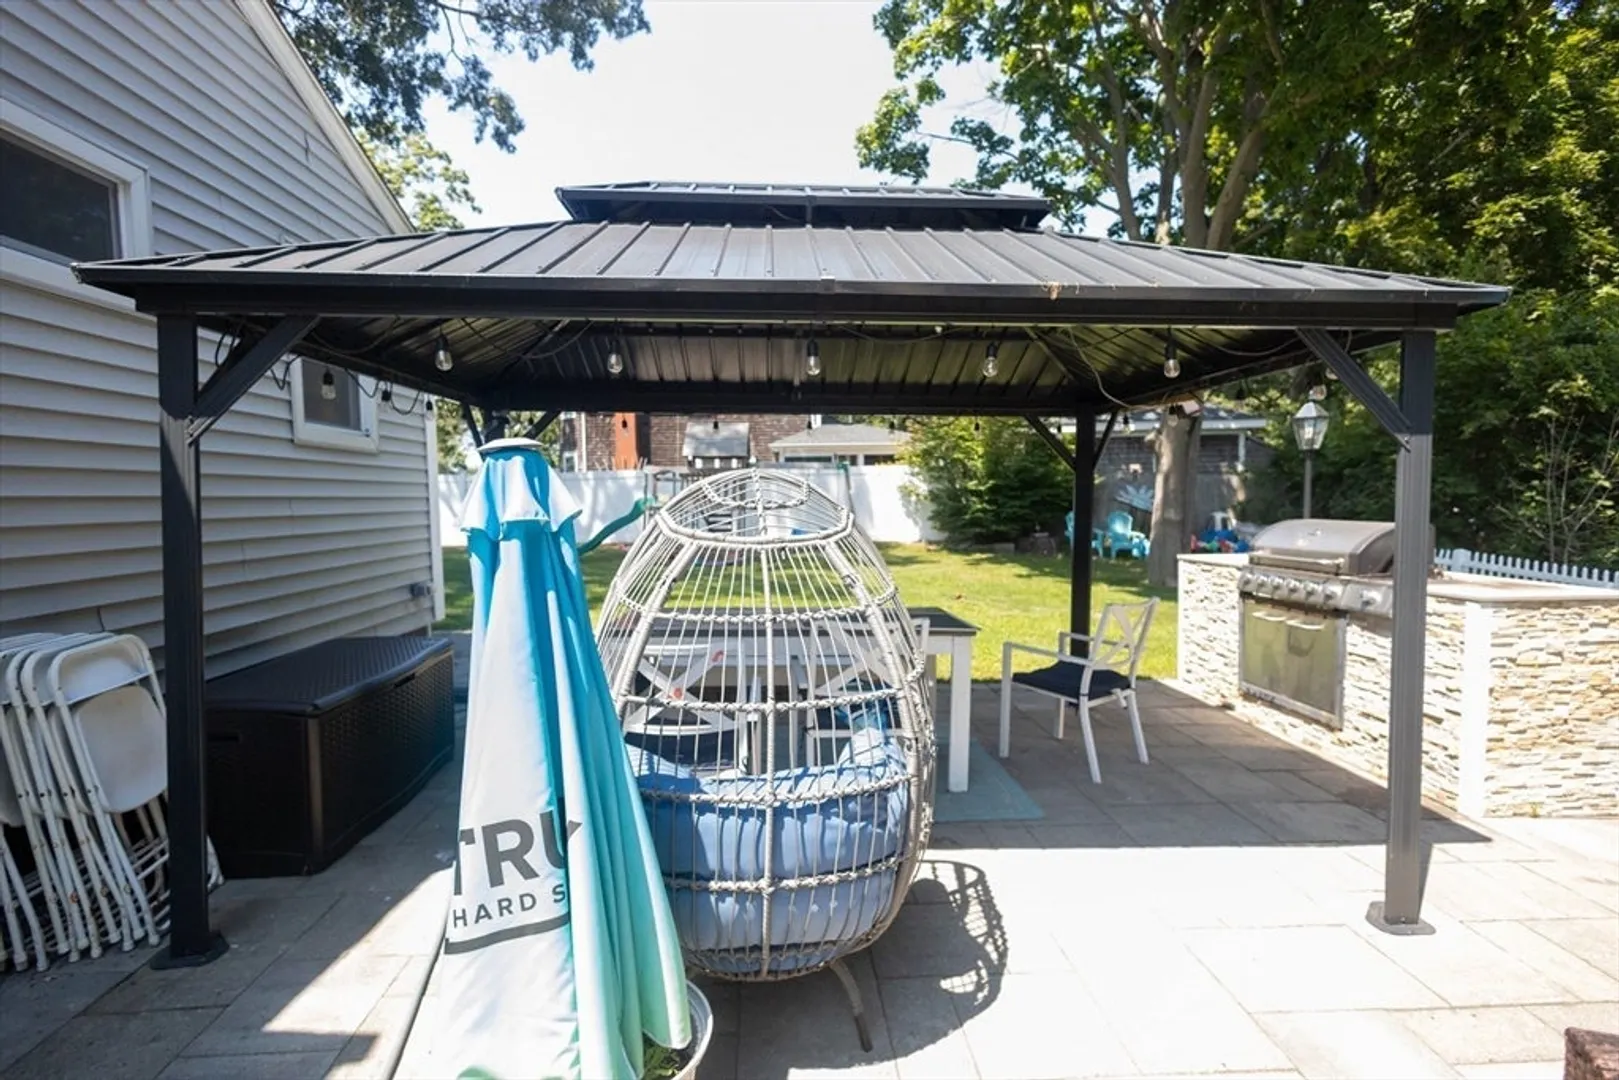
$570,000
3
Beds
2
Baths
1,800
Living Area
-
Property Description
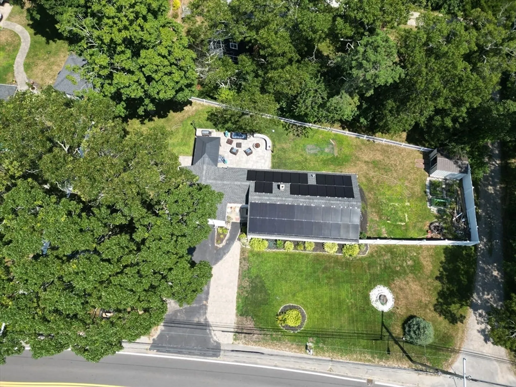
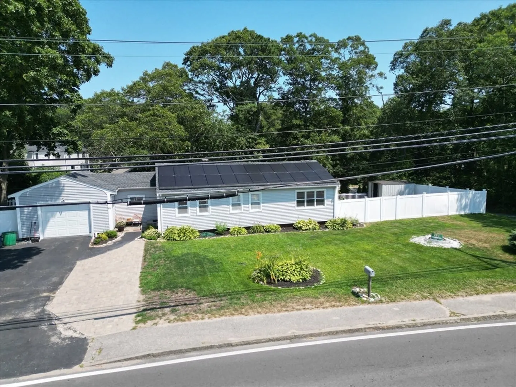
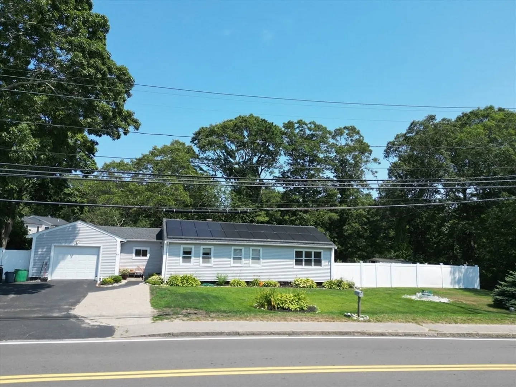
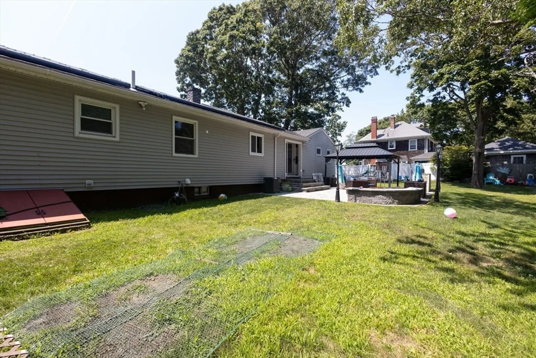
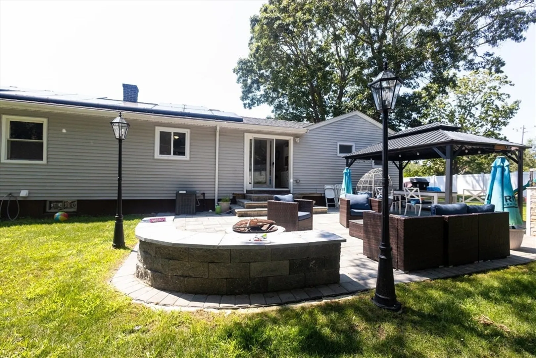
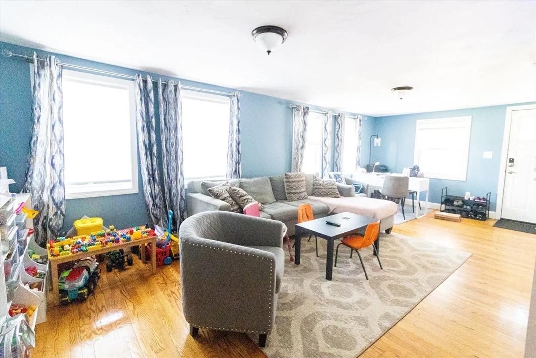
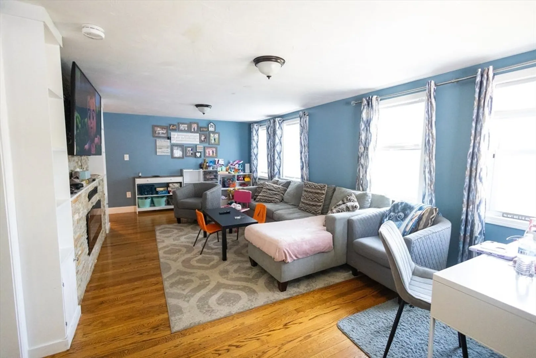
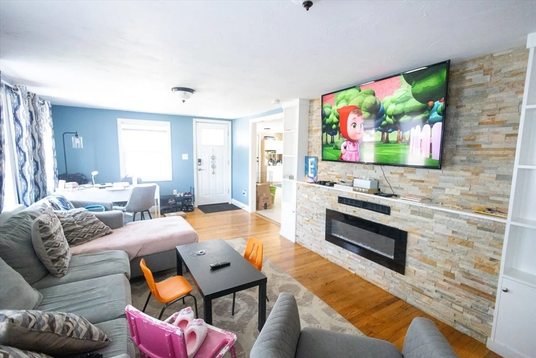
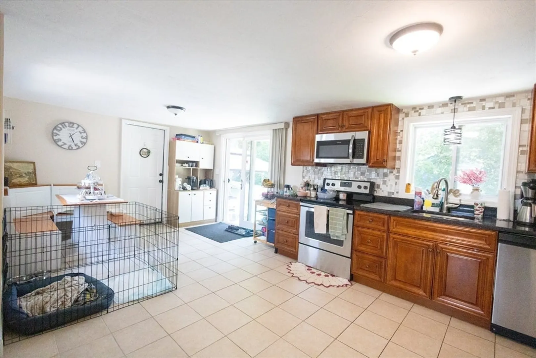
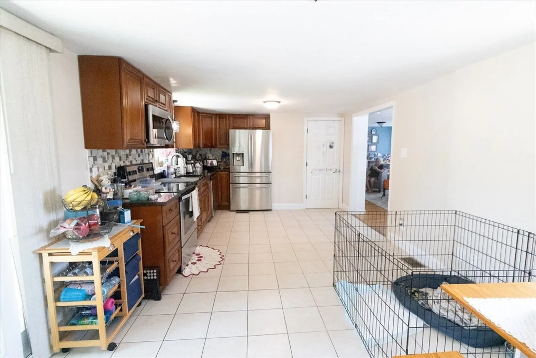
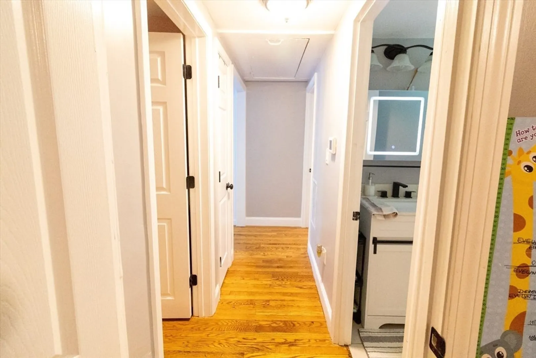
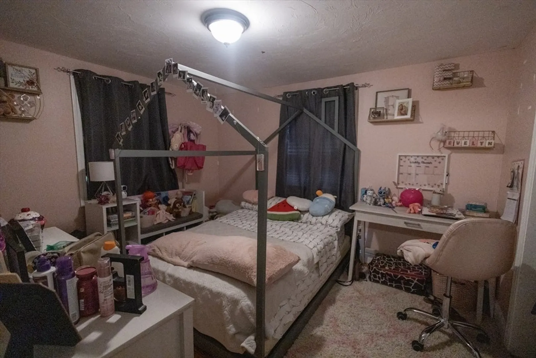
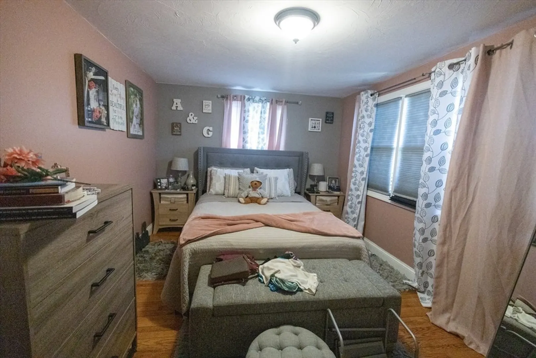
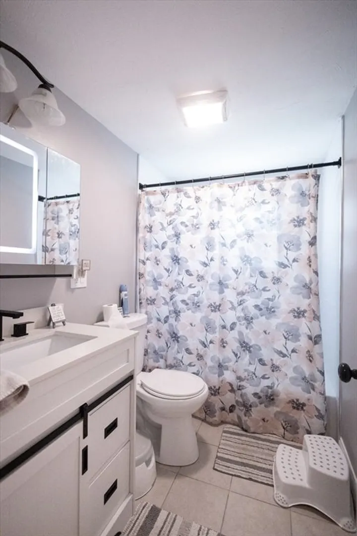
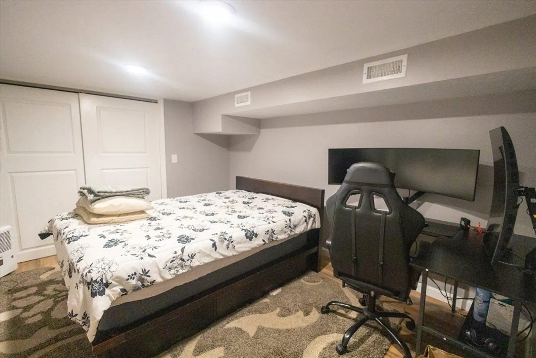
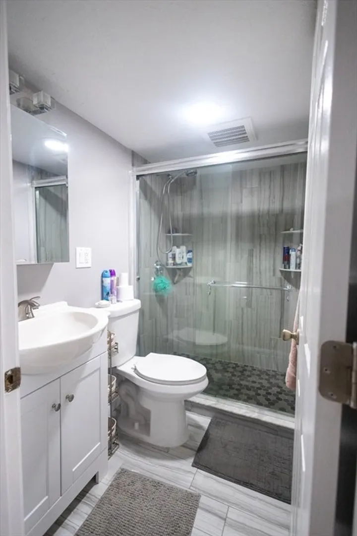
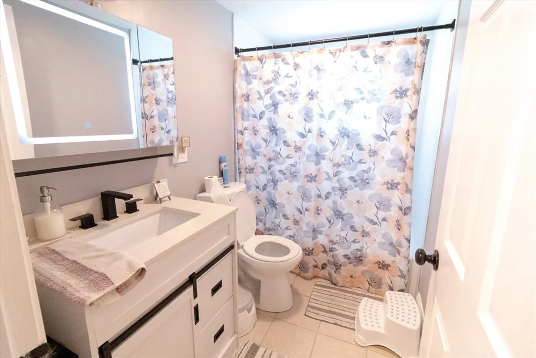
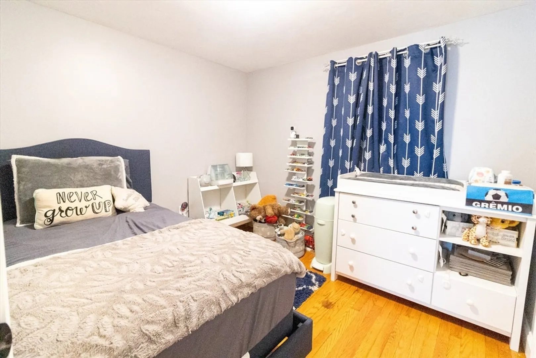
Located at 808 State Rd, Plymouth, MA, this single-family residence presents an opportunity to establish yourself in a desirable corner of the Commonwealth. This property offers a canvas for creating a personalized living space. The residence features three bedrooms, each offering a comfortable space for rest and rejuvenation. The bedrooms provide private retreats, perfect for peaceful nights and energizing mornings. Natural light enhances these spaces, creating a bright and inviting atmosphere throughout the day. Two full bathroom designed for both functionality and comfort, providing a space for personal care. The layout is efficient, ensuring convenience for daily routines. The heart of this home is the living area, encompassing 1800 square feet. This space offers ample room for relaxation and entertainment, encouraging gatherings and shared moments.
-
Highlights
- Area: Manomet
- Heating: Forced Air, Oil
- Property Class: Residential
- Style: Ranch
- Year Built: 1962
- Cooling: Central Air
- Parking Spots: 5
- Property Type: Single Family Residence
- Total Rooms: 9
- Status: Closed
-
Additional Details
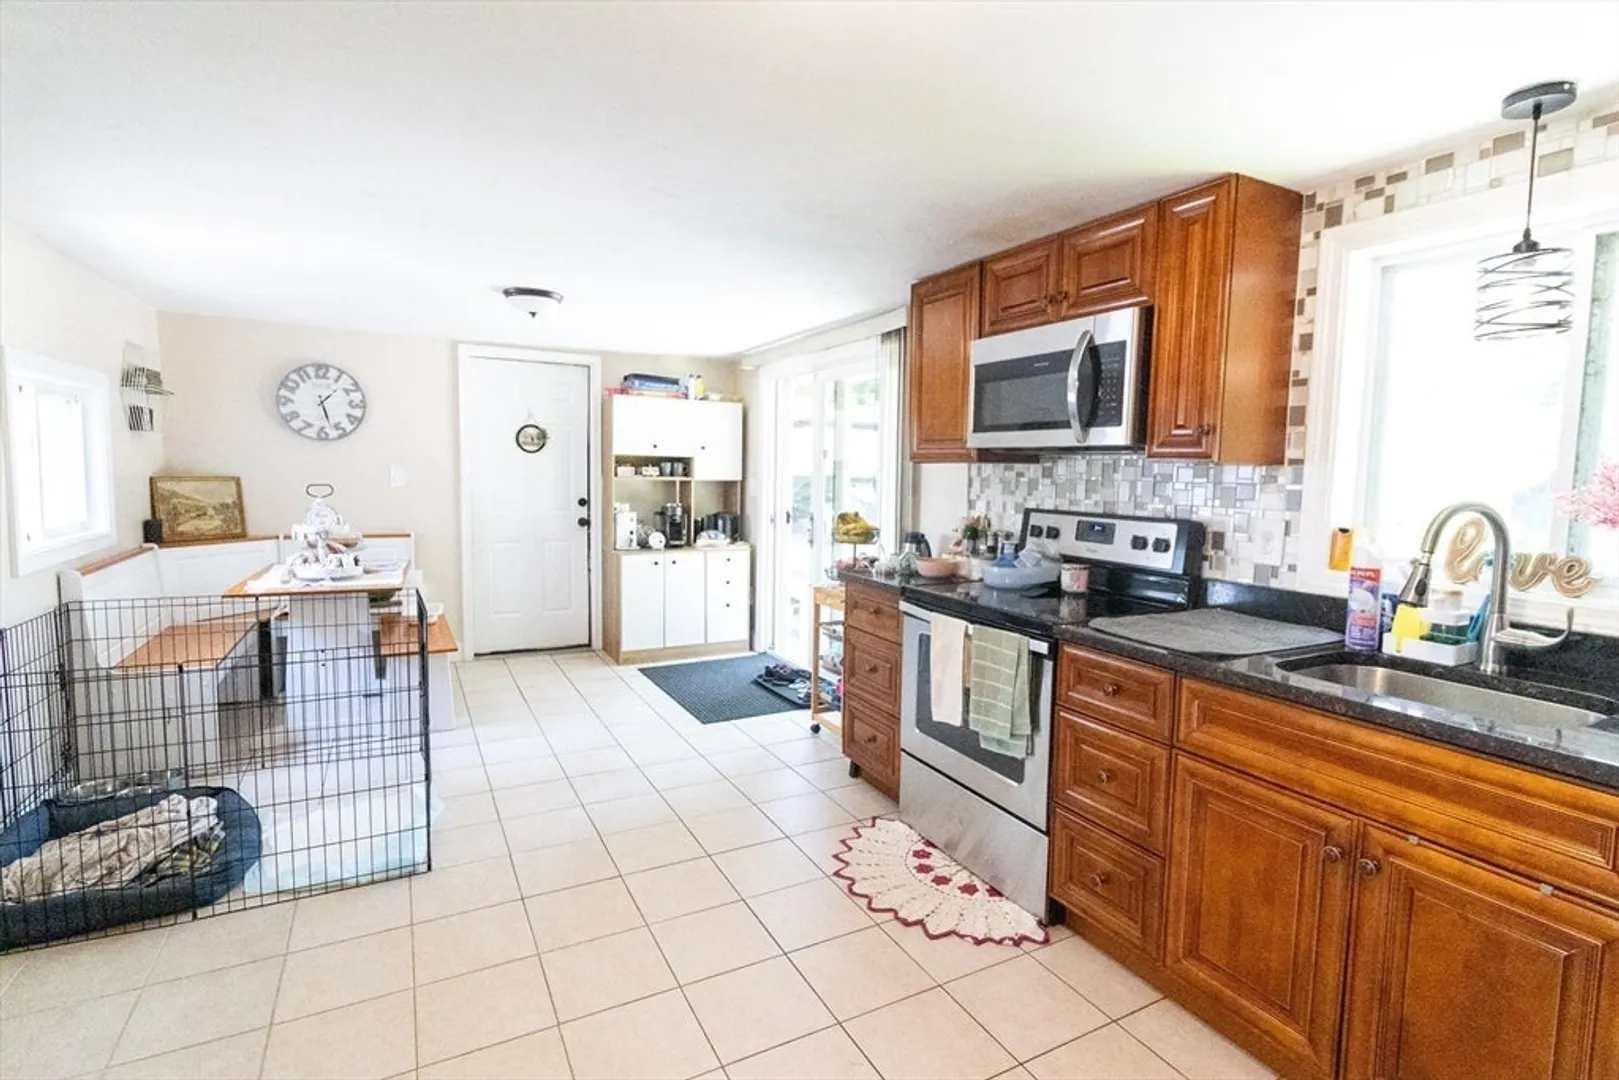
- Appliances: Electric Water Heater, Water Heater, Range, Dishwasher, Microwave, Refrigerator
- Construction: Frame
- Foundation: Concrete Perimeter
- Roof: Shingle
- Year Built Details: Actual
- Zoning: R20s
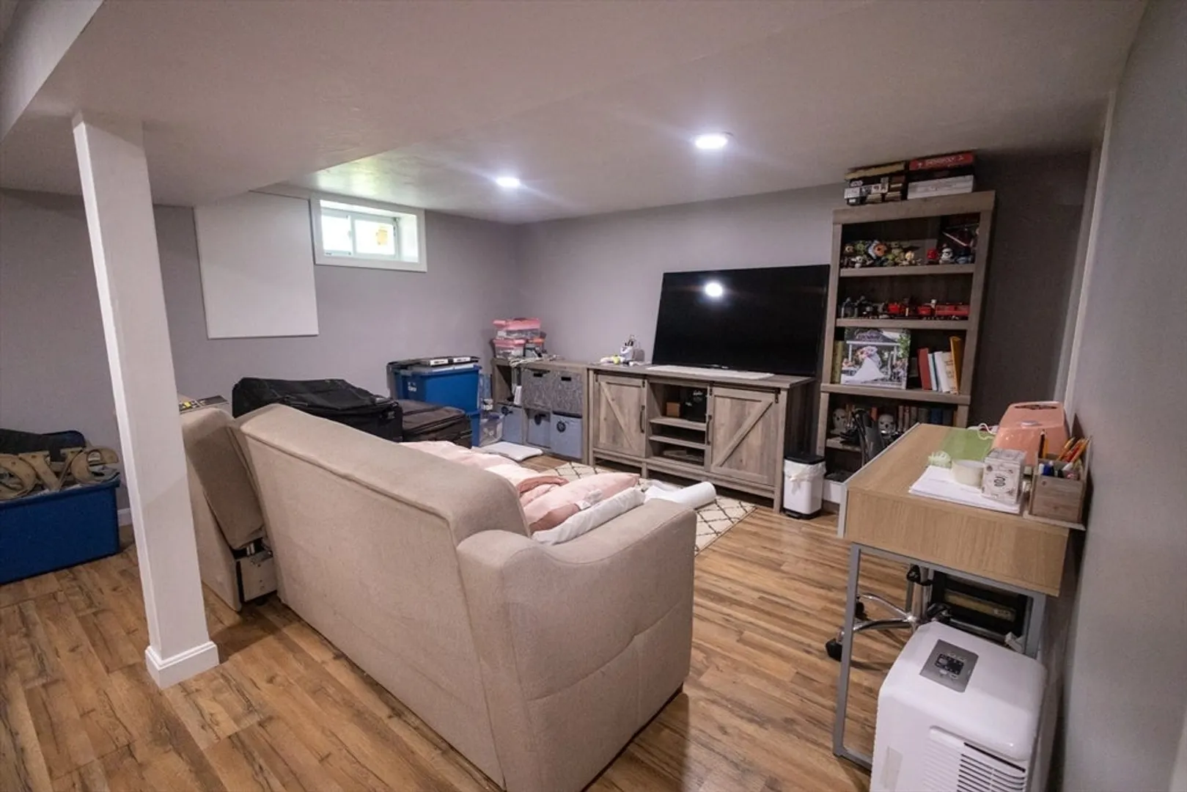
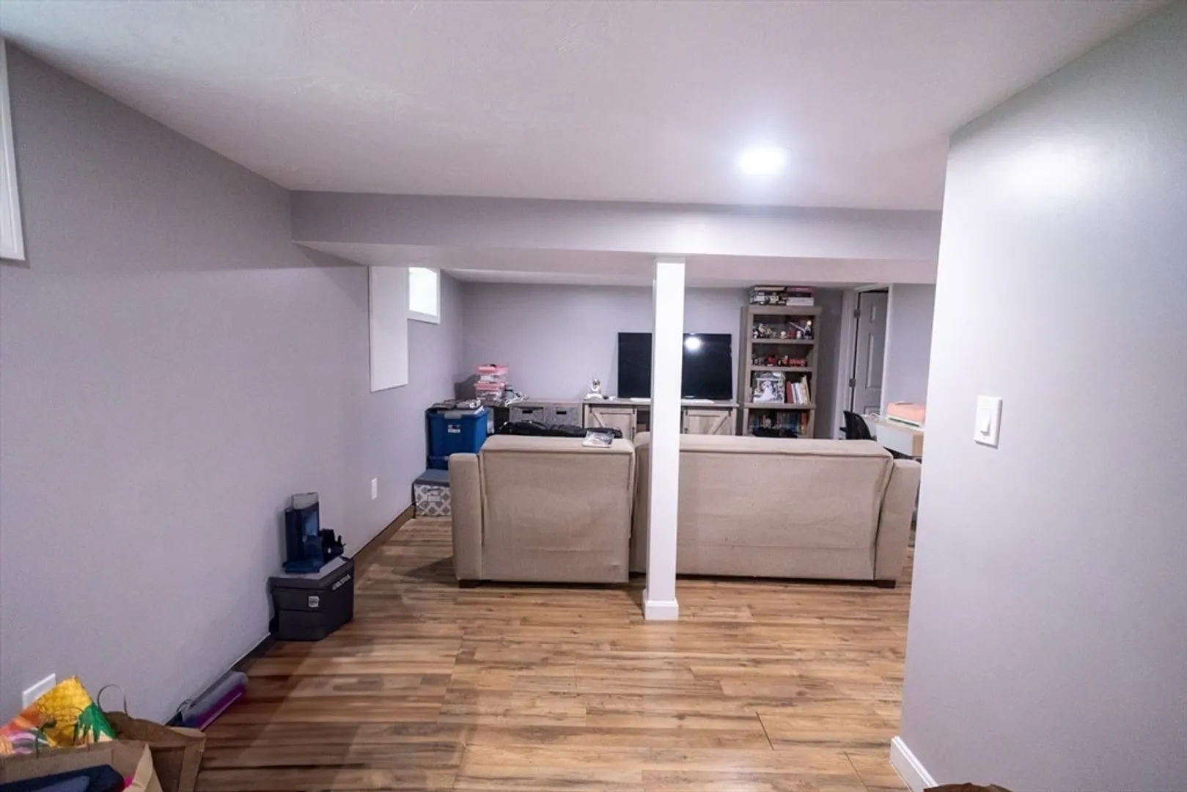
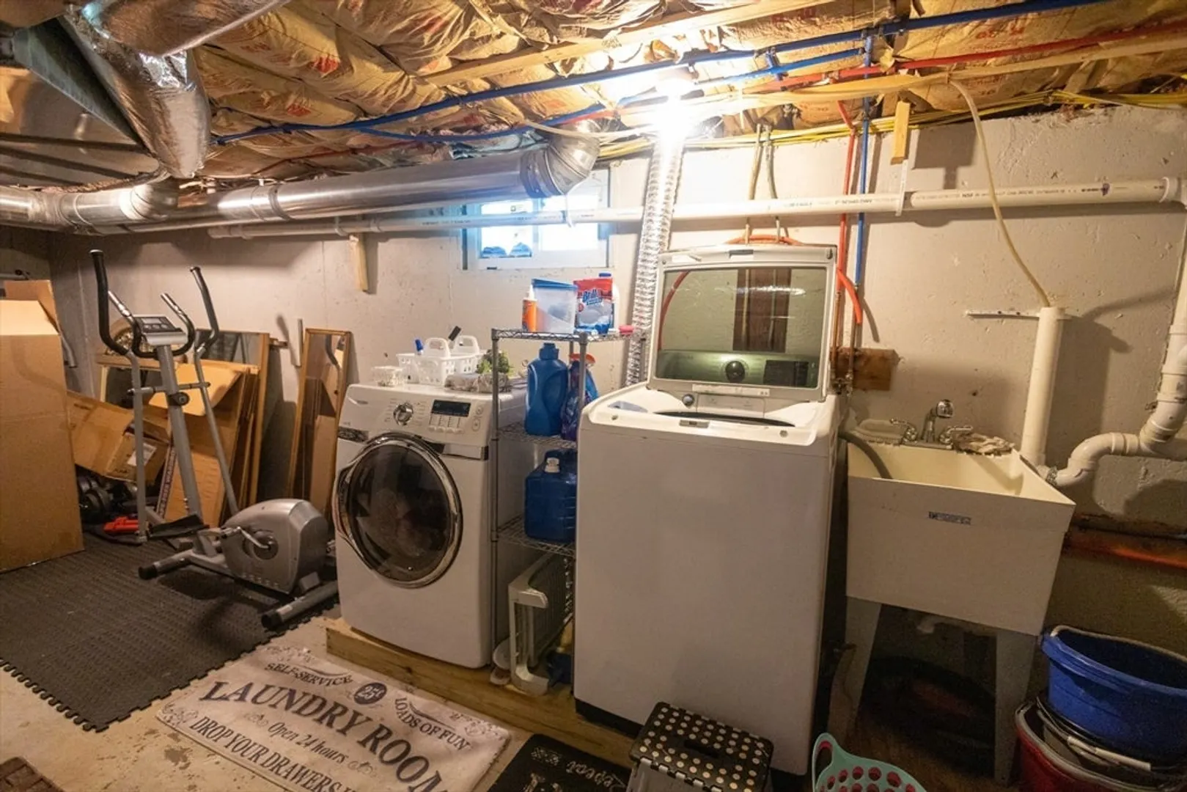
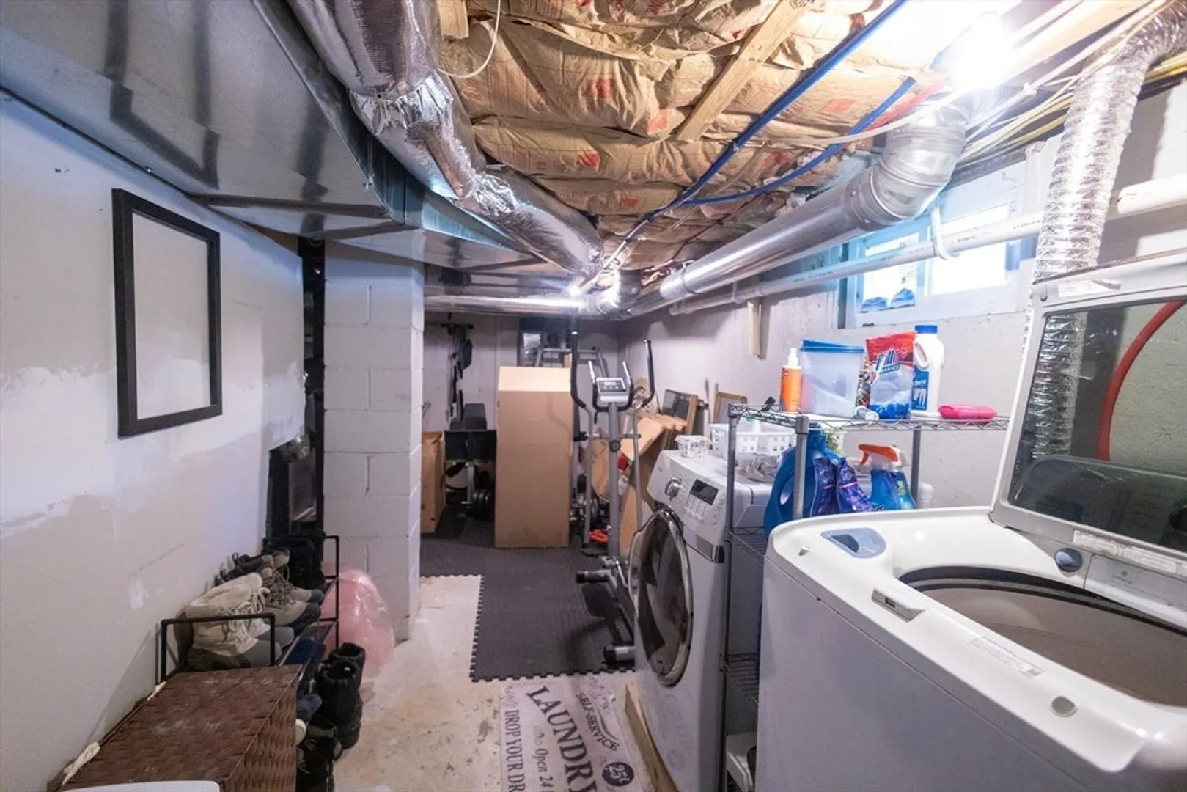
- Basement: Full, Partially Finished, Interior Entry
- Flooring: Wood, Tile
- Road Frontage Type: Public
- SqFt Source: Public Record
- Year Built Source: Public Records
-
Amenities
- Community Features: Public Transportation, Shopping, House of Worship, Public School
- Parking Features: Attached, Paved Drive, Off Street
- Covered Parking Spaces: 1
-
Utilities
- Electric: Circuit Breakers
- Water Source: Public
- Sewer: Public Sewer, Private Sewer
-
Fees / Taxes
- Assessed Value: $482,400
- Taxes: $6,122
- Tax Year: 2025
Similar Listings
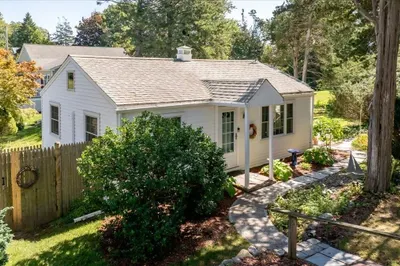
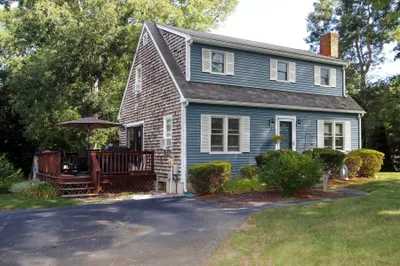
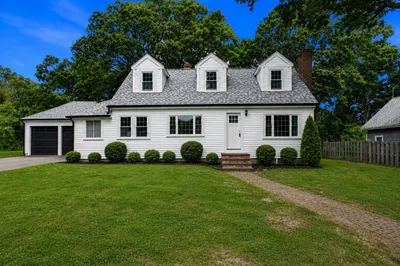
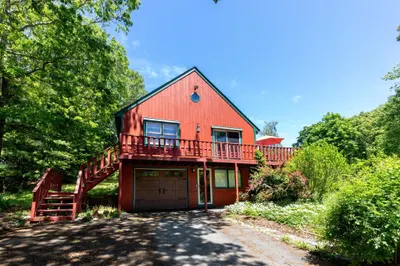
Sold
26 Photos
Sold
40 Photos
Sold
29 Photos
Sold
23 Photos
Content © 2026 MLS Property Information Network, Inc. The information in this listing was gathered from third party resources including the seller and public records.
Listing information provided courtesy of Dell Realty Inc..
MLS Property Information Network, Inc. and its subscribers disclaim any and all representations or warranties as to the accuracy of this information.
