
Rented!
$4,650/mo
2
Beds
2
Baths
1,170
Living Area
-
Property Description
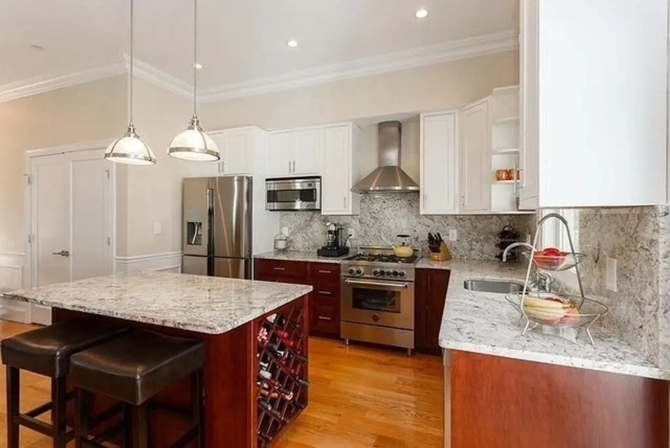
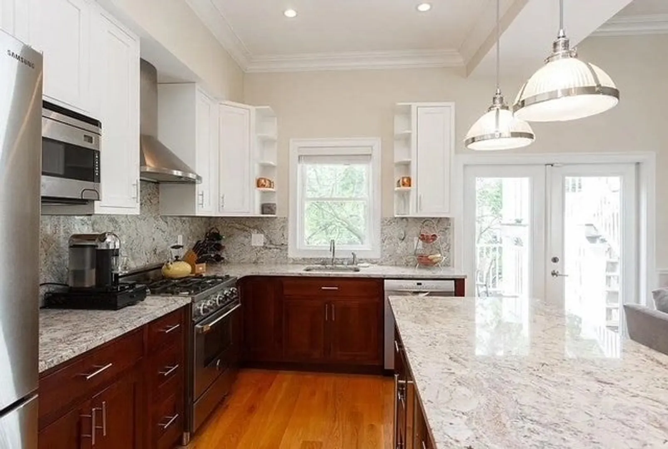
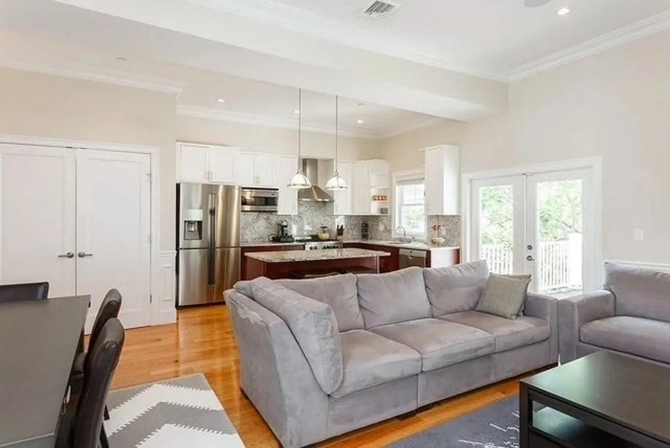
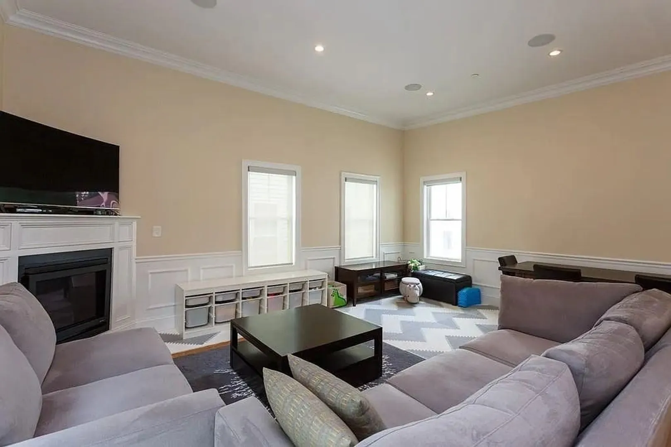
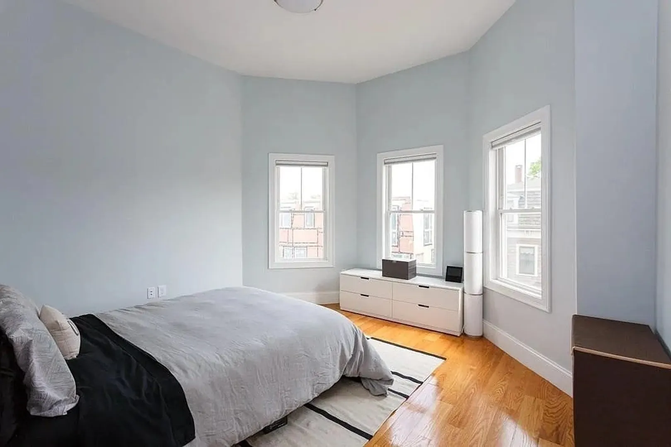
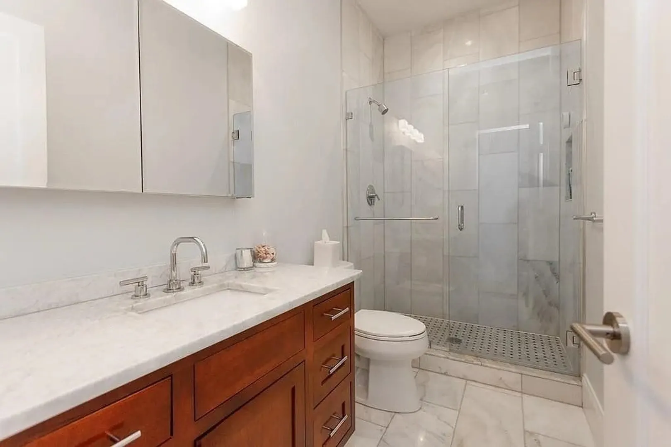
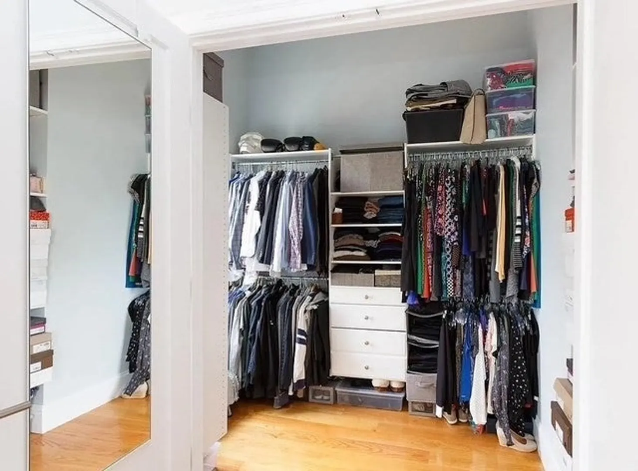
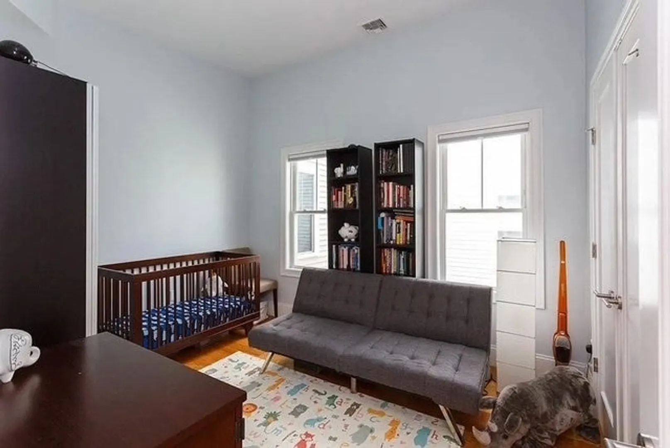
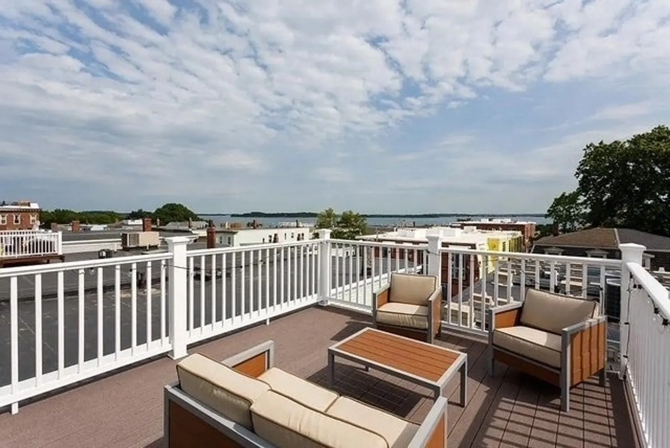
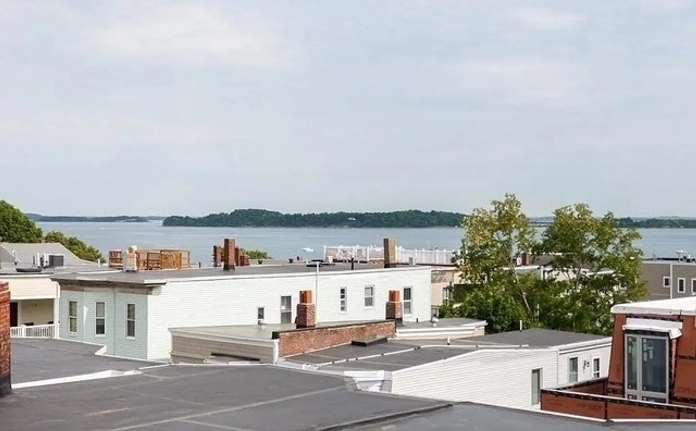
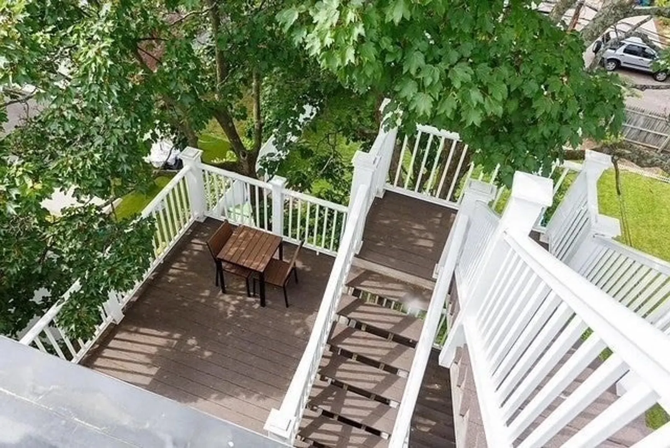
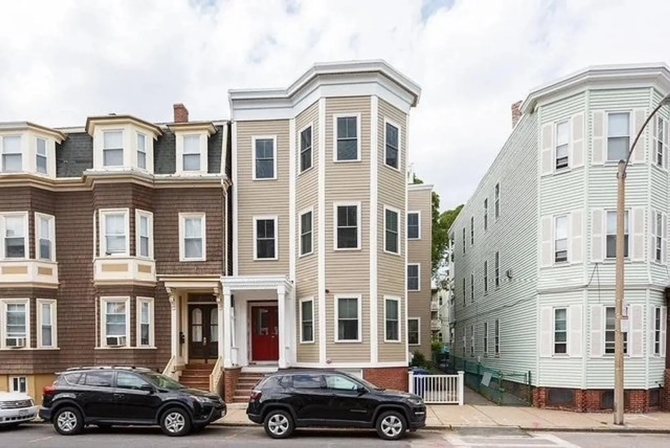
Welcome to this stunning nearly 1,200SF 2-bed, 2-bath penthouse unit - this home boasts incredible natural light through the expansive windows, accentuated by soaring 11ft ceilings that amplify the sense of space. The front-facing primary suite is a serene retreat, featuring a bay window, a spacious walk-in closet, and a spa-like marble and glass-enclosed shower. The oversized second bedroom is equally impressive, with custom closets and abundant sunlight. This home features TWO private outdoor spaces but the crown jewel? The large roof deck easily accessed by full-sized stairs (no spiral staircase needed!) offering breathtaking ocean views and your very own outdoor oasis. Additional perks include extra storage, in-unit laundry, Nest thermostat, a generous pantry, SS appliances a cozy gas fireplace, and more. This home has everything you need to live in comfort and style! Available for March 1st- schedule your showing today!
-
Highlights
- Area: South Boston's Castle Island
- Heating: Natural Gas, Central, Forced Air
- Property Type: Condominium
- Unit Number: 3
- Has View: Yes
- Property Class: Residential Lease
- Total Rooms: 5
- Status: Closed
-
Additional Details
- Appliances: Range, Dishwasher, Disposal, Microwave, Refrigerator, Freezer, Washer, Dryer
- Exterior Features: Deck - Roof, Deck - Access Rights, City View(s)
- Interior Features: Single Living Level, Internet Available - Unknown
- SqFt Source: Owner
- Available Date: March 1, 2025
- Fireplaces: 1
- Pets Allowed: Yes w/ Restrictions
- View: City
-
Amenities
- Community Features: Public Transportation, Shopping, Tennis Court(s), Park, Walk/Jog Trails, Laundromat, Bike Path, House of Worship, Private School, Public School
- Waterfront Features: 0 to 1/10 Mile To Beach
-
Fees / Taxes
- Rental Fee Includes: Water, Sewer, Extra Storage, Occupancy Only
Similar Listings
Sold
4 Photos
Sold
11 Photos
Sold
25 Photos
Sold
8 Photos
Content © 2026 MLS Property Information Network, Inc. The information in this listing was gathered from third party resources including the seller and public records.
Listing information provided courtesy of Compass.
MLS Property Information Network, Inc. and its subscribers disclaim any and all representations or warranties as to the accuracy of this information.
