
Sold!
$555,000
2
Beds
2/1
Baths
1,168
Living Area
-
Property Description
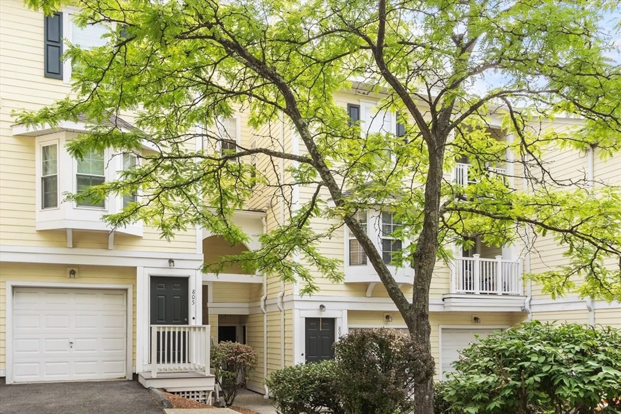
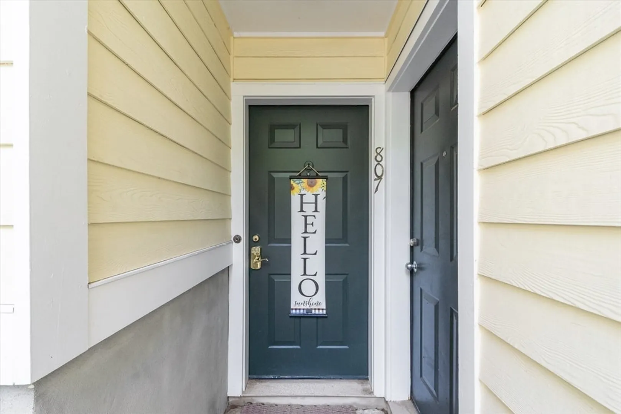
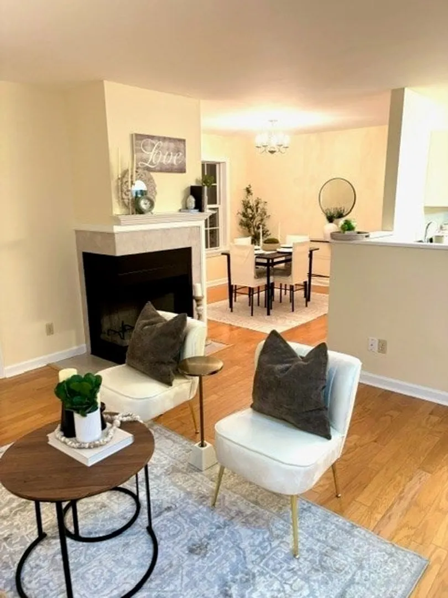
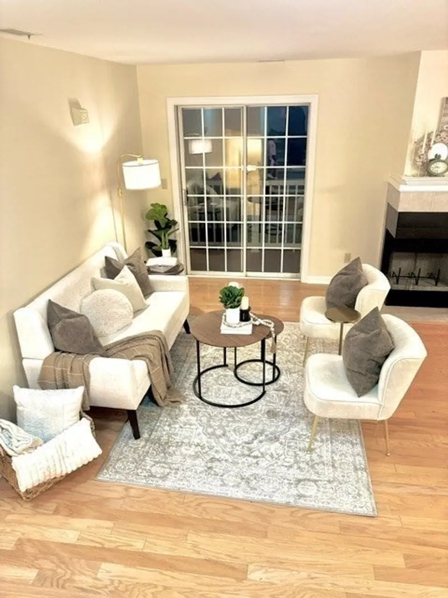
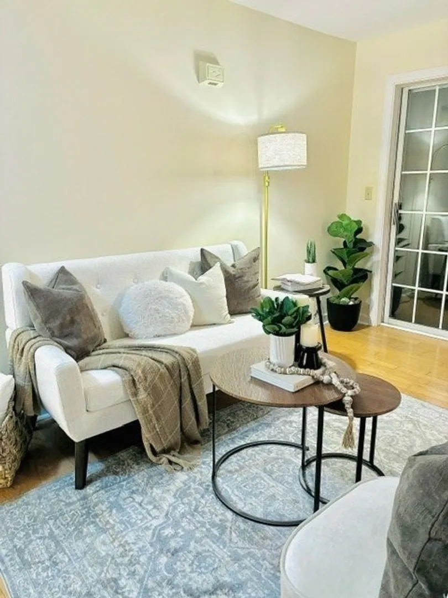
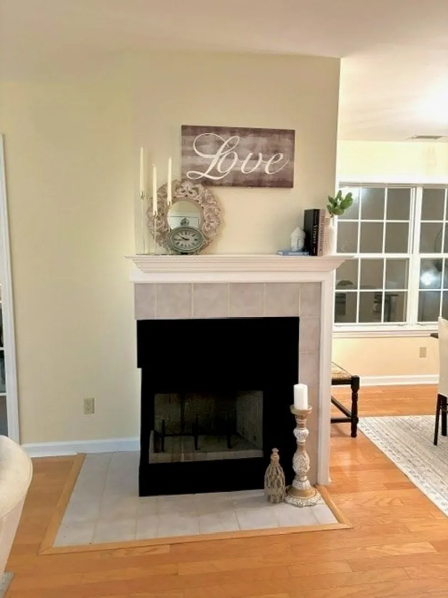
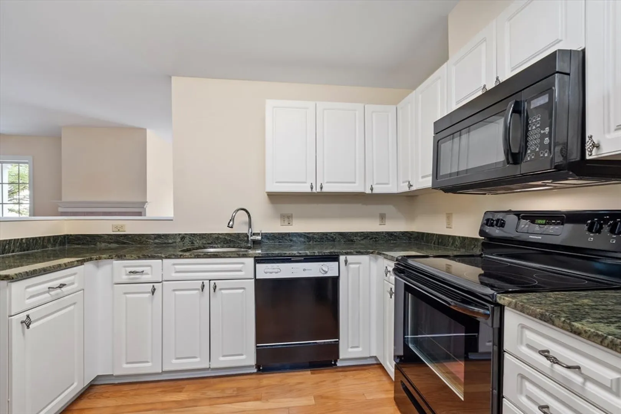
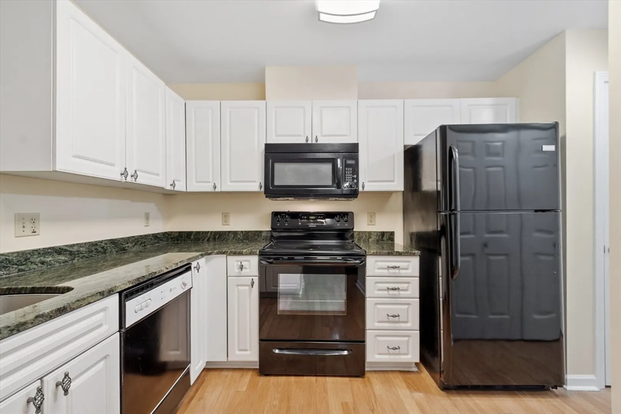
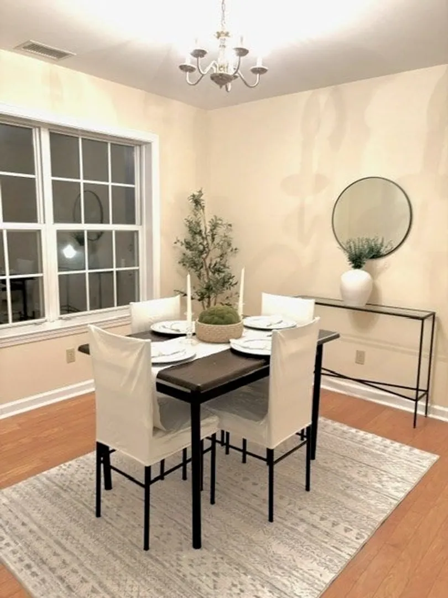
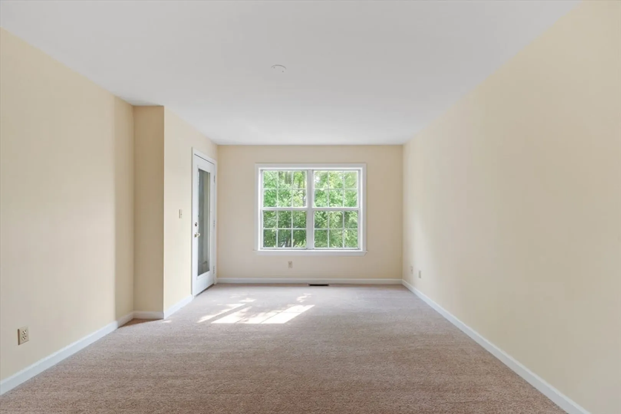
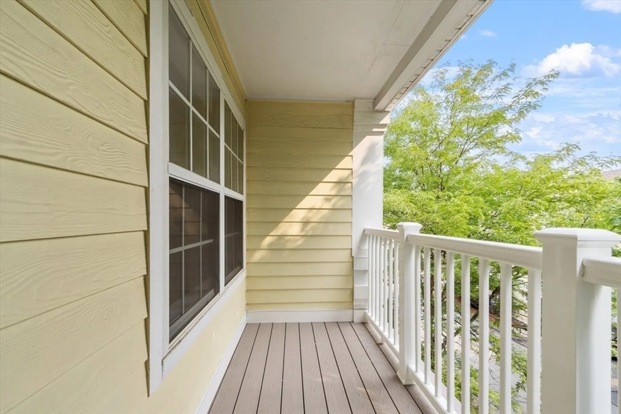
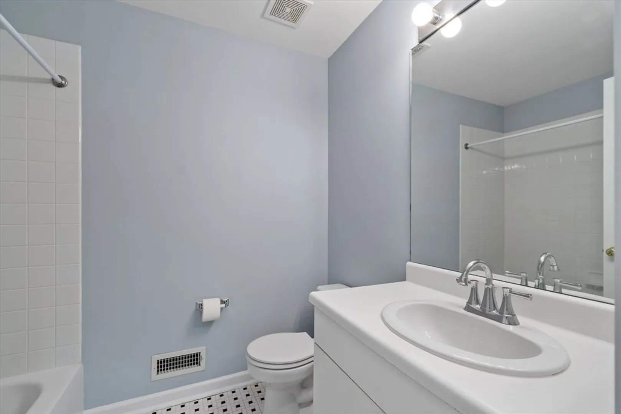
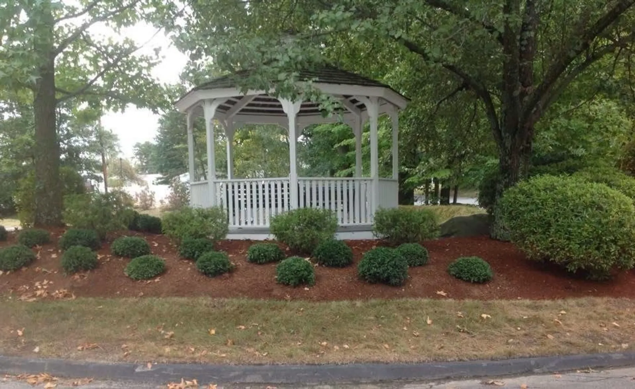
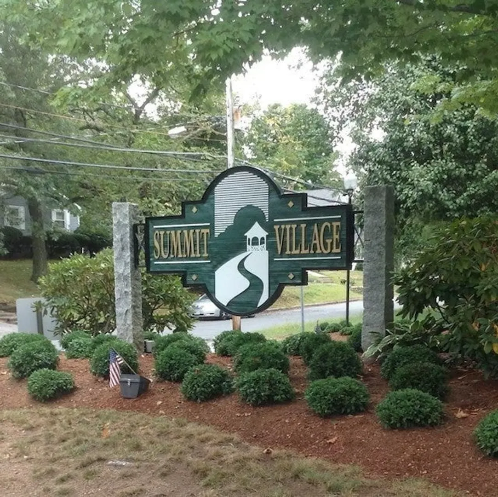
Townhome extraordinaire! This 2 bdrm, 2.5 ba, spacious condominium is loaded with upgrades & is in pristine condition. Freshly painted throughout, the unit has new neutral carpeting installed on the stairways & bedrooms.The first floor features durable hardwood flooring. The living room has a fireplace & sliders to a balcony surrounded by trees for plenty of privacy. The kitchen has beautiful granite countertops & an enclosed laundry area. The primary suite includes a private bath, ample closet space, & a second balcony. No need to worry with a brand new air conditioning system & new hot water heater! The gas heating system has been routinely maintained & recently inspected. This unit also includes your own private garage. Nothing to do but move in, unpack, and enjoy! Summit Village is a highly desirable complex situated in a residential neighborhood close to shopping, restaurants, major routes 95 & 93, Reading & Wakefield commuter rails, Lake Quannapowitt, & Bear Hill Coutry Club.
-
Highlights
- Building Name: Summit Village
- Heating: Hydro Air
- Parking Spots: 3
- Property Type: Condominium
- Total Rooms: 5
- Year Built: 1997
- Cooling: Central Air
- HOA Fee: $426
- Property Class: Residential
- Stories: 2
- Unit Number: 807
- Status: Closed
-
Additional Details
- Basement: N
- Pets Allowed: Yes w/ Restrictions
- Total Number of Units: 132
- Year Built Source: Public Records
- Fireplaces: 1
- SqFt Source: Public Record
- Year Built Details: Actual
- Zoning: res
-
Amenities
- Covered Parking Spaces: 1
- Waterfront Features: Lake/Pond, 1/2 to 1 Mile To Beach, Beach Ownership(Public)
-
Utilities
- Sewer: Public Sewer
- Water Source: Public
-
Fees / Taxes
- Assessed Value: $496,900
- Tax Year: 2024
- HOA Fee Includes: Water, Sewer, Insurance, Maintenance Structure, Road Maintenance, Maintenance Grounds, Snow Removal
- Taxes: $5,824
Similar Listings
Sold
25 Photos
Sold
25 Photos
Sold
37 Photos
Sold
29 Photos
Content © 2026 MLS Property Information Network, Inc. The information in this listing was gathered from third party resources including the seller and public records.
Listing information provided courtesy of Premier Realty Group, Inc..
MLS Property Information Network, Inc. and its subscribers disclaim any and all representations or warranties as to the accuracy of this information.
