
Sold!
$445,000
2
Beds
2/1
Baths
2,085
Living Area
-
Property Description
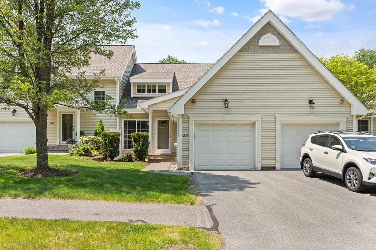
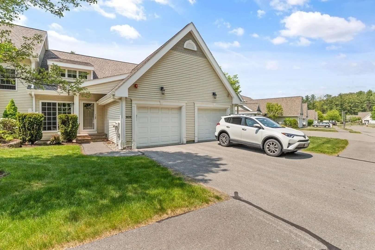
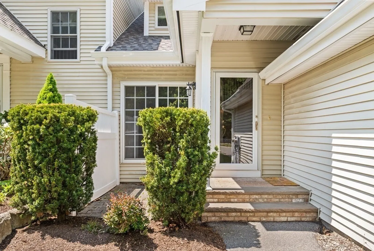
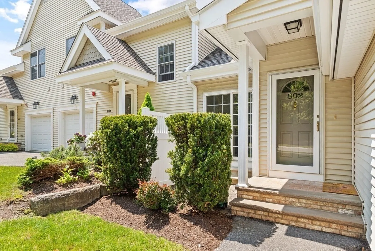
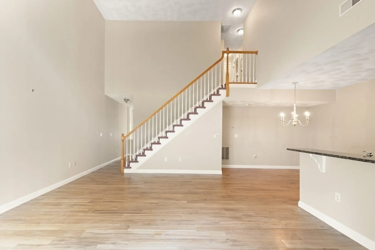
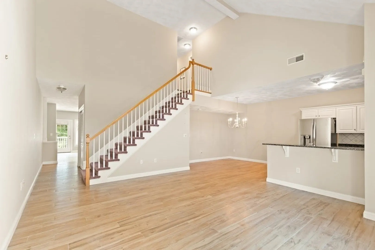
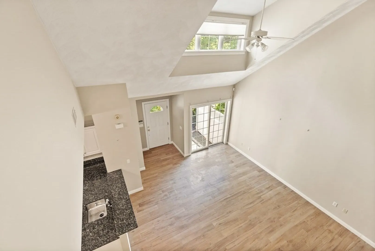
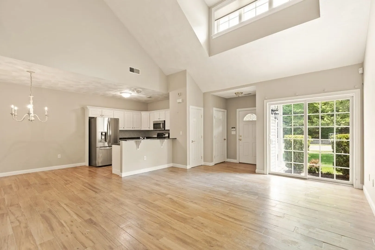
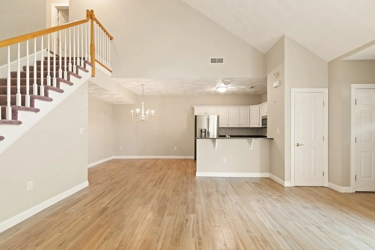
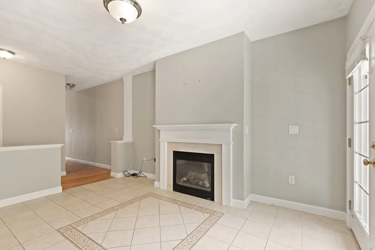
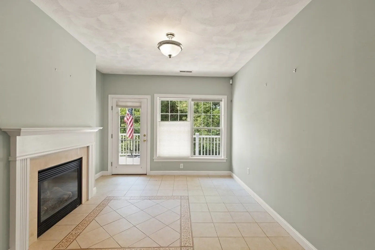
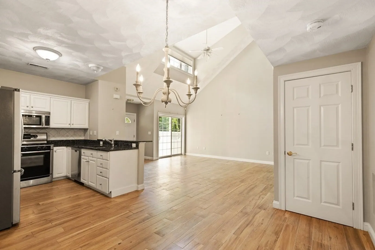
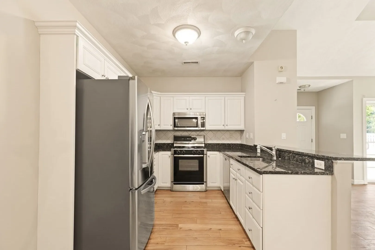
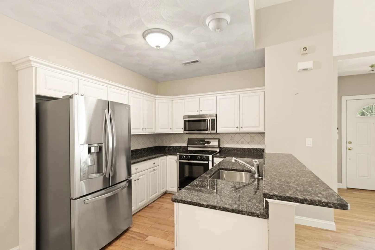
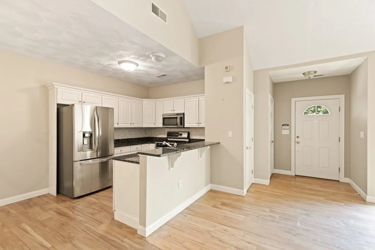
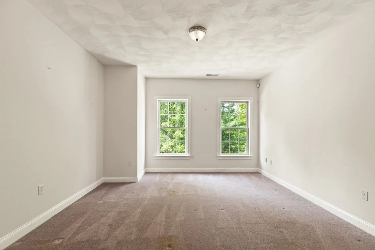
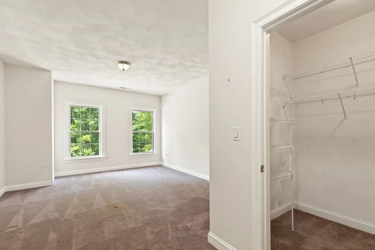
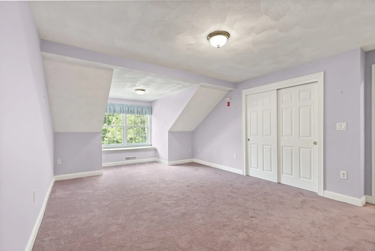
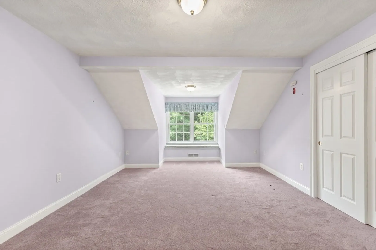
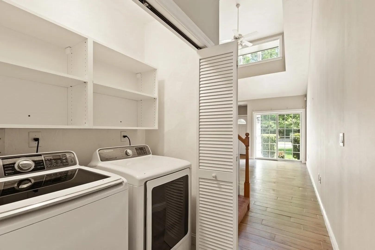
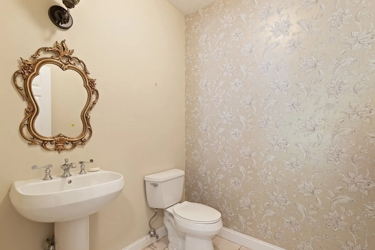
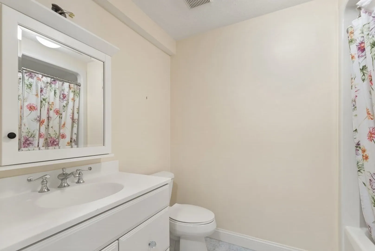
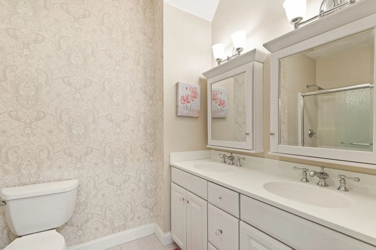
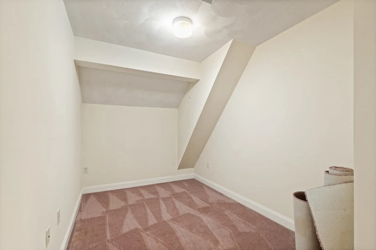
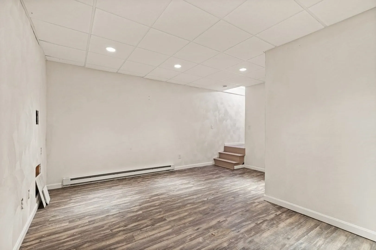
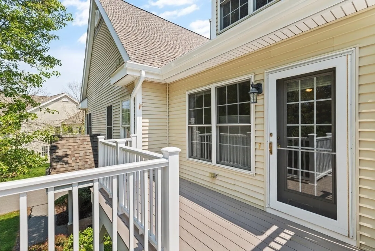
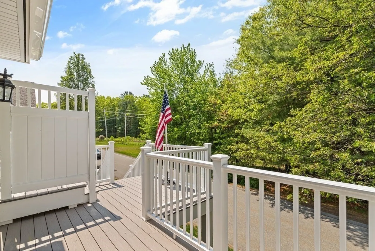
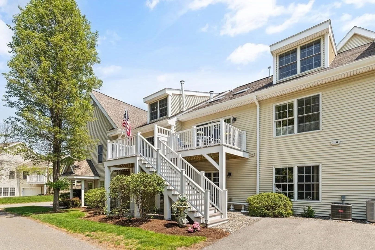
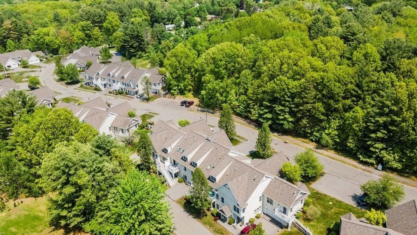
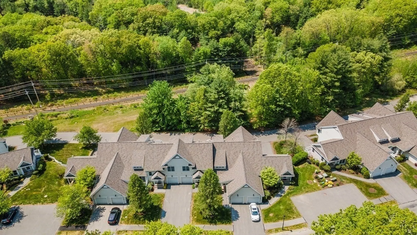
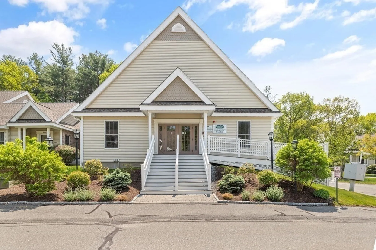
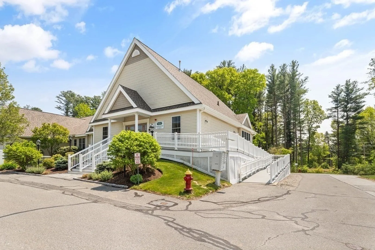
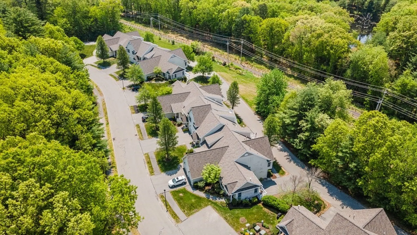
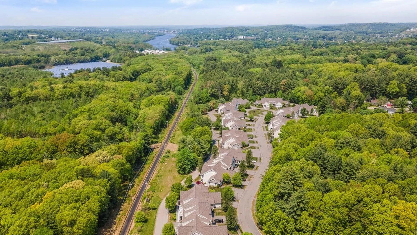
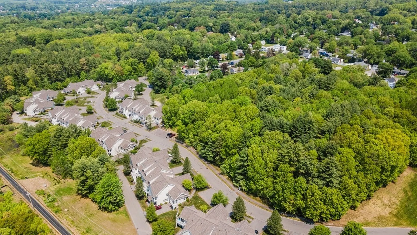
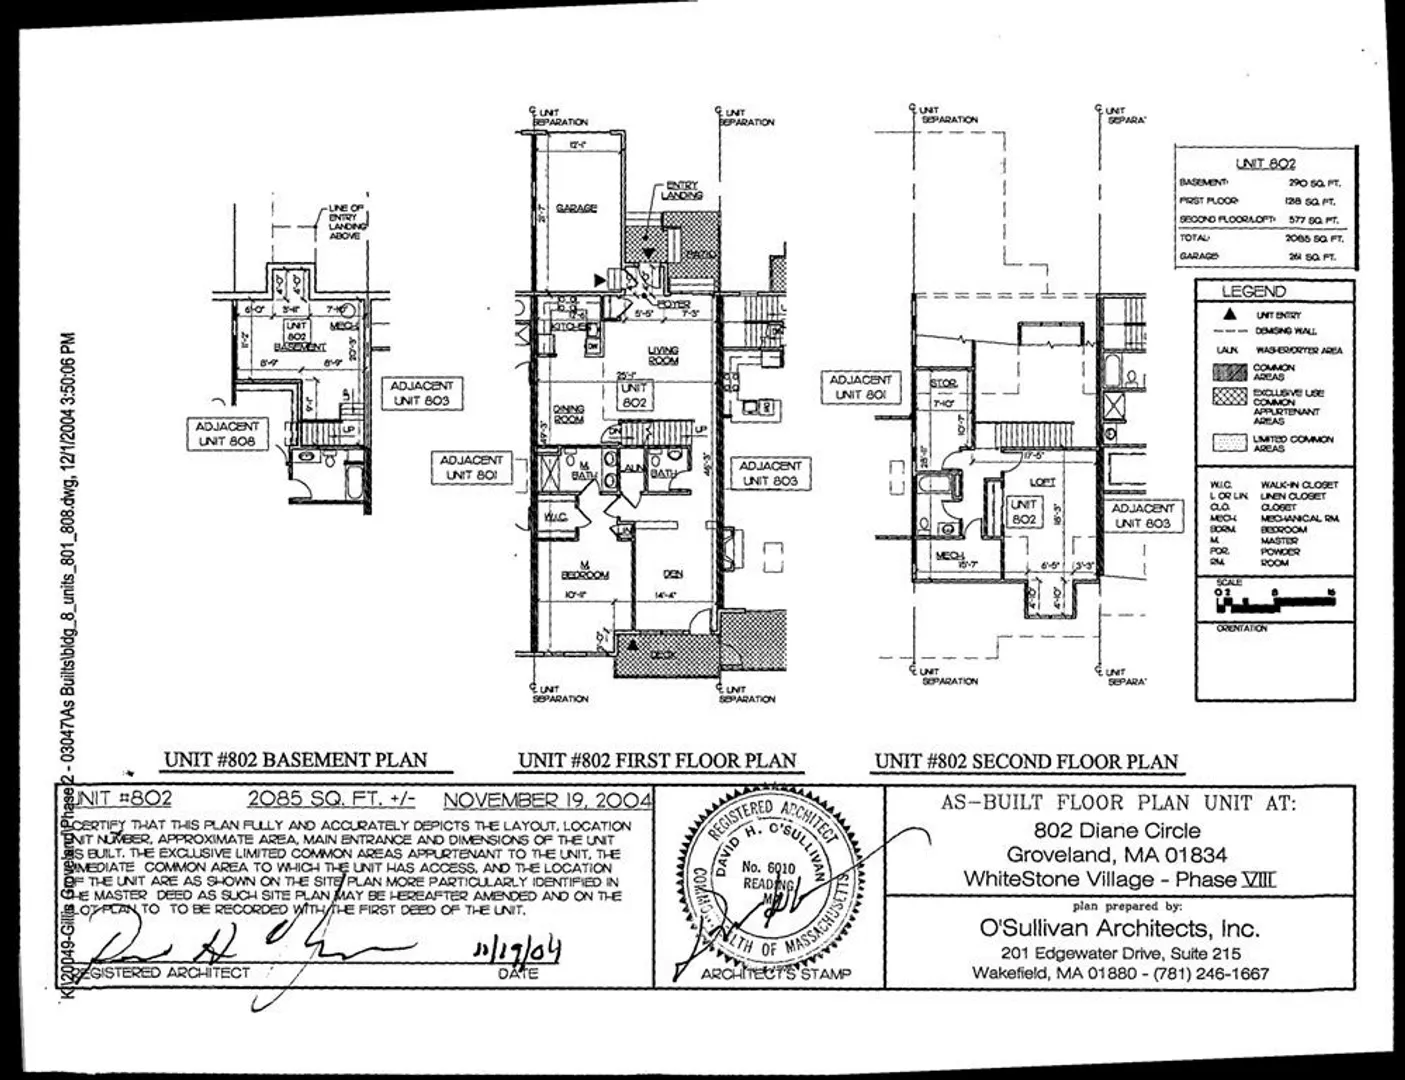
55+ Townhome Condominium in highly desirable WhiteStone Village Condominiums. Peaceful location across from wooded area, patio area in front & rear deck off den. Attached garage, dway & guest pkg across the way. The Canterbury Model offers the largest living area. Versatile, open concept layout w/ 2085+- sq ft of living area. This grand unit (8/2/2 1/2) has a finished basement as a bonus. The 1st level is laid out perfectly: ss kitch w granite, ding rm, liv rm, den w gas fp, Main Bdrm w Main Bath, and 1/2 bath. 2nd level has a bthrm w/ jacuzzi tub, spacious 2nd bdrm plus an office. Club house & exercise room. Close to shopping & highway. Sale is subject to Personal Representative being granted a License to Sell. Sold in as is condition. You will be impressed, a well designed layout that feels like a single family. Pets ok w condo approval. 2 pets with a weight limit of 40 lbs each. Open Sat & Sun (6.3 & 6.4) 1-2:30. Offers due Thurs, 5 PM (6.8.23), Seller reply by 1 PM, Fri (6.9.23).
-
Highlights
- Building Name: Whitestone Village Condominium
- Heating: Forced Air, Natural Gas, Fireplace(s)
- Parking Spots: 2
- Property Type: Condominium
- Total Rooms: 8
- Year Built: 2004
- Cooling: Central Air, Unit Control
- HOA Fee: $565
- Property Class: Residential
- Stories: 2
- Unit Number: 802
- Status: Closed
-
Additional Details
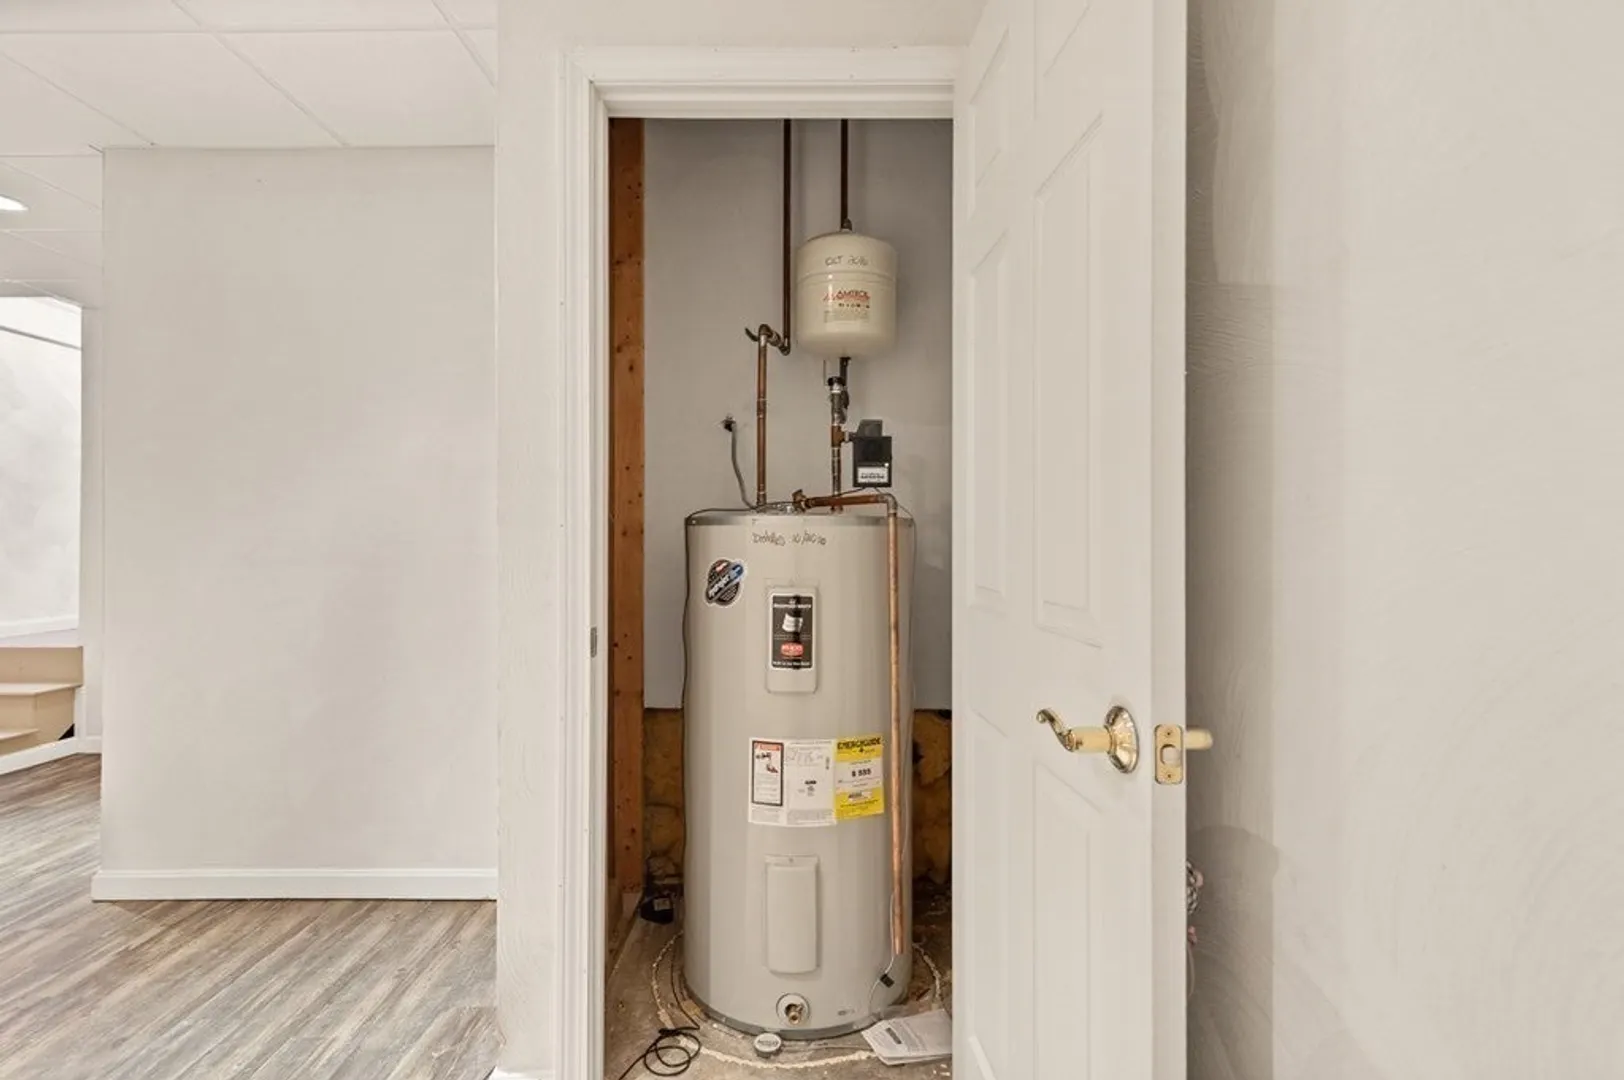
- Appliances: Range, Dishwasher, Disposal, Microwave, Refrigerator, Freezer, Washer, Dryer
- Construction: Frame
- Fireplaces: 1
- Interior Features: Closet, Den, Home Office
- Roof: Shingle
- Total Number of Units: 100
- Year Built Source: Public Records
- Zoning: Rb
- Basement: Y
- Exterior Features: Balcony - Exterior, Deck - Composite, Patio
- Flooring: Tile, Carpet, Flooring - Stone/Ceramic Tile, Flooring - Wall to Wall Carpet
- Pets Allowed: Yes w/ Restrictions
- SqFt Source: Public Record
- Year Built Details: Approximate
- Year Converted: 2004
-
Amenities
- Community Features: Public Transportation, Shopping, Park, Walk/Jog Trails, Golf, Conservation Area, Highway Access, House of Worship, Public School
- Parking Features: Off Street, Deeded, Guest, Driveway, Paved
- Covered Parking Spaces: 1
-
Utilities
- Electric: Circuit Breakers
- Water Source: Public
- Sewer: Public Sewer
-
Fees / Taxes
- Assessed Value: $478,200
- HOA Fee Includes: Insurance, Maintenance Structure, Road Maintenance, Maintenance Grounds, Snow Removal
- Taxes: $6,279
- HOA Fee Frequency: Monthly
- Tax Year: 2023
Similar Listings
Sold
40 Photos
Sold
29 Photos
Sold
23 Photos
Sold

37 Photos
Content © 2026 MLS Property Information Network, Inc. The information in this listing was gathered from third party resources including the seller and public records.
Listing information provided courtesy of Keller Williams Realty Boston Northwest.
MLS Property Information Network, Inc. and its subscribers disclaim any and all representations or warranties as to the accuracy of this information.
