
Sold!
$625,000
3
Beds
2/1
Baths
1,850
Living Area
-
Property Description
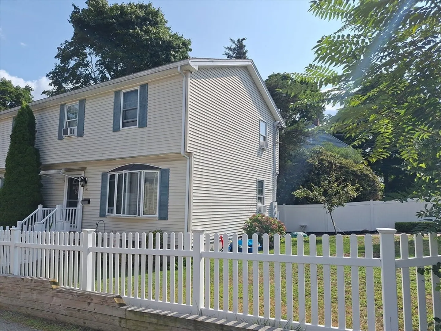
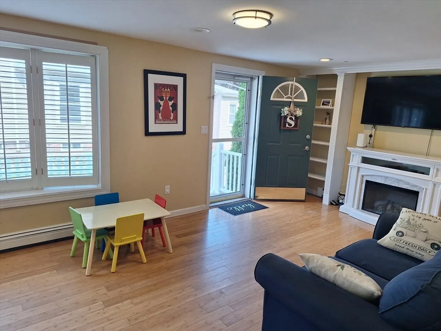
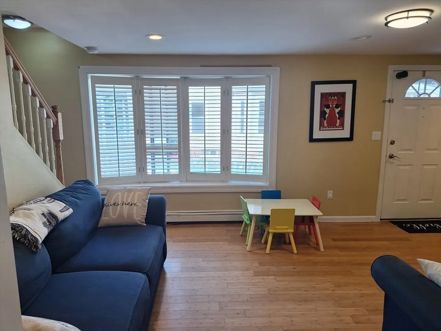
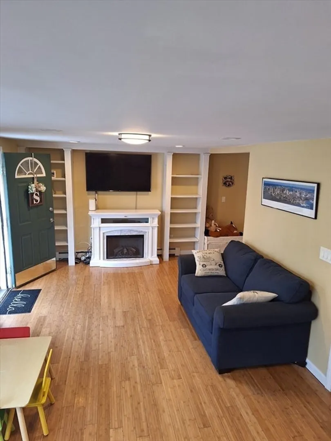
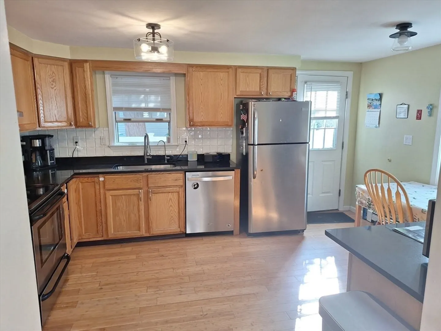
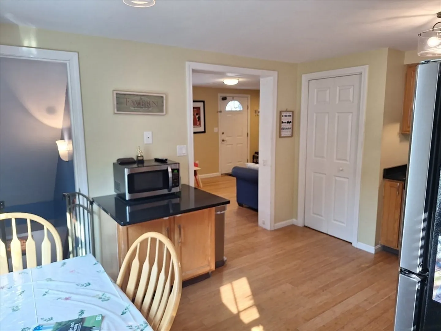
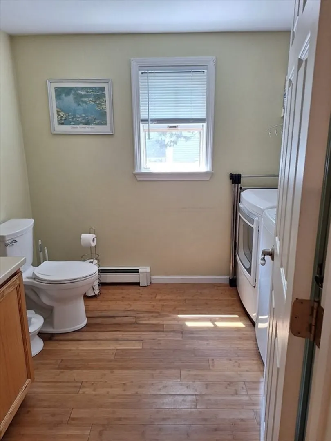
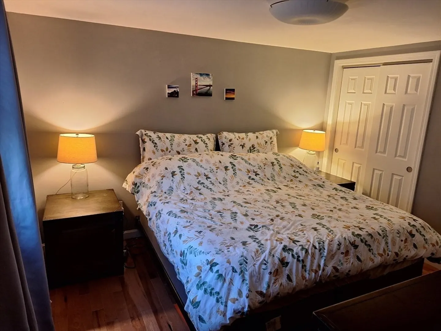
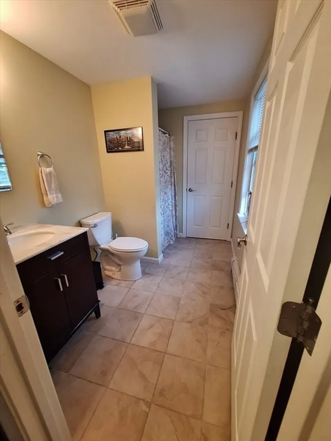
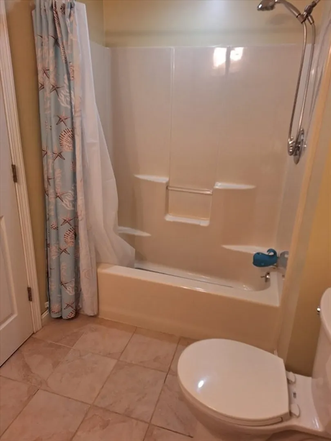
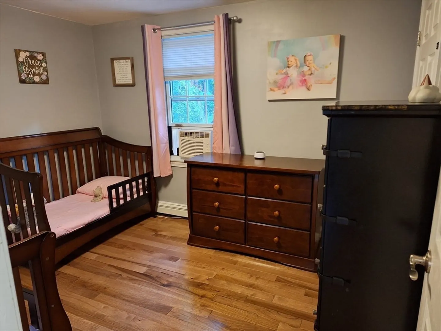
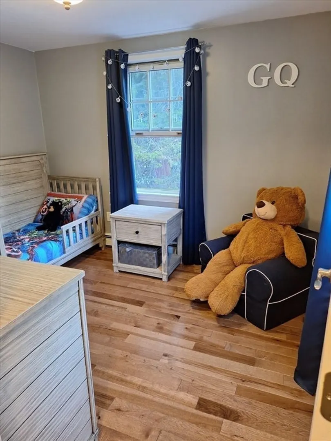
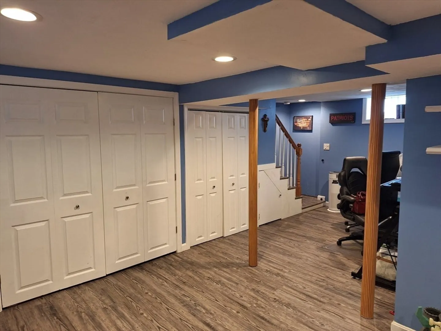
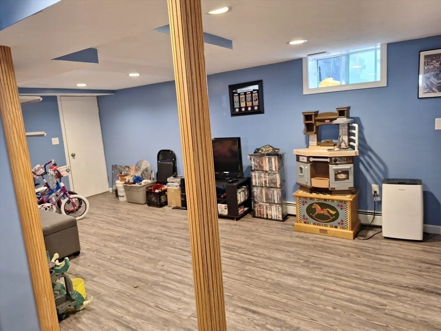
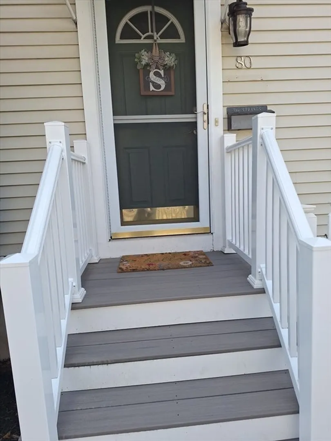
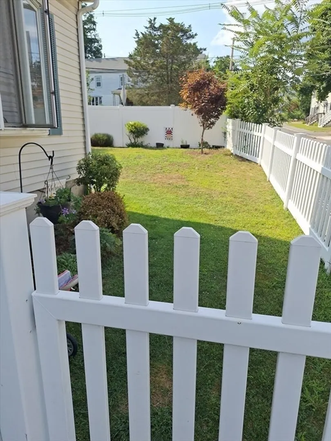
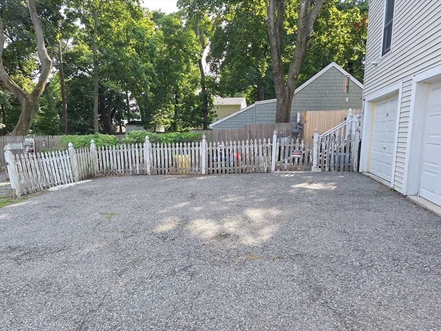
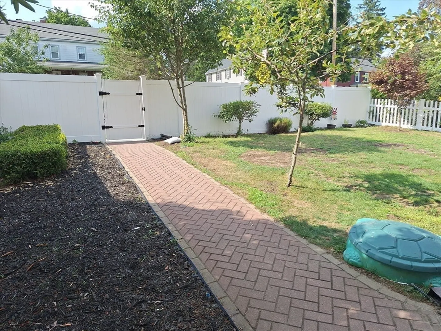
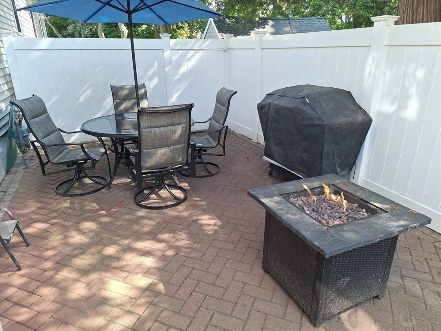
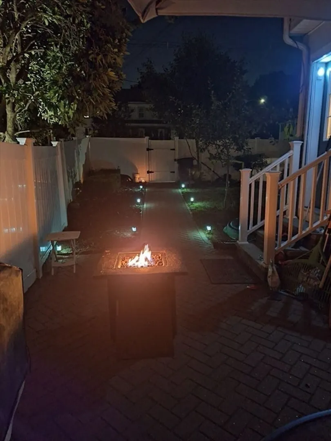
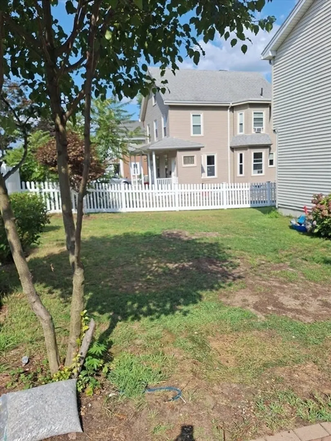
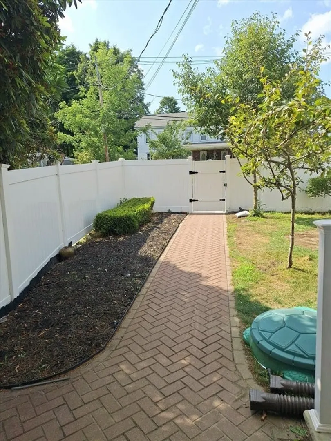
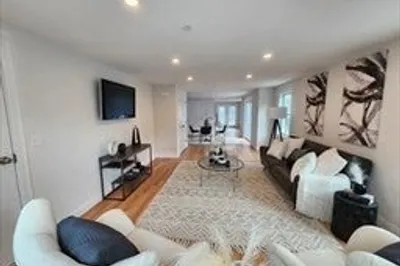
Great single-family alternative, no condo fee! 3 bedroom 2.5 baths located steps from downtown Reading. Incudes hardwood floors, granite counters, ss appliances,1st floor washer & dryer. Finished basement has LVP flooring and walks out to private garage space. Fully fenced, private yard. Newer pavers in back patio area. 5-minute walk to downtown shopping, restaurants and more. Just steps to the Reading commuter rail and several parks. Garage space as well as deeded parking in driveway. Updates include new front exterior staircase w composite stair treads, water heater, hardwood flooring on second floor. Showings start at open house 07/28/2024, offers will be submitted as they come in.
-
Highlights
- Cooling: Window Unit(s), None
- Parking Spots: 1
- Property Type: Condominium
- Unit Number: 80
- Status: Closed
- Heating: Baseboard, Natural Gas
- Property Class: Residential
- Total Rooms: 5
- Year Built: 1997
-
Additional Details
- Appliances: Range, Dishwasher, Disposal, Refrigerator, Freezer, Washer, Dryer
- Exterior Features: Fenced Yard, Fruit Trees, Screens, Rain Gutters
- Pets Allowed: Yes
- Total Number of Units: 2
- Year Built Source: Public Records
- Basement: Y
- Flooring: Tile, Hardwood, Vinyl / VCT
- Roof: Shingle
- Year Built Details: Actual
- Zoning: S15
-
Amenities
- Community Features: Public Transportation, Shopping, Park, Walk/Jog Trails, Laundromat, Highway Access, House of Worship, Public School
- Parking Features: Under, Off Street, Deeded, Paved
- Covered Parking Spaces: 1
-
Utilities
- Electric: Circuit Breakers, 100 Amp Service
- Water Source: Public, Individual Meter
- Sewer: Public Sewer
-
Fees / Taxes
- Assessed Value: $488,800
- Compensation Based On: Net Sale Price
- HOA Fee Frequency: Monthly
- Tax Year: 2024
- Buyer Agent Compensation: 2%
- Facilitator Compensation: 1%
- HOA Fee Includes: Insurance
- Taxes: $5,729
Similar Listings
Sold
35 Photos
Sold
20 Photos
Sold
12 Photos
Sold
24 Photos
Content © 2026 MLS Property Information Network, Inc. The information in this listing was gathered from third party resources including the seller and public records.
Listing information provided courtesy of Non Member Office.
MLS Property Information Network, Inc. and its subscribers disclaim any and all representations or warranties as to the accuracy of this information.
