
Sold!
$899,000
2
Beds
2/1
Baths
2,348
Living Area
-
Property Description
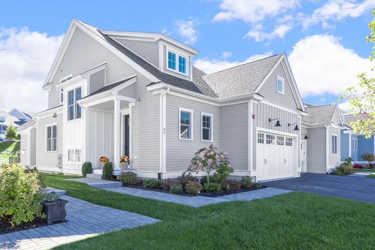
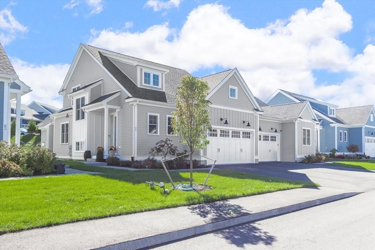
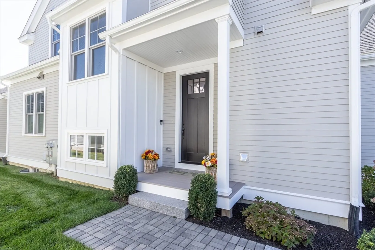
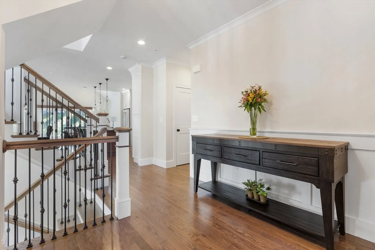
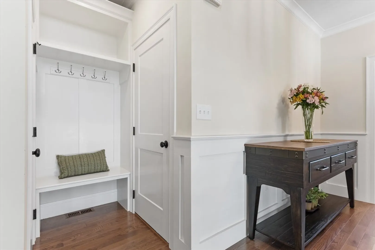
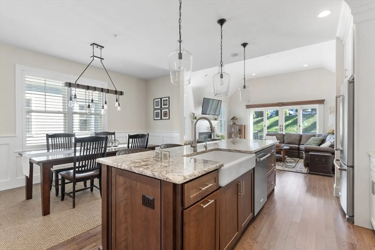
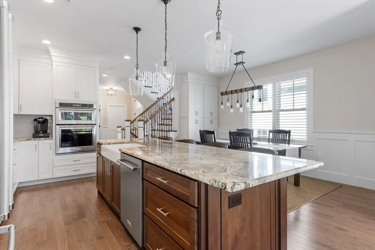
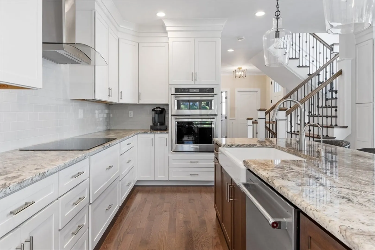
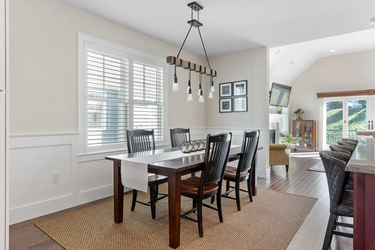
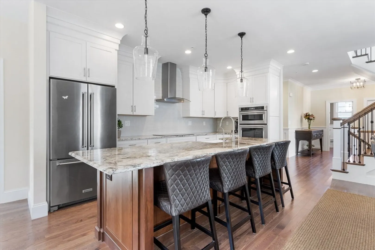
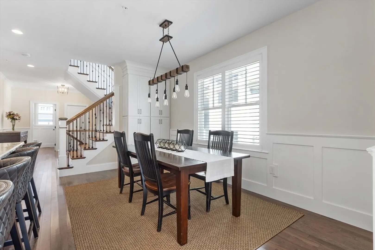
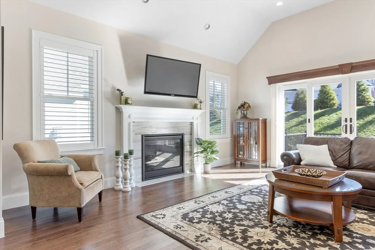
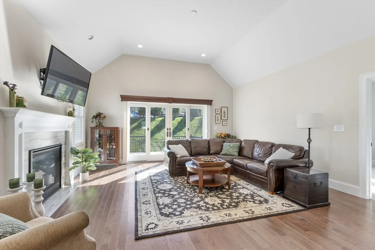
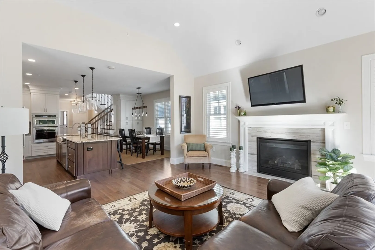
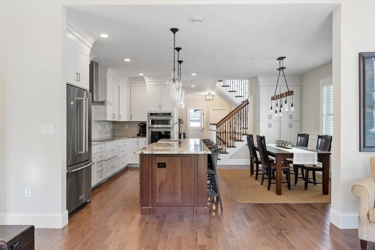
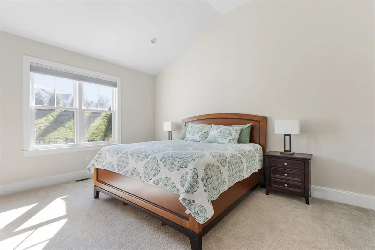
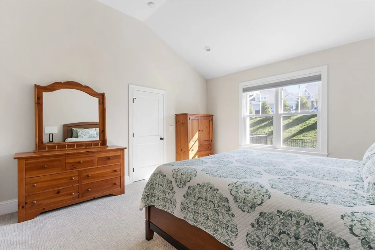
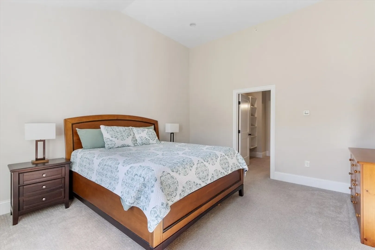
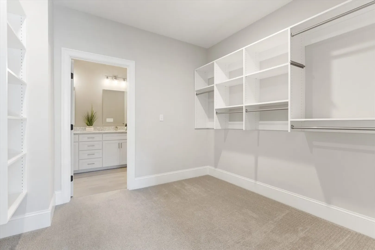
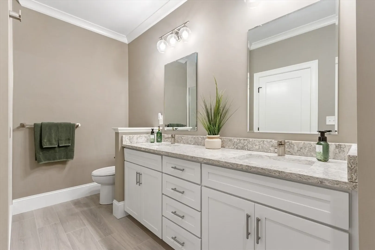
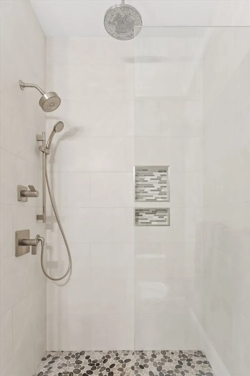
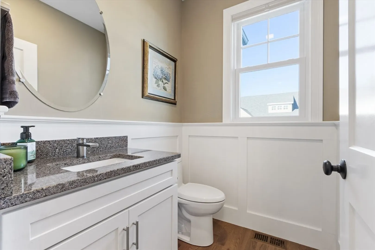
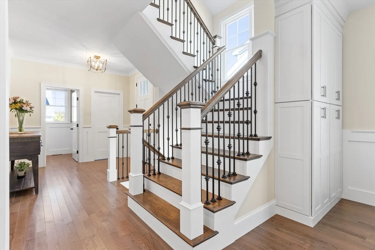
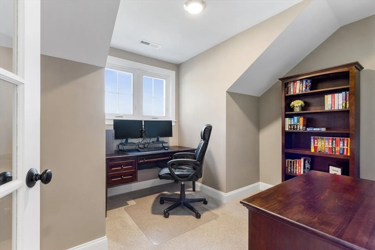
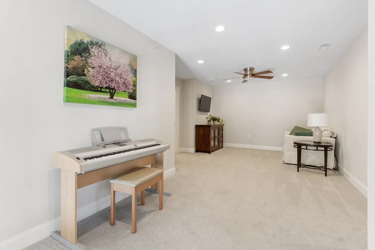
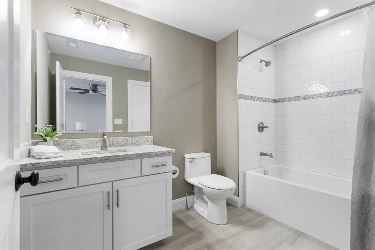
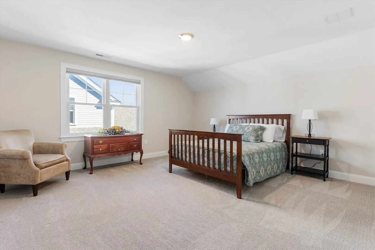
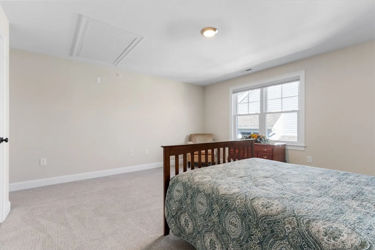
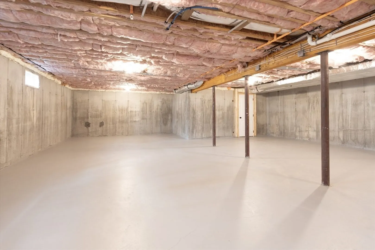
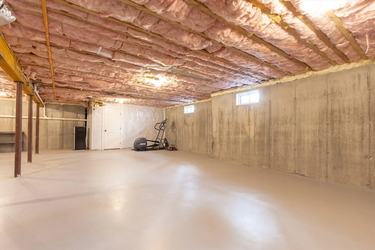
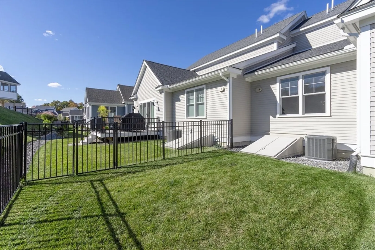
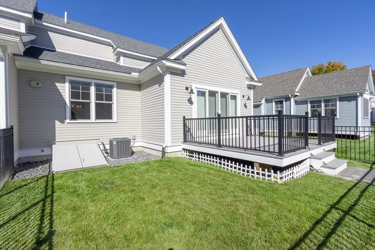
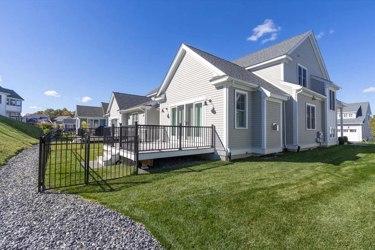
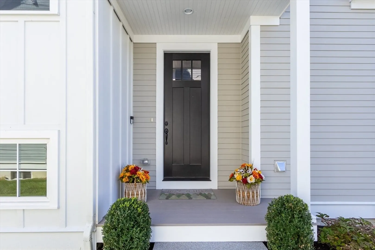
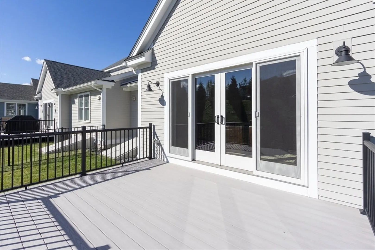
Why wait for Spring when you can move right into this beautiful and upgraded unit at The Trails. This young and lightly used "Ash" model home has over $55k in upgrades including 2nd floor private office, upgraded cabinets and vanities, upgraded lighting, tile, quartz counters, extended center island, extra pantry cabinets, wall ovens, Wolf induction cooktop, plantation window treatments, wainscot trim and fully fenced back yard. Other features include hardwood floors, vaulted living room with gas fireplace, vaulted primary bedroom and huge unfinished basement with potential for future expansion and clubhouse with meeting/exercise rooms. This North facing unit is ideally set in a low traffic section of the neighborhood with great privacy in the main living area and 1st floor primary suite from a rear embankment and tons of light all day long from southern exposure. The Trails is a pet friendly adult community (55+) with scenic walking trails, community garden and dog park to be built.
-
Highlights
- Building Name: The Trails
- Heating: Forced Air, Natural Gas
- Parking Spots: 4
- Property Type: Condex
- Total Rooms: 7
- Year Built: 2021
- Cooling: Central Air
- HOA Fee: $476
- Property Class: Residential
- Stories: 2
- Unit Number: 80
- Status: Closed
-
Additional Details
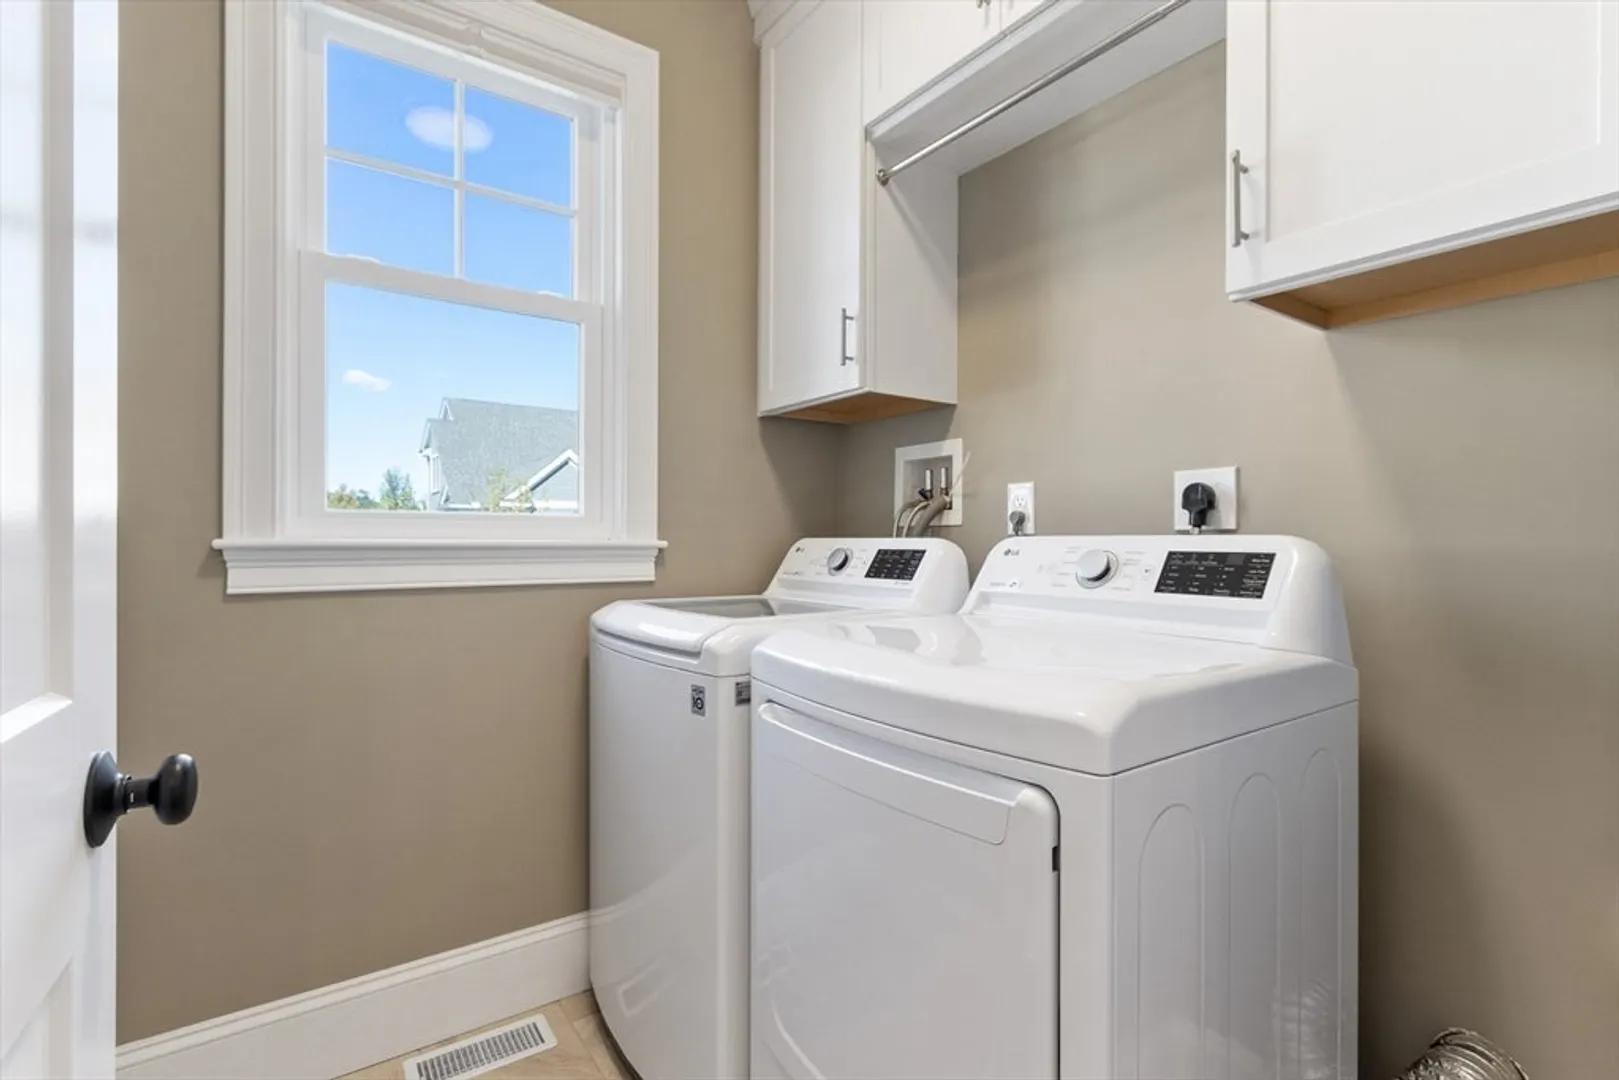
- Appliances: Oven, Dishwasher, Microwave, Range, Refrigerator, Washer, Dryer
- Construction: Frame
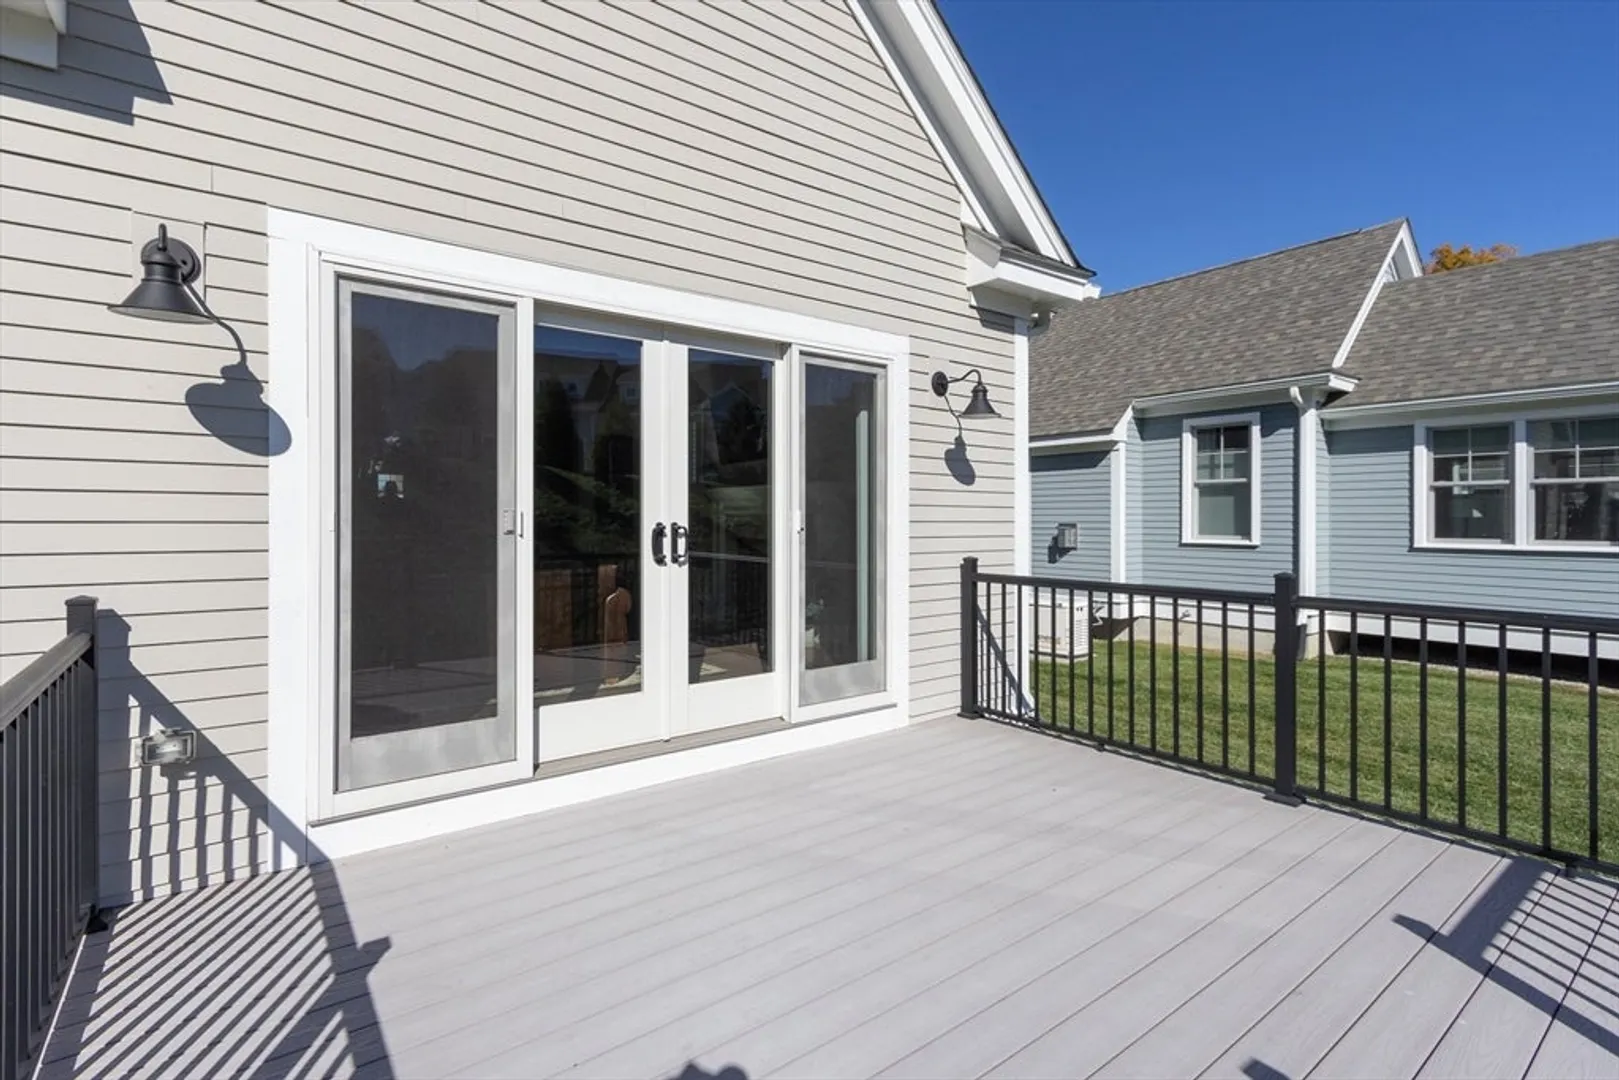
- Exterior Features: Deck, Fenced Yard, Screens, Rain Gutters, Professional Landscaping, Sprinkler System
- Flooring: Tile, Carpet, Hardwood, Flooring - Wall to Wall Carpet
- Pets Allowed: Yes w/ Restrictions
- SqFt Source: Public Record
- Year Built Details: Actual
- Zoning: A
- Basement: Y
- Exclusions: Tvs Excluded. Seller Will Include Tv Brackets With Sale.
- Fireplaces: 1
- Interior Features: Office
- Roof: Shingle
- Total Number of Units: 125
- Year Built Source: Public Records
-
Amenities
- Community Features: Adult Community
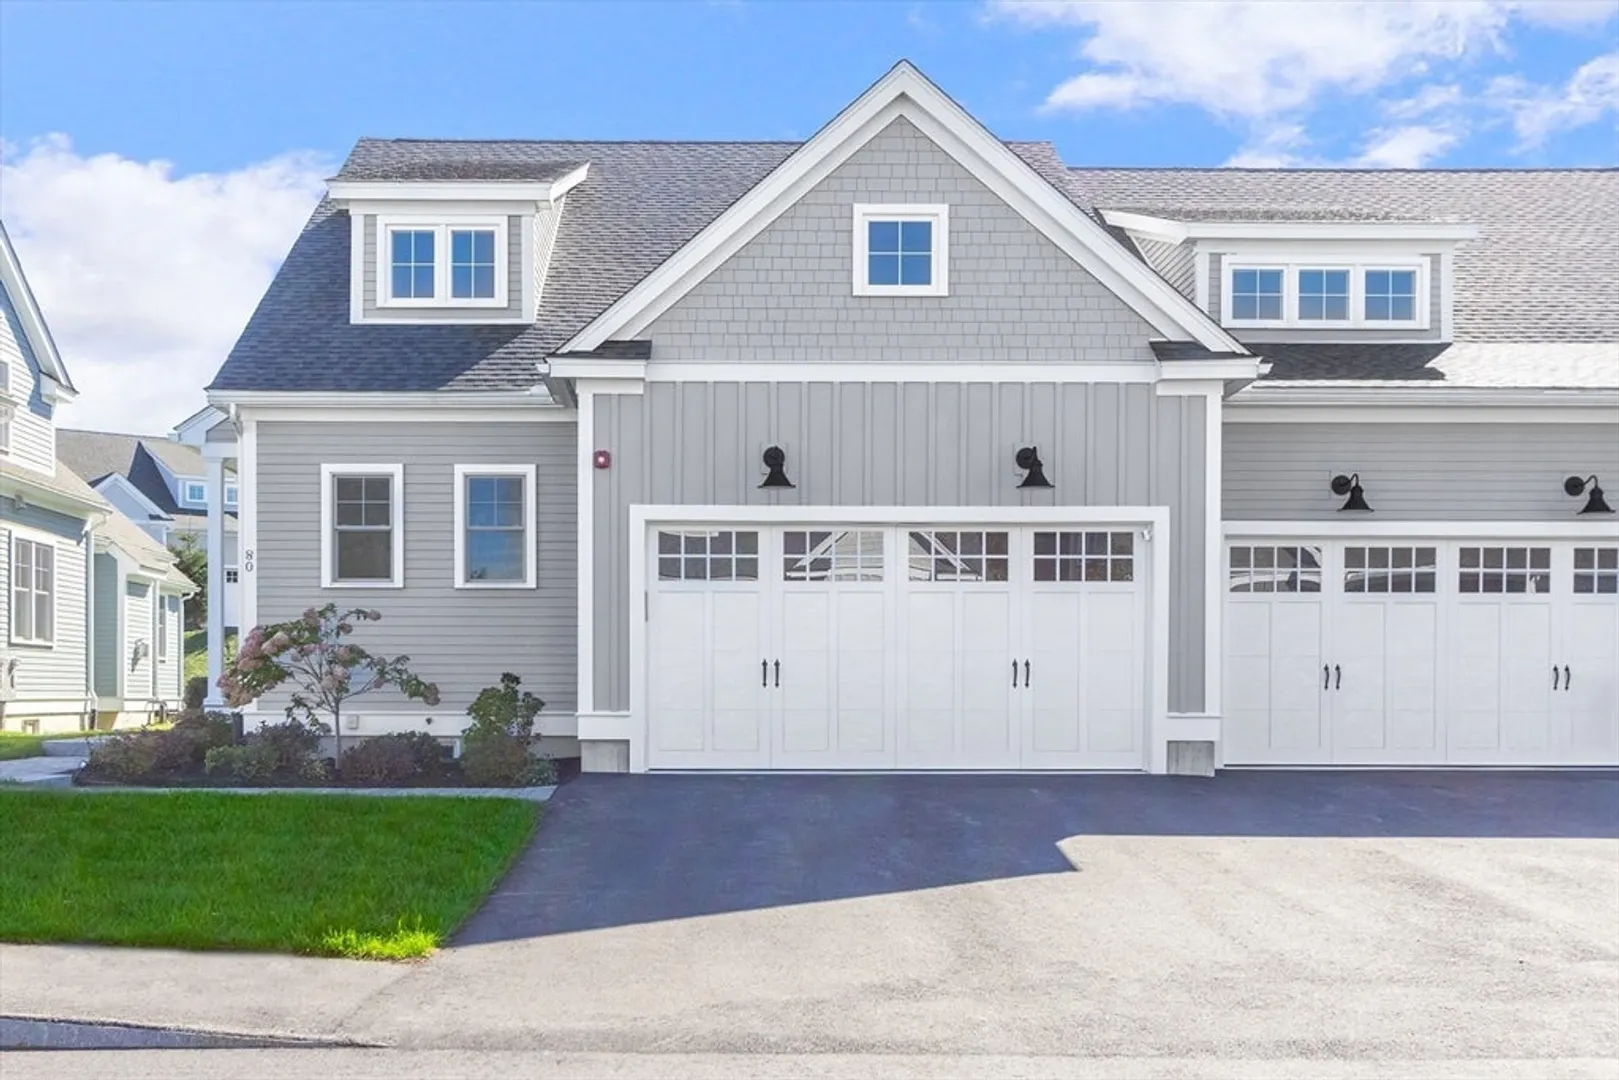
- Parking Features: Attached, Off Street
- Covered Parking Spaces: 2
-
Utilities
- Sewer: Private Sewer
- Water Source: Public
-
Fees / Taxes
- Assessed Value: $633,200
- HOA Fee Includes: Sewer, Insurance, Maintenance Structure, Road Maintenance, Maintenance Grounds, Snow Removal, Trash
- Taxes: $9,251
- HOA Fee Frequency: Monthly
- Tax Year: 2024
Similar Listings
Sold
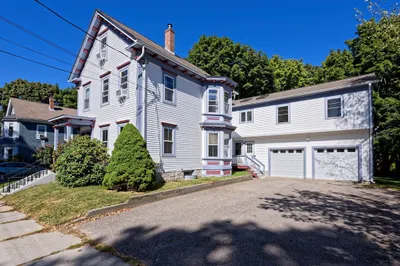
42 Photos
Sold
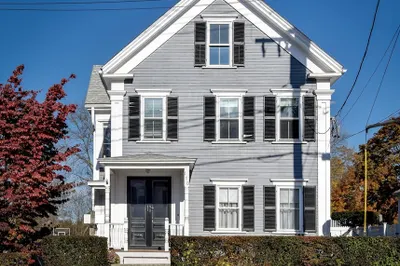
42 Photos
Sold
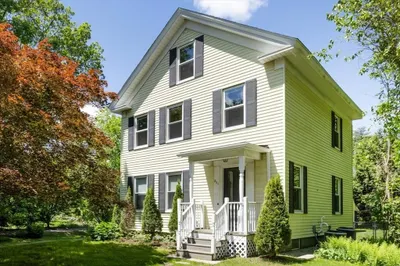
42 Photos
Sold
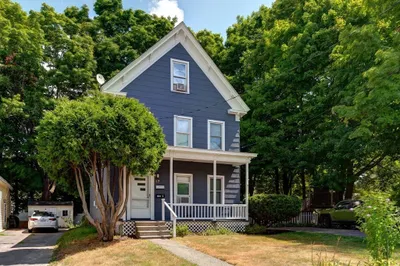
27 Photos
Content © 2026 MLS Property Information Network, Inc. The information in this listing was gathered from third party resources including the seller and public records.
Listing information provided courtesy of Compass.
MLS Property Information Network, Inc. and its subscribers disclaim any and all representations or warranties as to the accuracy of this information.
