
Sold!
$585,000
4
Beds
1/1
Bath
1,742
Living Area
-
Property Description
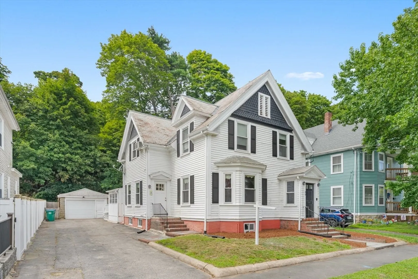
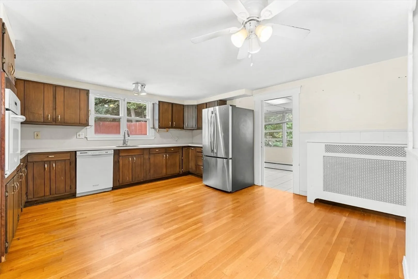
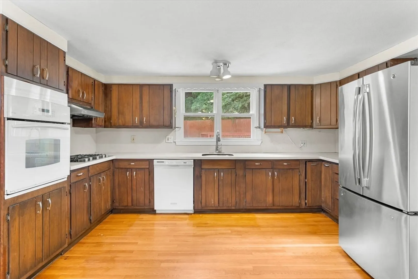
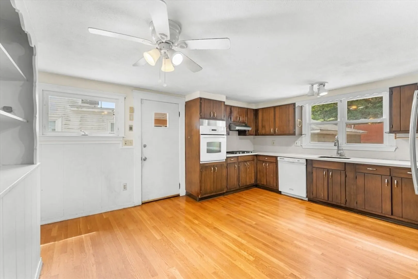
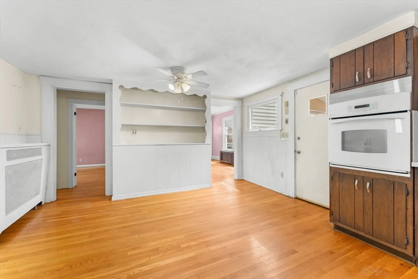
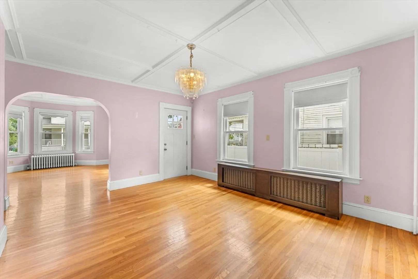
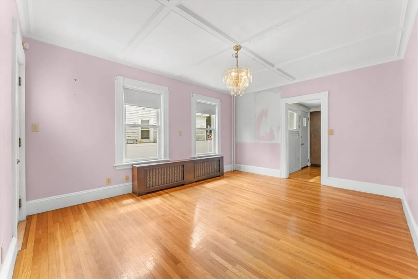
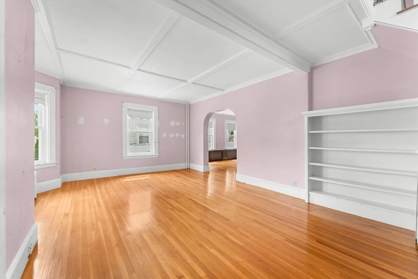
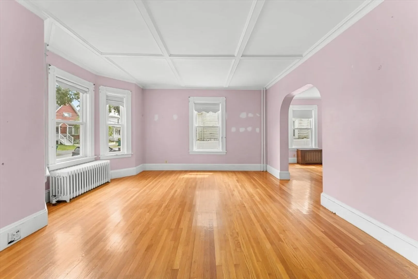
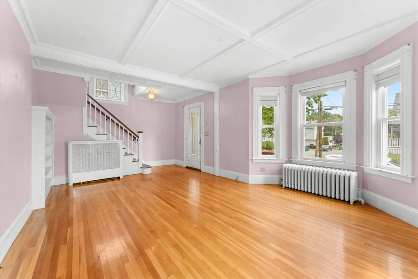
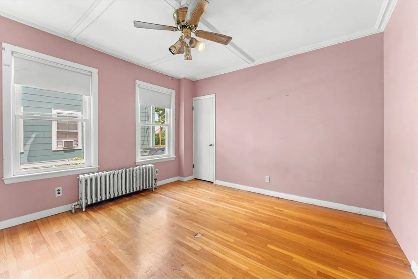
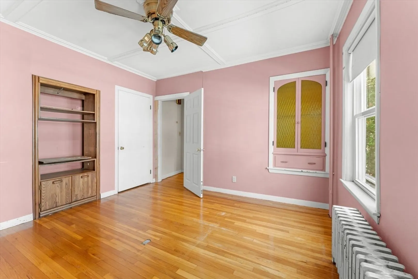
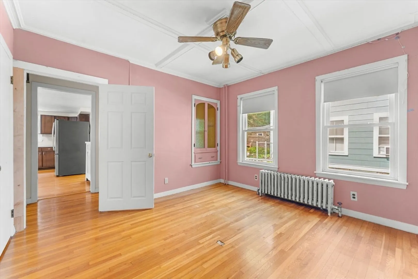
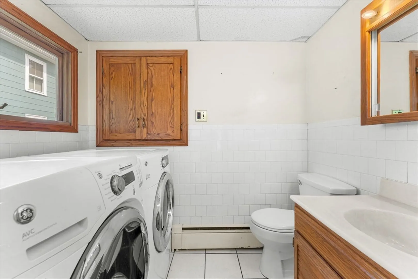
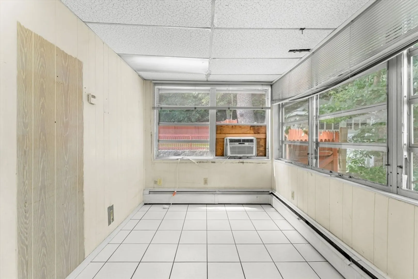
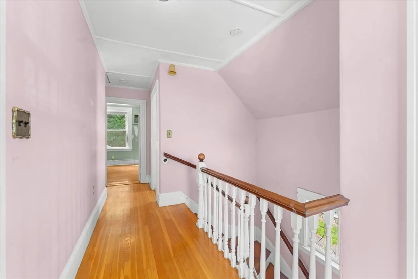
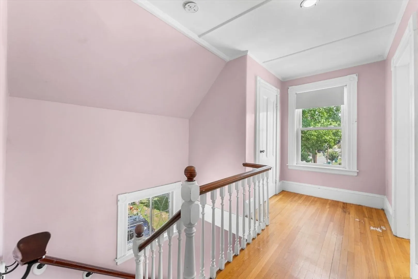
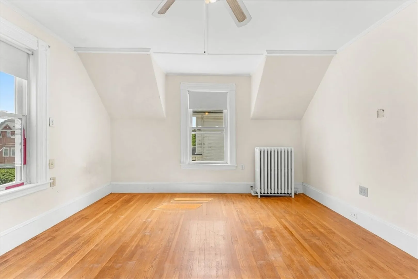
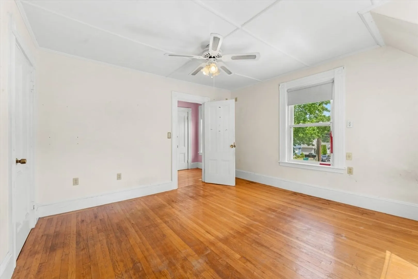
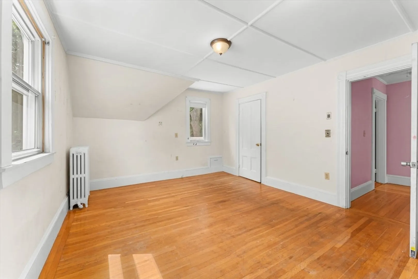
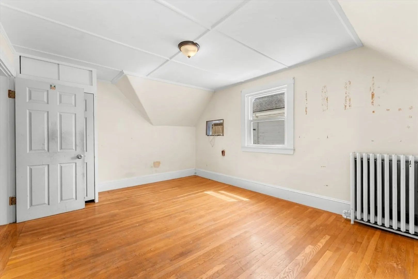
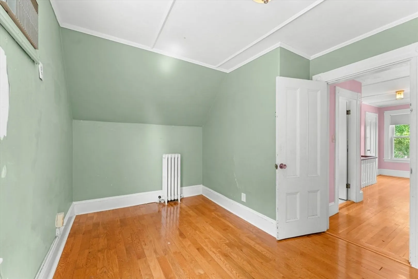
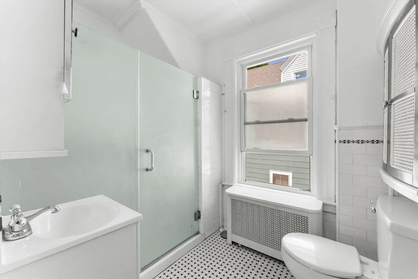
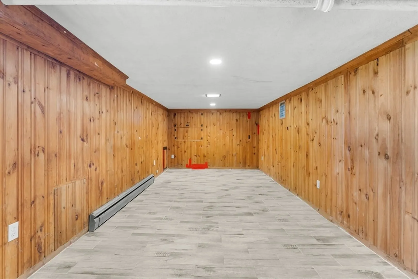
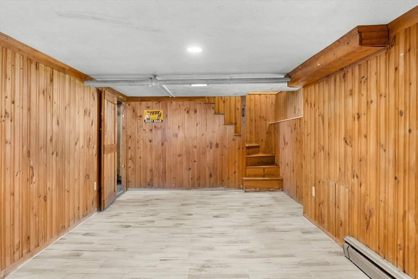
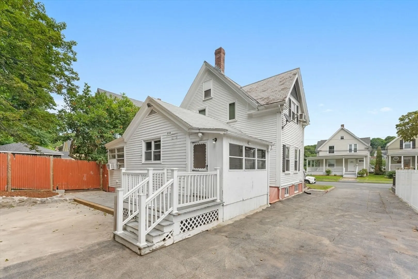
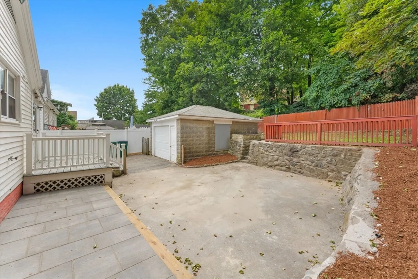
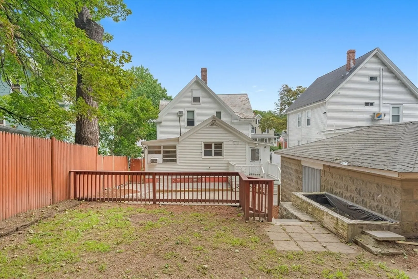
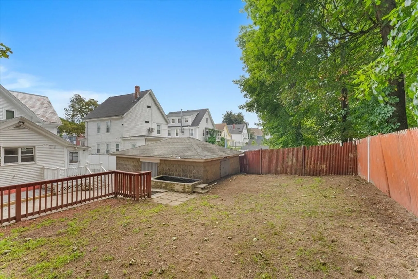
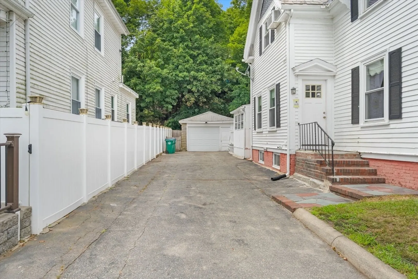
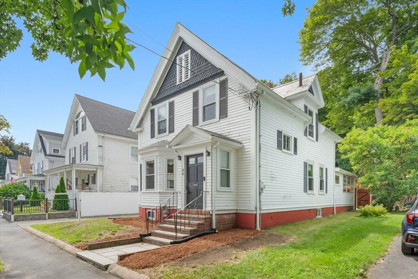
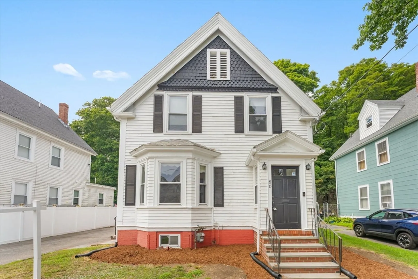
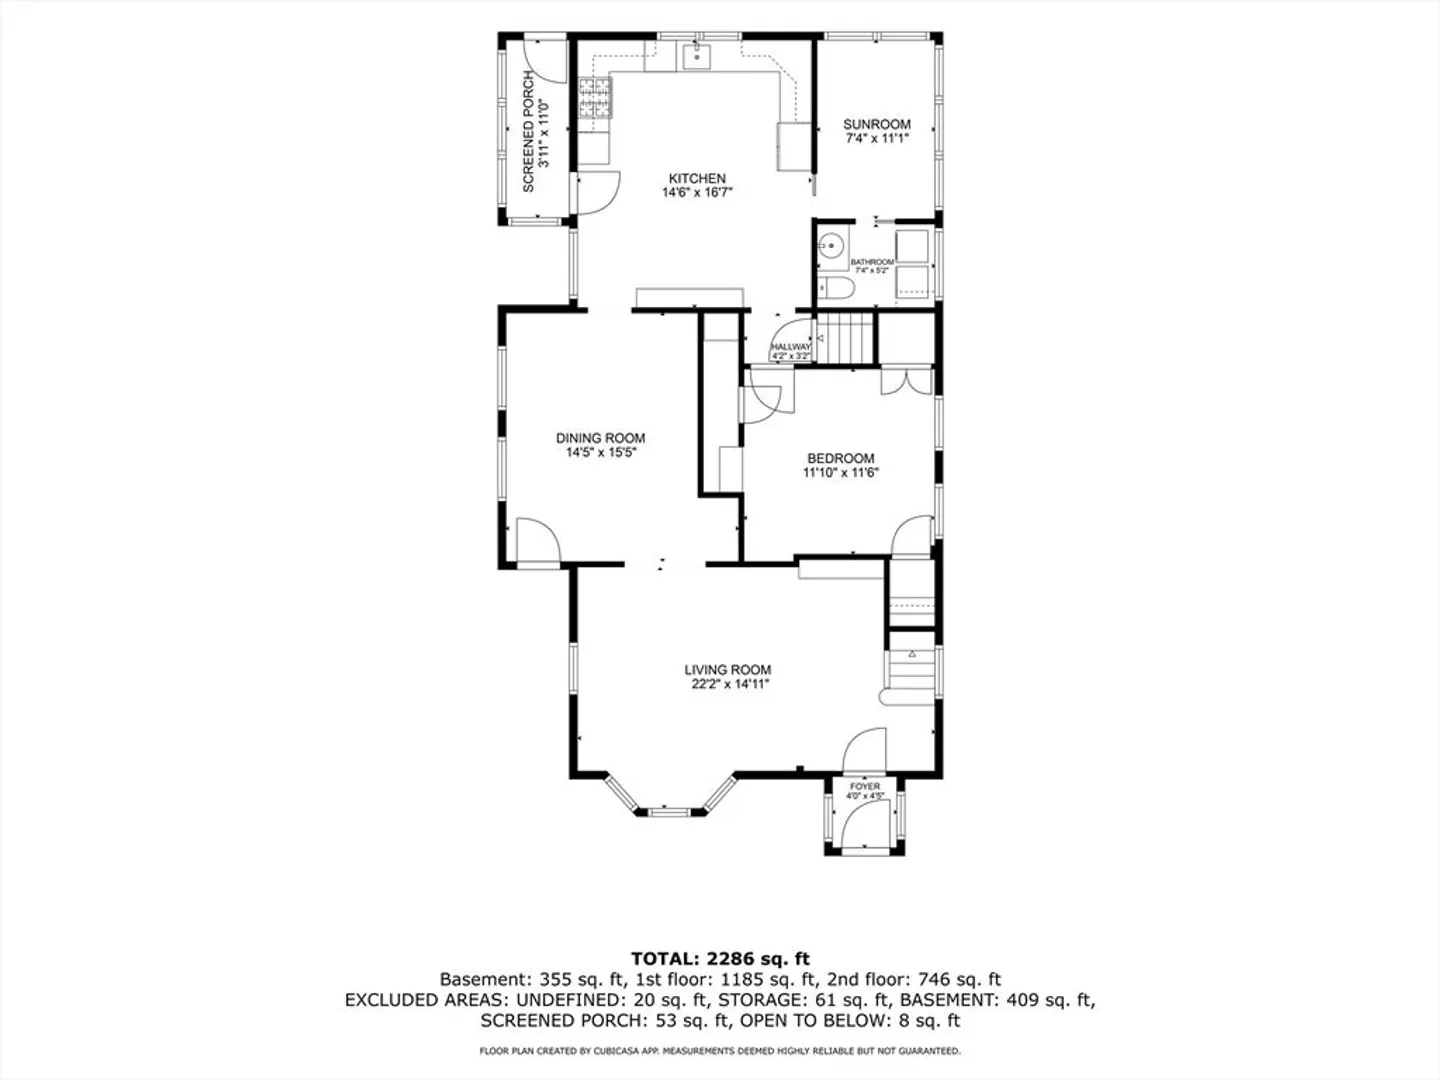
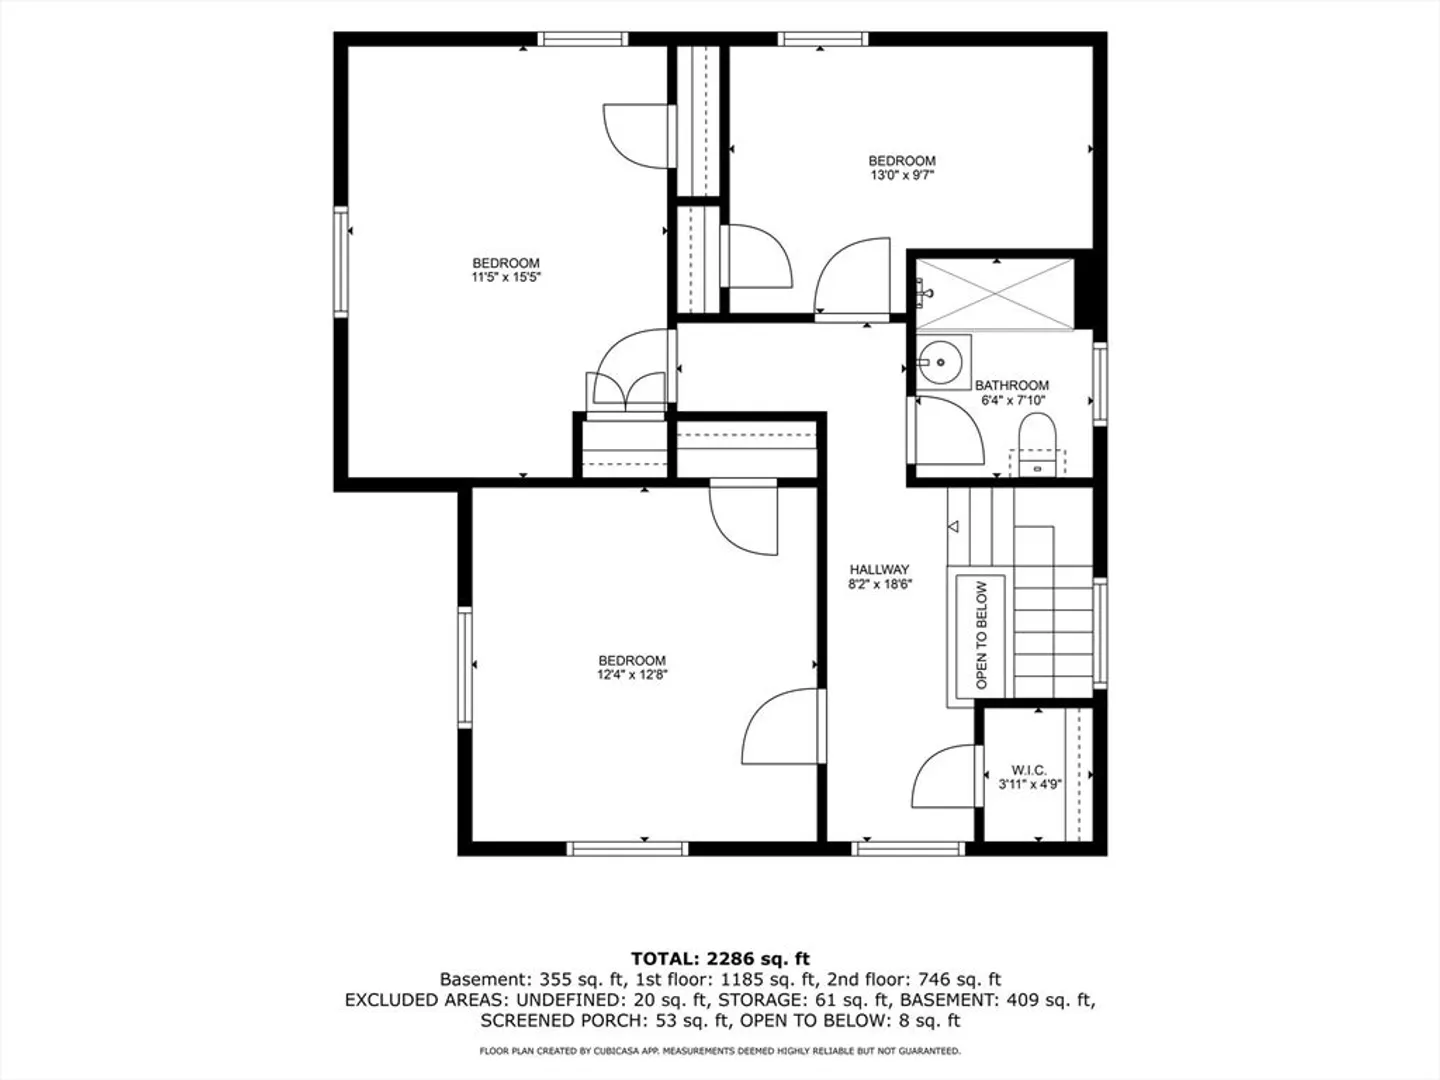
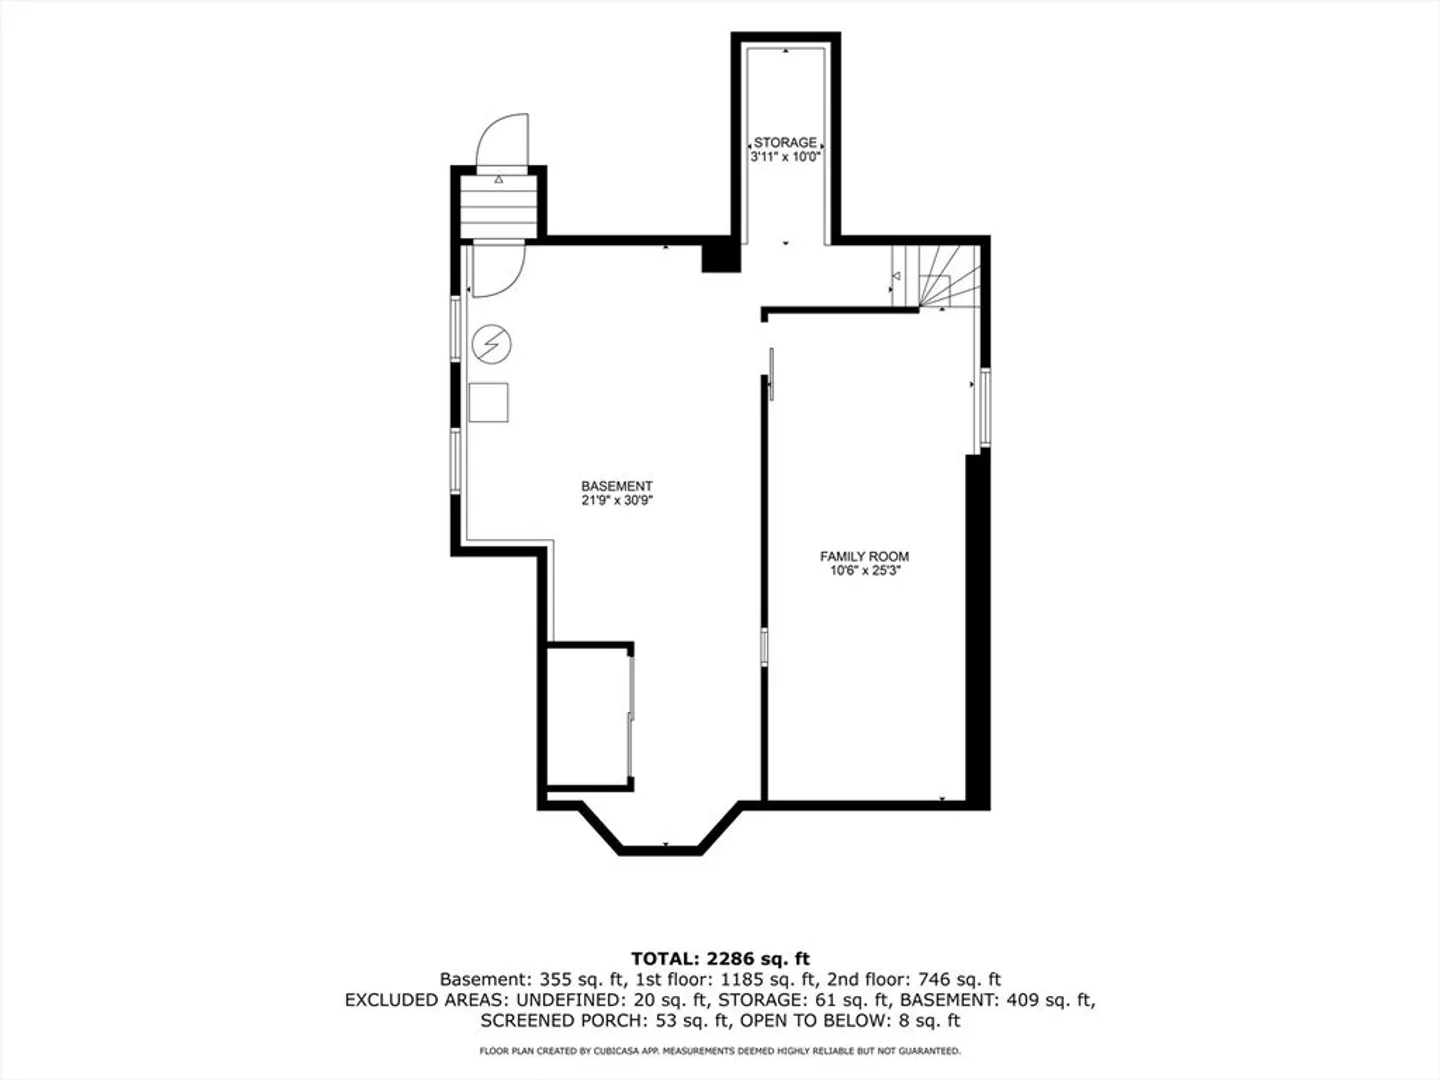
Welcome to 80 Verona Street, located in one of Lynn’s desirable neighborhoods. This spacious home offers a great starting point for DIY enthusiasts or buyers looking to renovate and make a property truly their own. The first floor features a living room, dining room, kitchen, bedroom, and half bath—with potential to create a full bathroom and laundry setup. Upstairs, you’ll find three generously sized bedrooms, a full bathroom, and pull-down attic access for additional storage or future possibilities. The partially finished basement offers even more room to improve and customize. Parking won’t be an issue with space for three vehicles in tandem, plus a detached garage for those New England winters. Out back, the generous yard provides plenty of room for entertaining, relaxing, and enjoying time with family and friends. With abundant space inside and out, 80 Verona Street is ready for its next owner’s vision.
-
Highlights
- Heating: Baseboard, Natural Gas
- Property Class: Residential
- Style: Colonial
- Year Built: 1900
- Parking Spots: 4
- Property Type: Single Family Residence
- Total Rooms: 7
- Status: Closed
-
Additional Details
- Appliances: Electric Water Heater
- Construction: Frame
- Road Frontage Type: Public
- SqFt Source: Public Record
- Year Built Source: Public Records
- Basement: Full, Partially Finished
- Foundation: Stone
- Roof: Shingle, Slate
- Year Built Details: Approximate
- Zoning: R1
-
Amenities
- Community Features: Public Transportation, Tennis Court(s), Park, Walk/Jog Trails
- Parking Features: Detached, Paved Drive, Off Street
- Covered Parking Spaces: 1
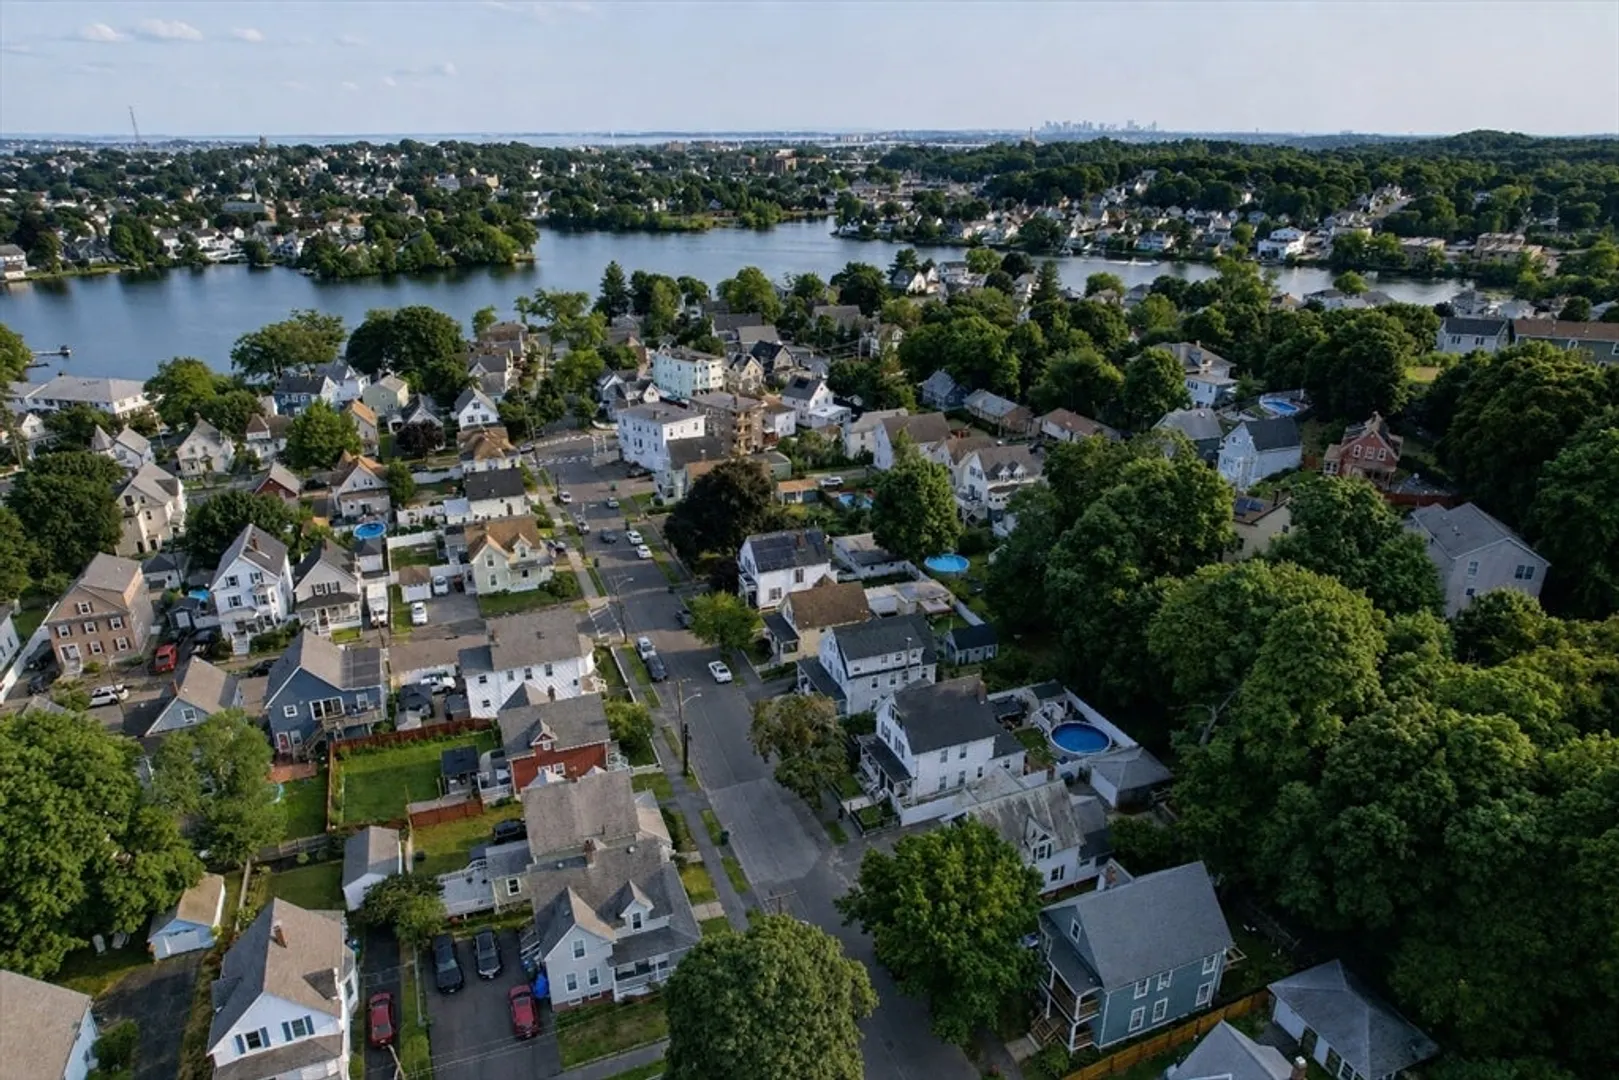
- Waterfront Features: Lake/Pond, Ocean, 1/2 to 1 Mile To Beach, Beach Ownership(Public)
-
Utilities
- Sewer: Public Sewer
- Water Source: Public
-
Fees / Taxes
- Assessed Value: $623,500
- Taxes: $6,422
- Tax Year: 2026
Similar Listings
Sold
31 Photos
Sold
35 Photos
Sold
25 Photos
Sold
38 Photos
Content © 2026 MLS Property Information Network, Inc. The information in this listing was gathered from third party resources including the seller and public records.
Listing information provided courtesy of eXp Realty LLC - Corporate Office.
MLS Property Information Network, Inc. and its subscribers disclaim any and all representations or warranties as to the accuracy of this information.
