
80 Vernon Street #2A
$3,195,000
3
Beds
2/1
Baths
1,853
Sqft
- Request Info
- Call
- Save
-
More
- Mortgage Calculator

Property Tools
$3,195,000
3
Beds
2/1
Baths
1,853
Living Area
-
Property Description
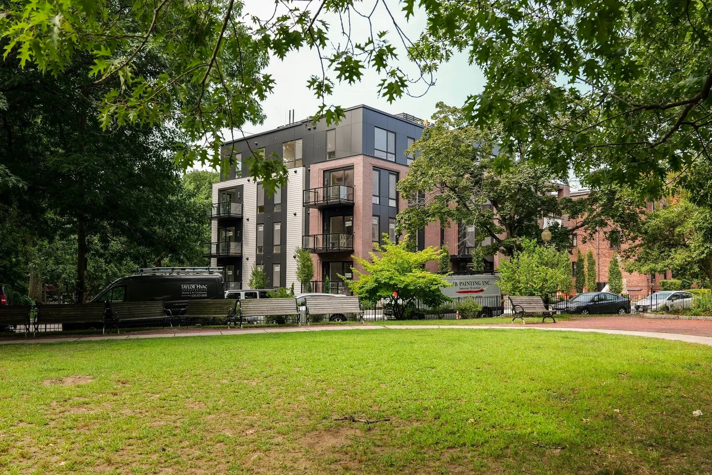
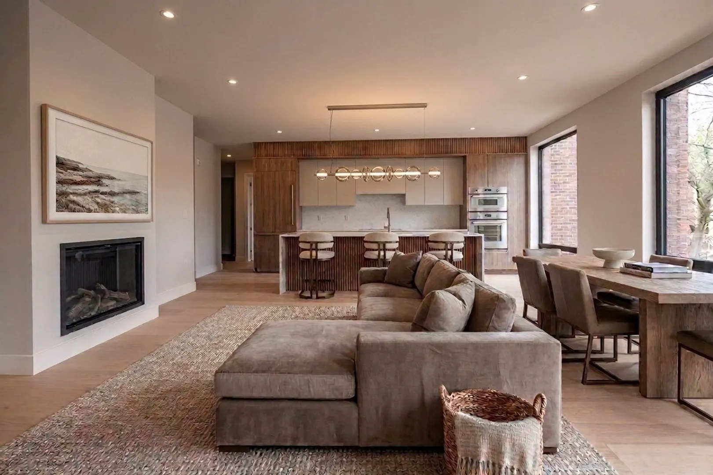
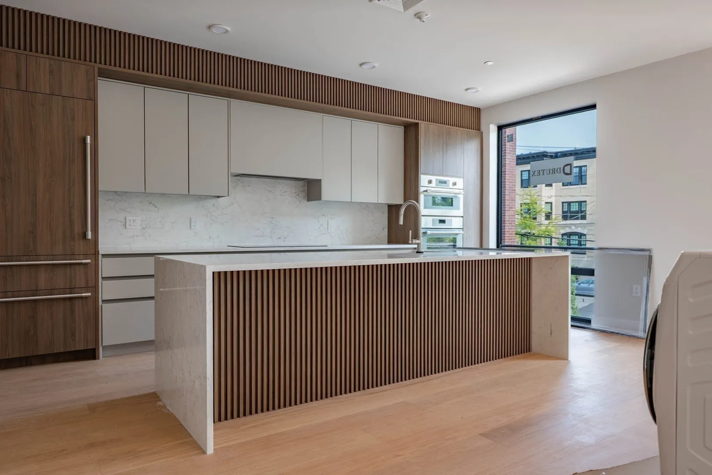
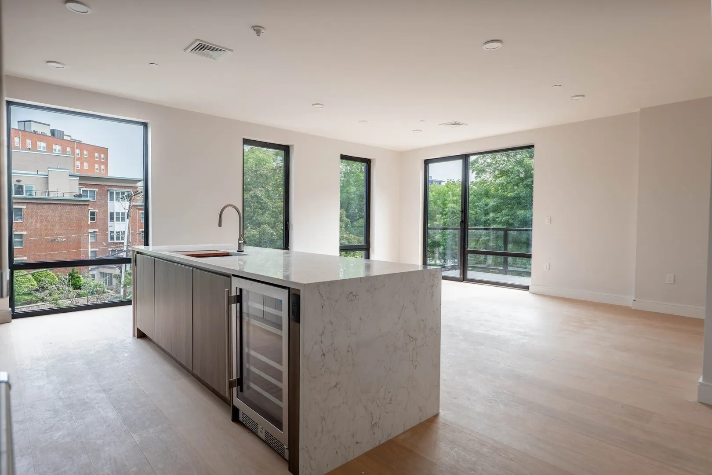
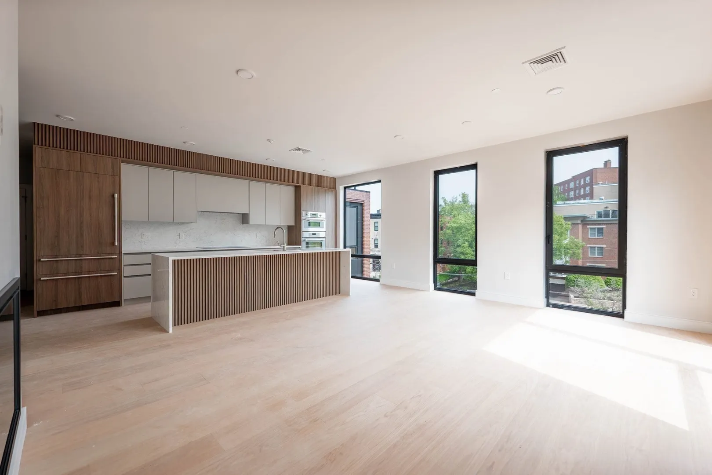
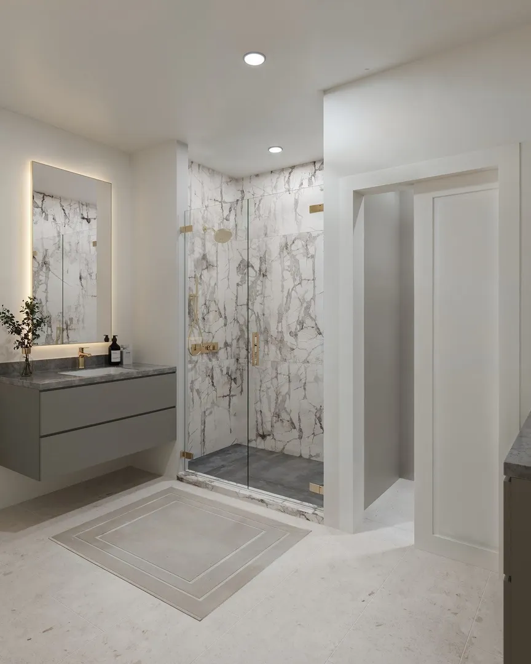
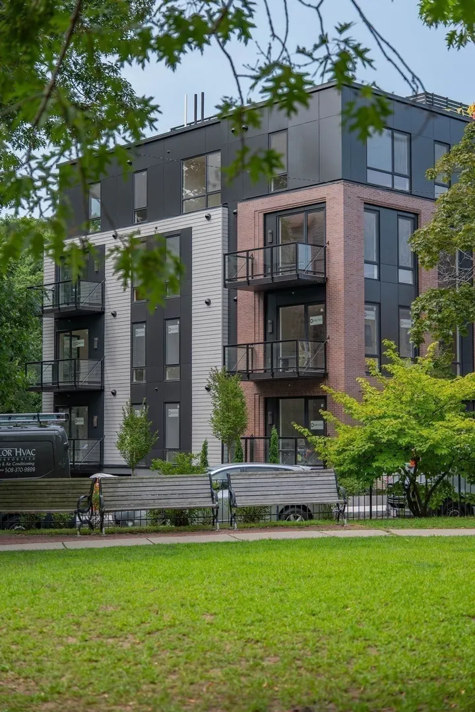
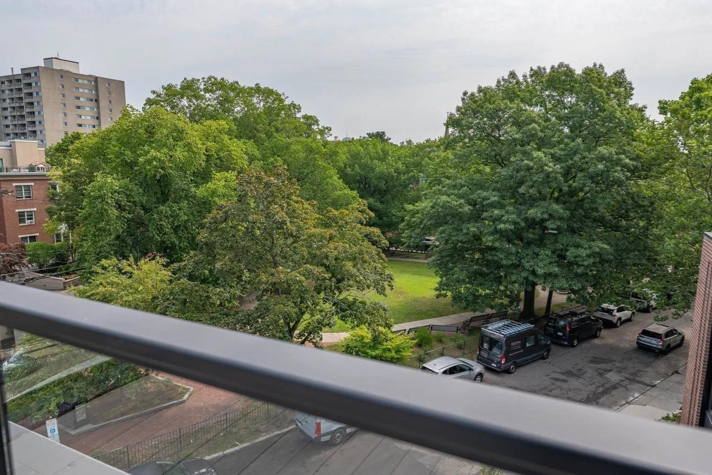
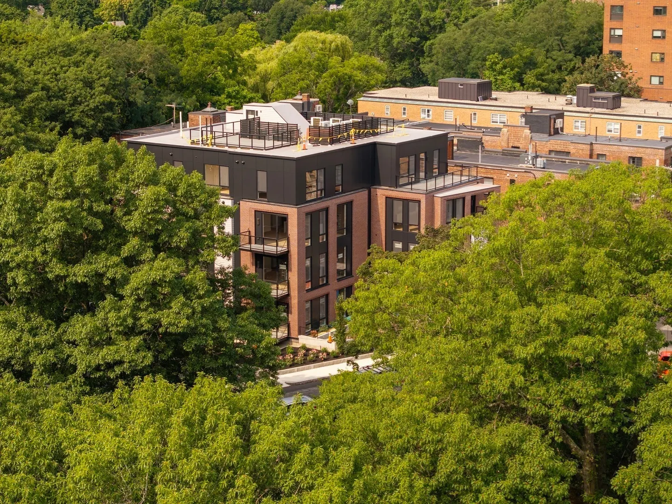
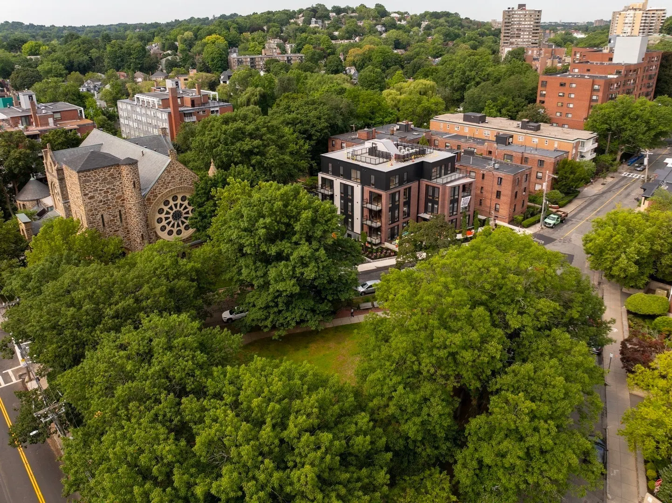
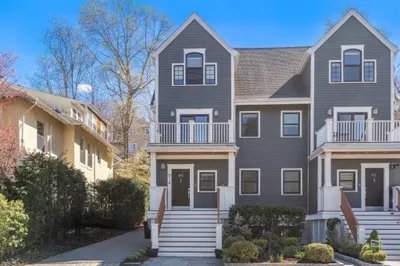
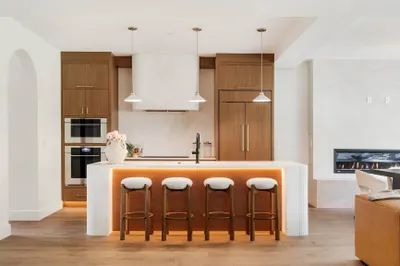
A dream home in a dream location. Welcome to 80onVernon, - Just completed with the first closings days away. A boutique collection of 8 new luxury condominiums in Brookline’s Coolidge Corner. Each home offers 3 bedrooms, modern finishes, garage parking, and private outdoor spaces. This unit features two balconies with some of Brookline's most gorgeous views! The building’s sleek exterior, oversized windows, and glass balconies maximize light and park views. Residents enjoy a stylish lobby with direct elevator access to your condo direct from the garage. Stone countertops, Dell Anno cabinetry, and Thermador appliances complete the ideal open chef's kitchen. Wood accents and designer lighting add warmth and sophistication. Unit 2a offers three spacious bedrooms including a stunning primary suite with walls of glass overlooking the stunning historic building next door and out to picturesque Griggs Park from the back. Located steps from Saint Mark’s Park, the Coolidge Corner Theatre, Trader Joe’s, and acclaimed restaurants, plus the MBTA Green Line for direct Boston access, 80onVernon blends modern design, everyday convenience, and community charm. Upgrade your lifestyle wile you downsize your space.
-
Highlights
- Area: Coolidge Corner
- Cooling: Heat Pump
- HOA Fee: $687
- Property Class: Residential
- Stories: 1
- Unit Number: 2a
- Status: Active
- Building Name: 80onvernon
- Heating: Heat Pump, Electric
- Parking Spots: 1
- Property Type: Condominium
- Total Rooms: 6
- Year Built: 2026
-
Additional Details
- Appliances: Oven, Dishwasher, Disposal, Microwave, Range, Washer, Dryer, ENERGY STAR Qualified Refrigerator
- Construction: Stone, Conventional (2x4-2x6)
- Fireplaces: 1
- Interior Features: Den, Internet Available - Unknown, Elevator
- Roof: Rubber
- Total Number of Units: 8
- Year Built Source: Builder
- Basement: N
- Exterior Features: Deck, Screens, Professional Landscaping
- Flooring: Wood, Stone / Slate, Engineered Hardwood
- Pets Allowed: Yes w/ Restrictions
- SqFt Source: Unit Floor Plan
- Year Built Details: Actual
- Zoning: 00000
-
Amenities
- Community Features: Public Transportation, Shopping, Park, Walk/Jog Trails, House of Worship, Public School, T-Station
- Parking Features: Under, Garage Door Opener, Deeded, Off Street
- Covered Parking Spaces: 1
- Security Features: Intercom
-
Utilities
- Electric: 200+ Amp Service
- Water Source: Public
- Sewer: Public Sewer
-
Fees / Taxes
- HOA Fee Frequency: Monthly
- Home Warranty: 1
- HOA Fee Includes: Water, Sewer, Insurance, Maintenance Structure, Maintenance Grounds, Snow Removal, Trash
- Tax Year: 2025
Similar Listings
Content © 2026 MLS Property Information Network, Inc. The information in this listing was gathered from third party resources including the seller and public records.
Listing information provided courtesy of Coldwell Banker Realty - Newton.
MLS Property Information Network, Inc. and its subscribers disclaim any and all representations or warranties as to the accuracy of this information.