
Sold!
$270,000
3
Beds
1
Bath
1,072
Living Area
-
Property Description
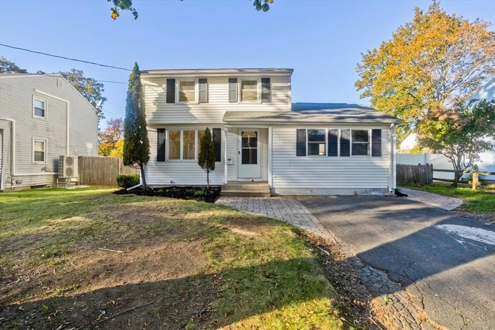
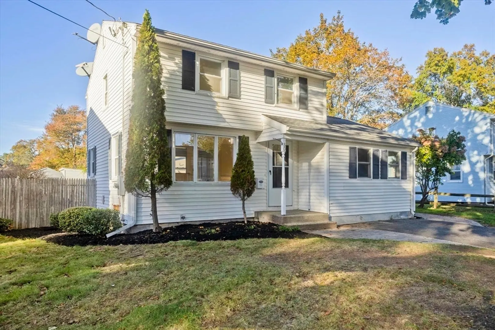
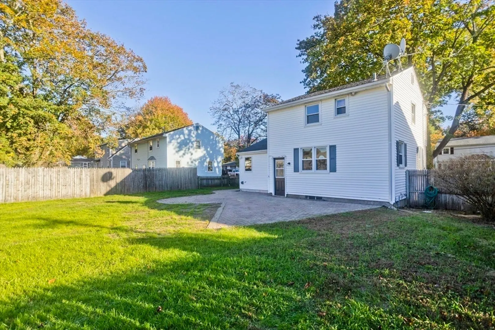
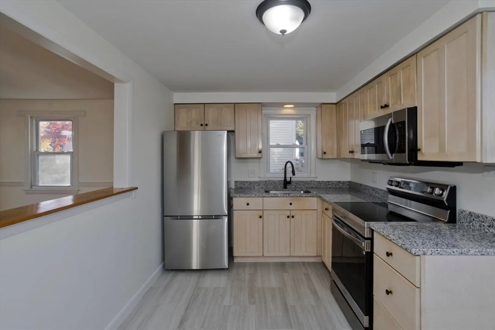
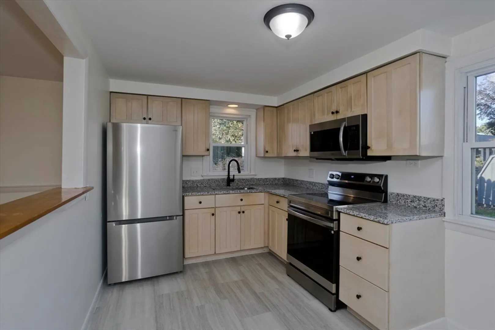
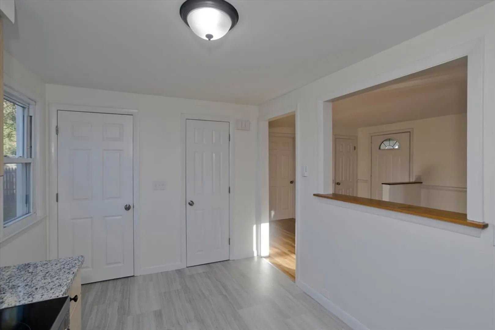
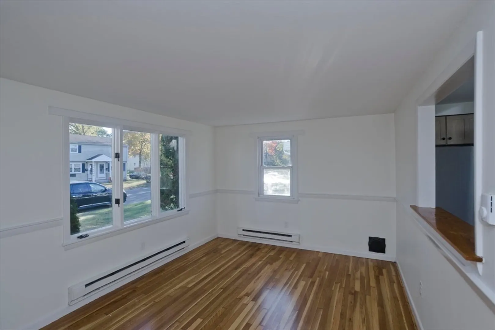
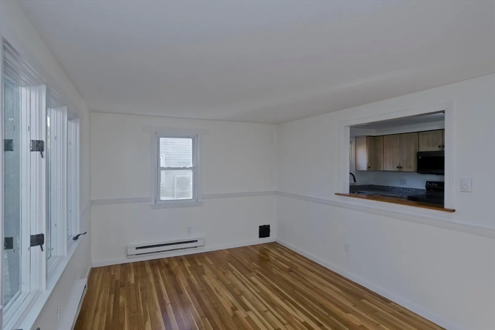
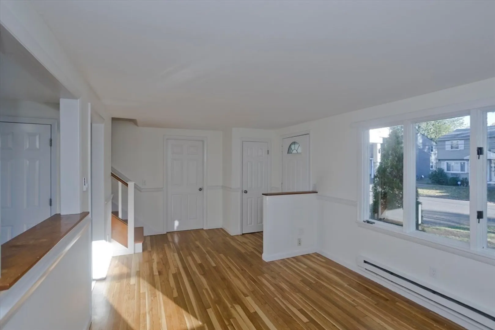
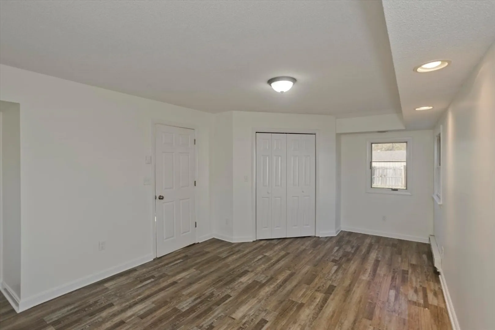
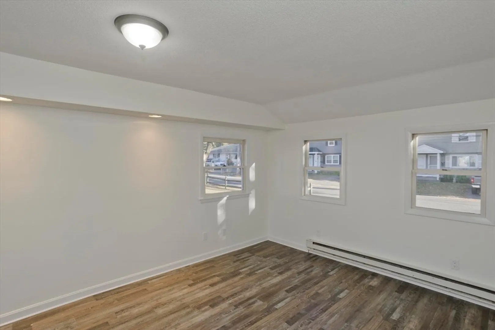
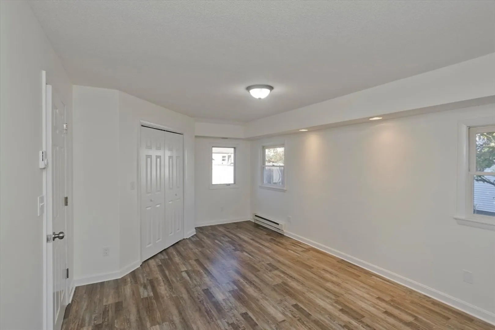
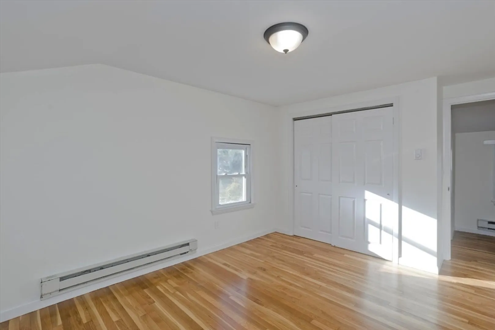
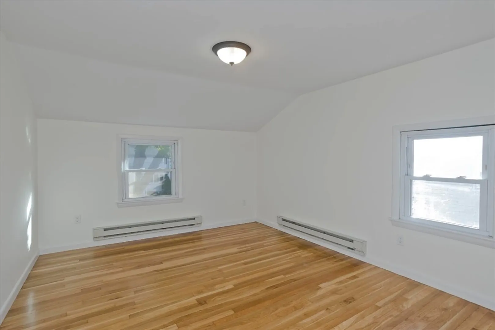
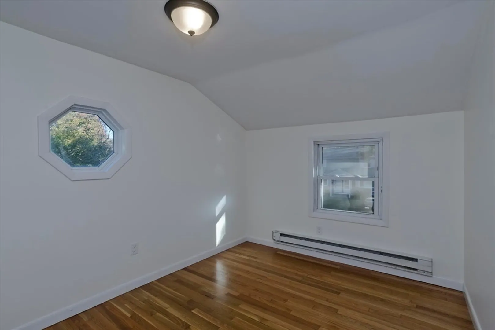
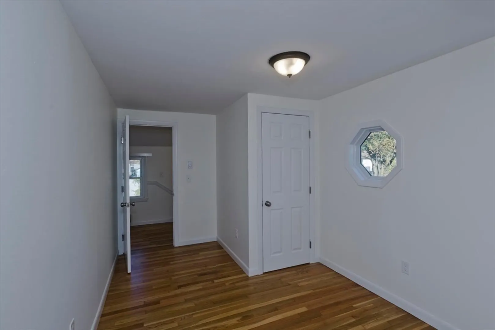
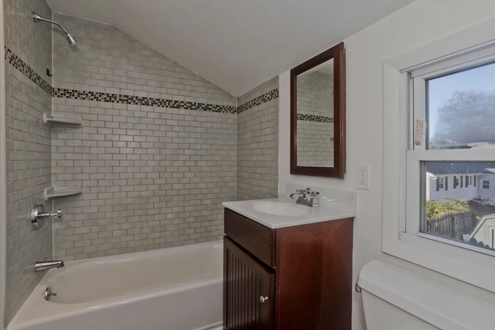
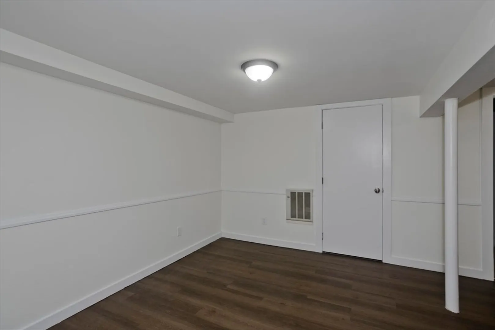
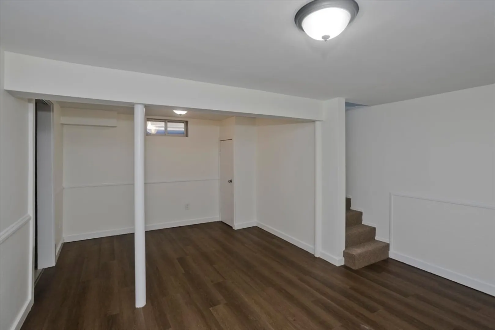
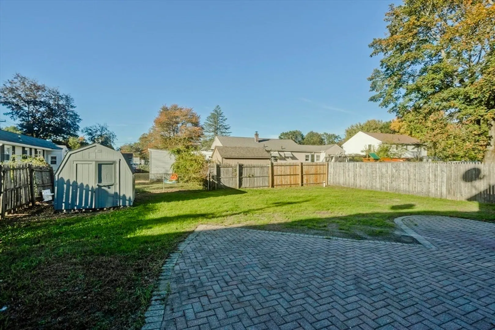
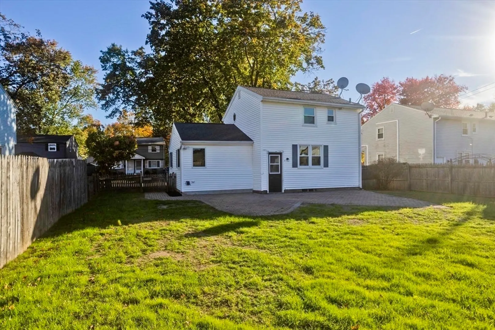
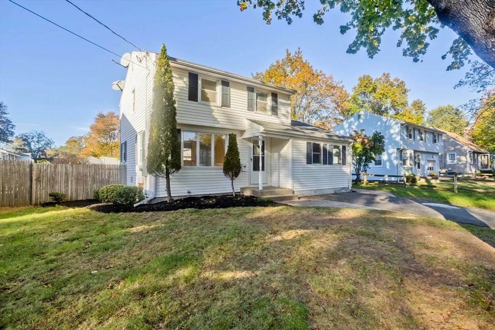
Buyer got cold feet! Here’s your second chance! Welcome to this beautifully maintained 3 bedroom, 1 bathroom home, nestled in a quiet and well-established neighborhood bordering East Longmeadow. This move-in ready home features hardwood floors throughout & great natural light. The kitchen boasts granite countertops, new stainless steel appliances, & ample cabinet space, plus a good sized pantry. The first floor also features living room with hardwood floors and the large primary bedroom with walk-in closet. On the second floor you'll find two additional bedrooms and the full bath with a tiled tub & shower combo. Additional highlights include a fenced backyard with patio and an unfinished basement - a blank canvas for future expansion! Easy access to shopping, schools, and major highways this home is ideal for first-time home buyers, downsizers, or anyone seeking comfort, style, and convenience in one great package. Don’t miss your chance to own this lovely home—schedule a showing today
-
Highlights
- Heating: Electric Baseboard
- Property Class: Residential
- Style: Colonial
- Year Built: 1965
- Parking Spots: 2
- Property Type: Single Family Residence
- Total Rooms: 5
- Status: Closed
-
Additional Details
- Appliances: Electric Water Heater, Water Heater, Range, Dishwasher, Disposal, Microwave, Refrigerator
- Construction: Frame
- Flooring: Tile, Vinyl, Hardwood
- Lot Features: Level
- Roof: Shingle
- Year Built Details: Actual
- Zoning: R1
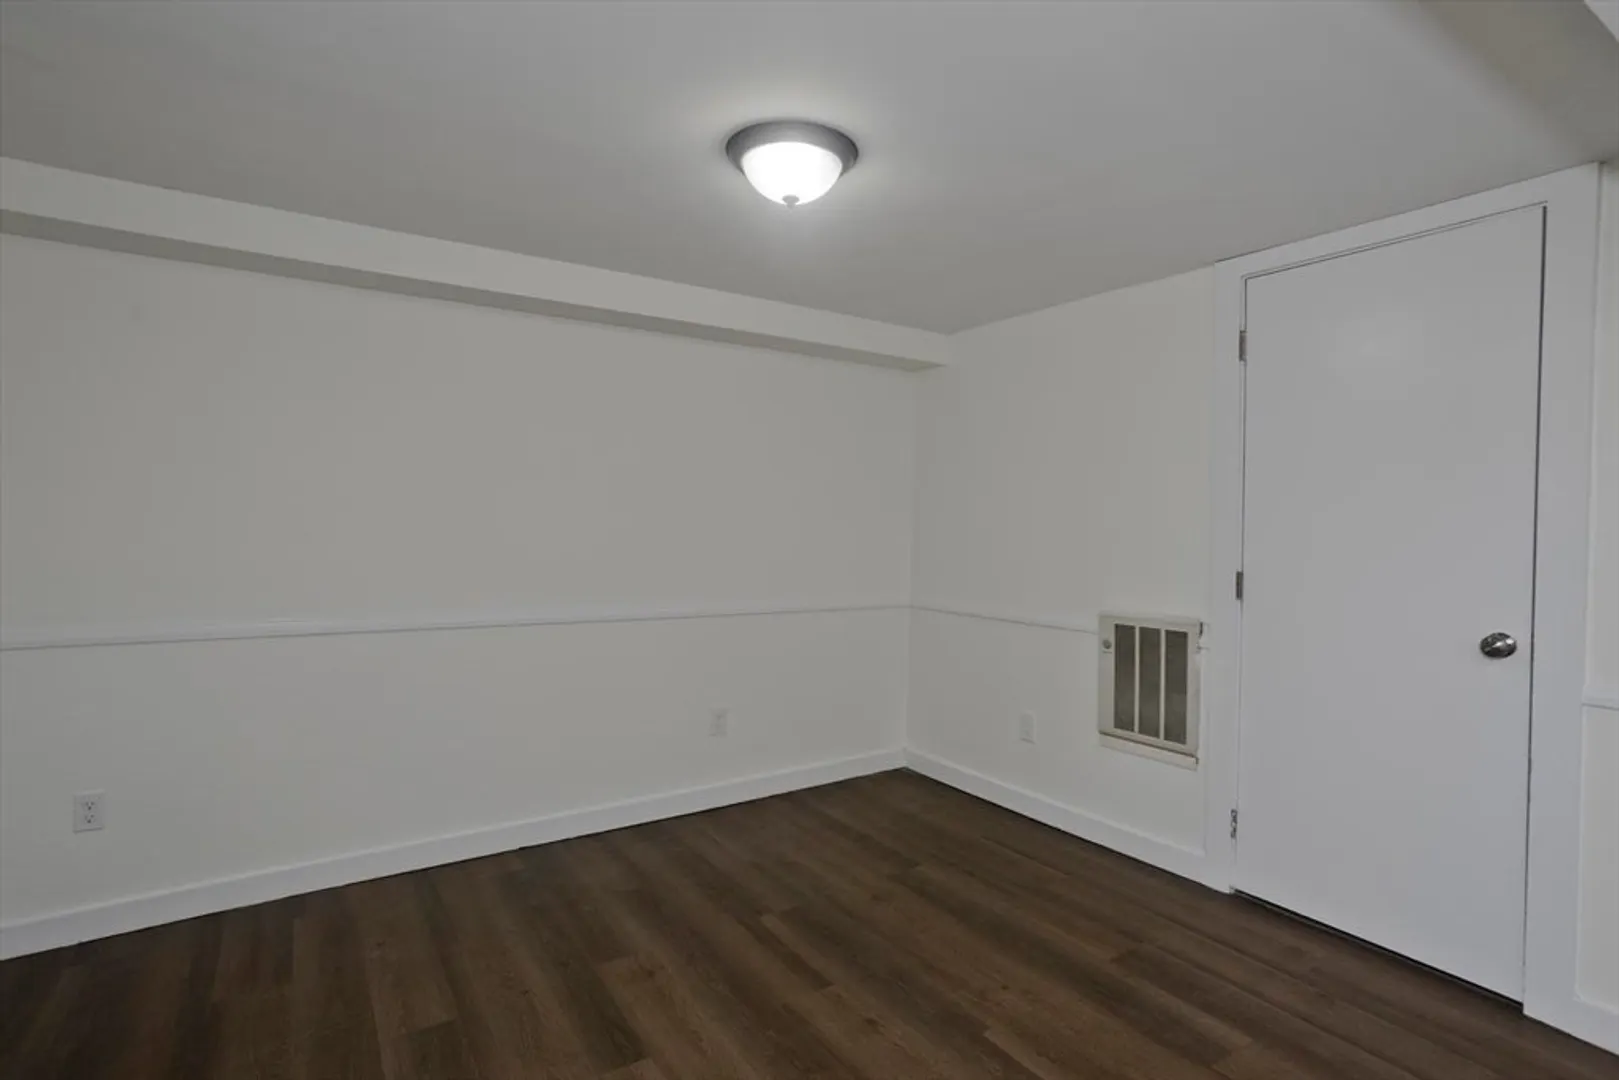
- Basement: Full, Partially Finished, Interior Entry
- Exterior Features: Patio, Rain Gutters, Storage, Fenced Yard
- Foundation: Concrete Perimeter
- Road Frontage Type: Public
- SqFt Source: Public Record
- Year Built Source: Public Records
-
Amenities
- Parking Features: Paved Drive, Paved
-
Utilities
- Electric: Circuit Breakers, 200+ Amp Service
- Water Source: Public
- Sewer: Public Sewer
-
Fees / Taxes
- Assessed Value: $287,800
- Taxes: $4,513
- Tax Year: 2025
Similar Listings
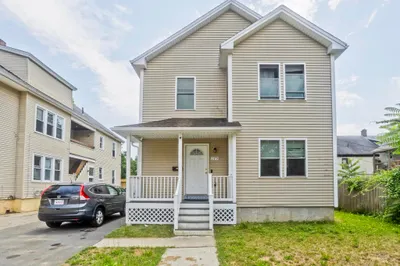
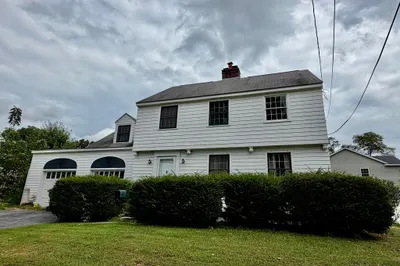
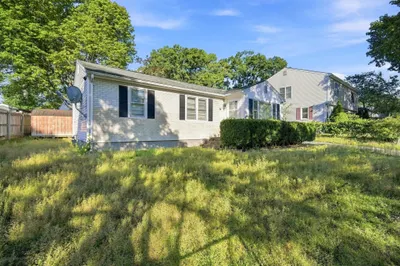
Sold
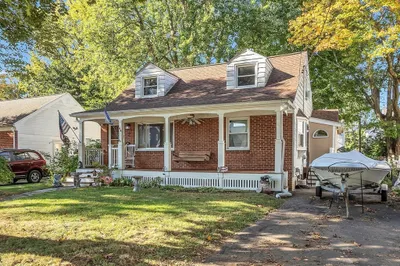
33 Photos
Sold
25 Photos
Sold
33 Photos
Sold
40 Photos
Content © 2026 MLS Property Information Network, Inc. The information in this listing was gathered from third party resources including the seller and public records.
Listing information provided courtesy of Lock and Key Realty Inc..
MLS Property Information Network, Inc. and its subscribers disclaim any and all representations or warranties as to the accuracy of this information.
