
Rented!



$3,700/mo
2
Beds
2
Baths
1,157
Living Area
-
Property Description
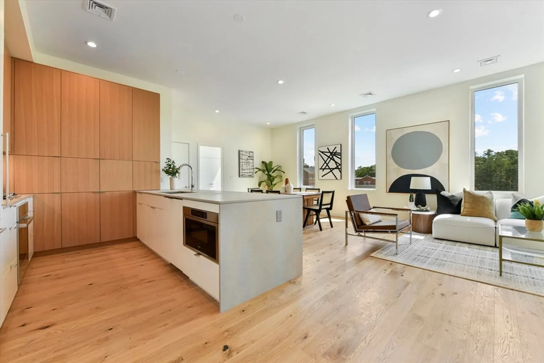
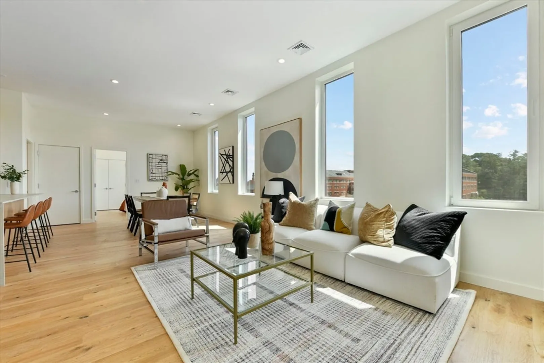
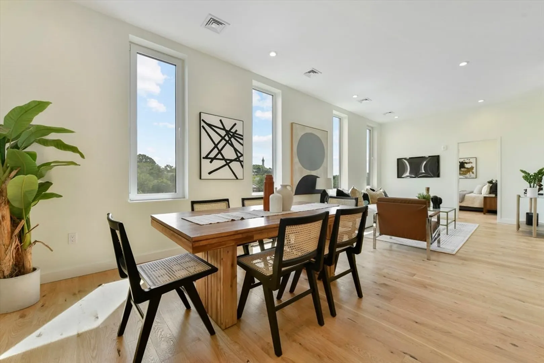
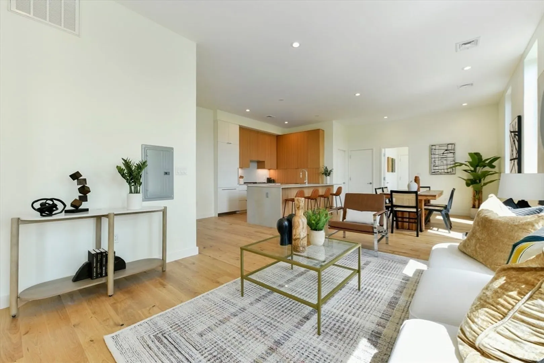
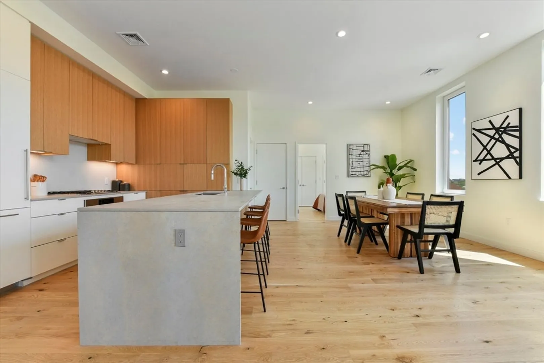
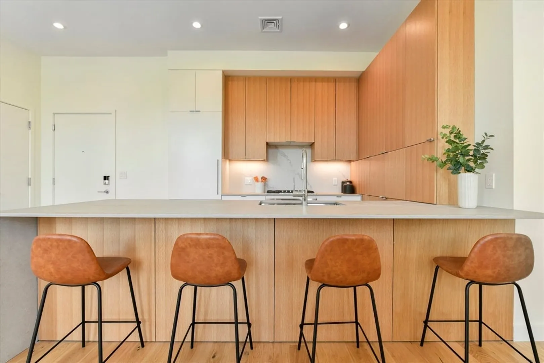
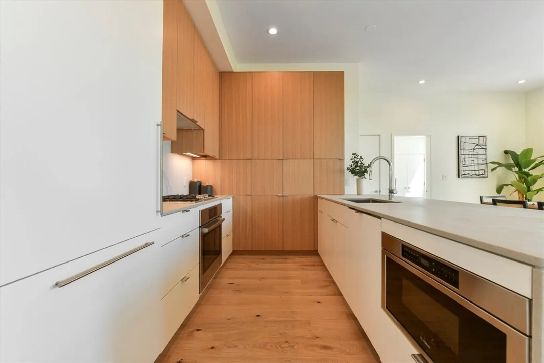
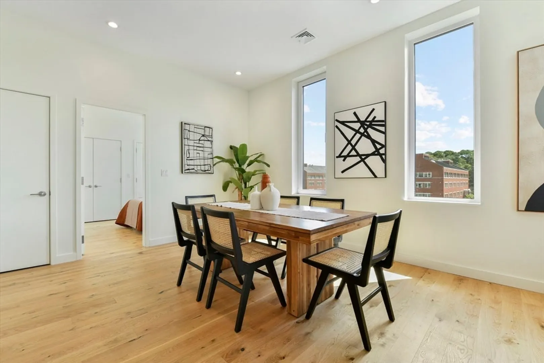
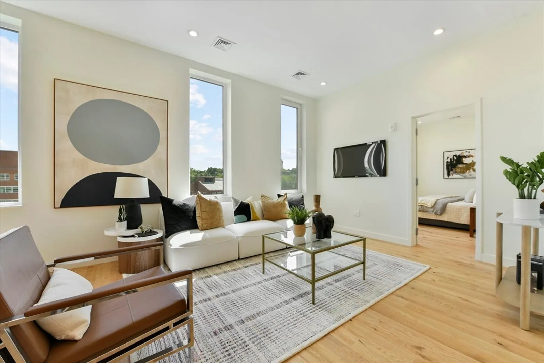
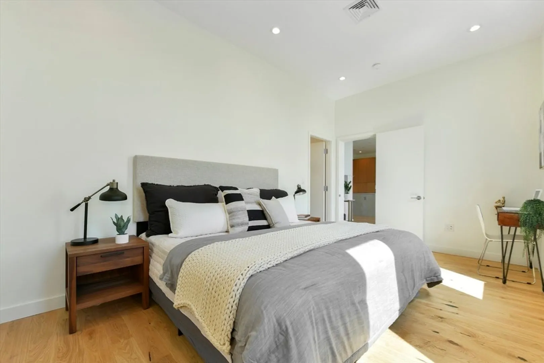
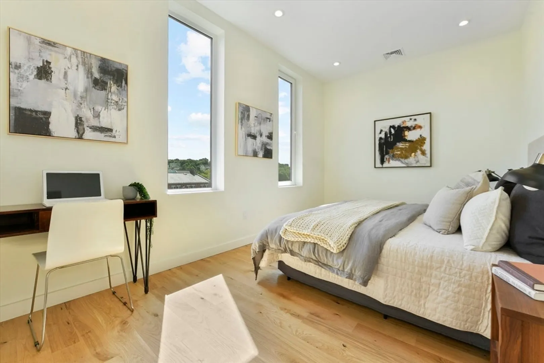
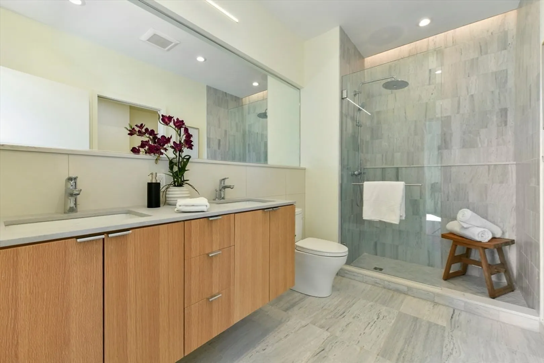
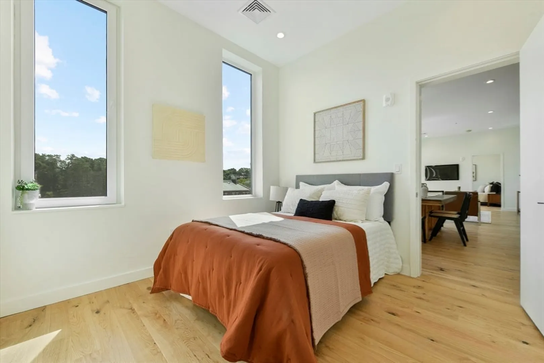
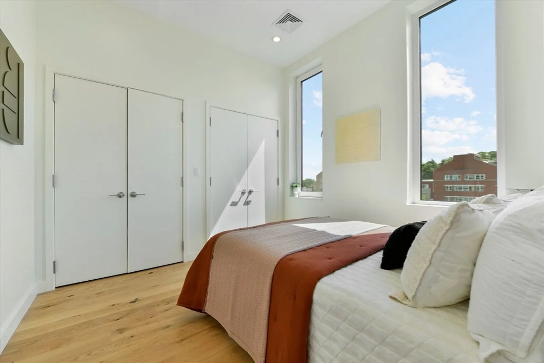
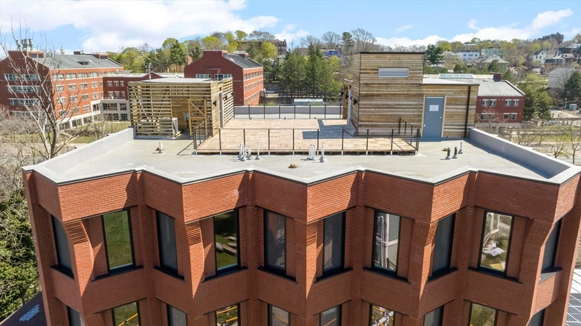
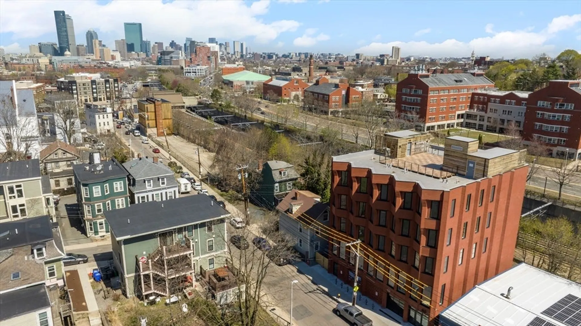
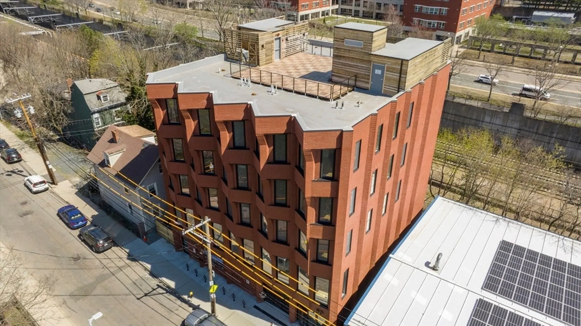
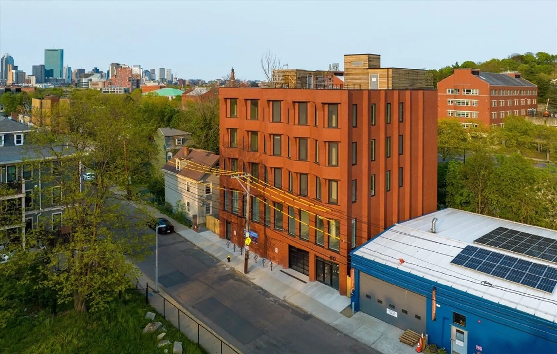
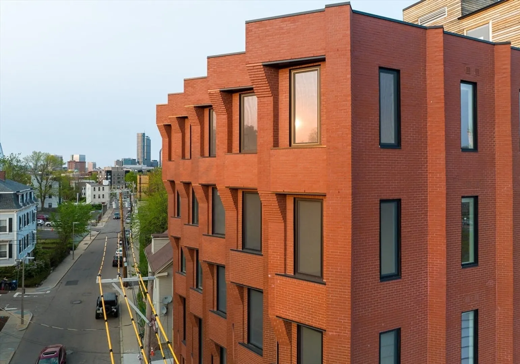
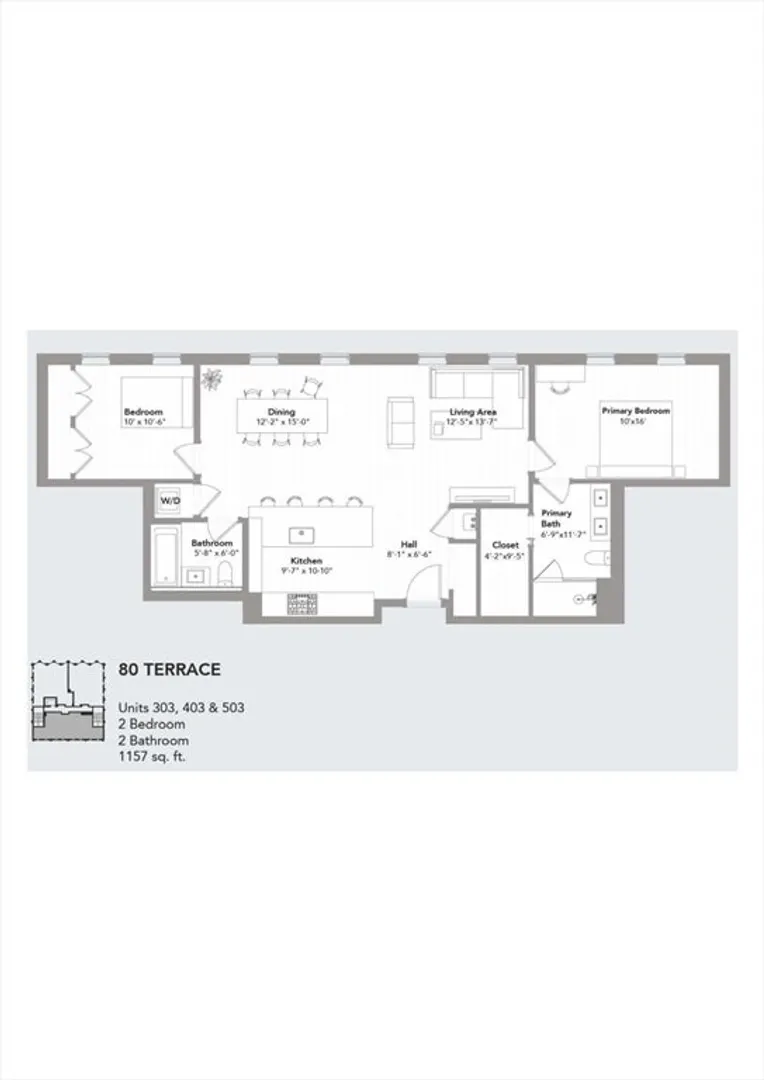
Unit 303 is designed with the utmost attention to detail. A gracious entry way guides you to the stunning open floor plan that features the living room, dining room, and kitchen. Offering wide white oak flooring, 10-foot-high ceilings, and oversized sound-proofed energy efficient windows throughout. Caesarstone countertops, Bosch Benchmark appliances, and recessed LED lighting are just a few highlights of the well-appointed kitchen. Off the living room is the primary suite with a walk-in closet and full bathroom that features a double vanity and tiled walk-in shower. A secondary bedroom and full bath complete this condo. Elevator building with garage parking, and common roof deck. Located just 1/5th of a mile to Roxbury crossing and a short distance to Brigham circle Green Line, Mclaughlin Park and Mission Hill Community Garden.
-
Highlights
- Parking Spots: 1
- Property Type: Apartment
- Unit Number: 303
- Status: Closed
- Property Class: Residential Lease
- Total Rooms: 5
- Year Built: 2023
-
Additional Details
- Appliances: Microwave, ENERGY STAR Qualified Refrigerator, ENERGY STAR Qualified Dryer, ENERGY STAR Qualified Dishwasher, ENERGY STAR Qualified Washer, Range Hood, Rangetop - ENERGY STAR, Oven
- Pets Allowed: Yes w/ Restrictions
- Year Built Details: Actual, Finished, Never Occupied
- Interior Features: Entry Hall
- SqFt Source: Master Deed
-
Amenities
- Covered Parking Spaces: 1
-
Fees / Taxes
- Rental Fee Includes: Water, Sewer, Trash Collection, Snow Removal, Parking
Similar Listings



Sold
22 Photos
Sold
29 Photos
Sold

16 Photos
Sold
16 Photos
Content © 2026 MLS Property Information Network, Inc. The information in this listing was gathered from third party resources including the seller and public records.
Listing information provided courtesy of Coldwell Banker Realty - Cambridge.
MLS Property Information Network, Inc. and its subscribers disclaim any and all representations or warranties as to the accuracy of this information.
