
Sold!
$220,000
2
Beds
1
Bath
808
Living Area
-
Property Description
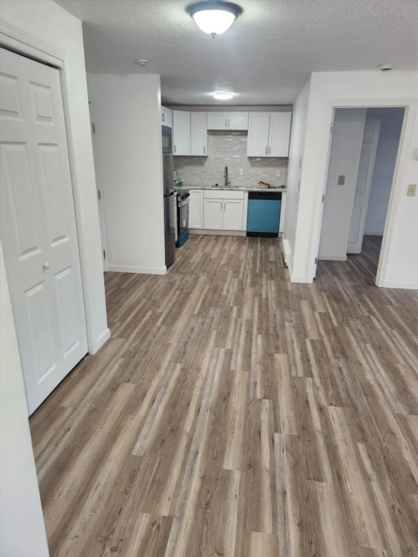
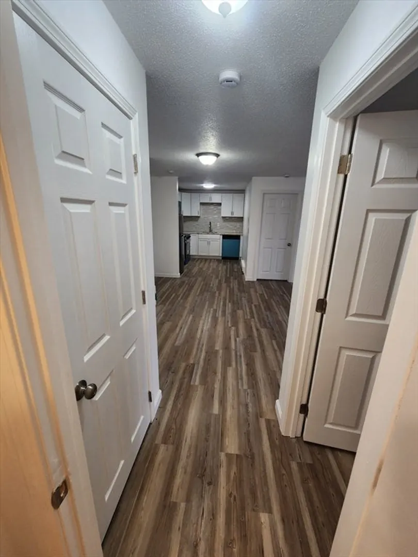
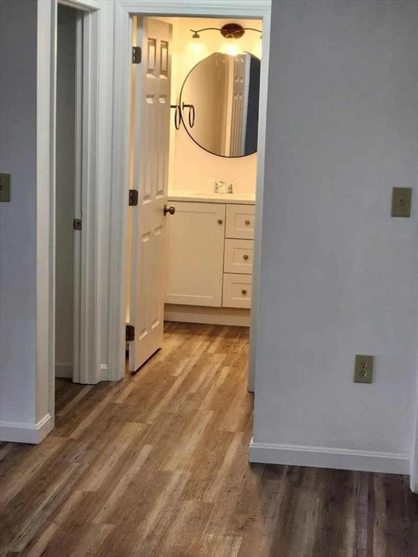
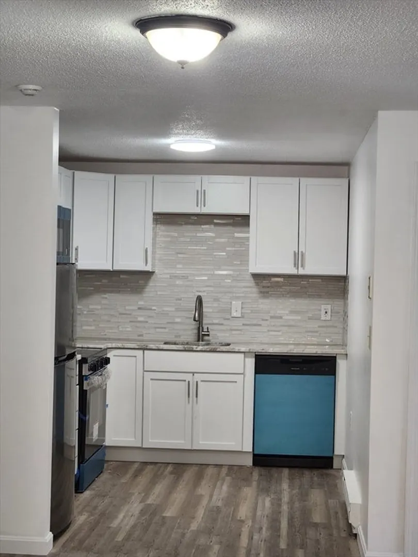
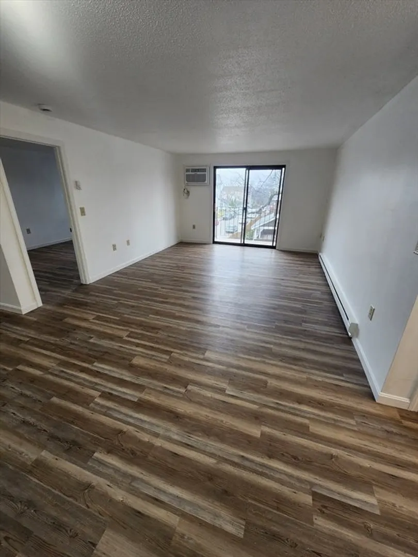
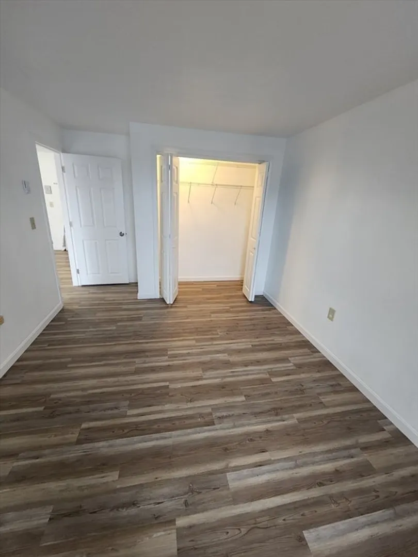
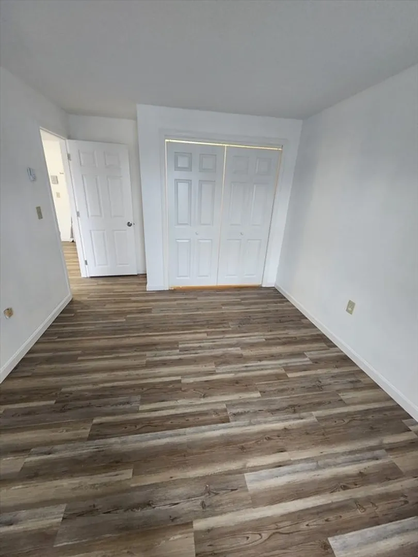
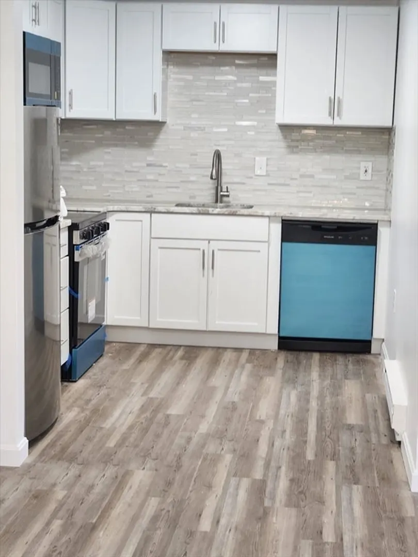
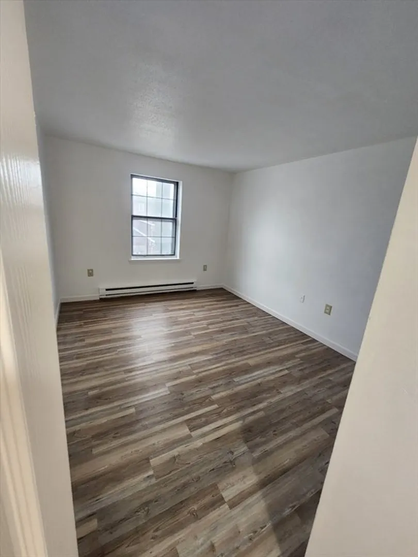
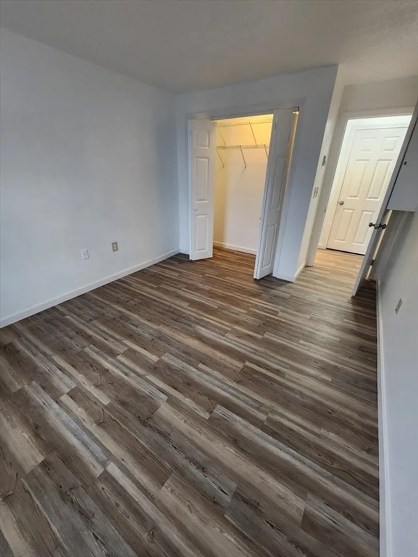
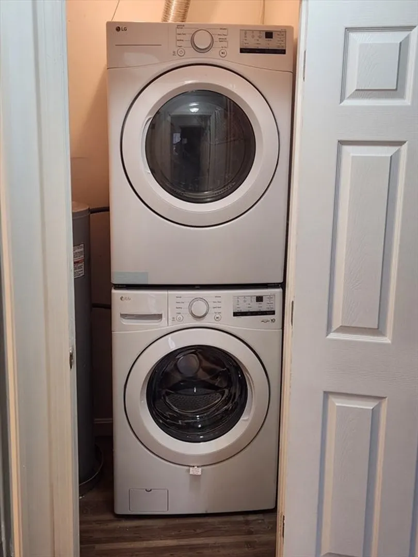
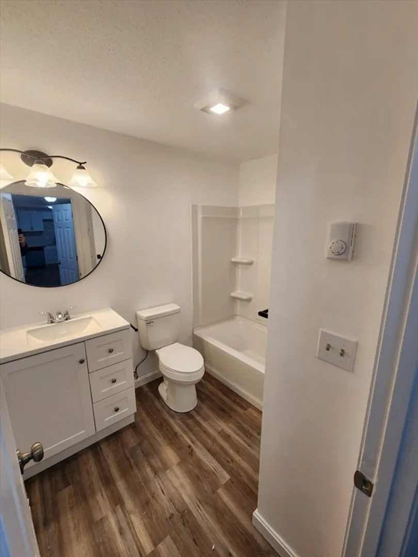
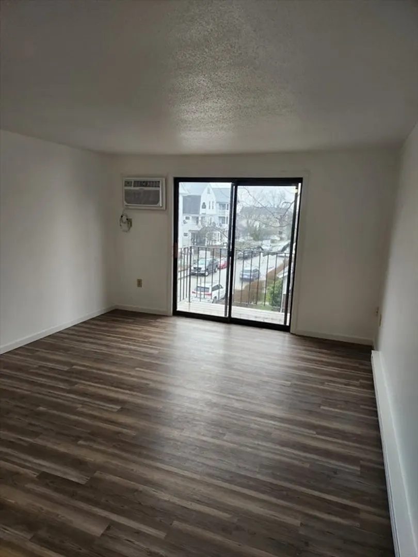
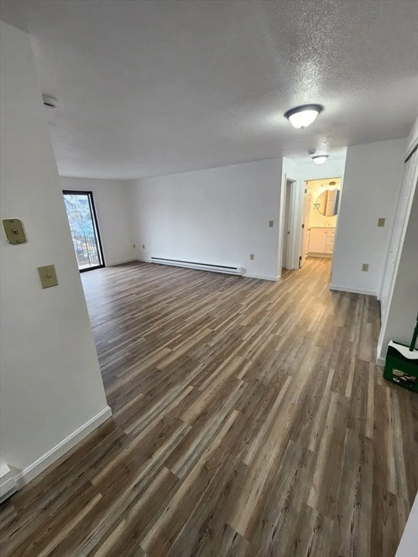
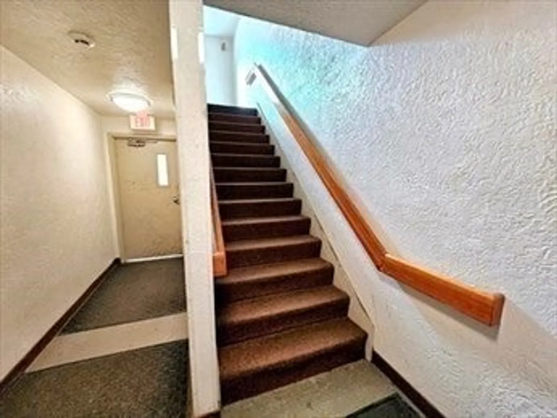
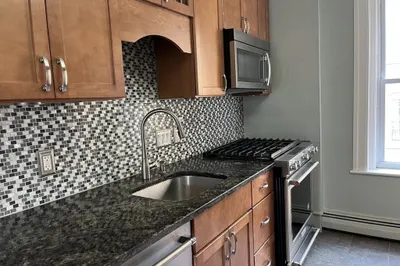
Welcome to this stunning newly renovated condo! This immaculate unit features a brand-new kitchen with elegant granite countertops and top-of-the-line stainless-steel appliances. The modern flooring, new washer and dryer, and a luxurious new bathtub and vanity add to the allure of this home. Additionally, a brand-new water heater ensures comfort and convenience for the new owners.This condo also offers an additional storage unit upstairs, providing ample space for your belongings. With fresh new paint throughout, all you need to do is unpack and move in to start enjoying the comforts of this beautifully updated space.Conveniently located near a plethora of amenities, major highways, universities, hospitals, restaurants, and more, this condo offers a lifestyle of ease and accessibility. Don't miss out on this incredible opportunity to own a turnkey property that combines modern luxury with convenience. Schedule a viewing today before it's gone!
-
Highlights
- Area: Belmont Hill
- Cooling: Window Unit(s)
- HOA Fee: $500
- Property Class: Residential
- Stories: 1
- Unit Number: 33
- Status: Closed
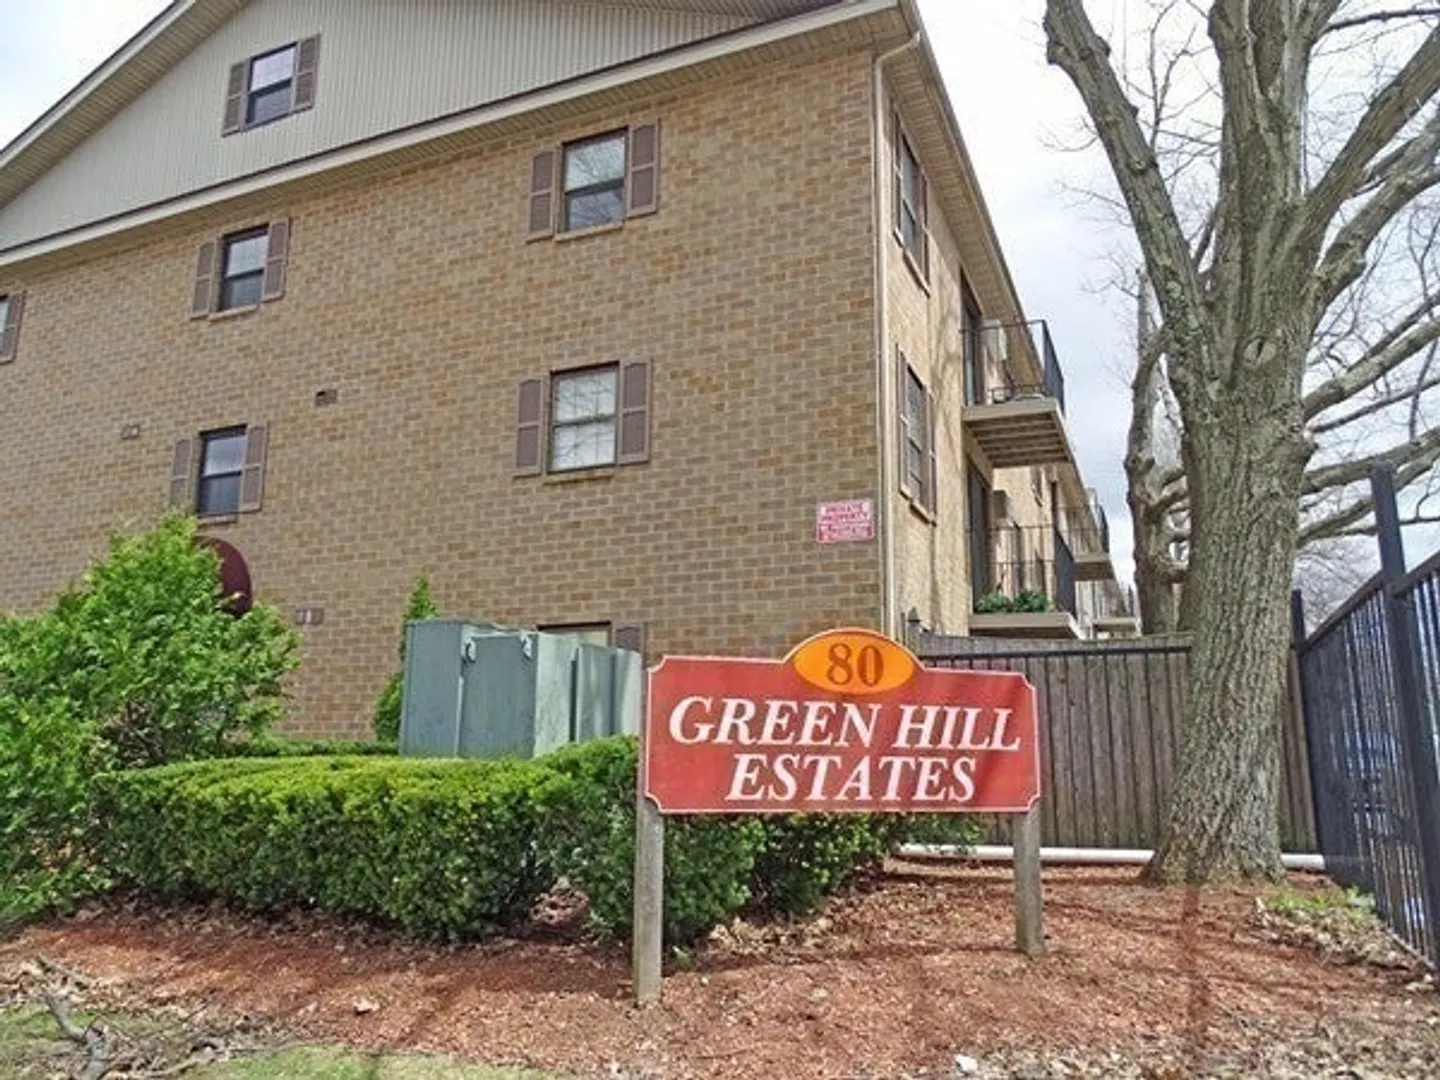
- Building Name: Green Hill Estate
- Heating: Electric Baseboard
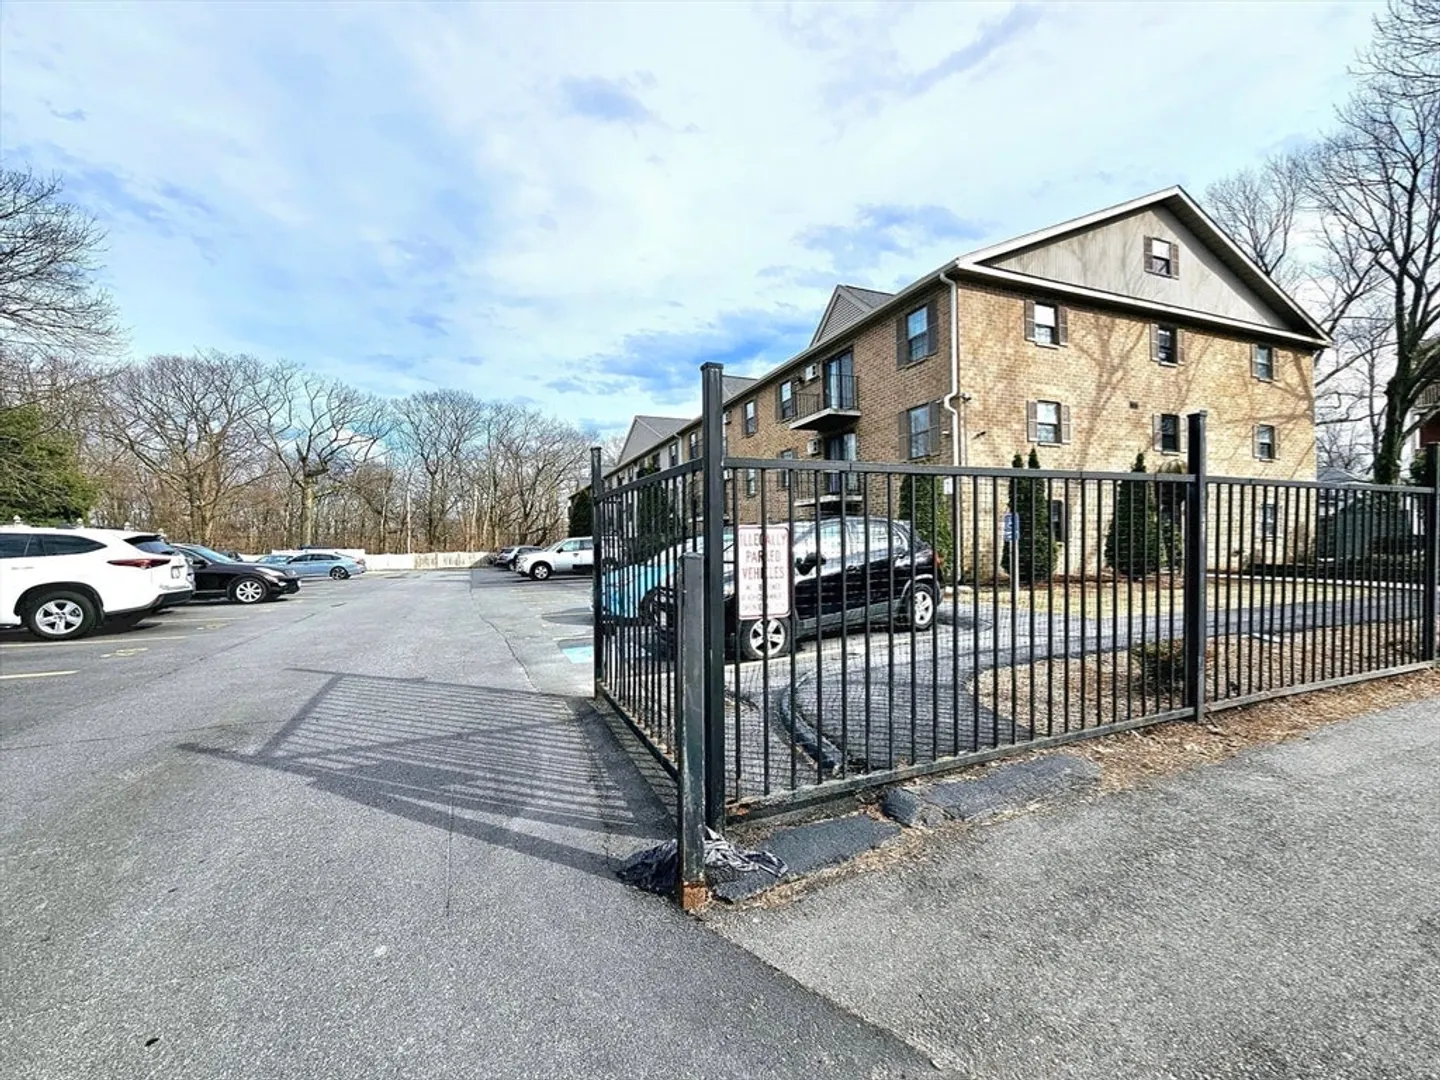
- Parking Spots: 1
- Property Type: Condominium
- Total Rooms: 4
- Year Built: 1988
-
Additional Details
- Appliances: Dishwasher, Disposal, Microwave, Refrigerator, Washer, Dryer
- Construction: Frame, Brick
- Flooring: Laminate
- Roof: Shingle
- Total Number of Units: 36
- Year Built Source: Public Records
- Basement: N
- Exterior Features: Deck - Wood, Rain Gutters
- Pets Allowed: Yes
- SqFt Source: Public Record
- Year Built Details: Actual
-
Amenities
- Community Features: Public Transportation, Shopping, Park, Medical Facility, Highway Access, House of Worship, Private School, Public School, T-Station, University
- Security Features: Intercom
- Parking Features: Assigned, Off Street, Deeded, Guest
-
Utilities
- Electric: 100 Amp Service
- Water Source: Public
- Sewer: Public Sewer
-
Fees / Taxes
- Assessed Value: $183,200
- HOA Fee Includes: Water, Sewer, Insurance, Maintenance Structure, Road Maintenance, Maintenance Grounds, Snow Removal, Trash
- Taxes: $2,416
- HOA Fee Frequency: Monthly
- Tax Year: 2025
Similar Listings

Sold
16 Photos
Sold
20 Photos
Sold
21 Photos
Sold
35 Photos
Content © 2026 MLS Property Information Network, Inc. The information in this listing was gathered from third party resources including the seller and public records.
Listing information provided courtesy of Lamacchia Realty, Inc..
MLS Property Information Network, Inc. and its subscribers disclaim any and all representations or warranties as to the accuracy of this information.
