
Sold!
$295,000
2
Beds
1/1
Bath
920
Living Area
-
Property Description
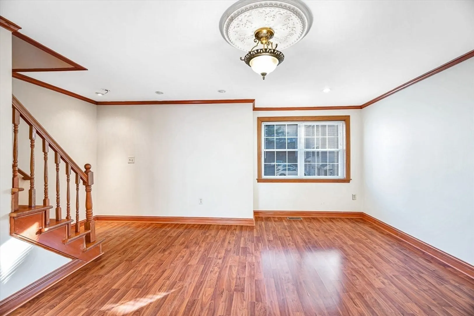
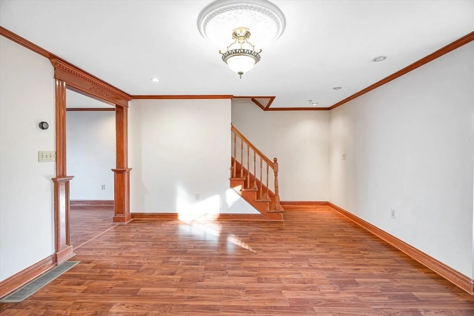
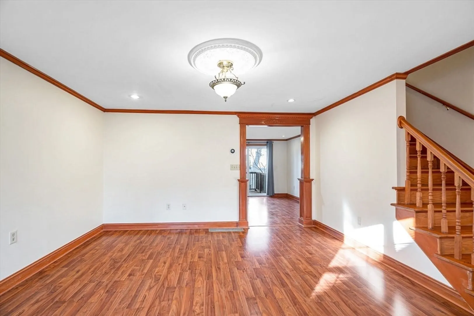
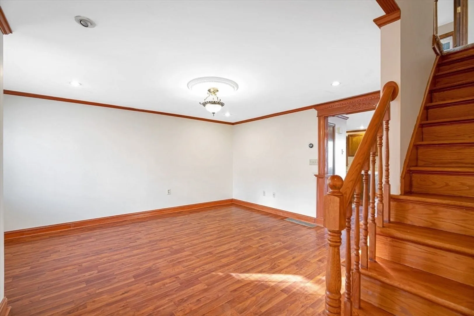
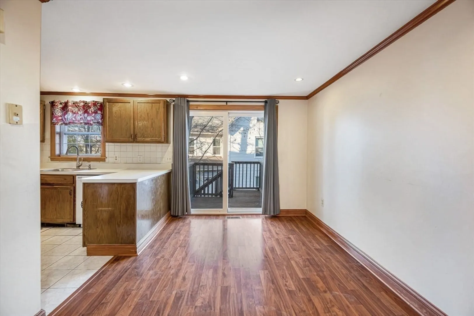
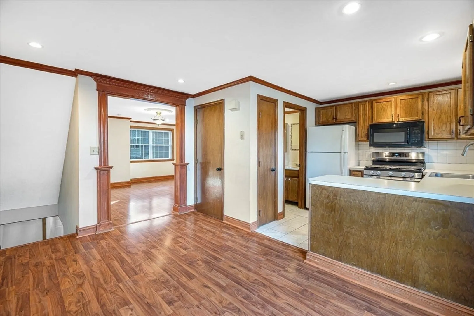
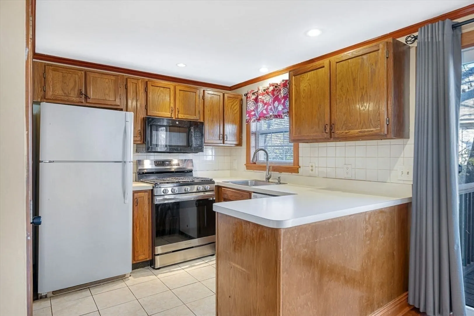
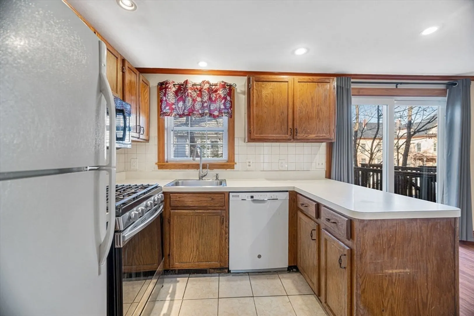
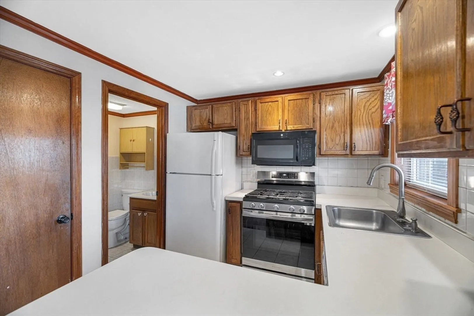
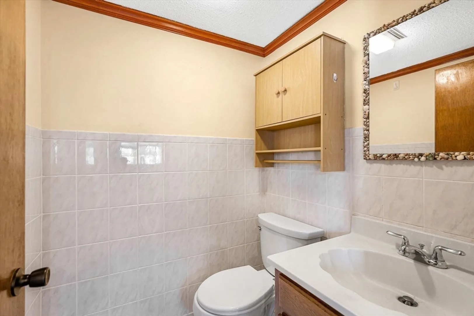
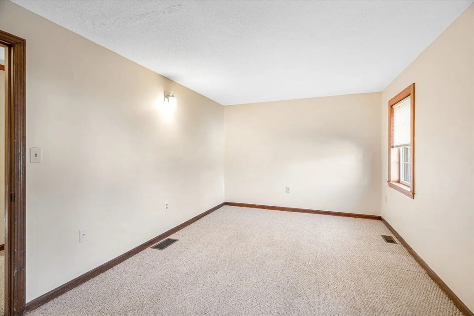
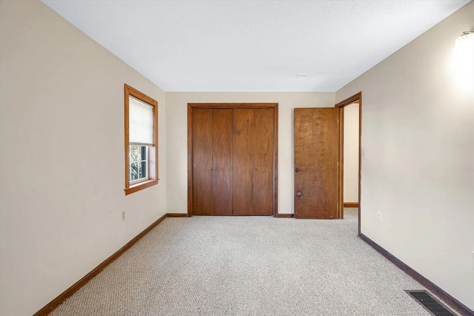
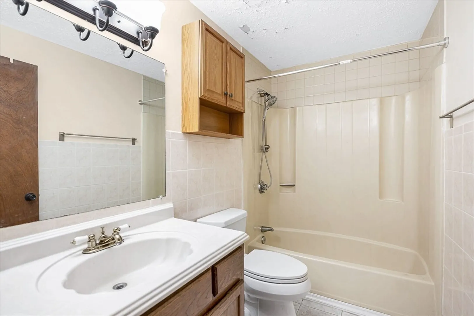
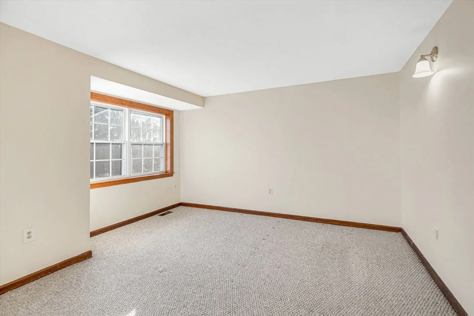
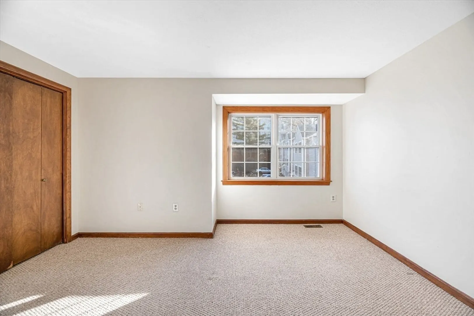
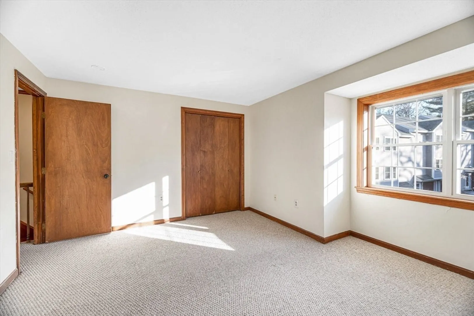
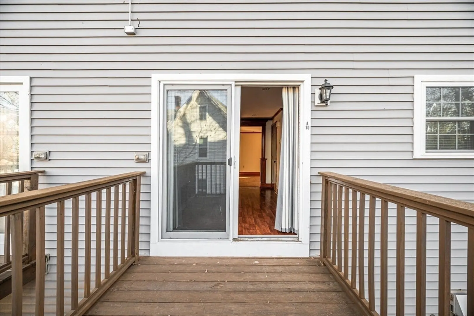
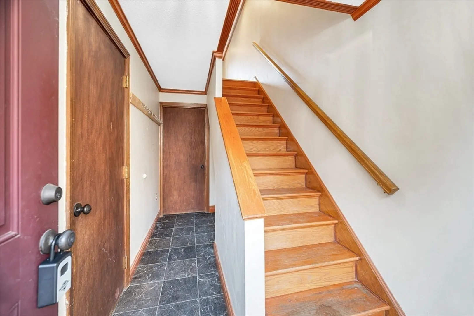
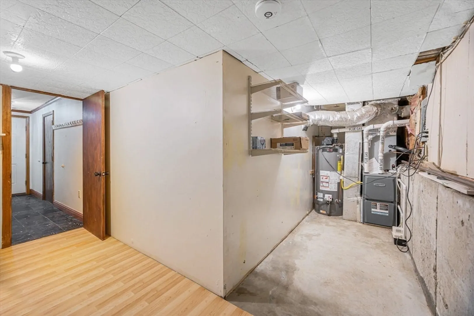
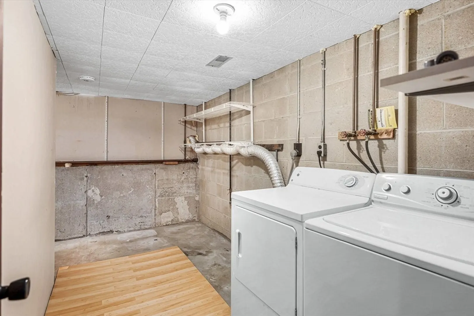
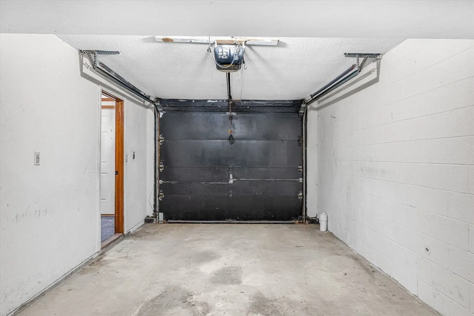
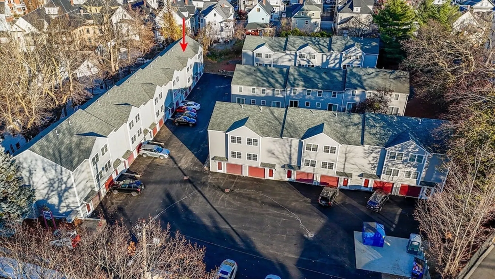
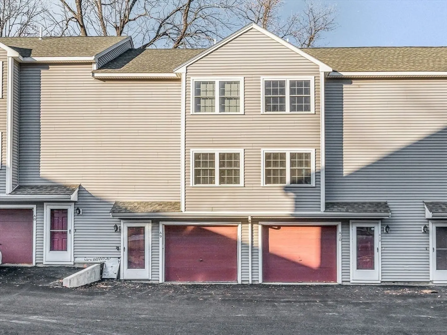
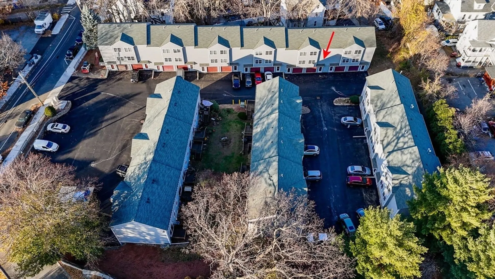
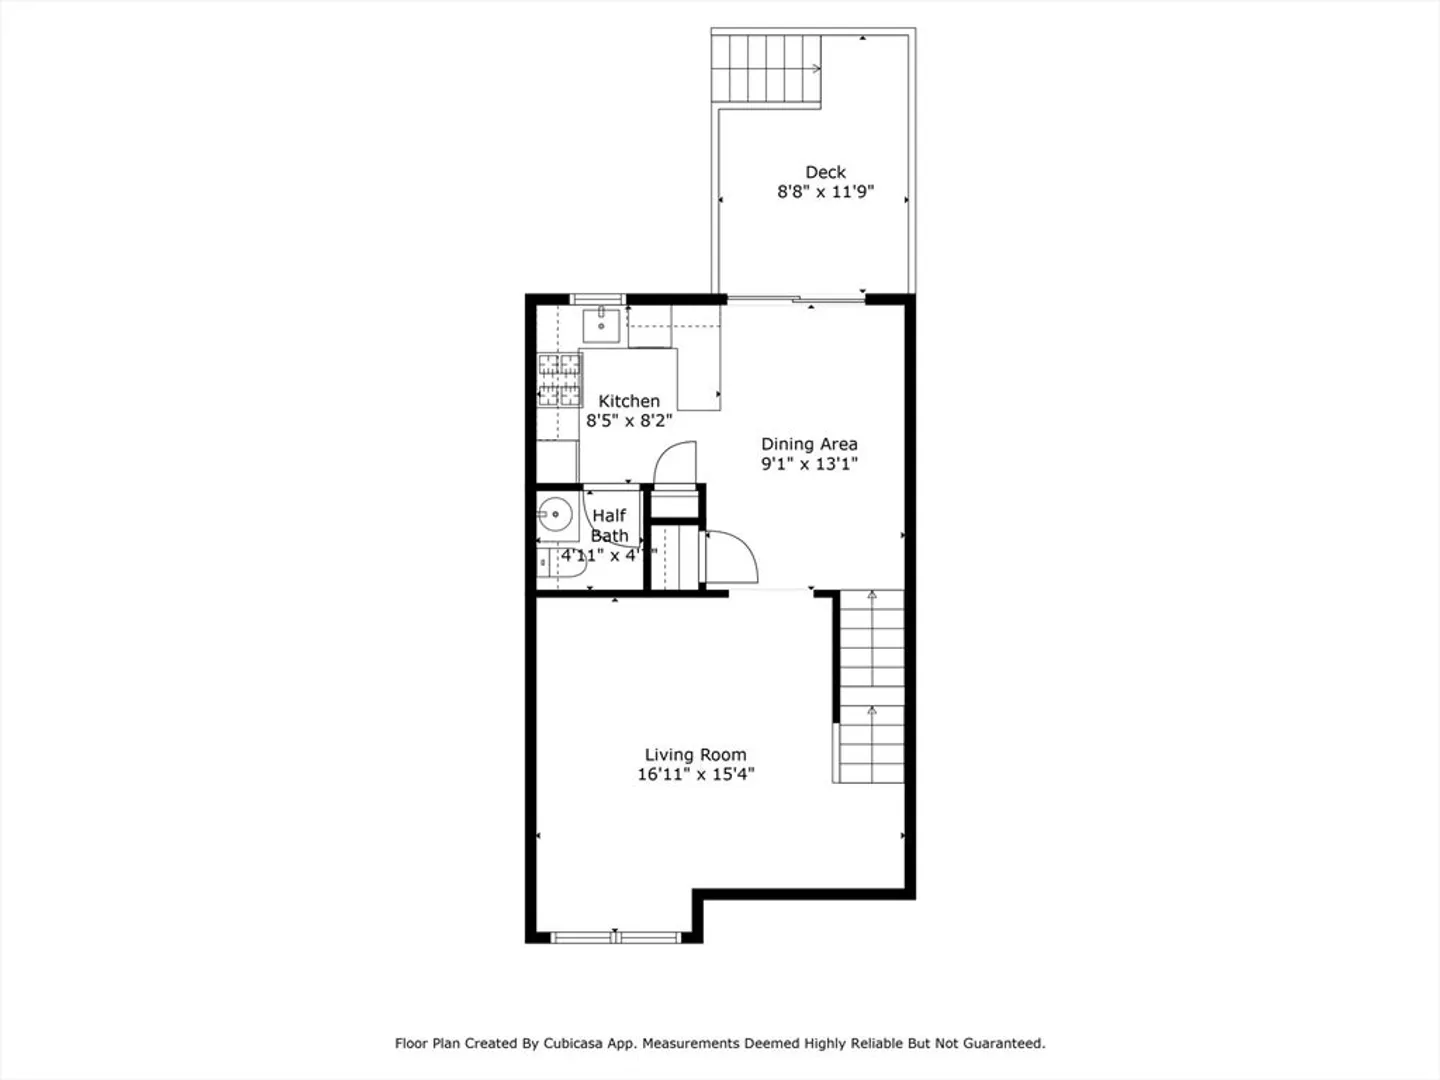
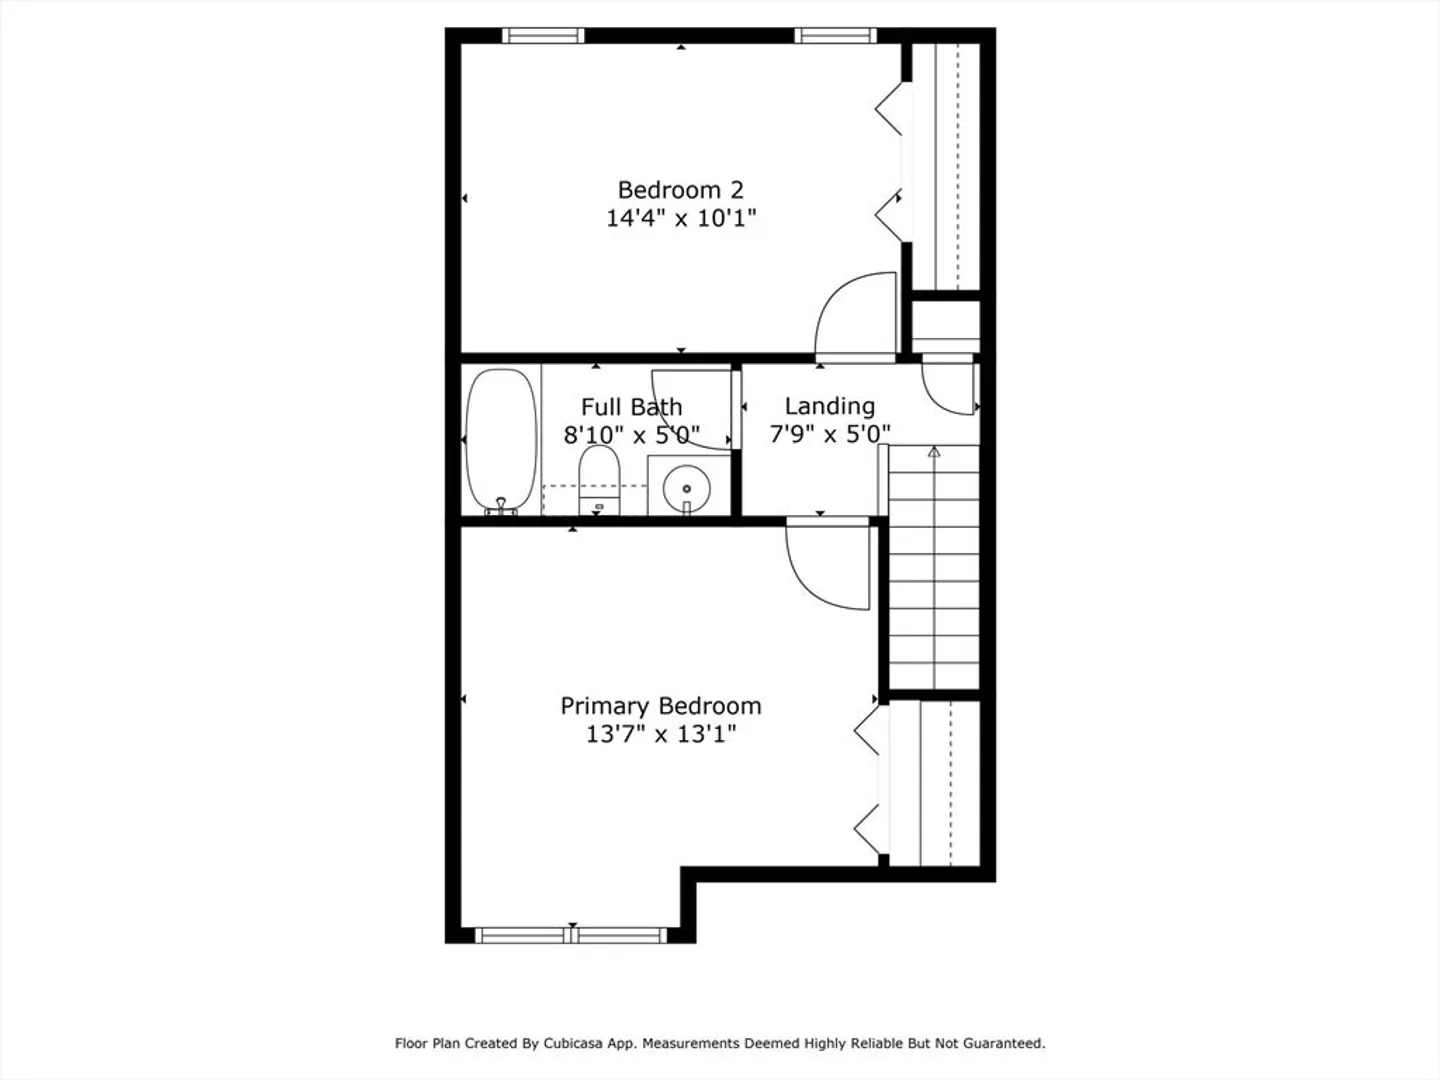
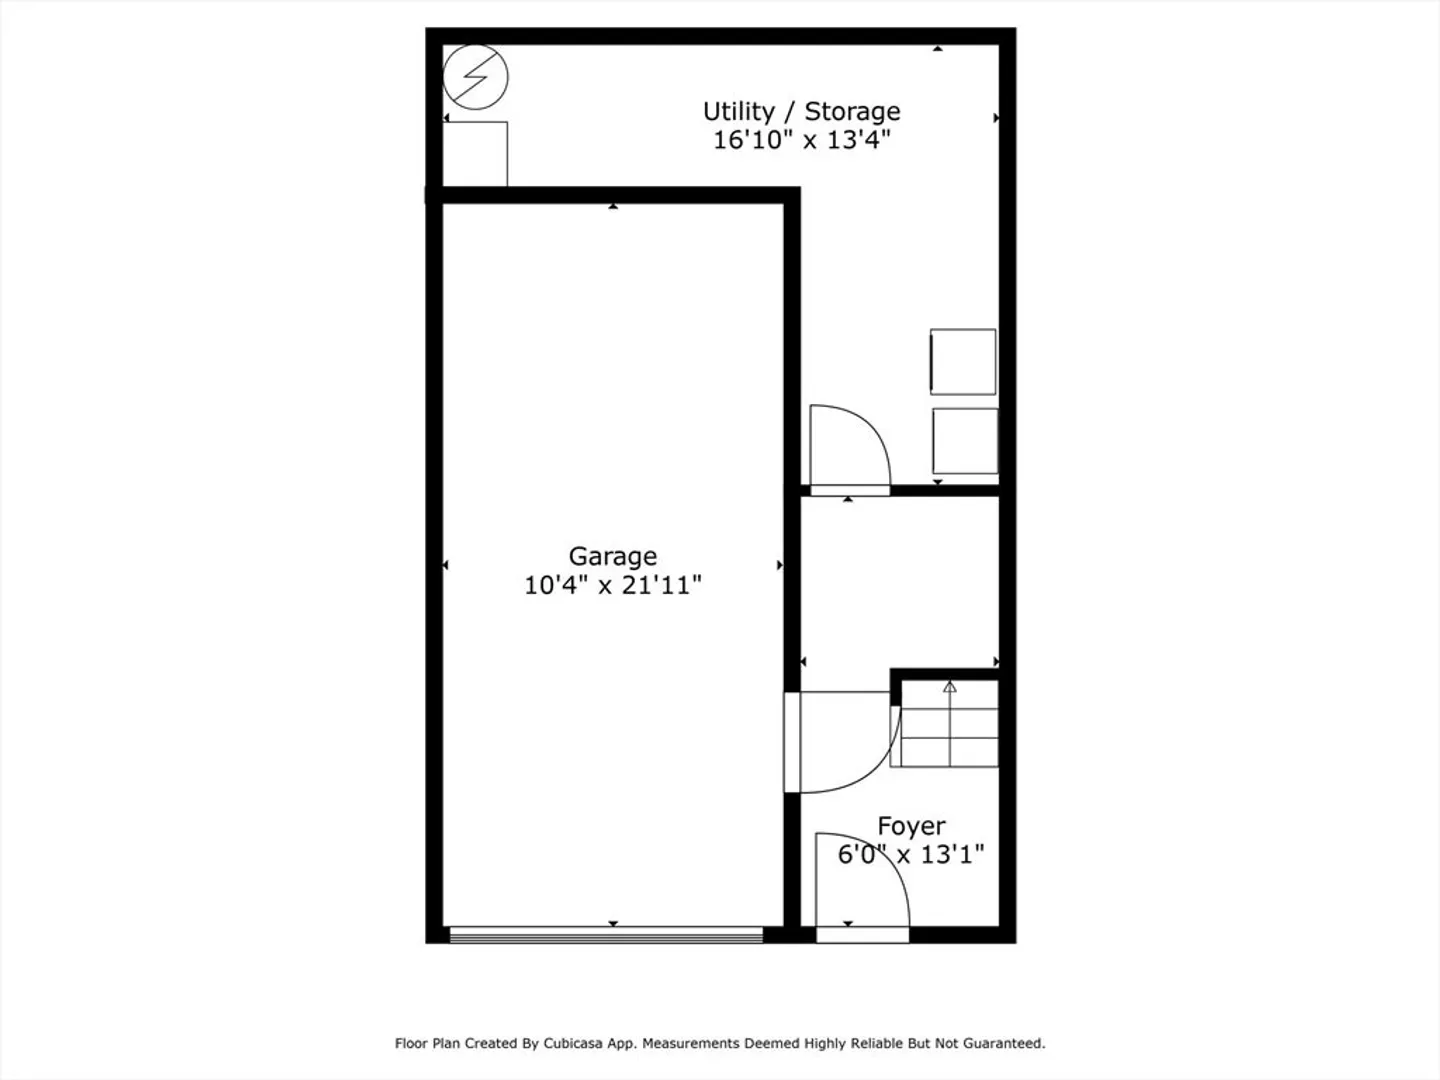
Price Drop! 3 months paid HOA fee! Come see this 2-bedroom, one-and-a-half-bath home at the convenient Smithcrest Townhome Condominiums. This lovely unit has newer laminate flooring throughout the main living area and neutral carpet in the bedrooms. The fully applianced kitchen with a newer stainless steel range is open to the spacious dining area, which flows seamlessly into the bright and sunny living room via a custom woodwork entryway. Upstairs you'll find two spacious bedrooms and a full bath. Other special features include recessed lighting, crown molding, hardwood stairs, an oversized one-car GARAGE, for a total of 3 parking spaces. The heat and AC systems were fully replaced 3 years ago. All appliances including the washer and dryer will remain. Improvements to the complex in the past 6-10 years include exterior siding, roofs, windows, and exterior doors. Move right in!
-
Highlights
- Building Name: Smithcrest
- Heating: Forced Air, Natural Gas
- Parking Spots: 3
- Property Type: Condominium
- Total Rooms: 5
- Year Built: 1985
- Cooling: Central Air
- HOA Fee: $557
- Property Class: Residential
- Stories: 3
- Unit Number: A10
- Status: Closed
-
Additional Details
- Appliances: Range, Dishwasher, Disposal, Microwave, Refrigerator, Washer, Dryer
- Exterior Features: Deck - Wood
- Roof: Shingle
- Total Number of Units: 30
- Year Built Source: Public Records
- Basement: N
- Pets Allowed: Yes w/ Restrictions
- SqFt Source: Public Record
- Year Built Details: Actual
- Zoning: Tmf
-
Amenities
- Covered Parking Spaces: 1
- Parking Features: Under, Garage Door Opener, Storage, Off Street
-
Utilities
- Sewer: Public Sewer
- Water Source: Public
-
Fees / Taxes
- Assessed Value: $276,300
- Tax Year: 2024
- HOA Fee Includes: Water, Sewer, Insurance, Maintenance Structure, Maintenance Grounds, Snow Removal, Trash
- Taxes: $3,291
Similar Listings
Sold
23 Photos
Sold
31 Photos
Sold
29 Photos
Sold
42 Photos
Content © 2026 MLS Property Information Network, Inc. The information in this listing was gathered from third party resources including the seller and public records.
Listing information provided courtesy of Berkshire Hathaway HomeServices Commonwealth Real Estate.
MLS Property Information Network, Inc. and its subscribers disclaim any and all representations or warranties as to the accuracy of this information.
