
Sold!
$890,000
3
Beds
3
Baths
2,036
Living Area
-
Property Description
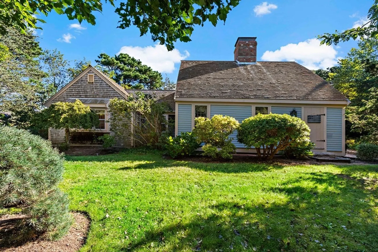
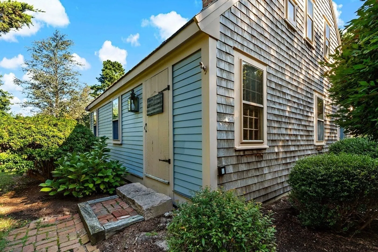
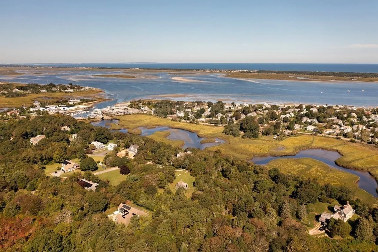
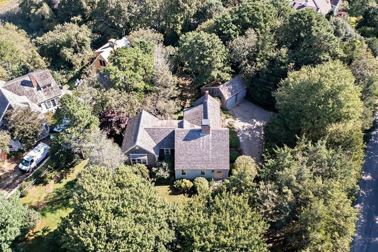
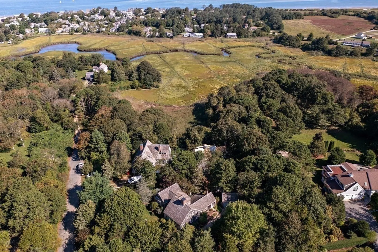
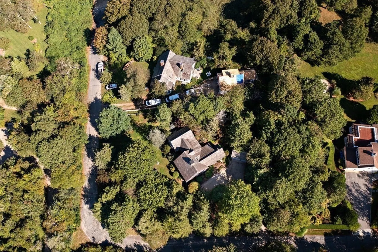
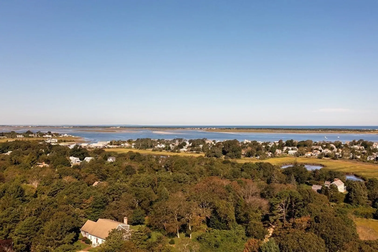
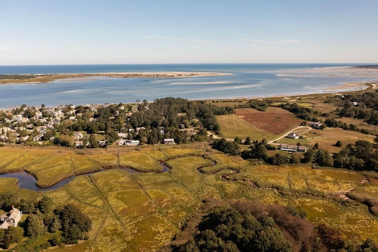
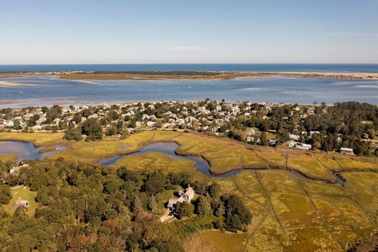
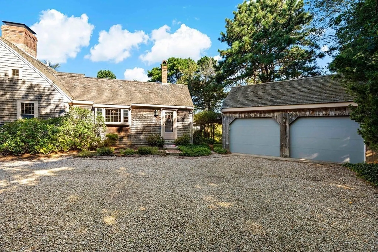
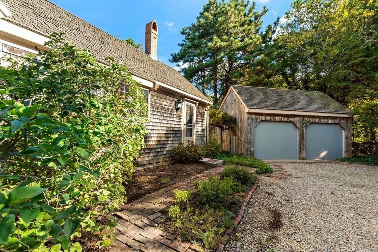
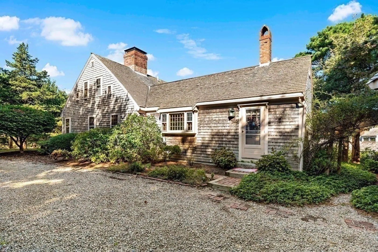
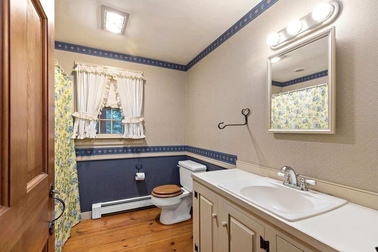
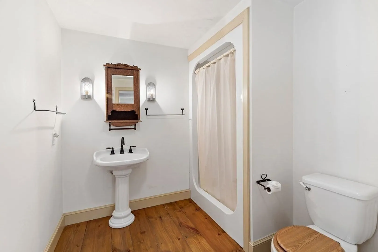
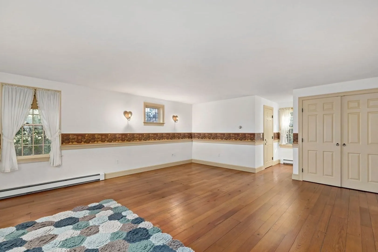
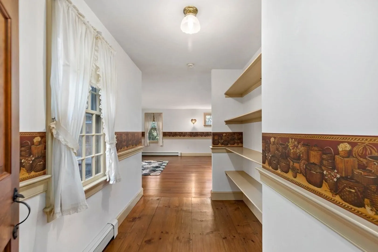
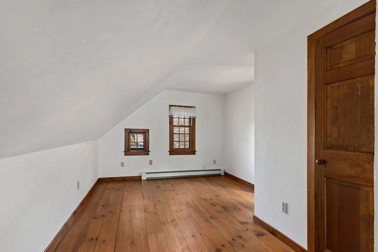
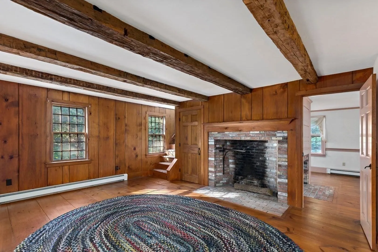
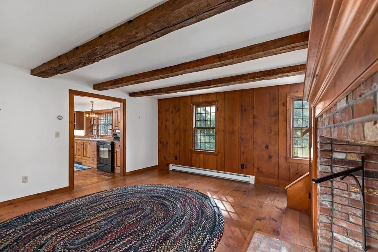
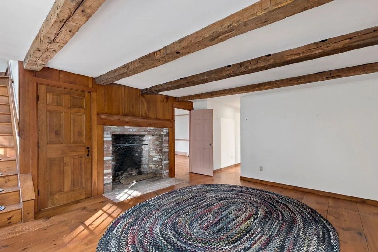
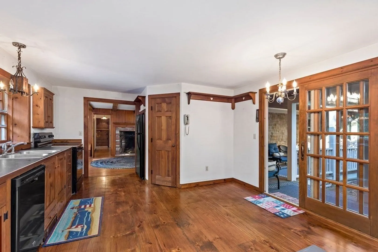
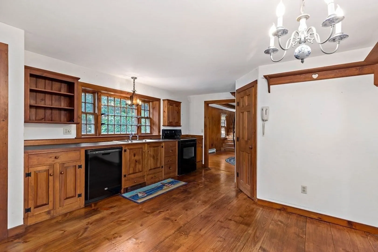
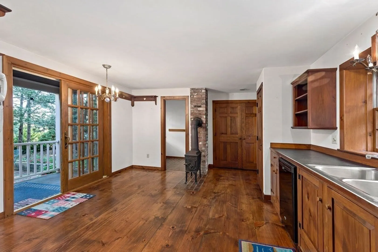
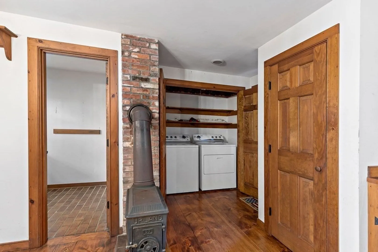
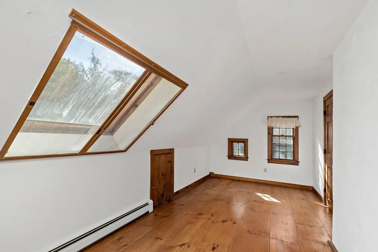
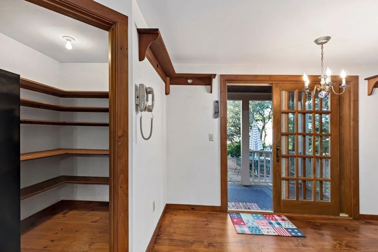
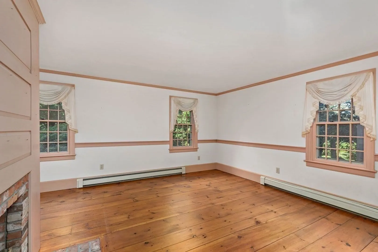
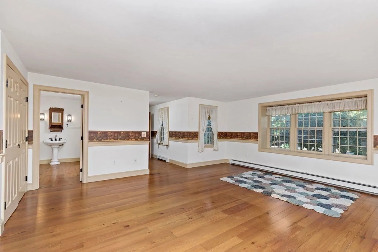
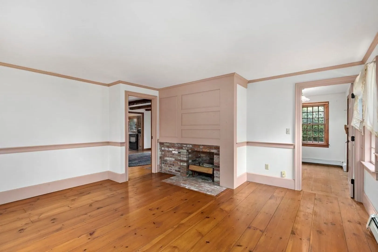
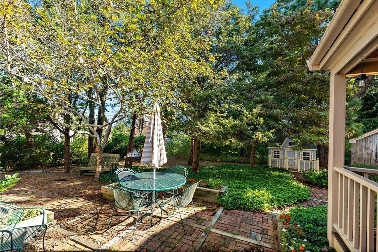
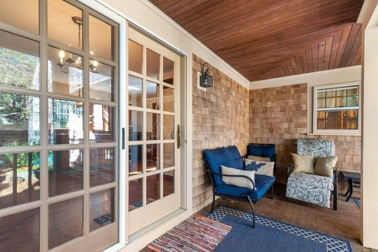
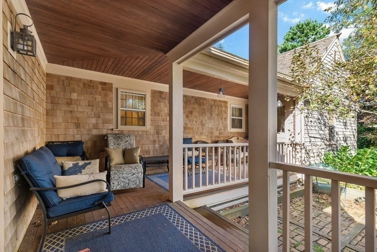
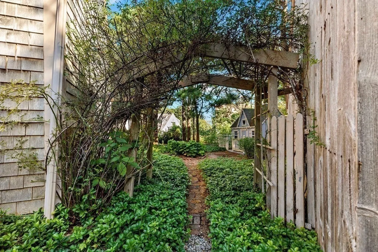
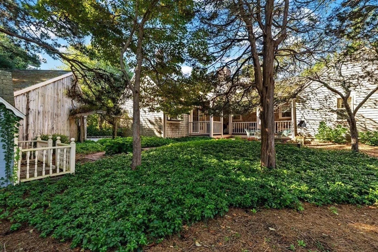
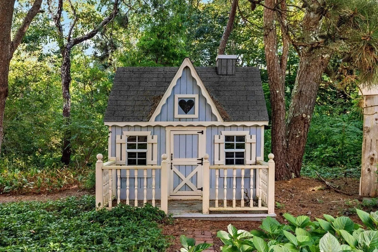
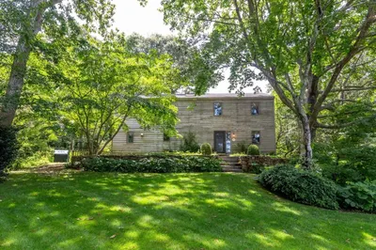
Nestled on a quiet, dead end street north of 6A this 3 bedroom, 3 bath home sits in a park like setting surrounded by mature plantings. Although built in the modern era, this home was built to resemble a home from long ago. From its Hingham bowed roof with wooden shingles, to the antique exposed beams in the living room, a plant room off of the kitchen and more, you will notice the nod to yesteryear at every turn. The first floor primary suite was added in 1996 making one floor living a comfortable reality in this home. Generously sized rooms and hardwood floors throughout. Other convenient features include first floor laundry and 3 zones for heat. Enjoy your privacy and the serene natural setting from your back porch overlooking the brick patio. Conveniently located minutes away from Barnstable Harbor.
-
Highlights
- Area: Barnstable (village)
- Heating: Baseboard, Natural Gas
- Property Class: Residential
- Style: Cape
- Year Built: 1978
- Has View: Yes
- Parking Spots: 4
- Property Type: Single Family Residence
- Total Rooms: 6
- Status: Closed
-
Additional Details
- Appliances: Water Heater, Range, Dishwasher, Refrigerator, Washer, Dryer
- Exterior Features: Porch, Patio
- Flooring: Wood
- Lot Features: Corner Lot, Level
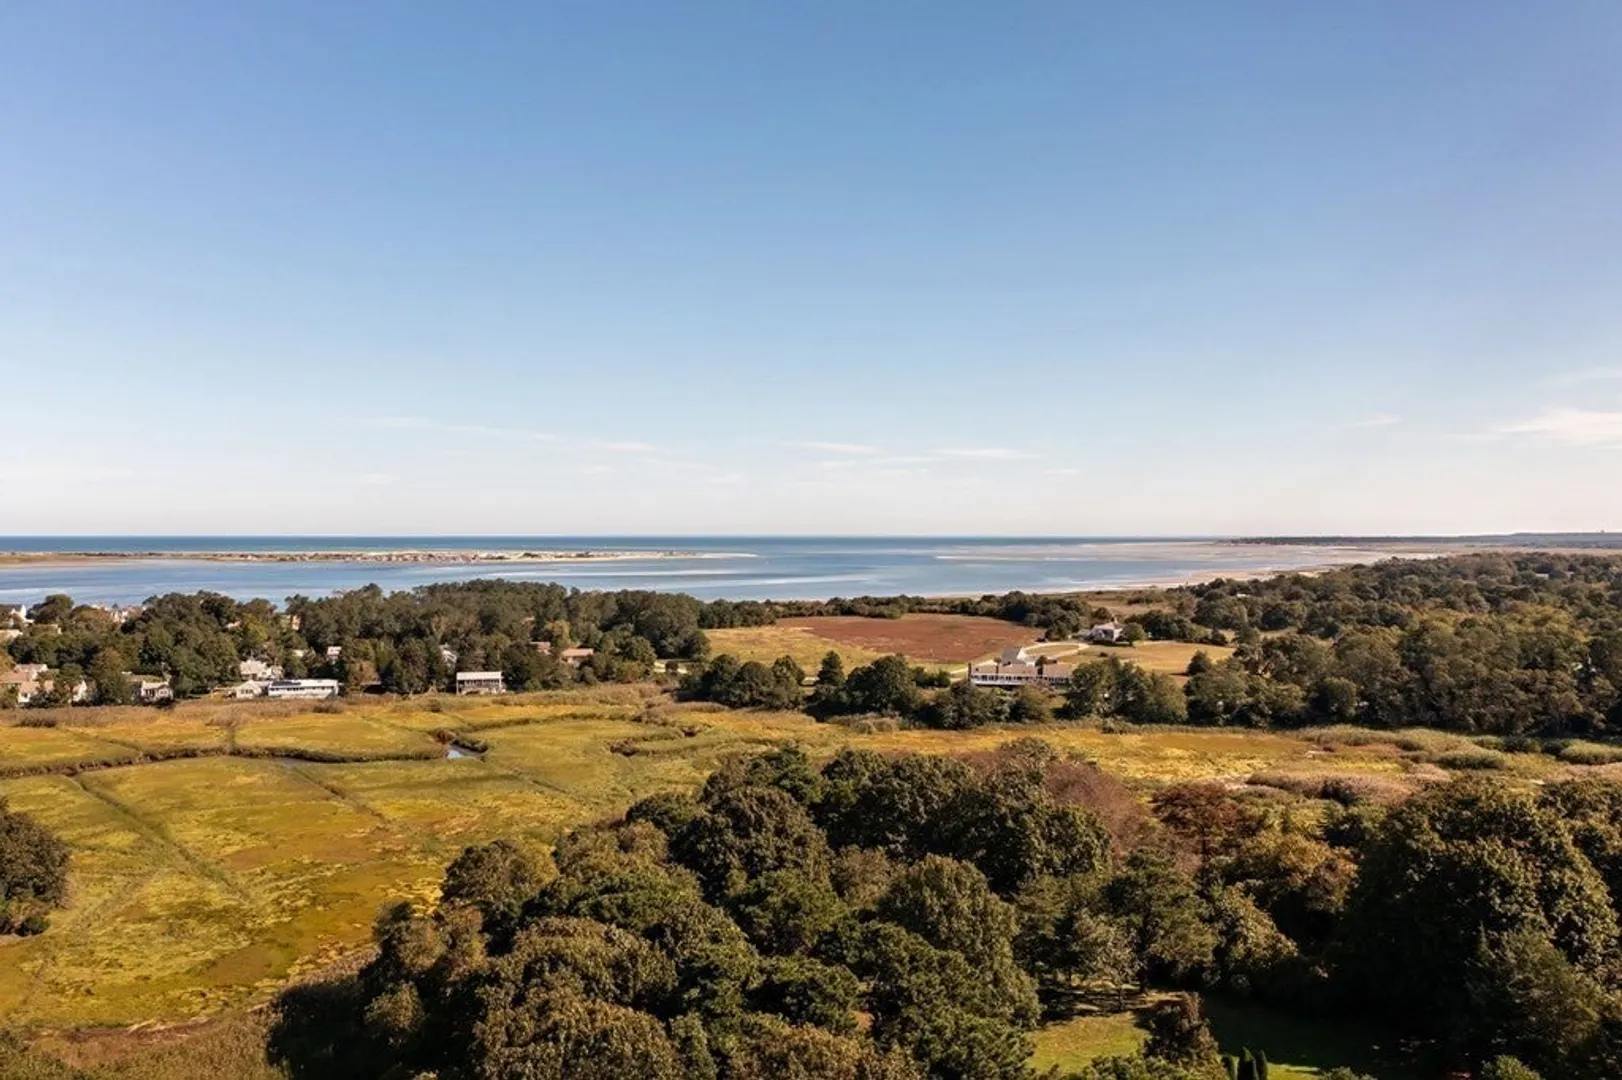
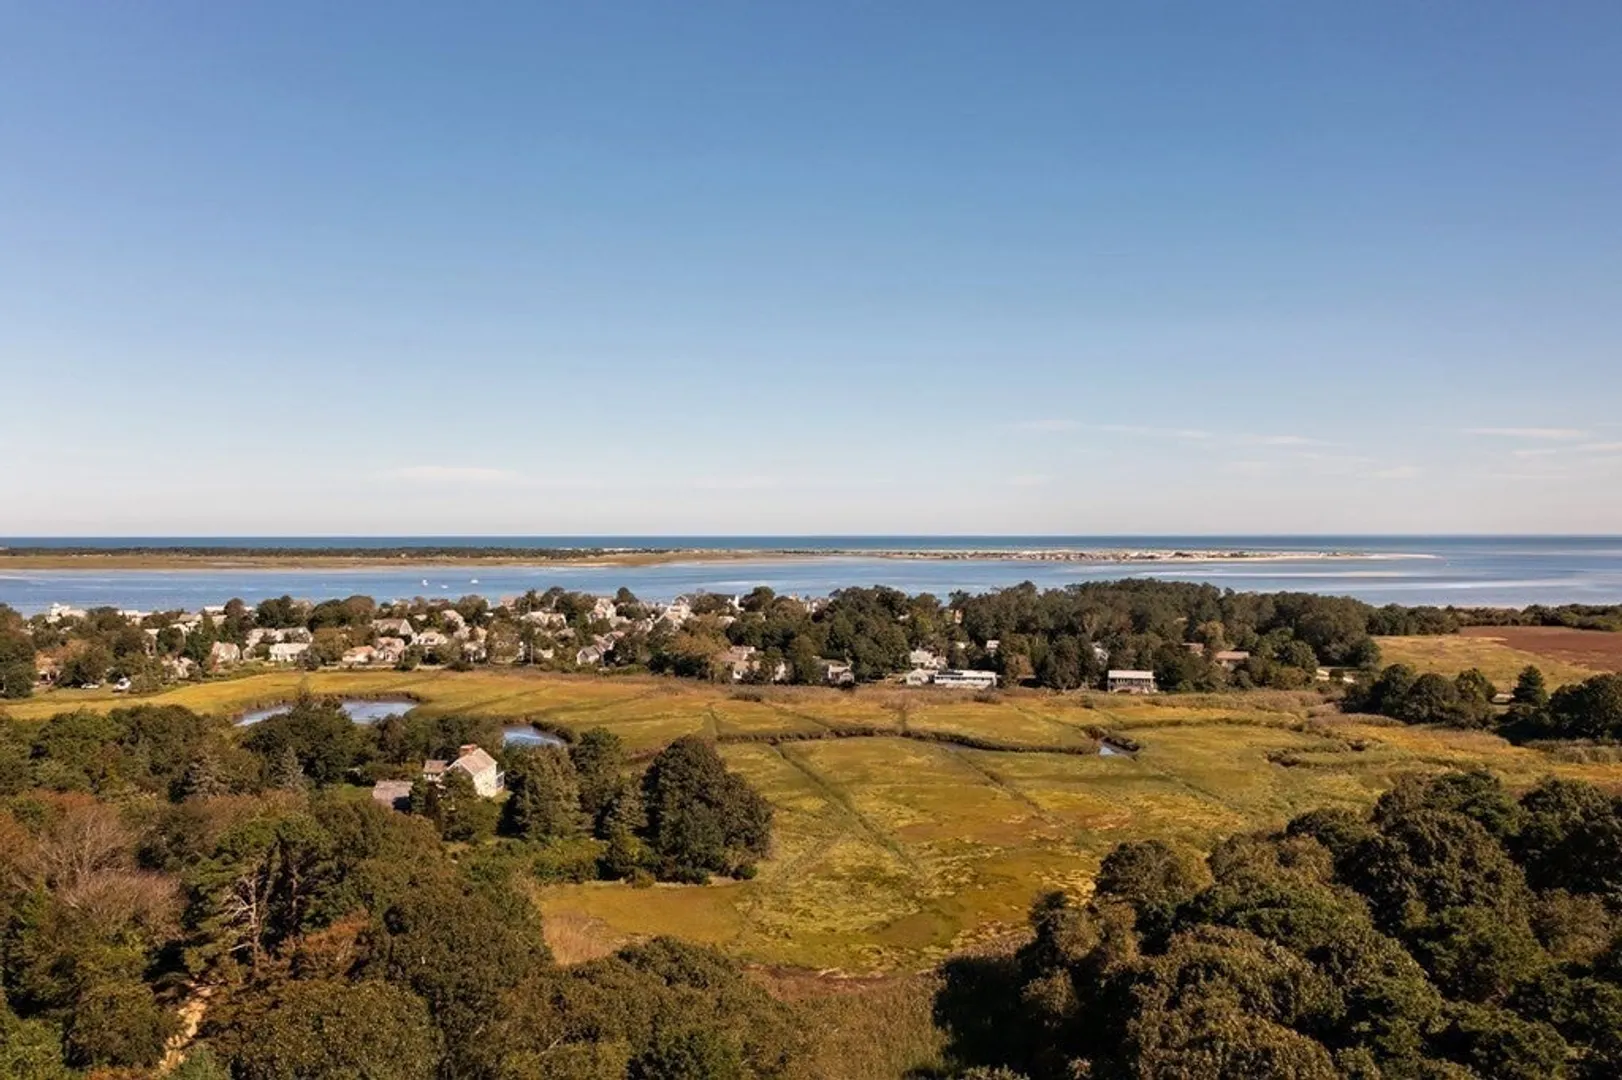
- View: Scenic View(s)
- Year Built Source: Public Records
- Basement: Full
- Fireplaces: 2
- Foundation: Concrete Perimeter
- Roof: Shake
- Year Built Details: Actual
- Zoning: 1
-
Amenities
- Community Features: Shopping, Walk/Jog Trails, Golf, Conservation Area, Marina
- Parking Features: Detached
- Covered Parking Spaces: 2
- Waterfront Features: Beach Front, Bay, 1 to 2 Mile To Beach, Beach Ownership(Public)
-
Utilities
- Sewer: Private Sewer
- Water Source: Public
-
Fees / Taxes
- Assessed Value: $768,900
- Compensation Based On: Net Sale Price
- Taxes: $6,905
- Buyer Agent Compensation: 2.25%
- Tax Year: 2023
Similar Listings
Sold
42 Photos
Sold
34 Photos
Sold
42 Photos
Sold
1 Photo
Content © 2026 MLS Property Information Network, Inc. The information in this listing was gathered from third party resources including the seller and public records.
Listing information provided courtesy of Kinlin Grover Compass.
MLS Property Information Network, Inc. and its subscribers disclaim any and all representations or warranties as to the accuracy of this information.
