
Sold!
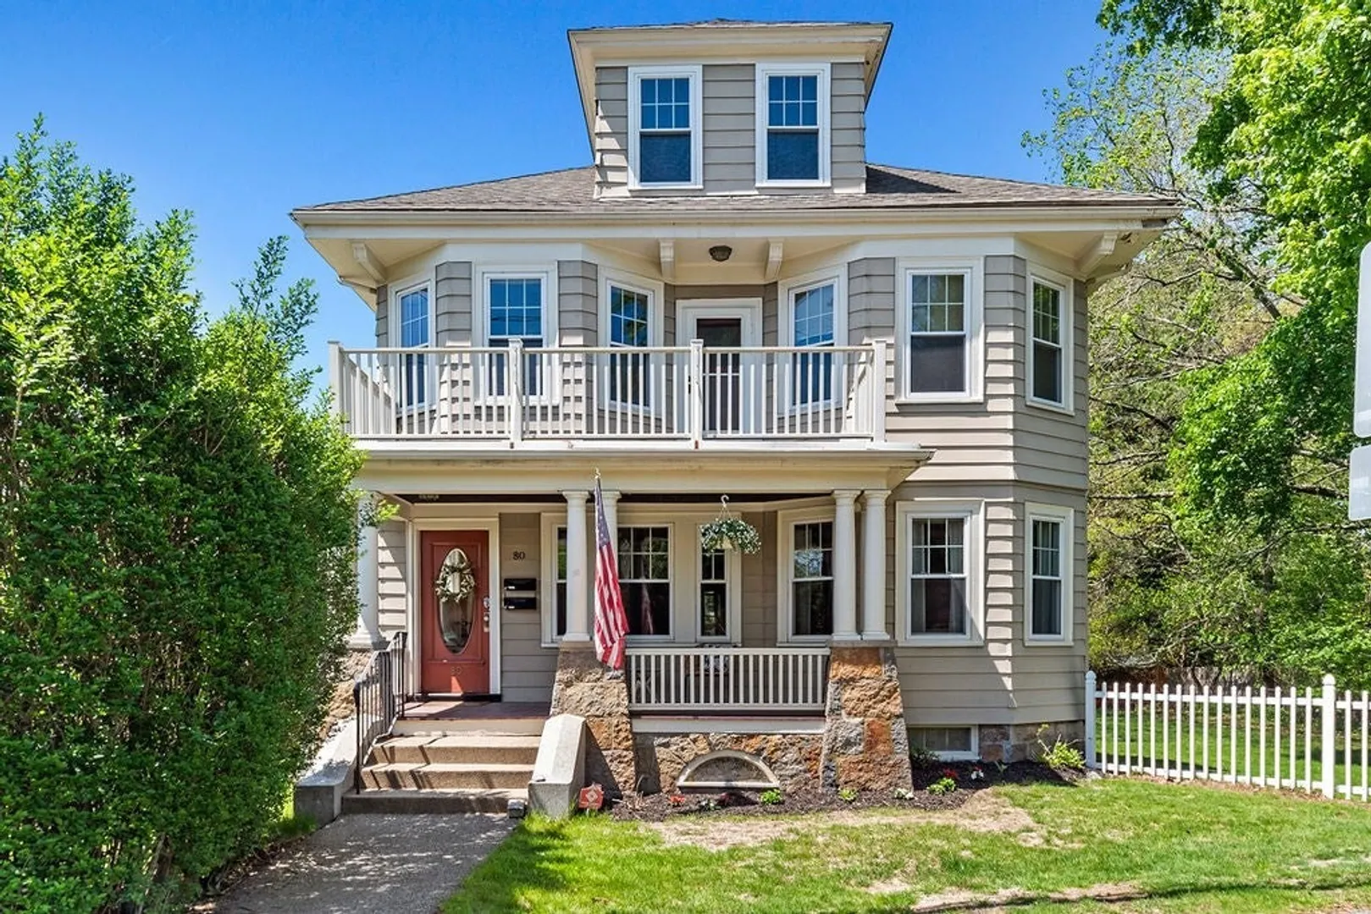
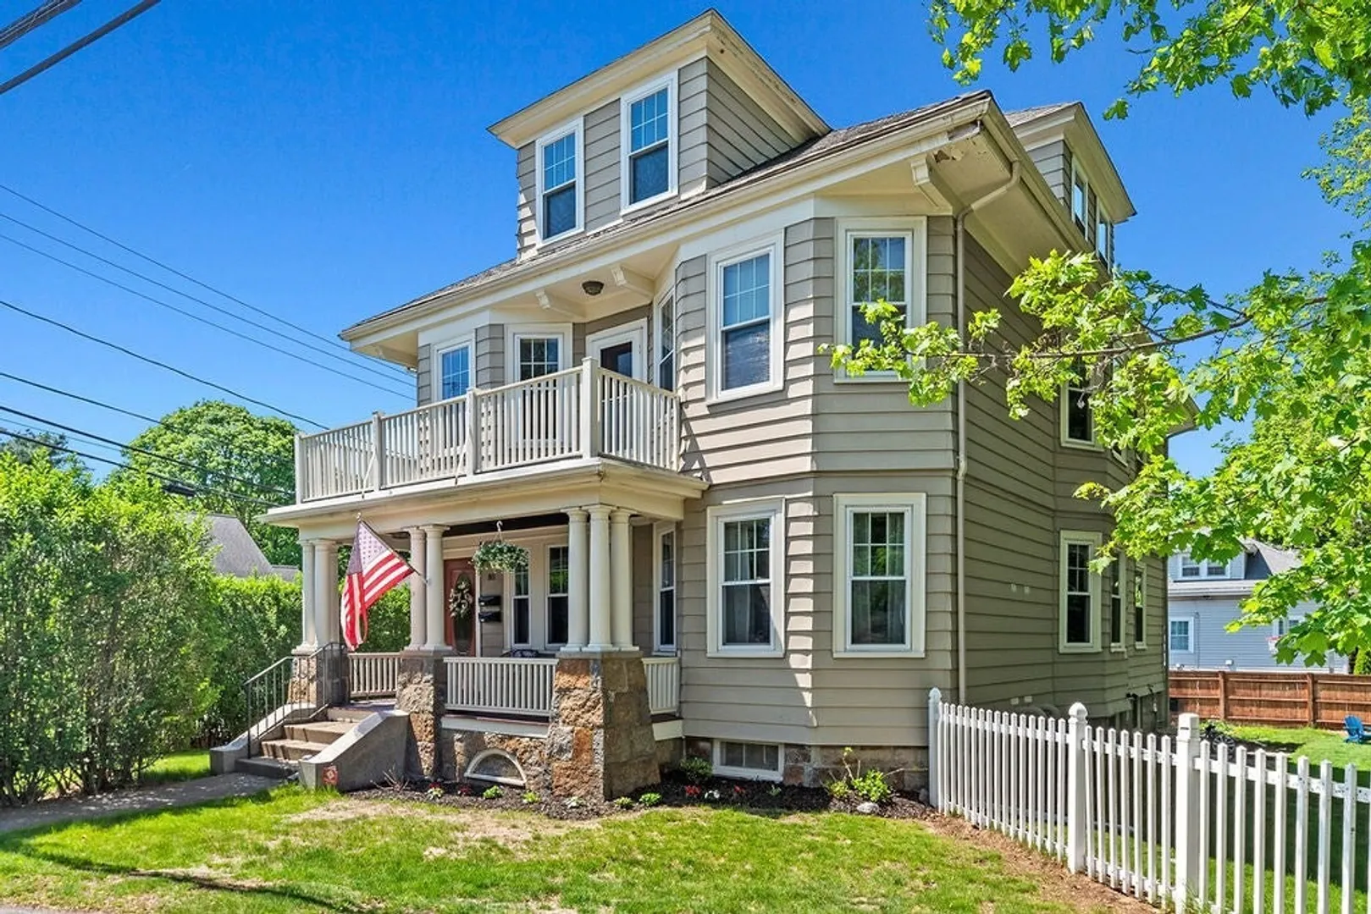
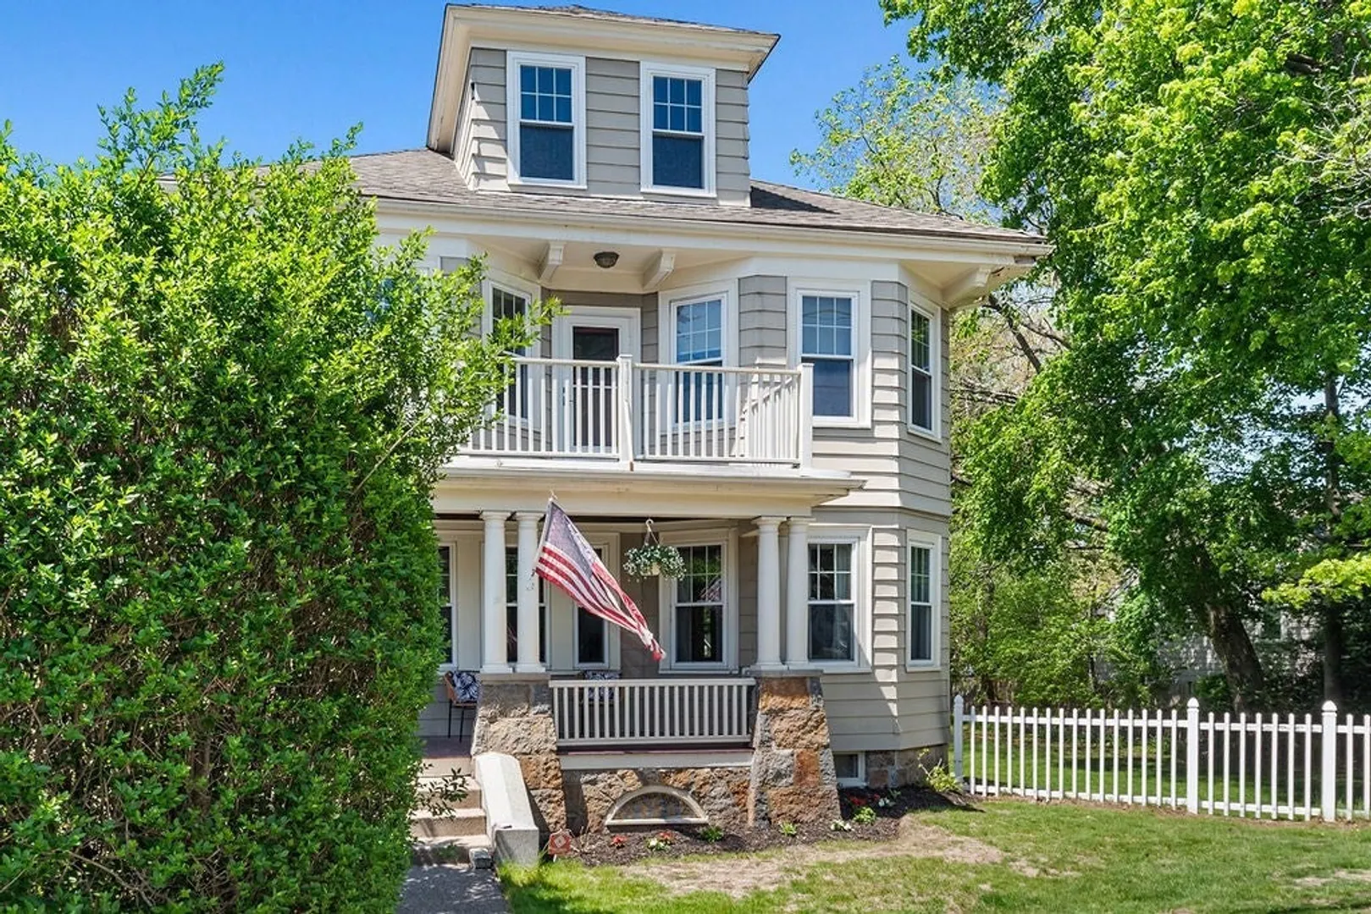
$600,000
2
Beds
1
Bath
1,442
Living Area
-
Property Description
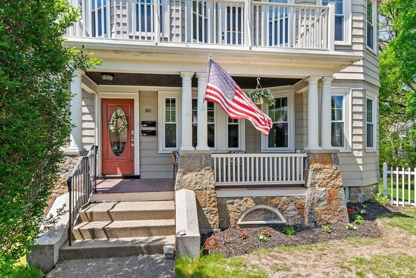
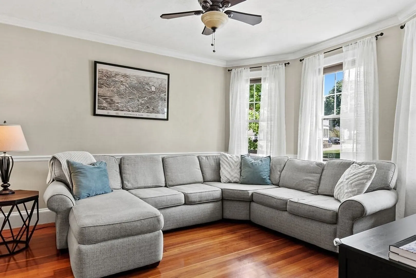
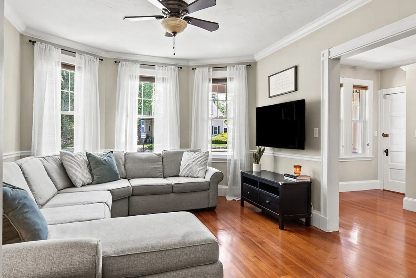
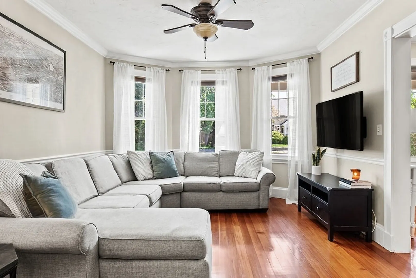
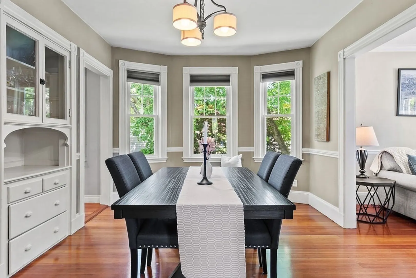
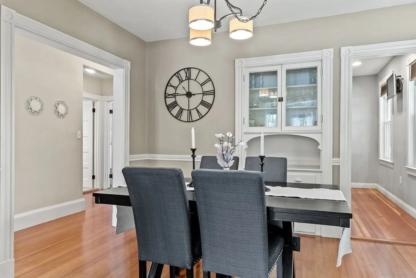
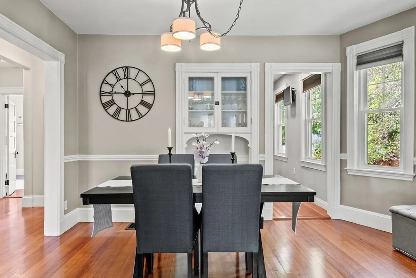
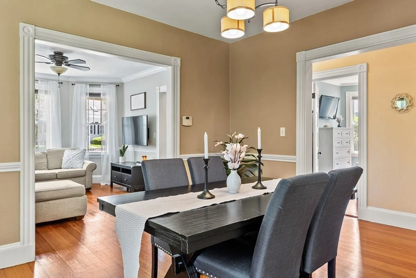
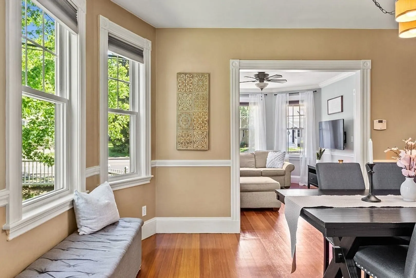
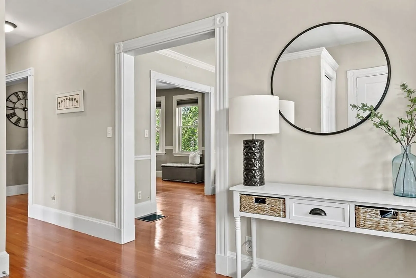
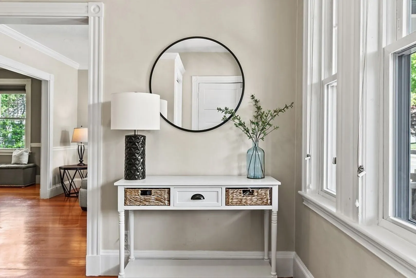
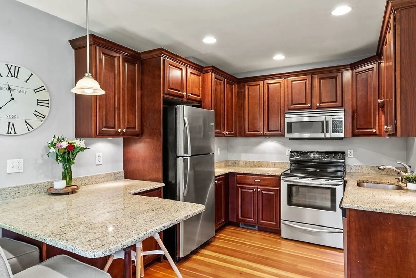
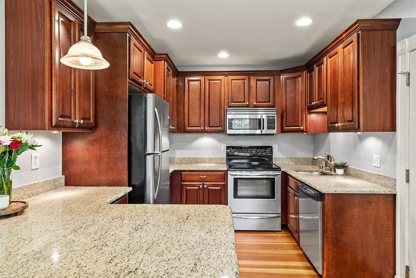
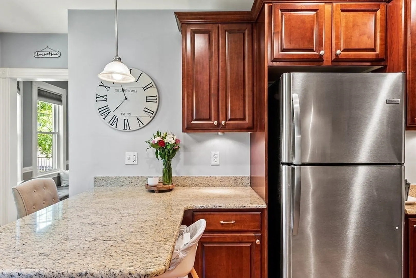
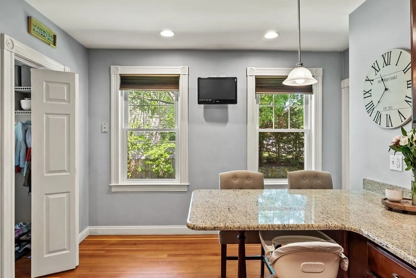
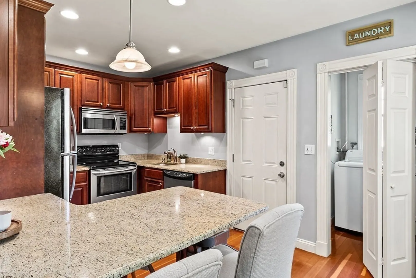
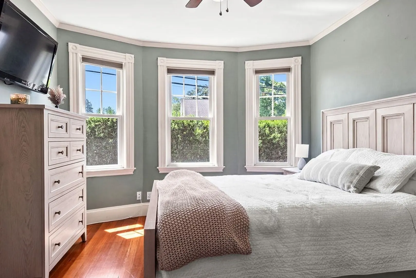
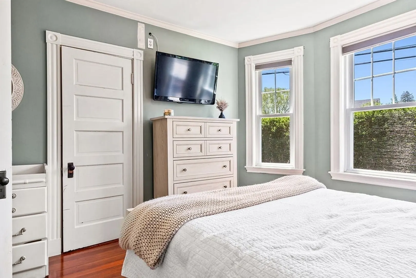
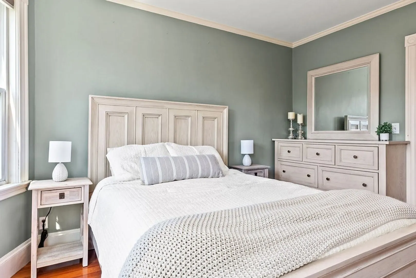
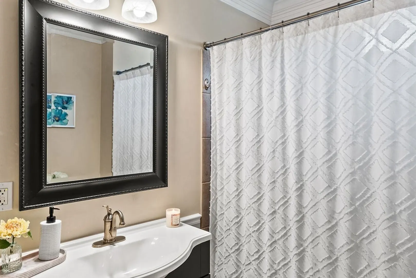
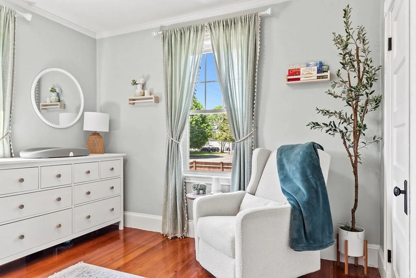
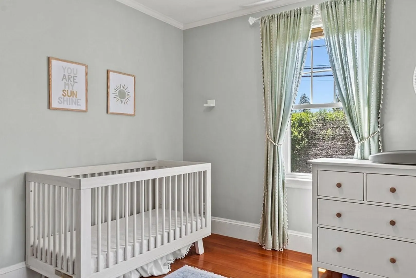
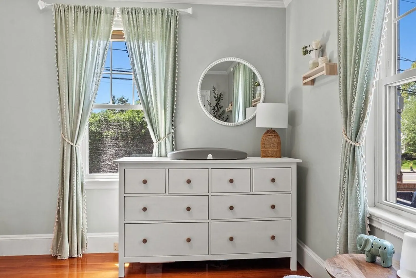
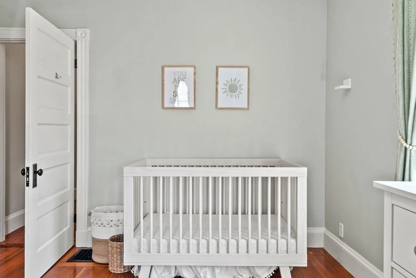
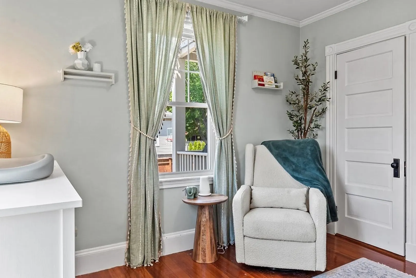
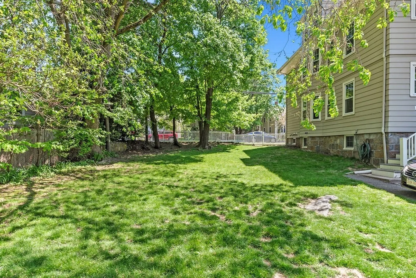
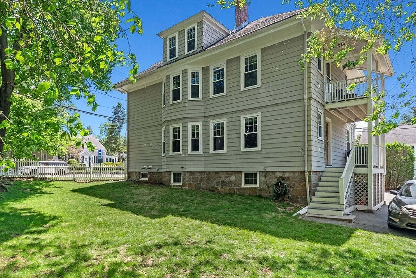
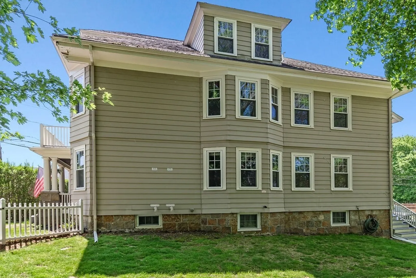
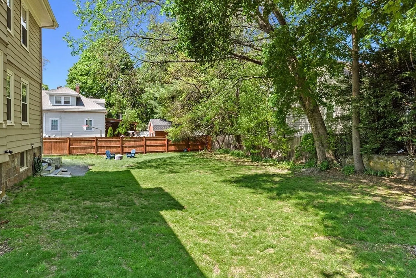
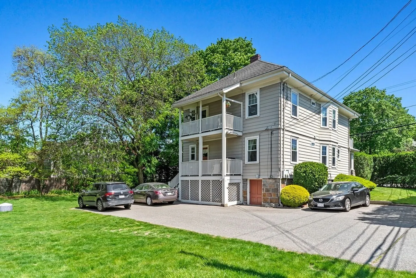
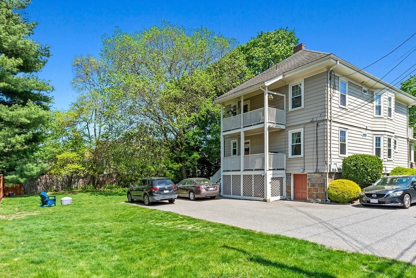
All offers due Monday, May 19 at 5 PM. MILTON -- Impeccably updated and move-in ready, this gorgeous, low-maintenance 2-bed condo on the first floor of a 2-family home offers comfort, convenience, and quality. Enjoy a beautifully renovated kitchen and bath, gleaming hardwood floors, updated systems, and central air. Set in a peaceful setting with mature landscaping, this home provides easy access to East Milton Square, Cunningham Park, and The Blue Hills Reservation. Ideal for those seeking a simplified lifestyle without sacrificing space or location. A rare opportunity to enjoy town amenities with room to breathe. 3 dedicated parking spots, common yard fenced on three sides, and porches off both the front and back are private to each unit.
-
Highlights
- Cooling: Central Air
- HOA Fee: $150
- Property Class: Residential
- Stories: 1
- Unit Number: 1
- Status: Closed
- Heating: Forced Air, Natural Gas
- Parking Spots: 3
- Property Type: Condominium
- Total Rooms: 5
- Year Built: 1900
-
Additional Details
- Appliances: Range, Dishwasher, Disposal, Microwave, Refrigerator
- Construction: Frame
- Exterior Features: Porch, Deck - Wood, Fenced Yard, Sprinkler System
- Interior Features: Closet, Entry Hall
- Roof: Shingle
- Total Number of Units: 2
- Year Built Source: Public Records
- Basement: Y
- Exclusions: Washer & Dryer, Curtains
- Flooring: Tile, Hardwood, Flooring - Hardwood
- Pets Allowed: Yes w/ Restrictions
- SqFt Source: Public Record
- Year Built Details: Approximate
- Zoning: Rc
-
Amenities
- Community Features: Public Transportation, Pool, Park, Walk/Jog Trails, Conservation Area, Highway Access, House of Worship
- Parking Features: Off Street
-
Utilities
- Electric: Circuit Breakers
- Water Source: Public
- Sewer: Public Sewer
-
Fees / Taxes
- Assessed Value: $566,200
- HOA Fee Includes: Insurance
- Taxes: $6,279
- HOA Fee Frequency: Monthly
- Tax Year: 2025
Similar Listings
Sold
23 Photos
Sold
33 Photos
Sold
24 Photos
Sold
29 Photos
Content © 2026 MLS Property Information Network, Inc. The information in this listing was gathered from third party resources including the seller and public records.
Listing information provided courtesy of Affinity REALTORS®.
MLS Property Information Network, Inc. and its subscribers disclaim any and all representations or warranties as to the accuracy of this information.
