
Sold!
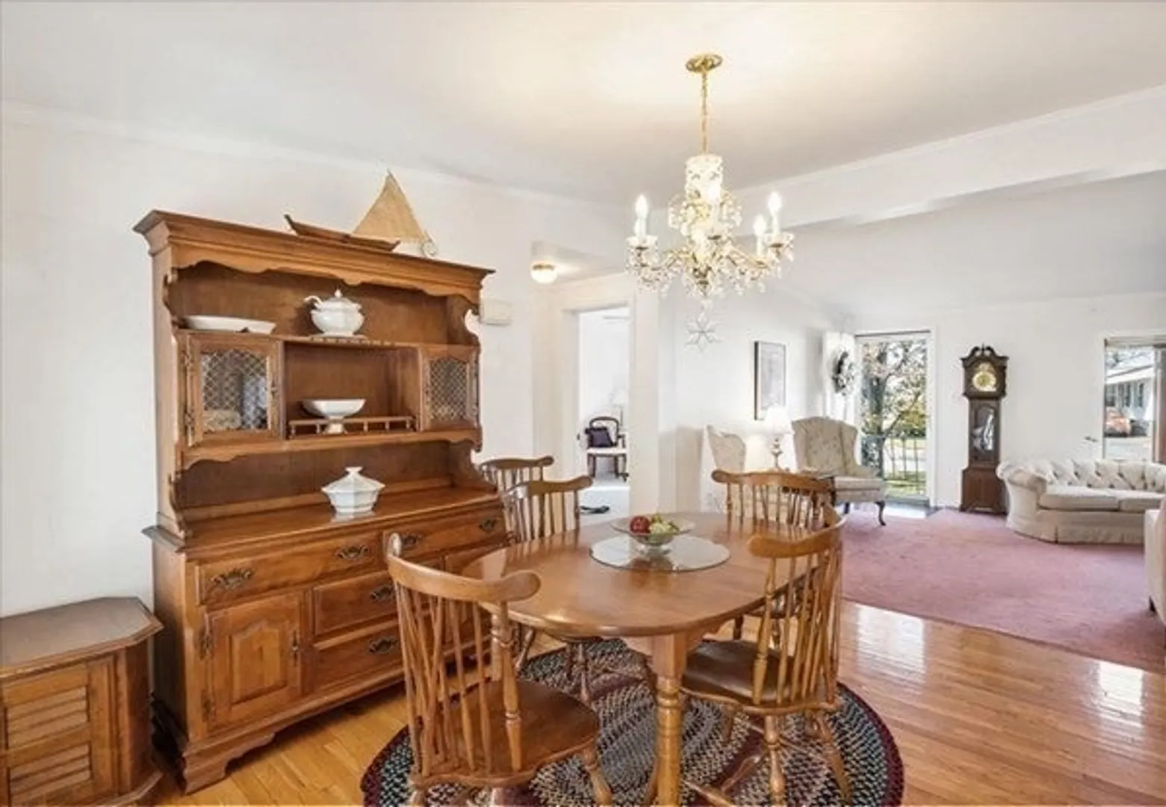
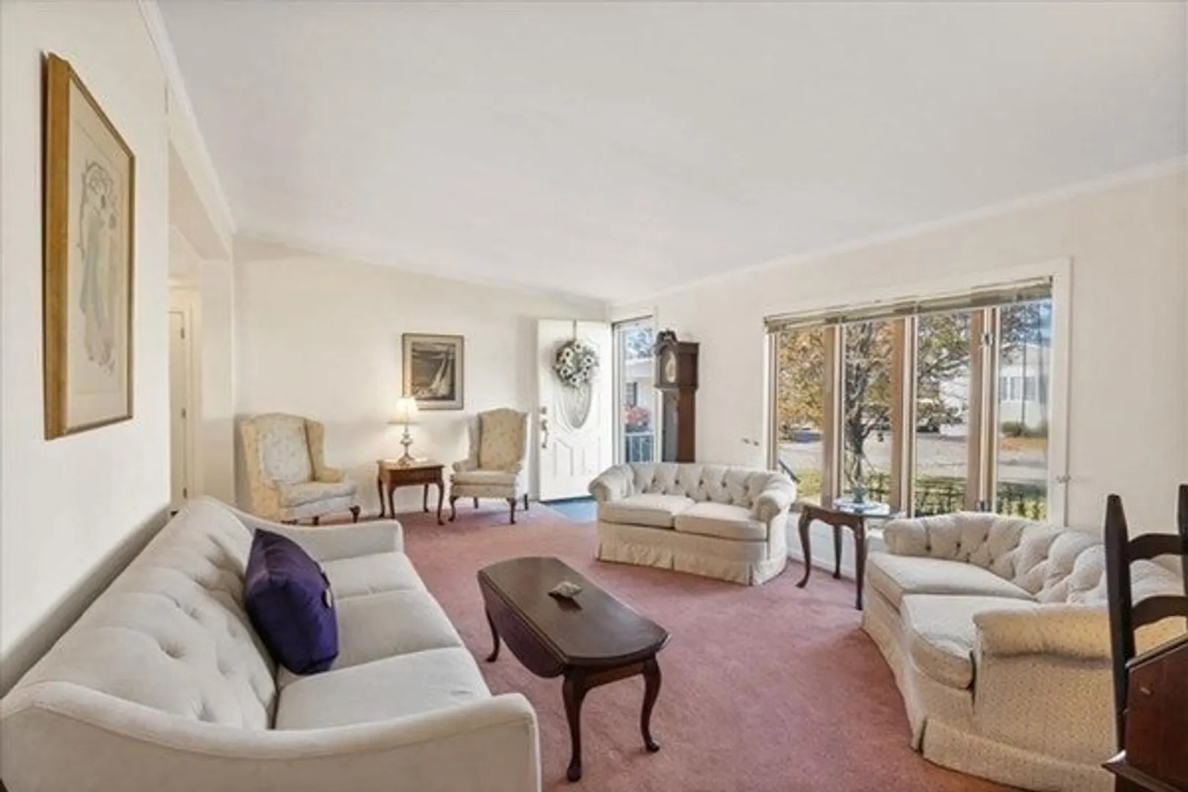
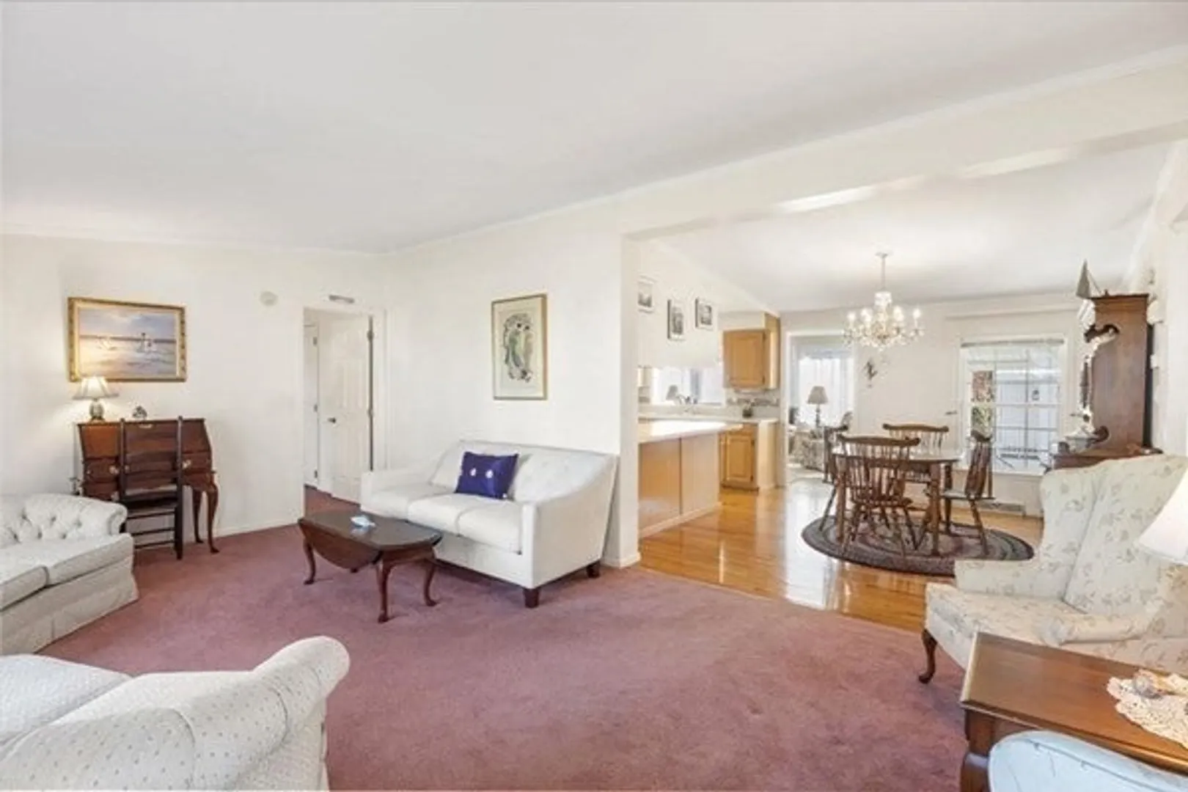
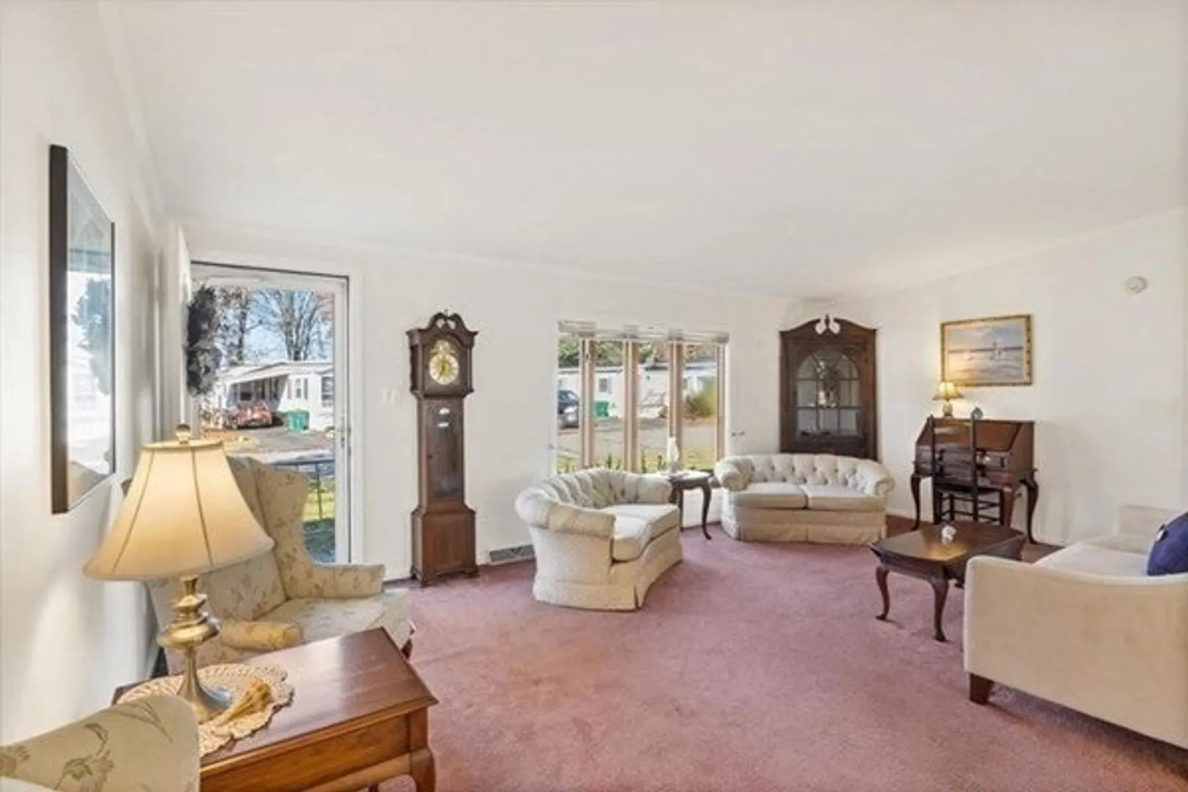
$327,500
2
Beds
2
Baths
1,650
Living Area
-
Property Description
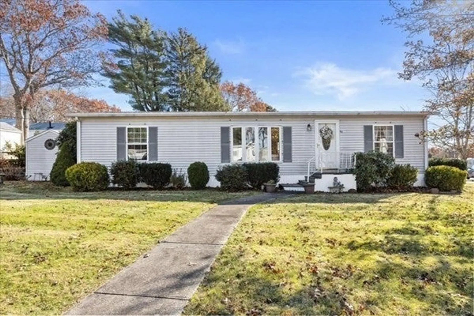
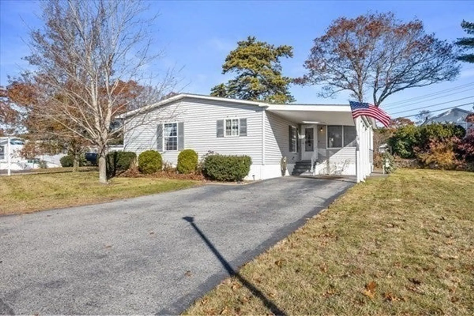
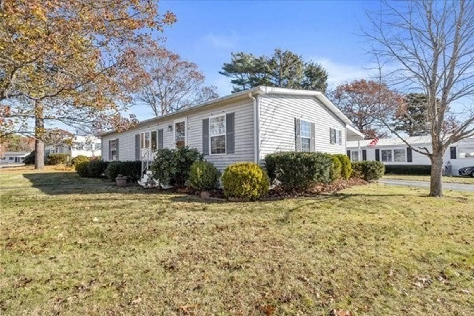
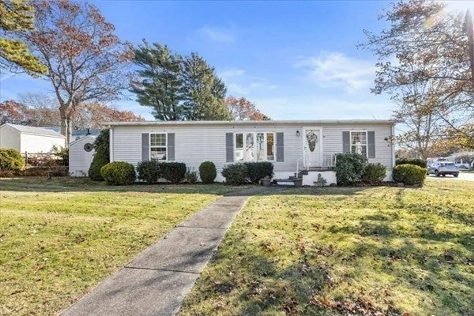
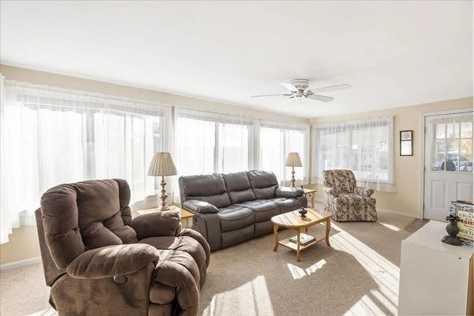
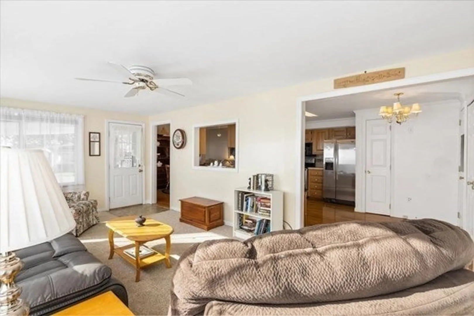
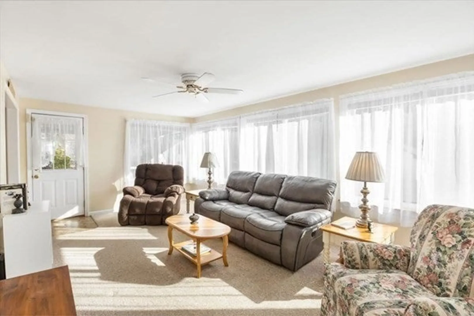
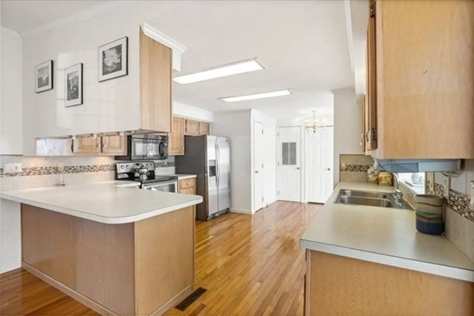
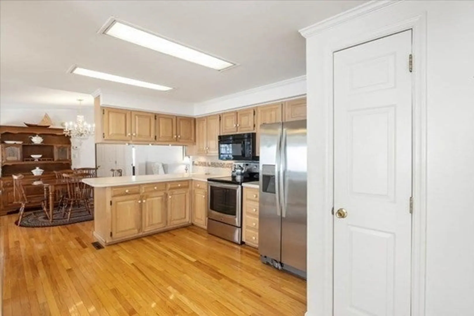
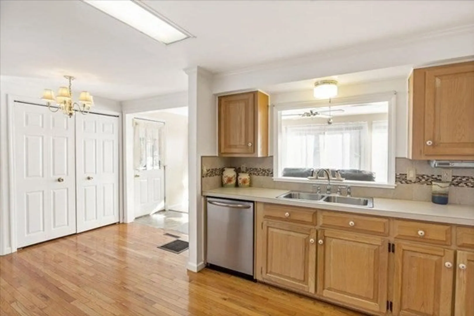
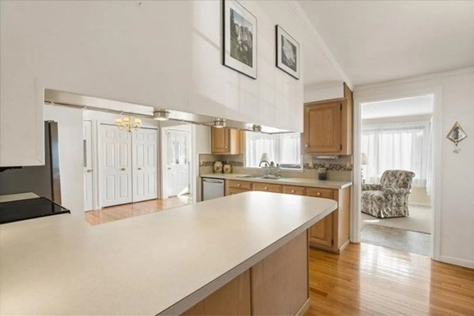
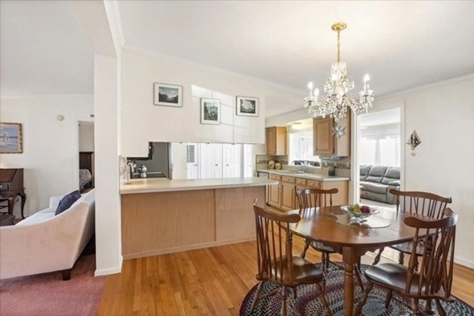
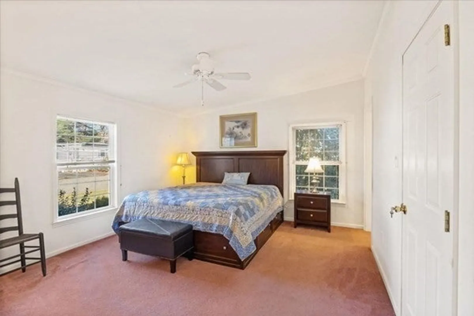
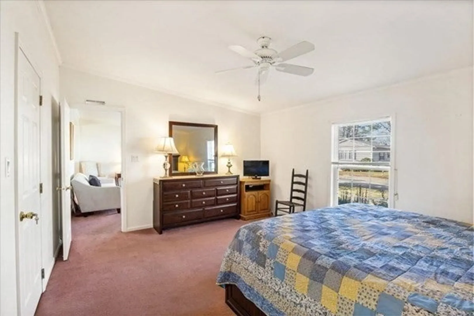
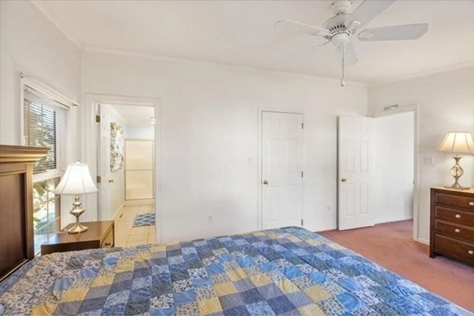
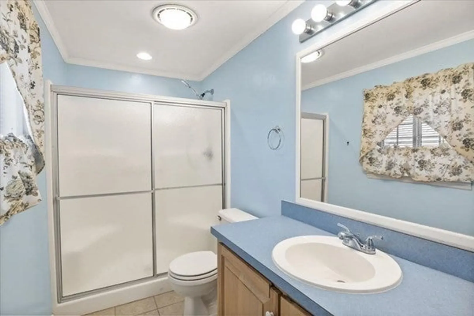
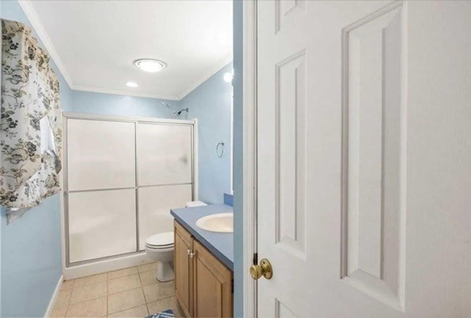
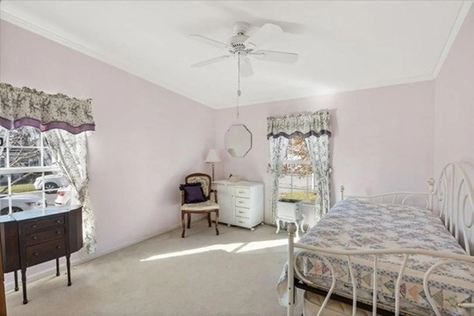
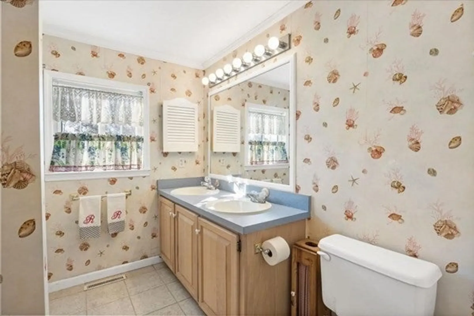
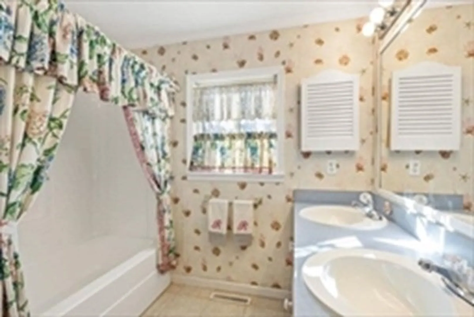
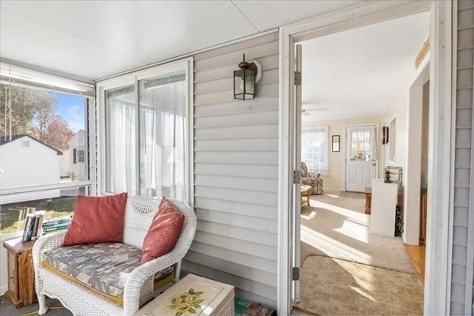
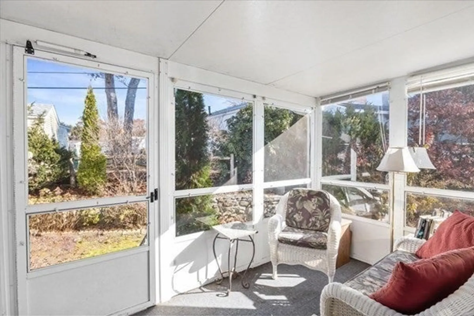
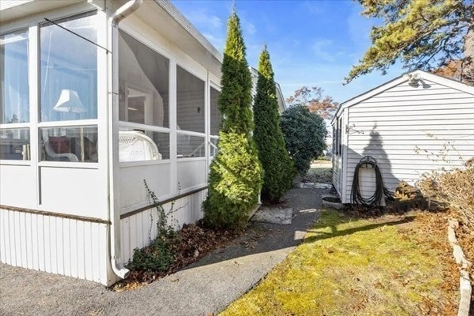
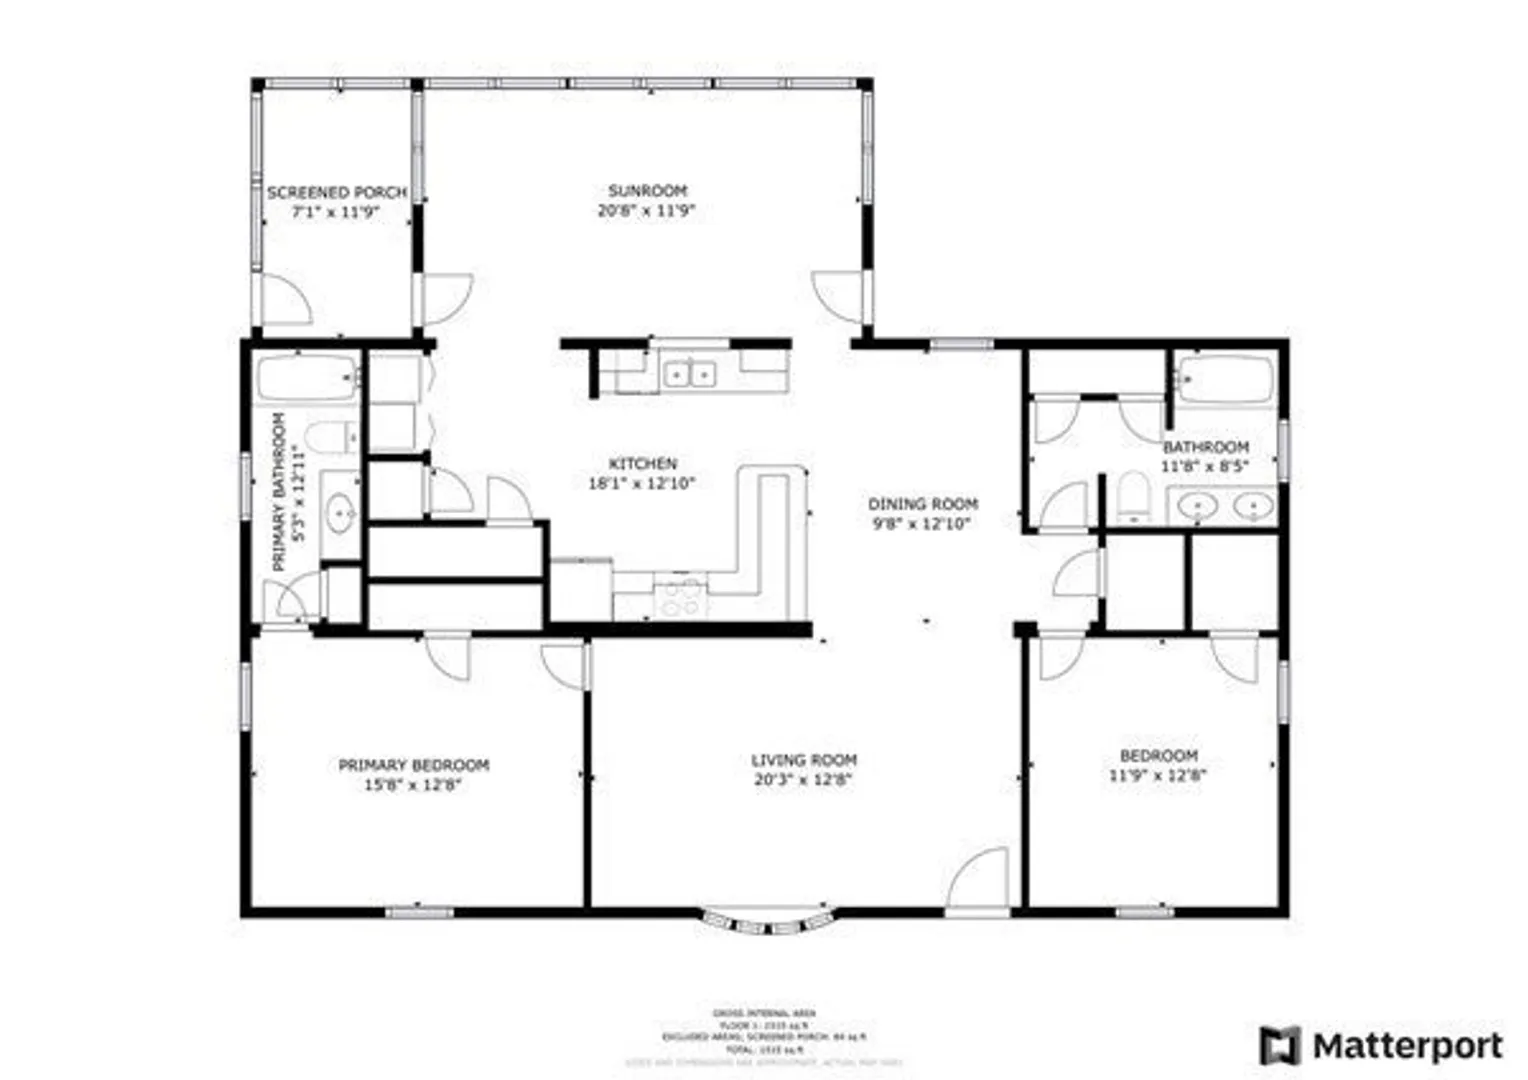
This Is The One!! Great 2 Bed 2 Full Bath Home in 55+ Community with Newer Roof, Oversized Carport, Sunroom Addition, and 3 Season Porch is set on a Sunny corner lot in one of the Most Sought After Active Resident Owned Associations!! You don't need to sacrifice space to start living the easy life!! Enter to be greeted by a Bright Sun Room Addition which leads to a very Large Open Eat In Kitchen offering Hardwood Flooring, Newer Appliances, Tiled Backsplash, ample Counter and Storage Space. Off the Kitchen is the Open Floor Plan Dining Room that brings you to the Spacious Formal Living Room. The Inviting Master Bedroom comfortably allows for a king size bed, plus offers a Walk in Closet, Full Bath w/ a seated shower!! On the opposite end of the home is the additional Full Bath and 2nd Bedroom with walk in closet!! Irrigation and Shed!! Great Community with Clubhouse, 2 Pools and pride in ownership!!!! Fee include taxes, road maintenance, clubhouse, pools, cable, internet, sewer, trash!
-
Highlights
- Cooling: Central Air
- HOA Fee: $450
- Property Class: Residential
- Style: Ranch, Other (See Remarks)
- Year Built: 1997
- Heating: Natural Gas
- Parking Spots: 6
- Property Type: Single Family Residence
- Total Rooms: 7
- Status: Closed
-
Additional Details
- Appliances: Range, Dishwasher, Refrigerator, Washer, Dryer
- Exterior Features: Porch - Enclosed, Storage, Sprinkler System
- Foundation: Slab
- Lot Features: Corner Lot, Level
- Year Built Details: Actual
- Zoning: 00
- Exclusions: Dining Chandelier Negotiable
- Flooring: Wood, Tile, Carpet
- Interior Features: Sun Room
- Roof: Shingle
- Year Built Source: Public Records
-
Amenities
- Community Features: Public Transportation, Shopping, Pool, Park, Walk/Jog Trails, Stable(s), Golf, Medical Facility, Conservation Area, Highway Access, House of Worship, Marina, Public School, T-Station, Other
- Waterfront Features: Beach Front, Lake/Pond, Ocean, Beach Ownership(Public)
- Parking Features: Carport, Off Street
-
Utilities
- Sewer: Other
- Water Source: Public
-
Fees / Taxes
- Buyer Agent Compensation: 2%
- Facilitator Compensation: ask%
- HOA Fee Frequency: Monthly
- Compensation Based On: Net Sale Price
- HOA: Yes
Similar Listings
Sold
35 Photos
Sold
42 Photos
Sold
12 Photos
Sold
1 Photo
Content © 2026 MLS Property Information Network, Inc. The information in this listing was gathered from third party resources including the seller and public records.
Listing information provided courtesy of Mayflower Realty, Inc..
MLS Property Information Network, Inc. and its subscribers disclaim any and all representations or warranties as to the accuracy of this information.
