
Sold!
$660,000
4
Beds
2
Baths
2,248
Living Area
-
Property Description
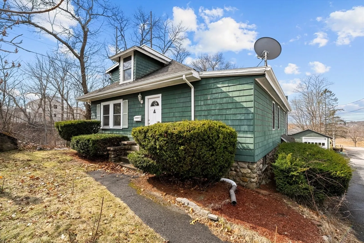
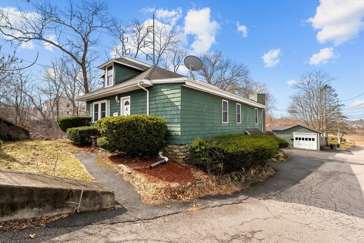
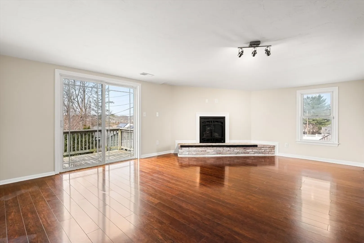
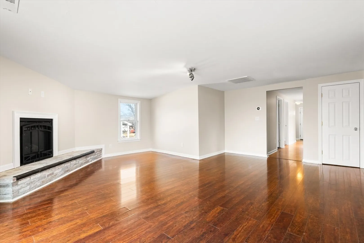
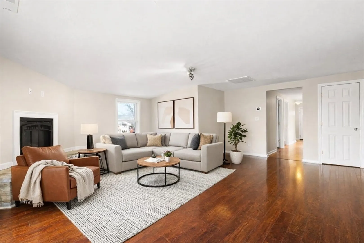
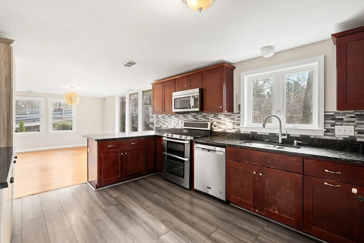
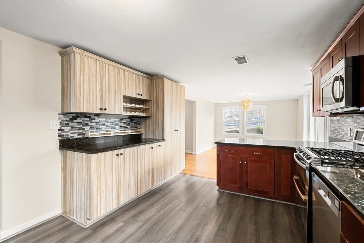
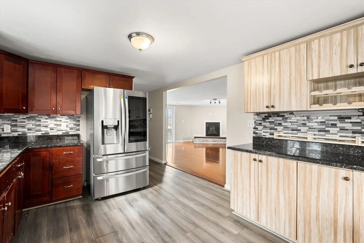
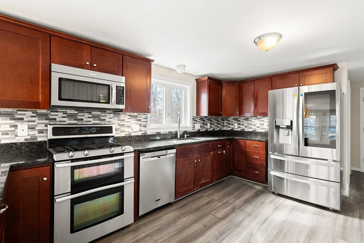
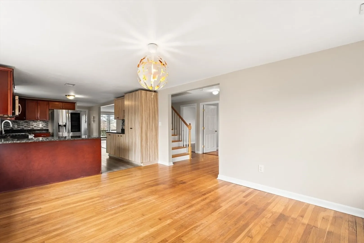
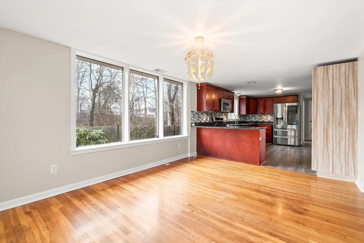
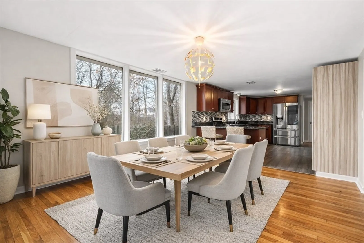
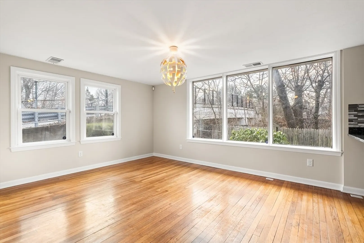
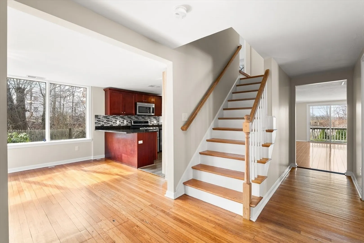
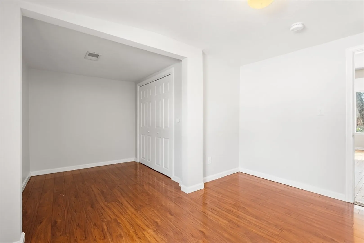
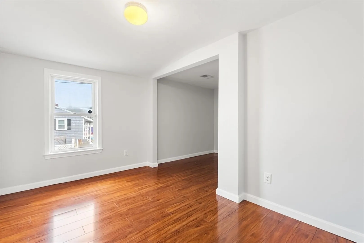
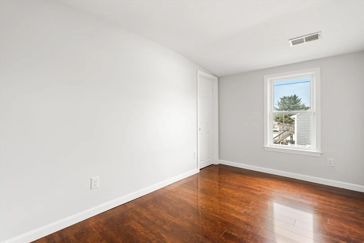
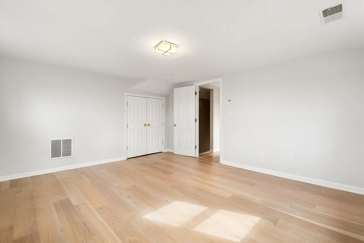
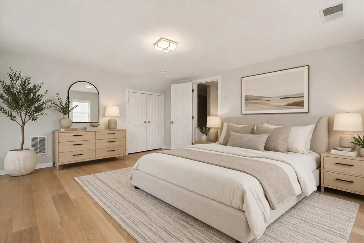
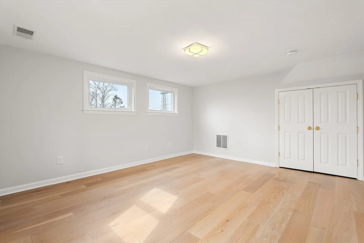
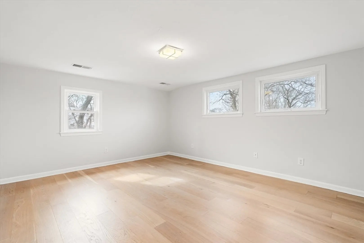
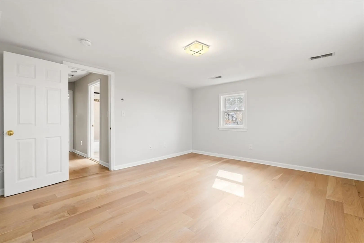
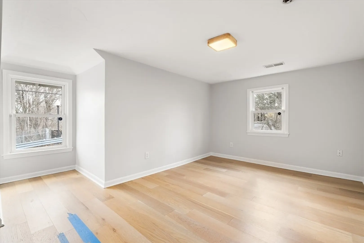
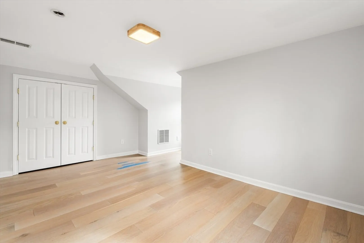
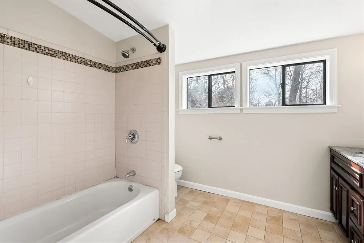
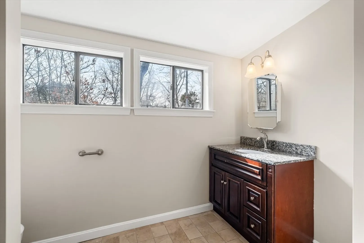
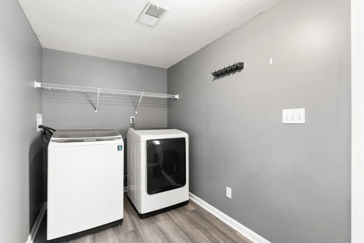
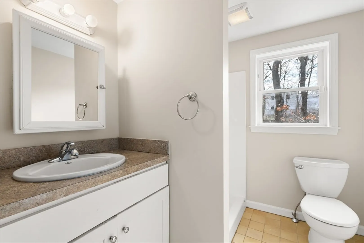
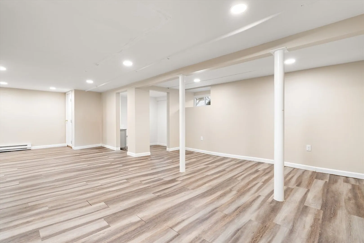
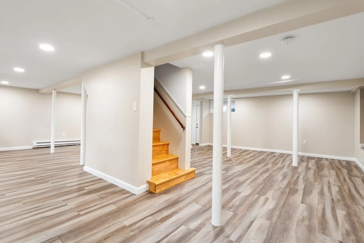
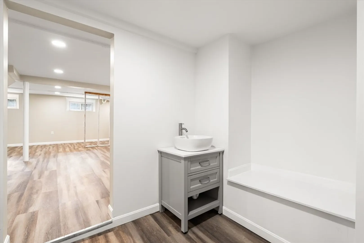
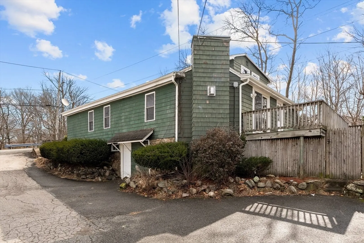
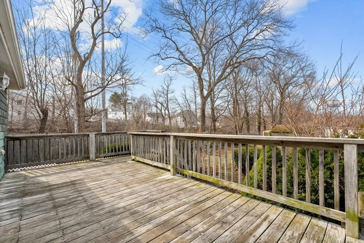
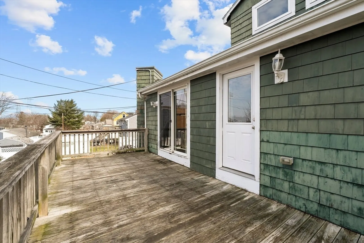
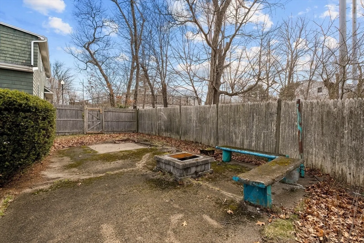
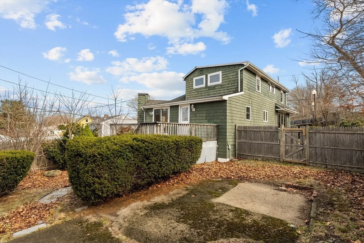
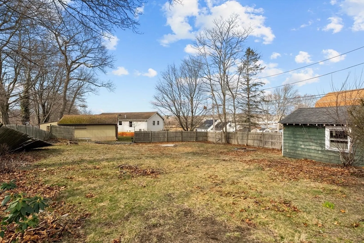
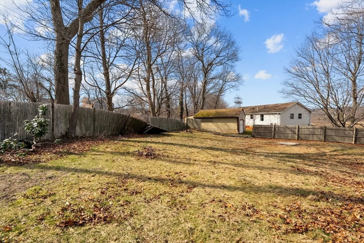
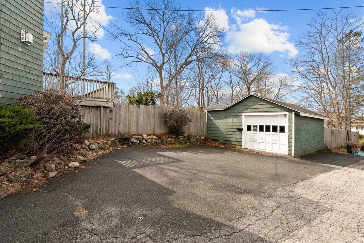
Located in the desirable Idlewell neighborhood and Academy school district, this home blends modern comfort with true functionality. Renovated in 2011, featuring an eat-in kitchen with stainless steel appliances, marble countertops, and plenty of storage. The first floor offers a bright and spacious living room, with its gas fireplace and slider to the deck, overlooking a large backyard—perfect for relaxing or entertaining. Additionally the main level also features newer flooring, a full bath, laundry room, and two sizable bedrooms with ample closets. Upstairs you will find two more bedrooms with updated flooring (SPC vinyl flooring-2020) and another full bath. The finished basement adds flexible space for an office, playroom, or entertaining. Central AC, detached one car garage - located just 1 mile from the commuter rail and Weymouth Landing, offering easy access to shopping, dining, and commuting options! *OFFERS DUE MONDAY 4/6 at NOON*
-
Highlights
- Cooling: Central Air
- Parking Spots: 3
- Property Type: Single Family Residence
- Total Rooms: 6
- Status: Closed
- Heating: Forced Air, Natural Gas
- Property Class: Residential
- Style: Bungalow
- Year Built: 1900
-
Additional Details
- Appliances: Gas Water Heater, Range, Oven, Dishwasher, Disposal, Microwave, Refrigerator, Washer, Dryer
- Construction: Frame
- Fireplaces: 1
- Foundation: Stone, Brick/Mortar
- Road Frontage Type: Public
- SqFt Source: Public Record
- Year Built Source: Public Records
- Basement: Full, Finished, Walk-Out Access, Interior Entry
- Exterior Features: Deck - Wood
- Flooring: Wood, Vinyl
- Lot Features: Corner Lot, Gentle Sloping
- Roof: Shingle
- Year Built Details: Actual, Renovated Since
- Zoning: R-3
-
Amenities
- Covered Parking Spaces: 1
- Parking Features: Detached, Paved Drive, Off Street
-
Utilities
- Sewer: Public Sewer
- Water Source: Public
-
Fees / Taxes
- Assessed Value: $637,300
- Taxes: $6,437
- Tax Year: 2025
Similar Listings
Sold
42 Photos
Sold
39 Photos
Sold
42 Photos
Sold
16 Photos
Content © 2026 MLS Property Information Network, Inc. The information in this listing was gathered from third party resources including the seller and public records.
Listing information provided courtesy of Thumbprint Realty, LLC.
MLS Property Information Network, Inc. and its subscribers disclaim any and all representations or warranties as to the accuracy of this information.
