
Sold!
$323,000
1
Bed
1
Bath
578
Living Area
-
Property Description
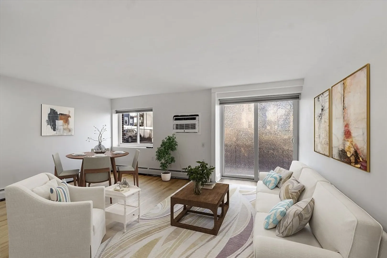
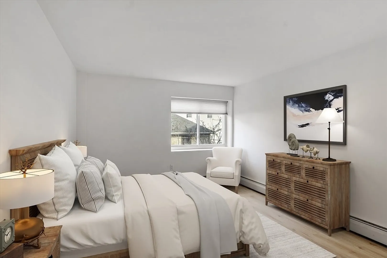
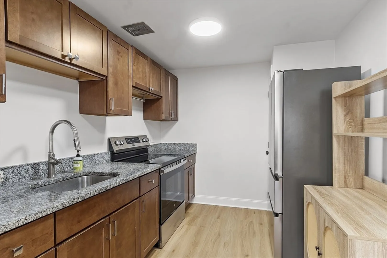
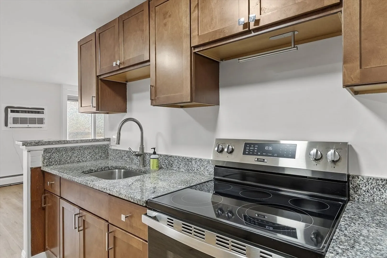
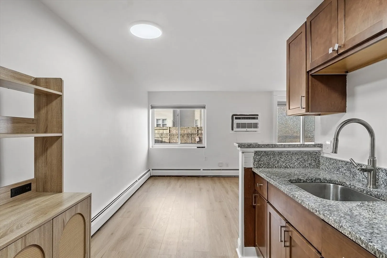
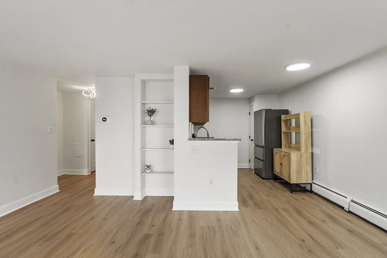
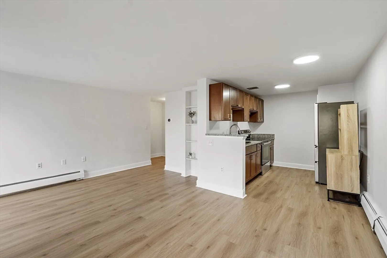
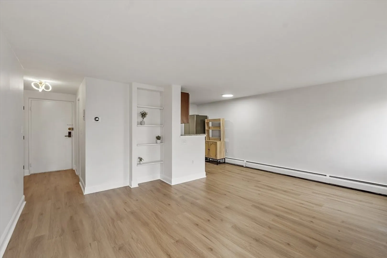
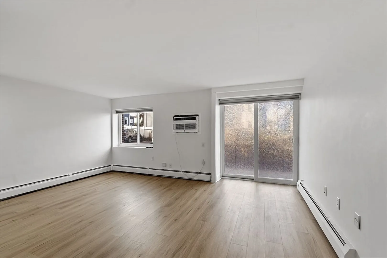
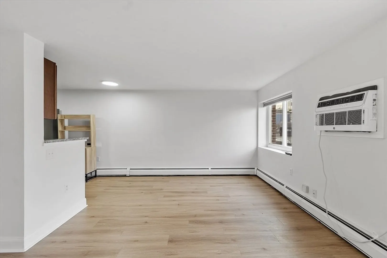
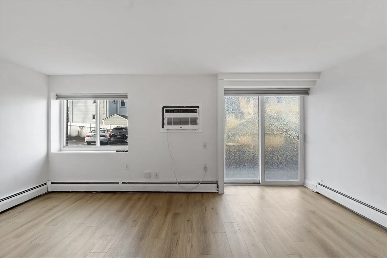
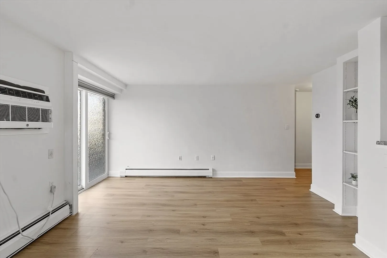
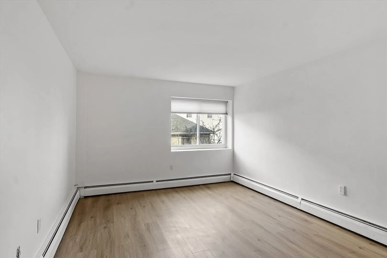
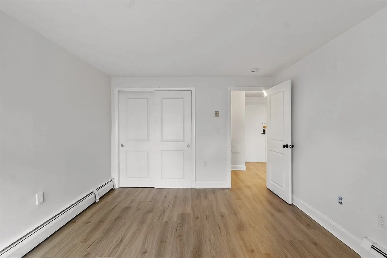
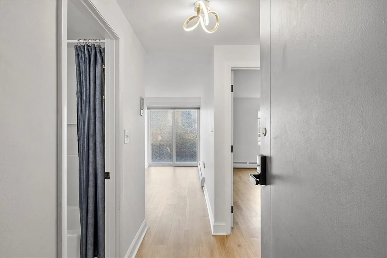
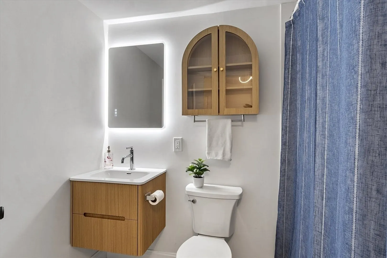
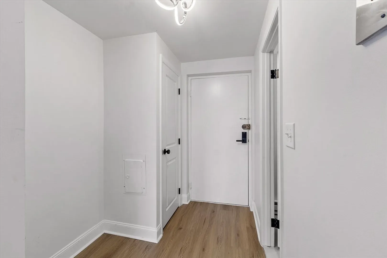
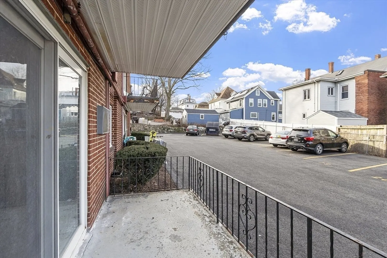
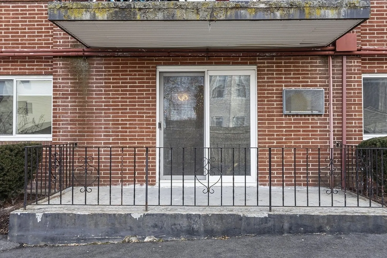
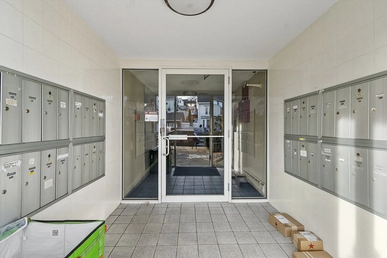
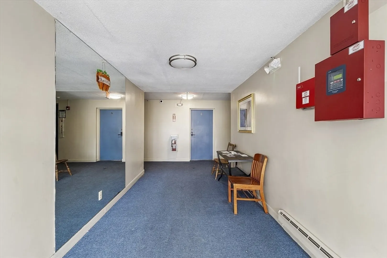
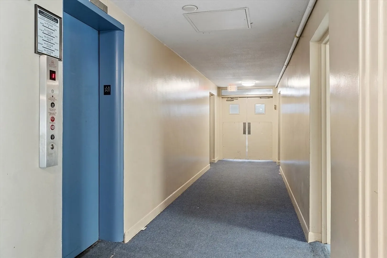
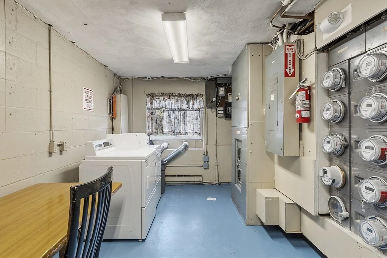
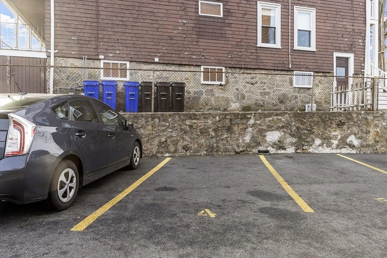
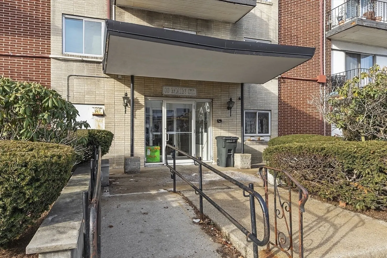
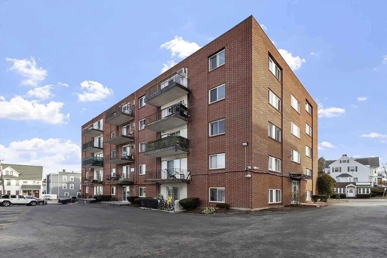
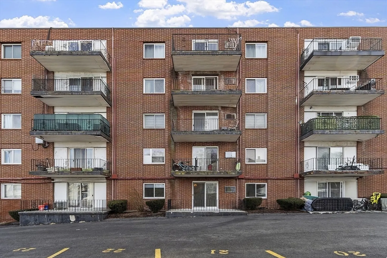
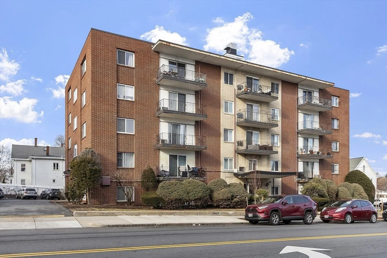
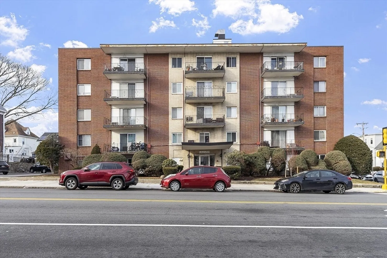
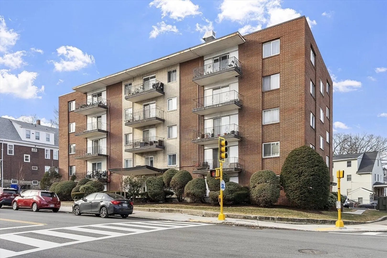
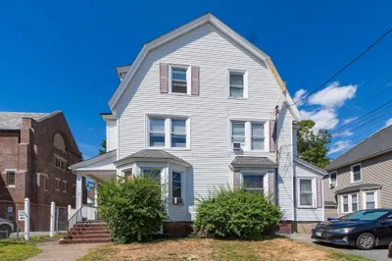
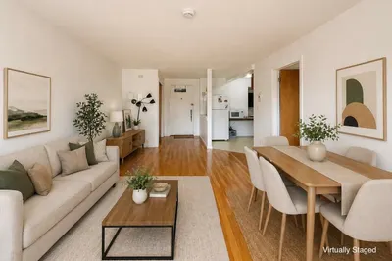
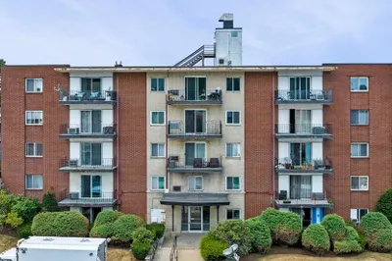
Come fall in love with this thoughtfully renovated, rear-facing 1-bedroom condo in a professionally managed, pet-friendly building. Convenient spot in the building, along with a wonderful rear patio—perfect for enjoying morning coffee, fresh air, or relaxing at the end of the day. Inside, you’ll find newer LVP flooring, custom blinds and updated lighting that create a bright and welcoming feel. The kitchen features granite countertops, newer stainless steel appliances, and a pantry closet. Kitchen opens seamlessly to a comfortable living and dining space ideal for everyday living or entertaining. Entry hallway has two closets. The bedroom offers generous storage with a double closet, and the unit includes one assigned parking space (#4). Condo fee covers heat and hot water. With a bus stop just a block away, easy access to Malden Center T Station, shops and restaurants nearby, this home checks all the boxes for comfort, convenience, and style.
-
Highlights
- Building Name: Chancellor Condomium
- Heating: Baseboard, Electric
- Parking Spots: 1
- Property Type: Condominium
- Total Rooms: 3
- Year Built: 1964
- Cooling: Wall Unit(s)
- HOA Fee: $430
- Property Class: Residential
- Stories: 1
- Unit Number: 4
- Status: Closed
-
Additional Details
- Appliances: Range, Disposal, Refrigerator
- Exterior Features: Patio
- Interior Features: Slider, Lighting - Overhead, Closet, Closet - Double, Living/Dining Rm Combo, Entry Hall
- SqFt Source: Field Card
- Year Built Details: Approximate
- Zoning: ResB
- Basement: N
- Flooring: Vinyl / VCT
- Pets Allowed: Yes
- Total Number of Units: 29
- Year Built Source: Public Records
-
Amenities
- Community Features: Public Transportation, T-Station, Other
- Parking Features: Off Street
-
Utilities
- Electric: Fuses
- Water Source: Public
- Sewer: Public Sewer
-
Fees / Taxes
- Assessed Value: $299,600
- Tax Year: 2025
- HOA Fee Includes: Heat, Water, Sewer, Insurance, Maintenance Structure, Maintenance Grounds, Snow Removal, Trash, Reserve Funds
- Taxes: $3,391
Similar Listings
Sold
26 Photos
Sold

2 Photos
Sold
28 Photos
Sold
24 Photos
Content © 2026 MLS Property Information Network, Inc. The information in this listing was gathered from third party resources including the seller and public records.
Listing information provided courtesy of Redfin Corp..
MLS Property Information Network, Inc. and its subscribers disclaim any and all representations or warranties as to the accuracy of this information.
