
80 Lakeview Rd
$299,900
3
Beds
2
Baths
2,104
Sqft
- Request Info
- Call
- Save
-
More
- Mortgage Calculator

Property Tools
$299,900
3
Beds
2
Baths
2,104
Living Area
-
Property Description
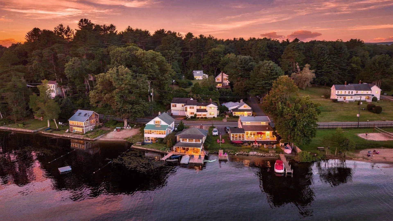
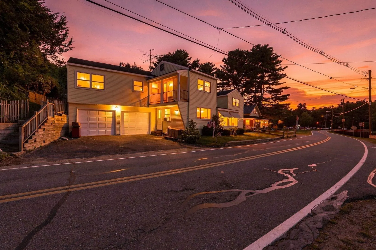
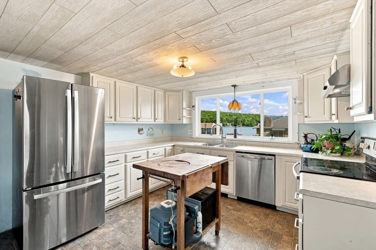
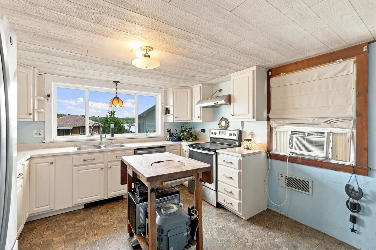
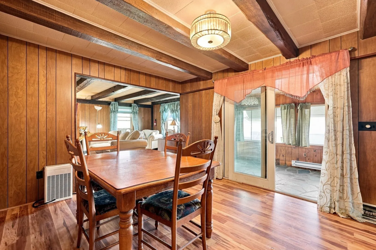
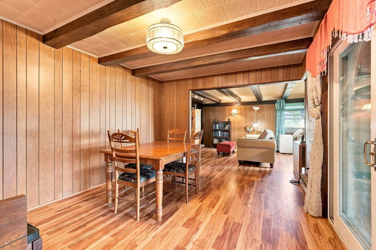
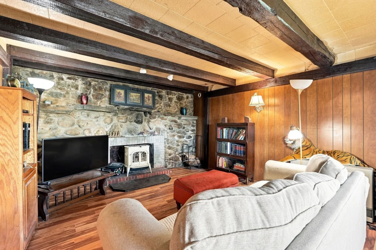
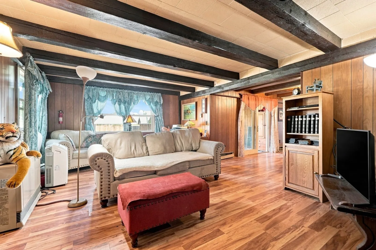
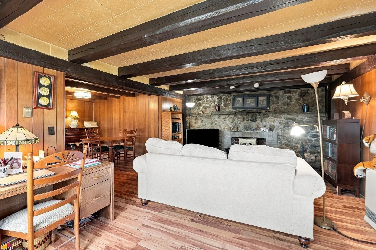
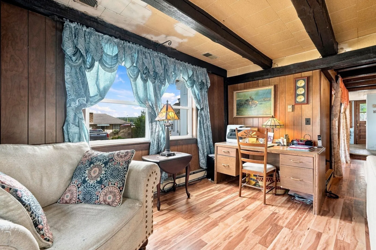
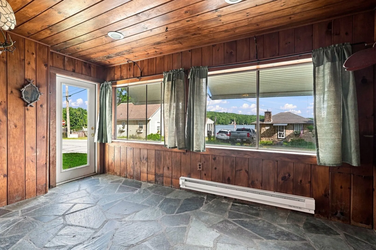
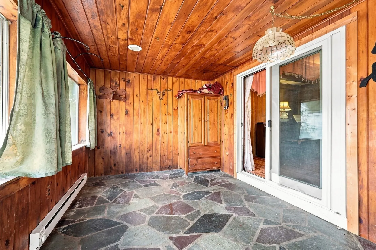
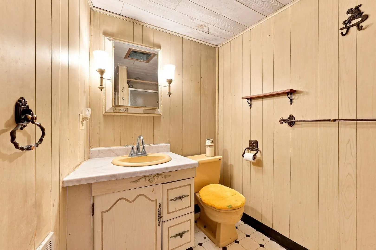
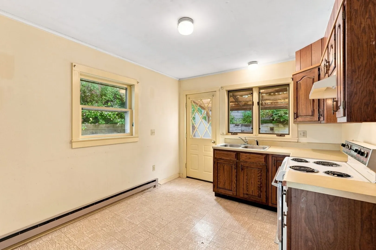
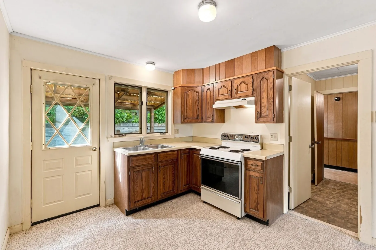
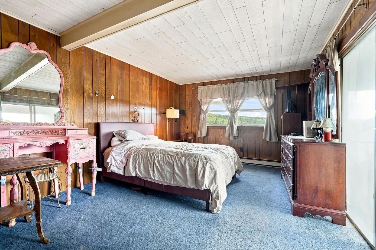
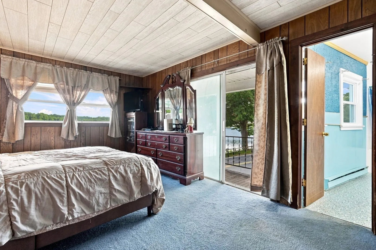
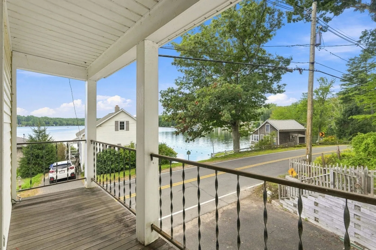
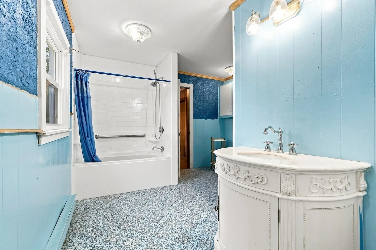
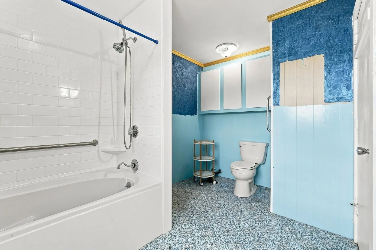
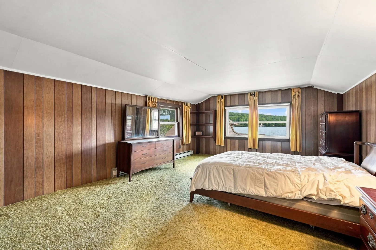
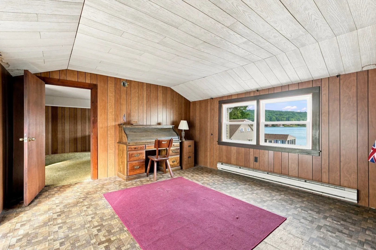
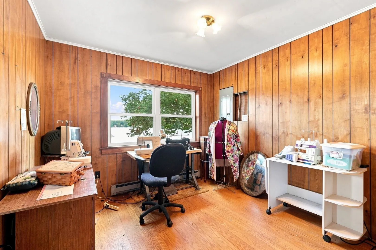
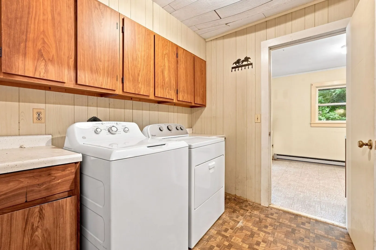
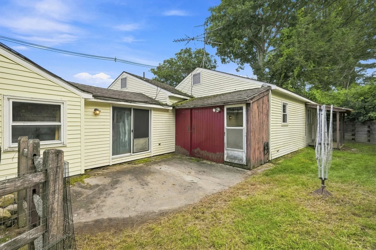
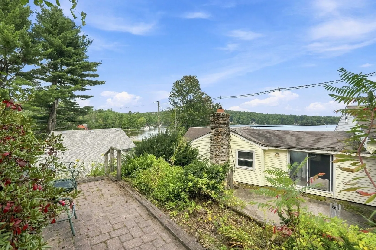
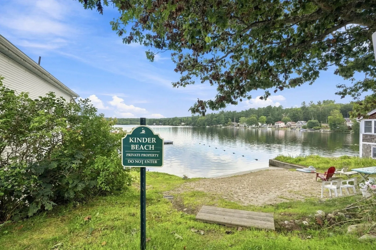
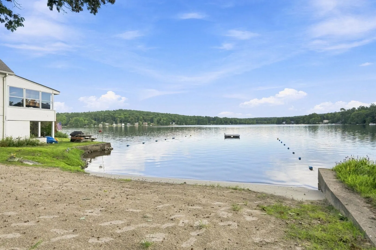
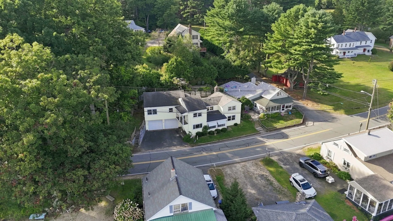
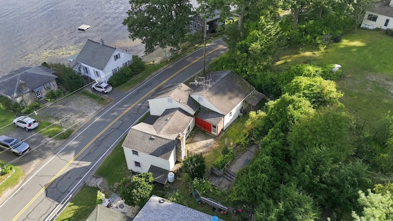
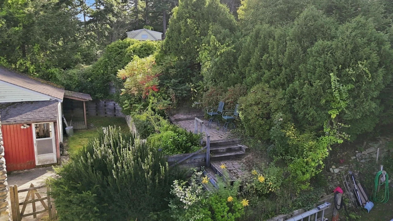
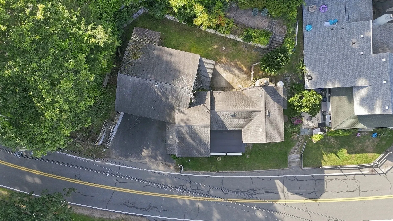
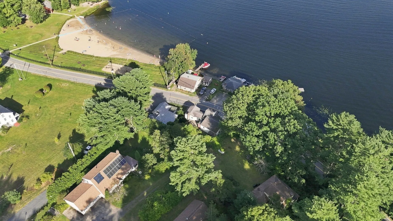
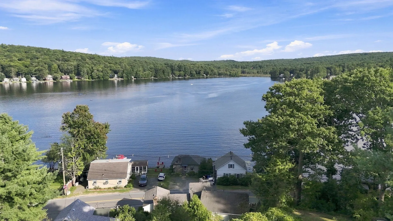
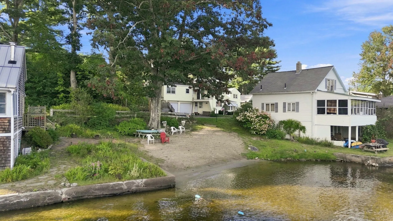
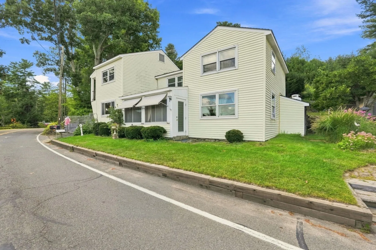
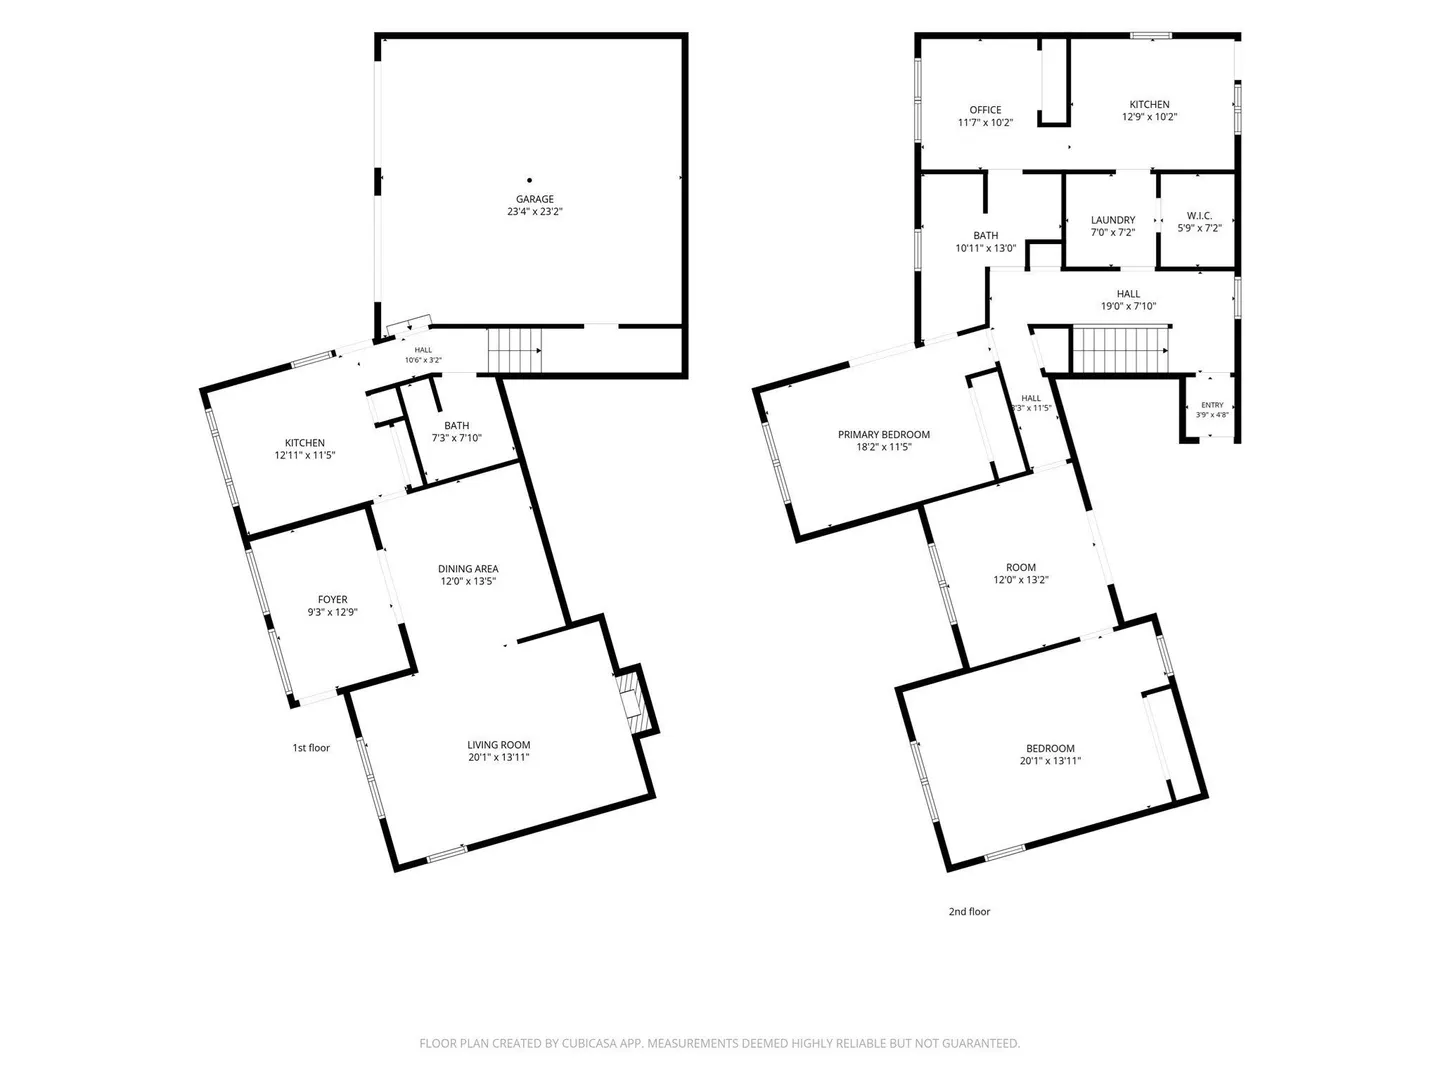
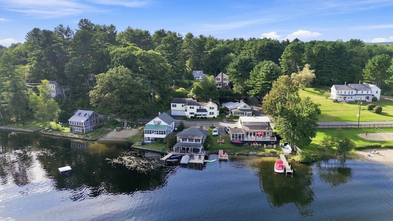
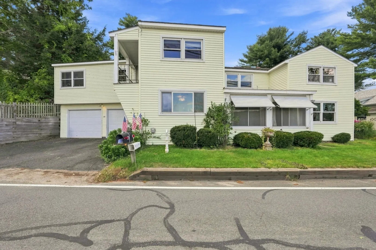
Rare opportunity on Lake Wyola, with lake views and deeded access to private Kinder Beach right across the street, plus Lake Wyola State Park and Beach just steps away. This home offers a full kitchen and full bathroom on each floor, with lake views from the kitchen and most rooms throughout. Living space flows from the spacious dining room, past a 4-season sunroom, into a cozy living room anchored by a stone fireplace with wood stove insert. A flat backyard offers room for games and play, with stairs leading up to a patio boasting lake views. A 2-car garage adds convenience. Upstairs on the second floor, find three bedrooms plus a bonus room - all with lake views, and one featuring a private balcony. A rare chance to own a true lake retreat with year-round comfort and everyday water views.
-
Highlights
- Has View: Yes
- Parking Spots: 4
- Property Type: Single Family Residence
- Total Rooms: 8
- Status: Active
- Heating: Electric Baseboard, Propane, Wood Stove
- Property Class: Residential
- Style: Contemporary
- Year Built: 1976
-
Additional Details
- Appliances: Electric Water Heater, Range, Dishwasher, Refrigerator, Range Hood
- Fireplaces: 1
- Road Frontage Type: Public
- SqFt Source: Public Record
- Year Built Details: Approximate
- Zoning: Lw
- Exterior Features: Porch, Patio
- Foundation: Other
- Roof: Shingle
- View: Scenic View(s)
- Year Built Source: Public Records
-
Amenities
- Community Features: Walk/Jog Trails, Conservation Area, Public School
- Parking Features: Attached, Under, Off Street
- Covered Parking Spaces: 2
- Waterfront Features: Lake/Pond, Walk to, 0 to 1/10 Mile To Beach, Beach Ownership(Private, Deeded Rights)
-
Utilities
- Electric: Circuit Breakers, 200+ Amp Service
- Water Source: Private
- Sewer: Private Sewer
-
Fees / Taxes
- Assessed Value: $312,000
- Taxes: $5,058
- Tax Year: 2026
Similar Listings
Sold
34 Photos
Sold
34 Photos
Sold
34 Photos
Sold
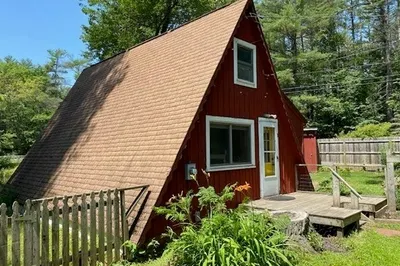
40 Photos
Content © 2026 MLS Property Information Network, Inc. The information in this listing was gathered from third party resources including the seller and public records.
Listing information provided courtesy of William Raveis R.E. & Home Services.
MLS Property Information Network, Inc. and its subscribers disclaim any and all representations or warranties as to the accuracy of this information.