
Sold!
$554,000
3
Beds
2
Baths
1,453
Living Area
-
Property Description
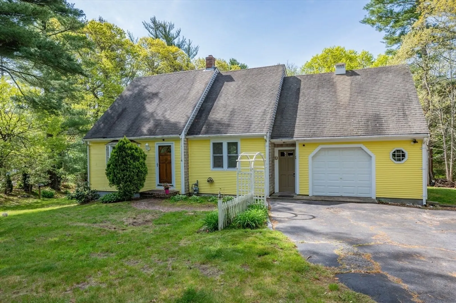
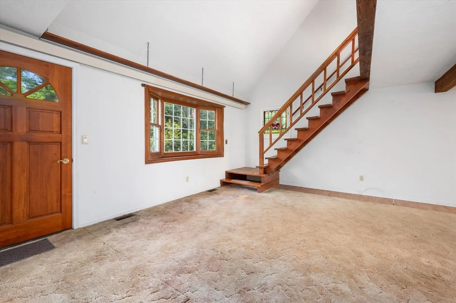
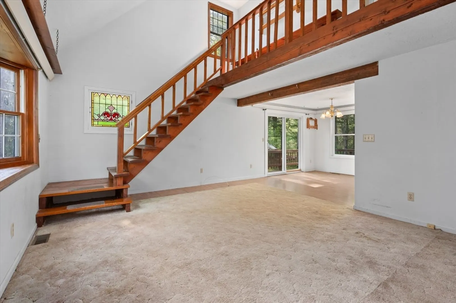
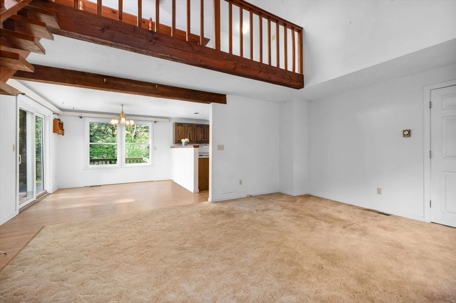
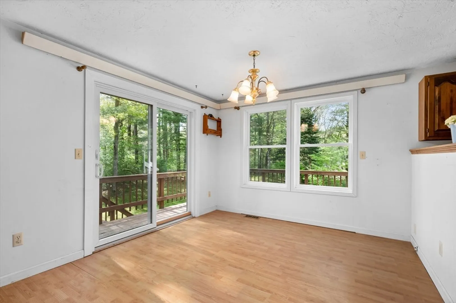
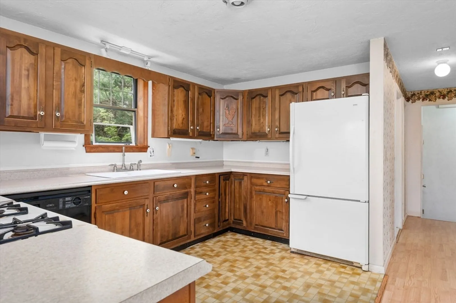
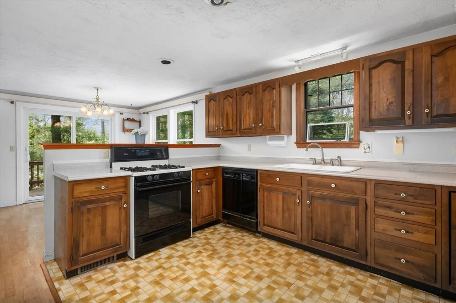
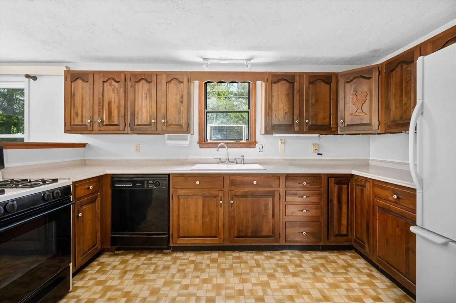
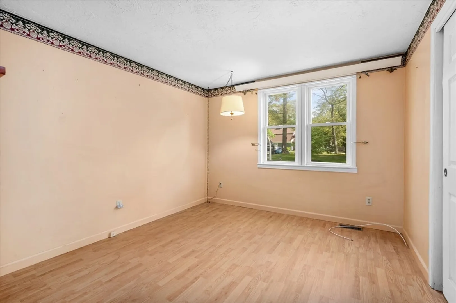
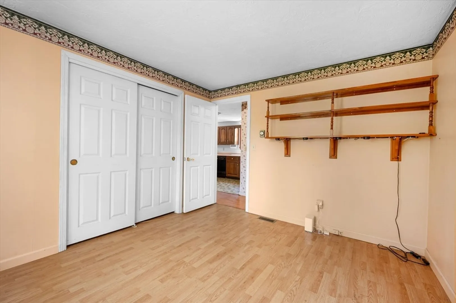
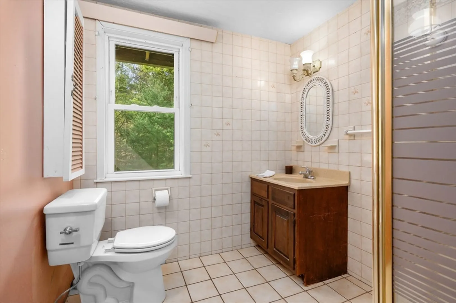
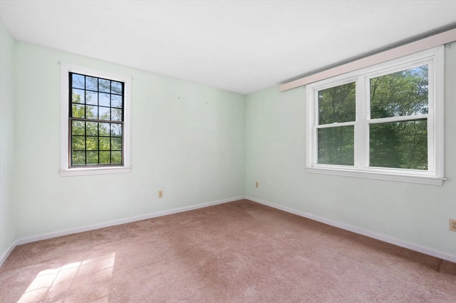
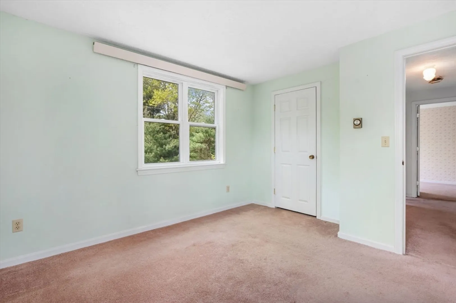
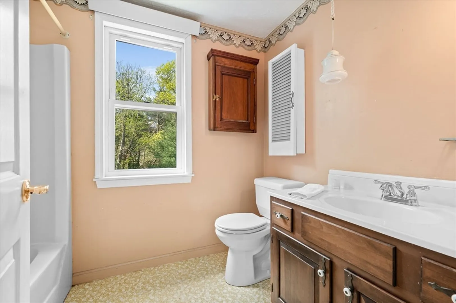
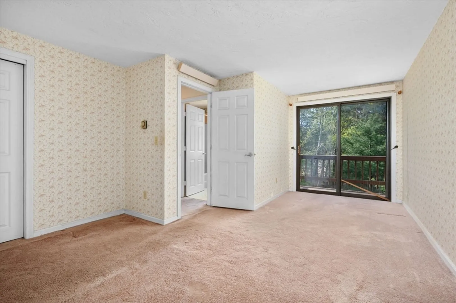
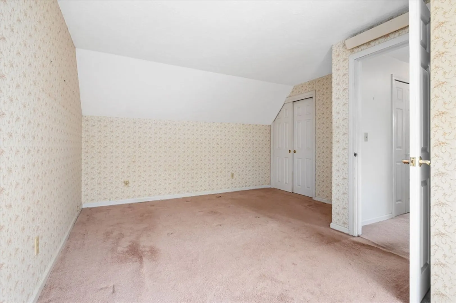
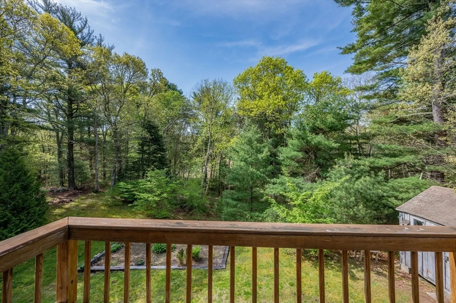
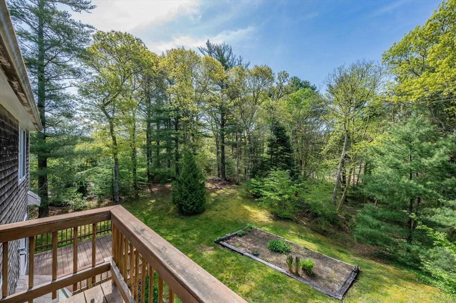
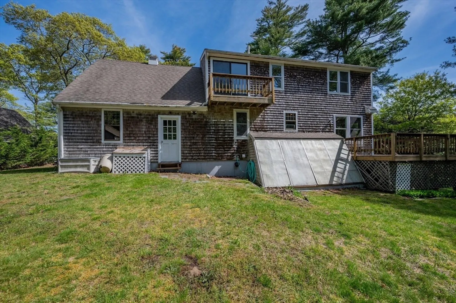
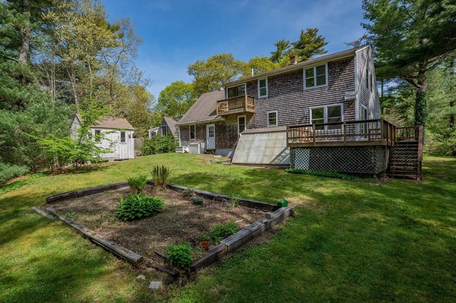
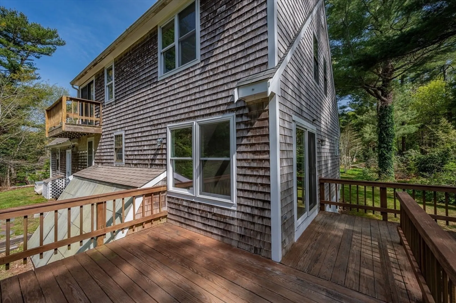
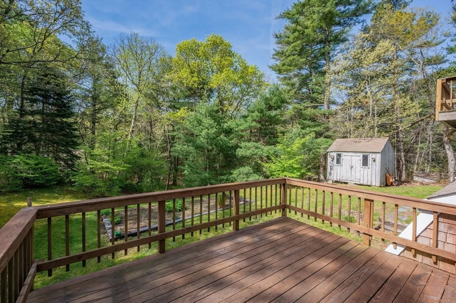
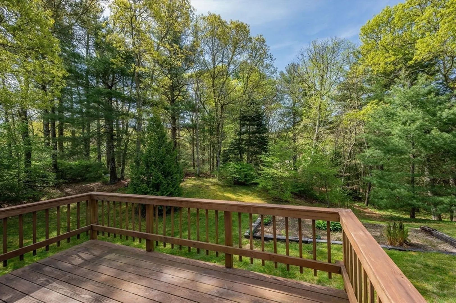
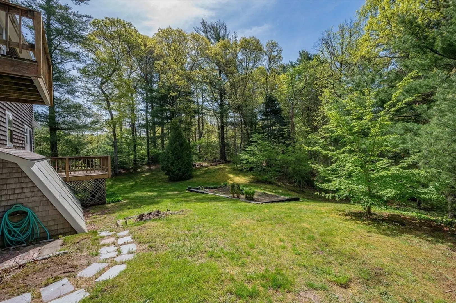
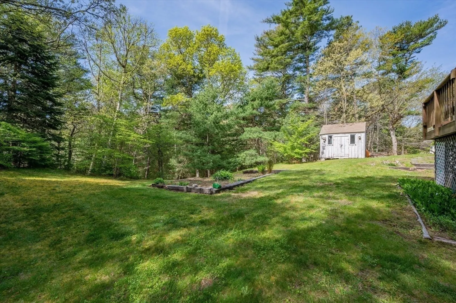
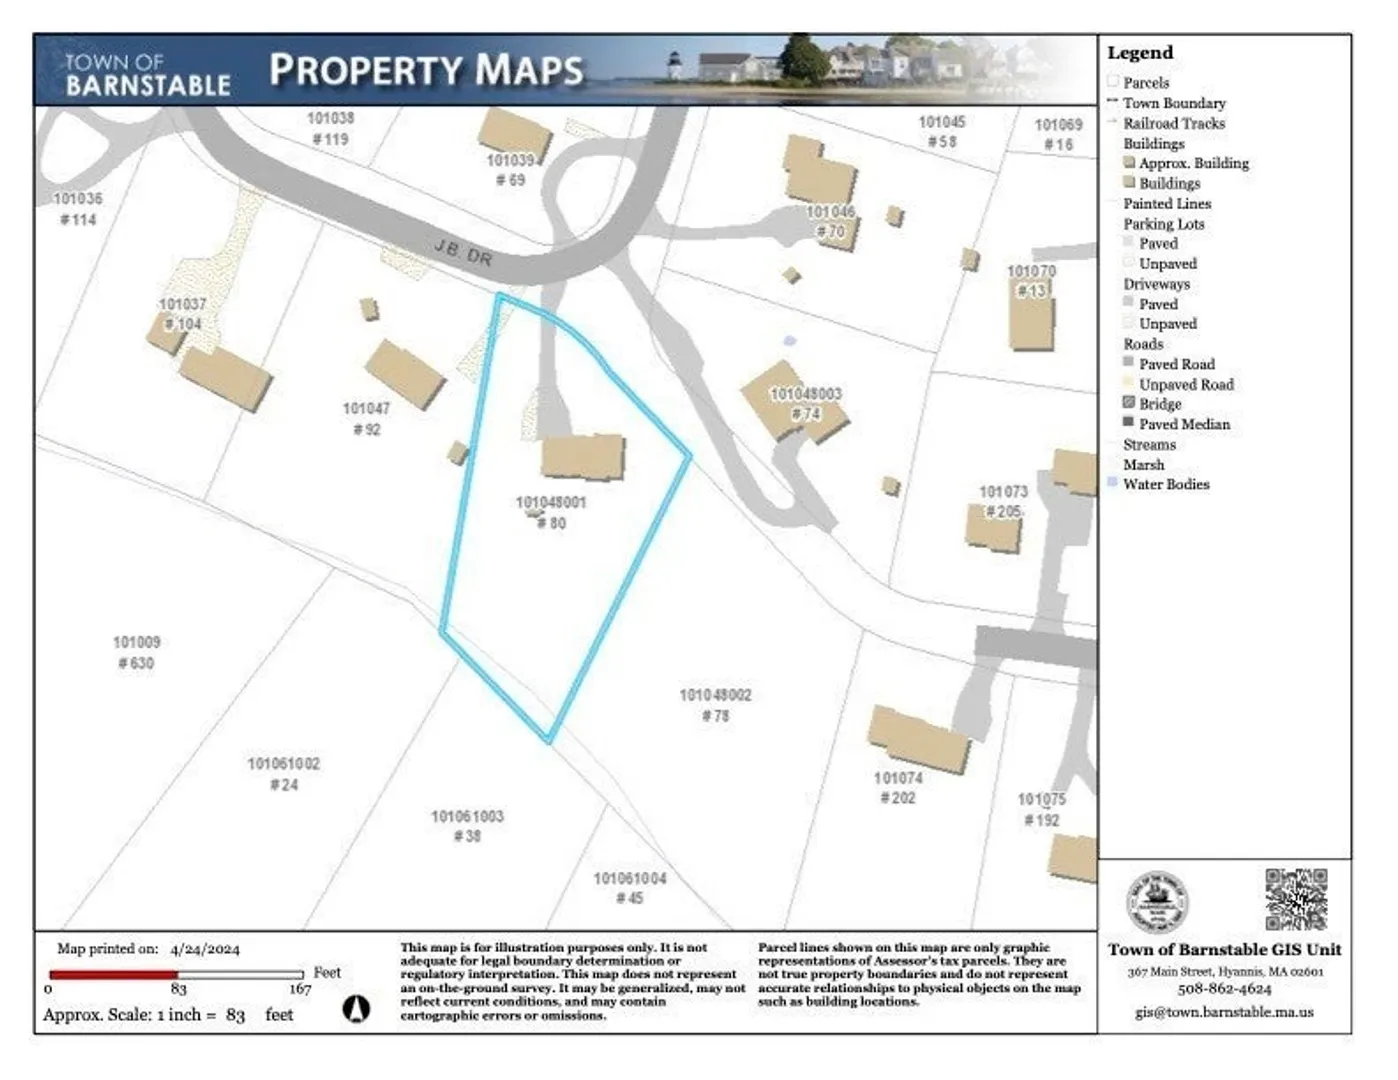
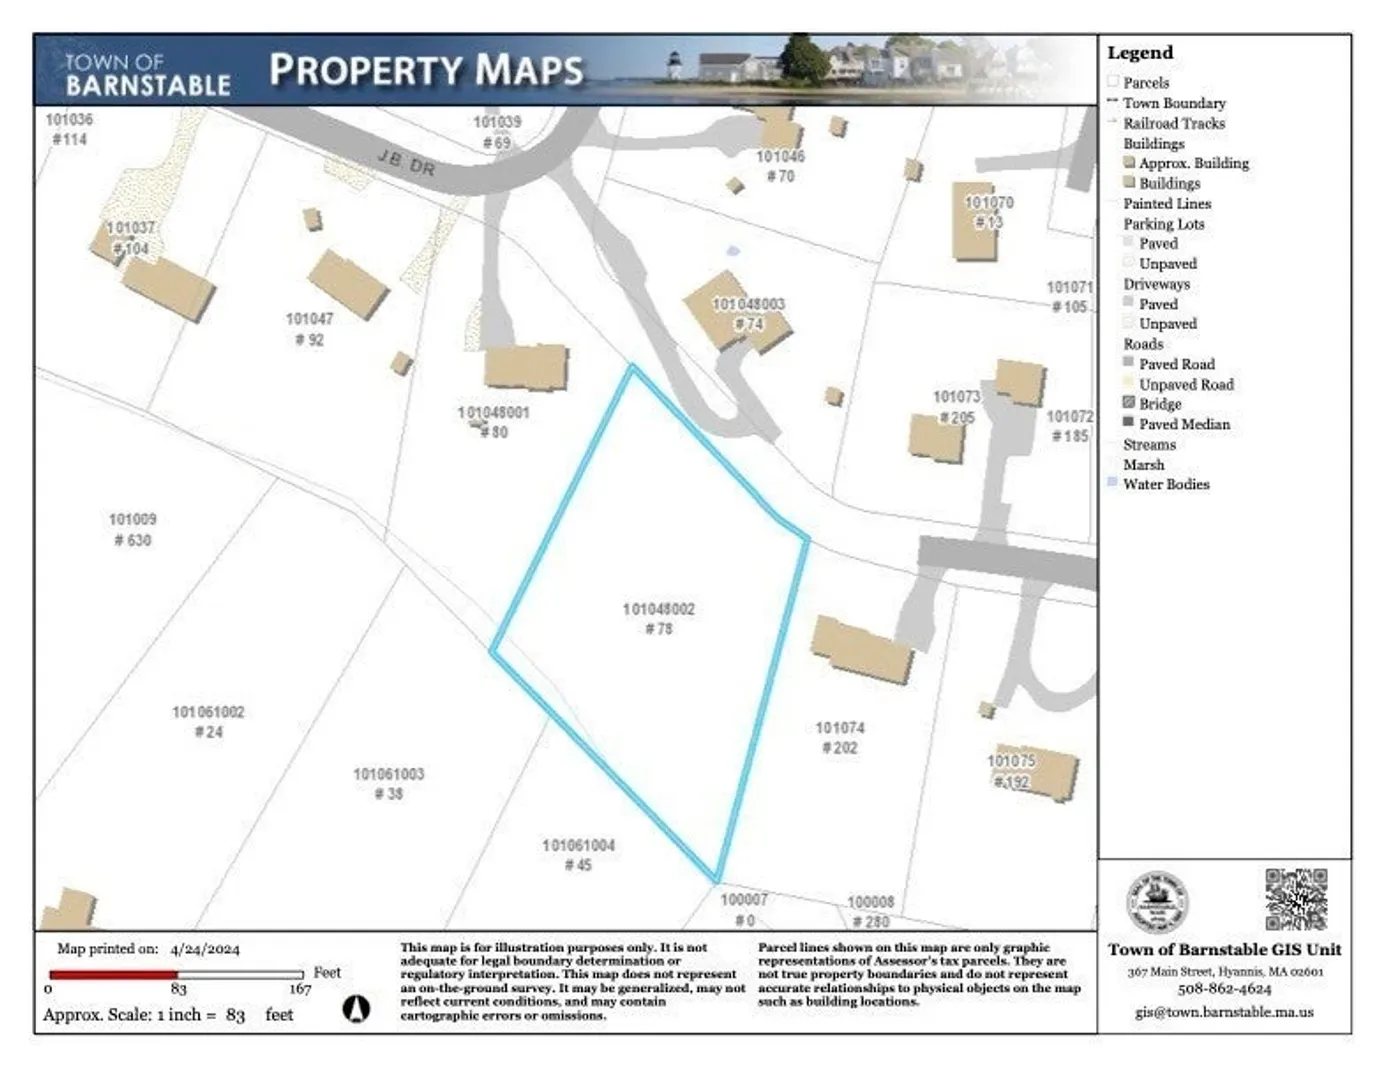
This charming, Cape-style home has been in the same family for many years, and is ready to welcome its new owner. The main living space offers a first floor bedroom, full bathroom, open / kitchen dining area and sizable living room. Upstairs are two additional bedrooms and full bath. Included in the sale is 78 J.B. Drive, a .55 acre contiguous lot (1.08 acres in total!). Located at the far end of a cul-de-sac, this property provides privacy and tranquility. And is convenient to all that the quaint village of Marstons Mills has to offer.
-
Highlights
- Acres: 1
- Heating: Forced Air, Natural Gas
- Property Class: Residential
- Style: Cape
- Year Built: 1980
- Area: Marstons Mills
- Parking Spots: 4
- Property Type: Single Family Residence
- Total Rooms: 6
- Status: Closed
-
Additional Details
- Appliances: Gas Water Heater, Dishwasher, Refrigerator, Washer, Dryer
- Exterior Features: Deck - Wood, Balcony, Rain Gutters, Storage, Greenhouse, Garden
- Foundation: Concrete Perimeter
- Road Frontage Type: Private Road
- Year Built Details: Actual
- Zoning: 101
- Basement: Full, Unfinished
- Flooring: Wood, Tile, Vinyl, Carpet
- Lot Features: Additional Land Avail.
- Roof: Shingle
- Year Built Source: Public Records
-
Amenities
- Community Features: Walk/Jog Trails, Golf, Medical Facility, Conservation Area, Highway Access, House of Worship, Marina, Private School, Public School
- Parking Features: Attached, Storage, Paved Drive, Paved
- Covered Parking Spaces: 1
- Waterfront Features: Beach Front, Lake/Pond, 1/2 to 1 Mile To Beach, Beach Ownership(Public)
-
Utilities
- Sewer: Private Sewer
- Water Source: Public
-
Fees / Taxes
- Assessed Value: $671,800
- Compensation Based On: Gross/Full Sale Price
- Tax Year: 2024
- Buyer Agent Compensation: 2.5%
- Facilitator Compensation: 1%
- Taxes: $3,881
Similar Listings
Sold
29 Photos
Sold
40 Photos
Sold
42 Photos
Sold
41 Photos
Content © 2026 MLS Property Information Network, Inc. The information in this listing was gathered from third party resources including the seller and public records.
Listing information provided courtesy of William Raveis Real Estate & Homes Services.
MLS Property Information Network, Inc. and its subscribers disclaim any and all representations or warranties as to the accuracy of this information.
