
Sold!
$370,000
3
Beds
2
Baths
2,760
Living Area
-
Property Description
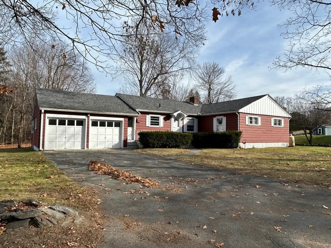
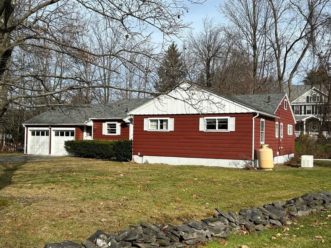
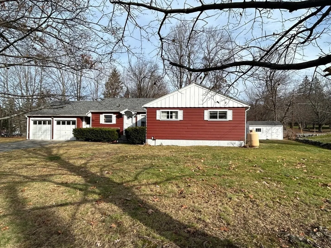
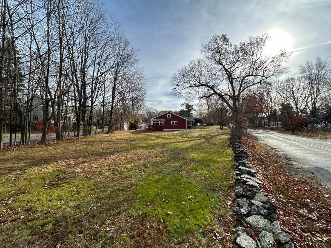
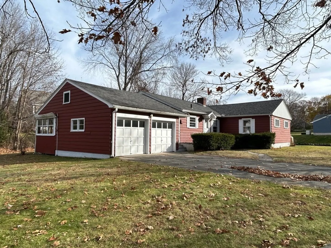
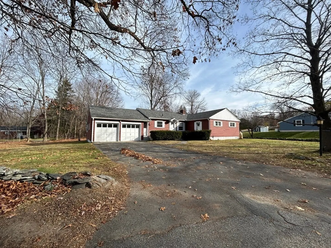
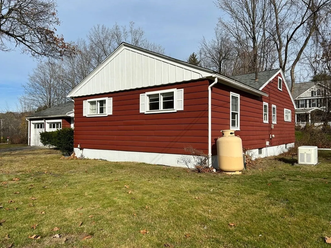
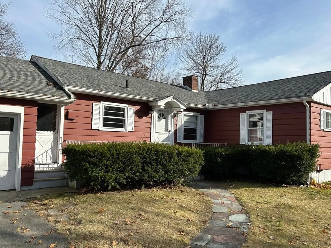
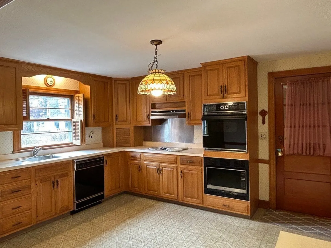
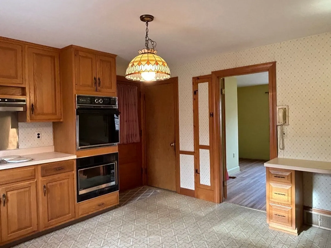
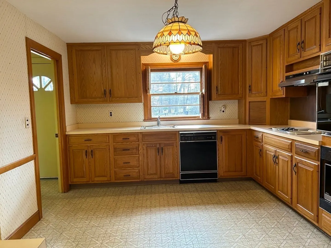
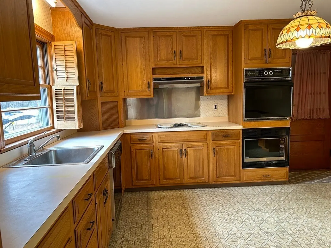
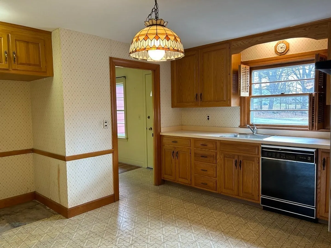
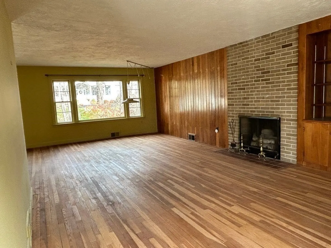
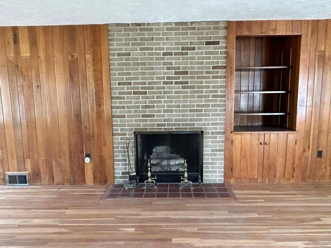
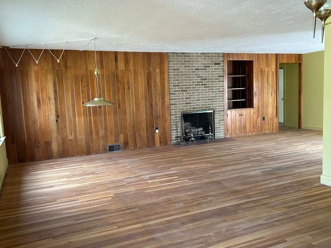
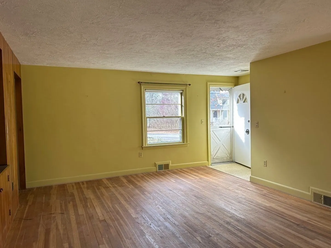
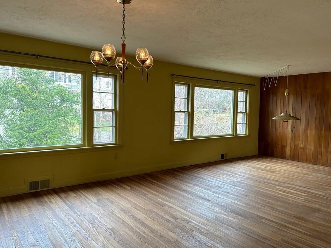
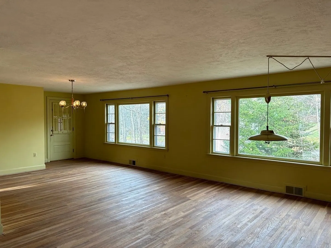
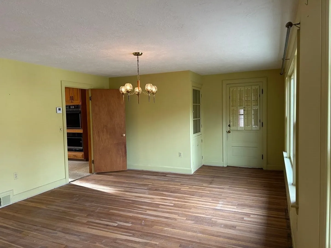
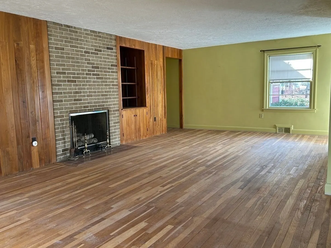
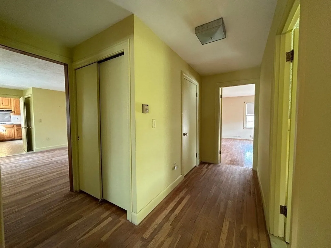
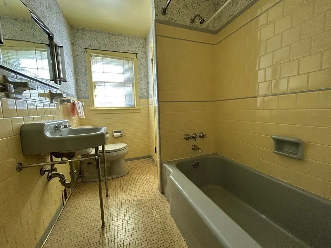
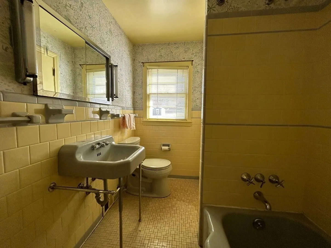
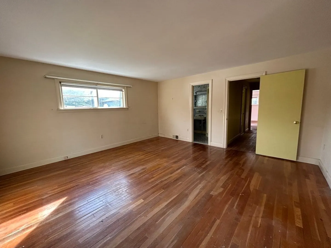
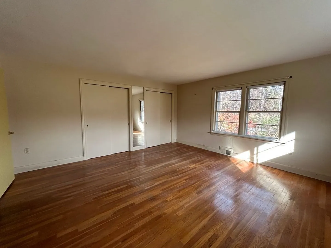
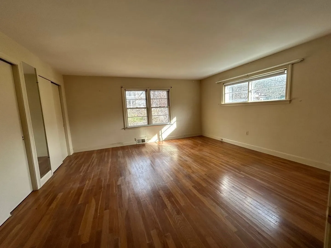
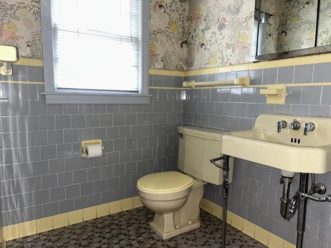
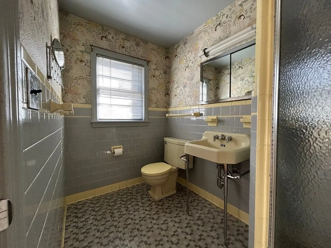
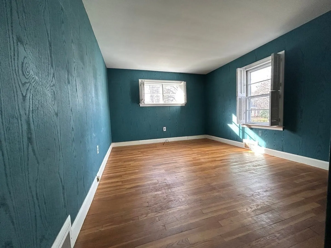
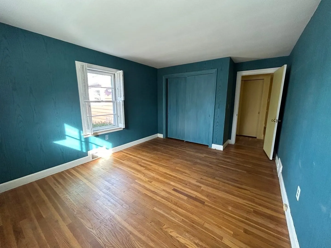
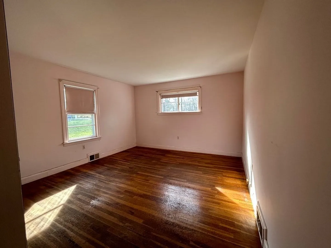
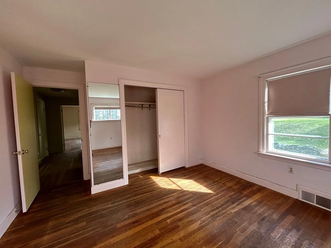
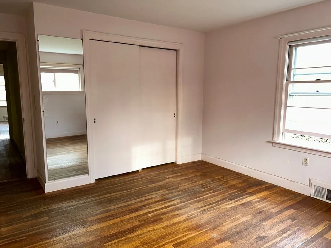
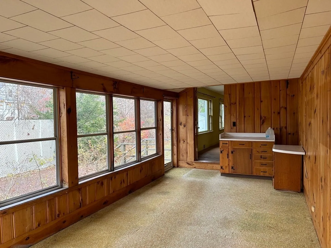
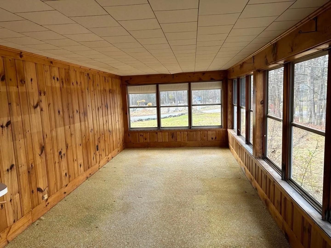
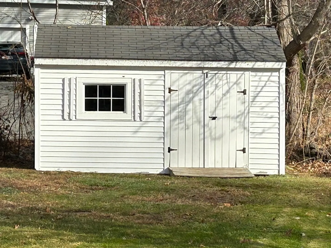
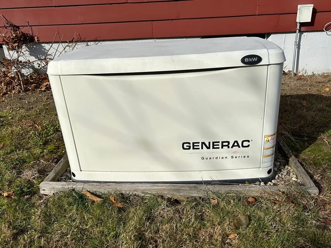
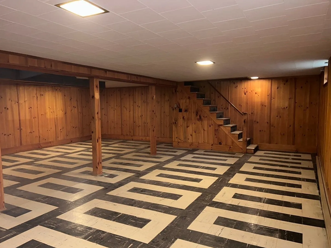
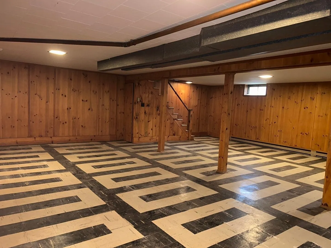
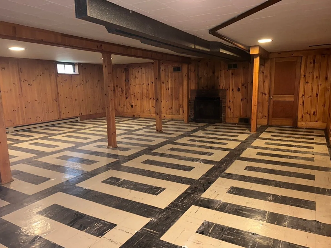
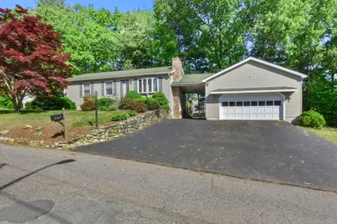
Classic home owned by the same family for over 60 years. Sunny Kitchen opens to Dining Room and fireplaced Living Room offering built ins, an open floorplan with much flexibility and comfortable living areas. Main Bedroom offers full showered bath and double closet. Two additional generously sized bedrooms adjacent to tiled full bath w/ tub. Lower level with finished game/family room w/ fireplace. Three season porch leads to patio and level yard. Perfect environment for outdoor activities. Generac backup generator insures you'll always have power. Hardwood Floors, two car garage, shed and plenty of parking, Bright and sunny. All nicely sited on a corner lot bounded by stone walls. Convenient to shopping, restaurants, routes 117, 290, 2, and 13. Just minutes from the North Leominster Commuter Rail station.
-
Highlights
- Heating: Forced Air, Oil
- Property Class: Residential
- Style: Ranch
- Year Built: 1955
- Parking Spots: 4
- Property Type: Single Family Residence
- Total Rooms: 7
- Status: Closed
-
Additional Details
- Basement: Full, Partially Finished, Interior Entry, Bulkhead, Sump Pump, Concrete
- Exterior Features: Porch - Enclosed, Patio, Rain Gutters, Storage, Stone Wall
- Flooring: Tile, Vinyl, Hardwood
- Lot Features: Corner Lot
- Roof: Shingle
- Year Built Source: Public Records
- Construction: Frame
- Fireplaces: 2
- Foundation: Concrete Perimeter
- Road Frontage Type: Public
- Year Built Details: Approximate
- Zoning: Res
-
Amenities
- Community Features: Public Transportation, Park, Walk/Jog Trails, Conservation Area, Highway Access, Public School, T-Station
- Parking Features: Attached, Garage Door Opener, Paved Drive, Off Street
- Covered Parking Spaces: 2
-
Utilities
- Electric: Generator
- Water Source: Public
- Sewer: Private Sewer
-
Fees / Taxes
- Assessed Value: $385,900
- Compensation Based On: Net Sale Price
- Taxes: $5,997
- Buyer Agent Compensation: 2%
- Tax Year: 2023
Similar Listings
Sold
16 Photos
Sold
17 Photos
Sold
42 Photos
Sold
19 Photos
Content © 2026 MLS Property Information Network, Inc. The information in this listing was gathered from third party resources including the seller and public records.
Listing information provided courtesy of Cameron Prestige, LLC.
MLS Property Information Network, Inc. and its subscribers disclaim any and all representations or warranties as to the accuracy of this information.
