
Sold!
$744,000
4
Beds
2
Baths
1,812
Living Area
-
Property Description
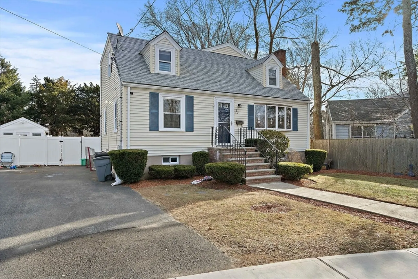
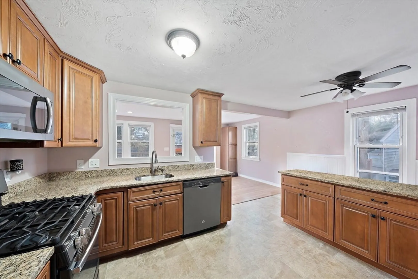
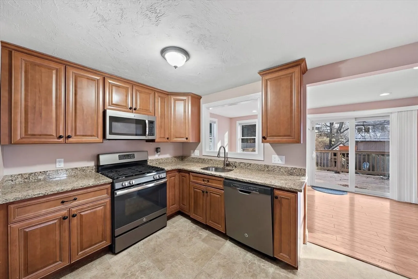
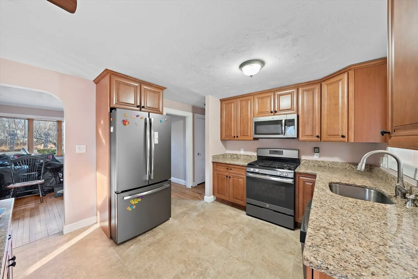
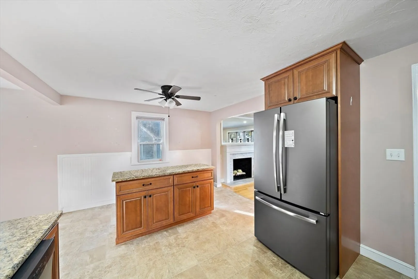
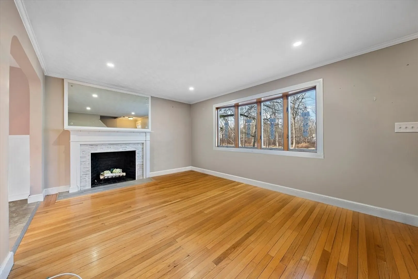
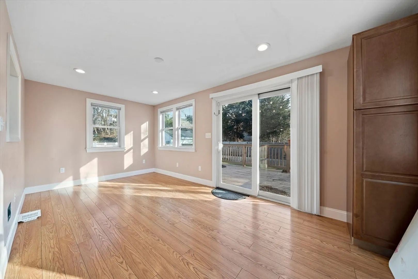
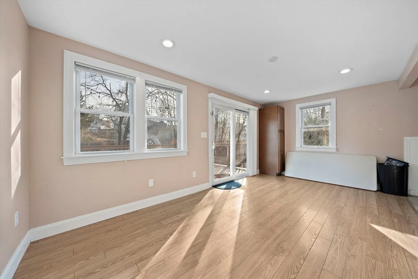
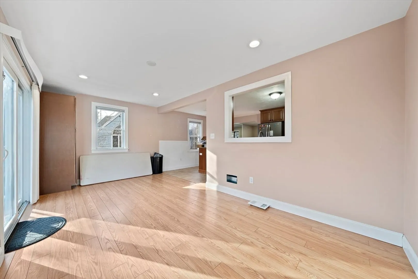
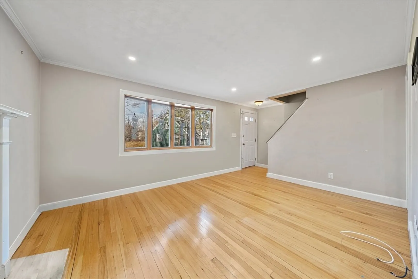
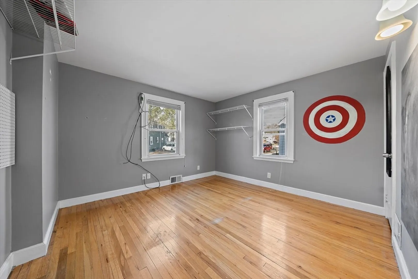
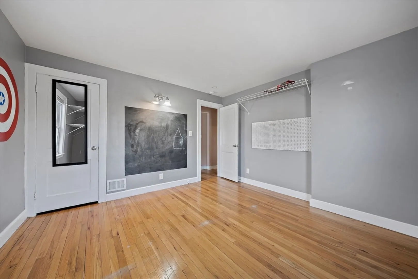
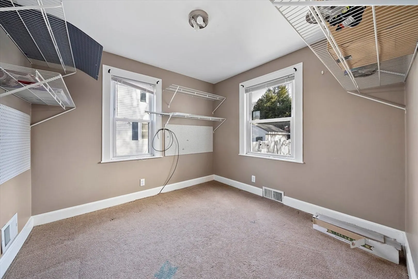
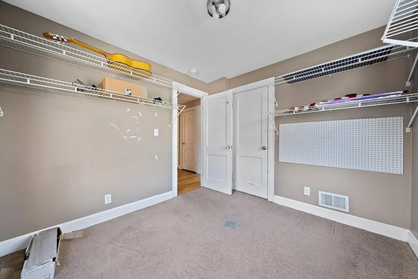
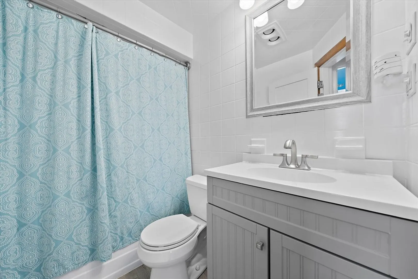
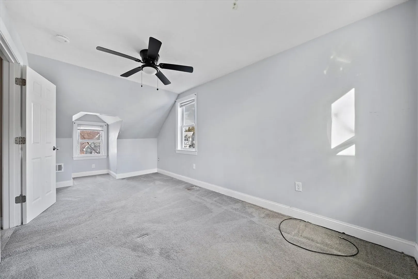
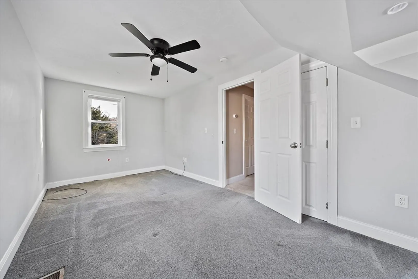
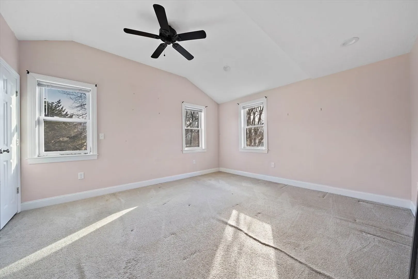
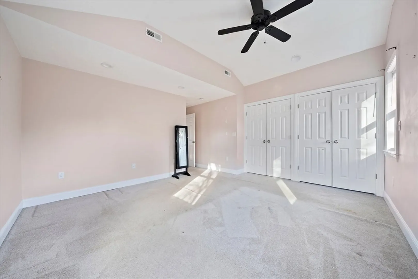
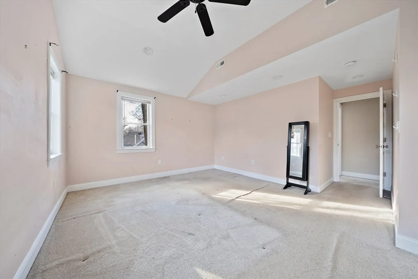
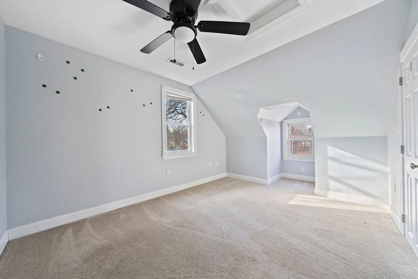
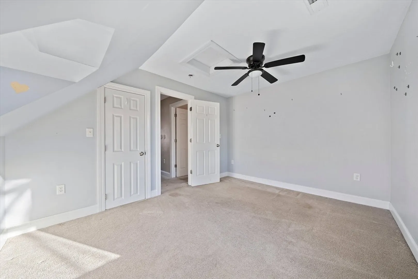
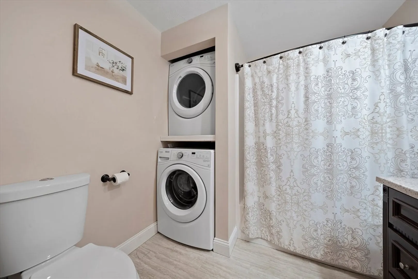
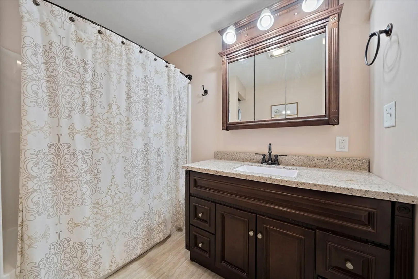
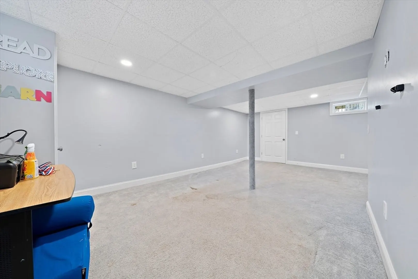
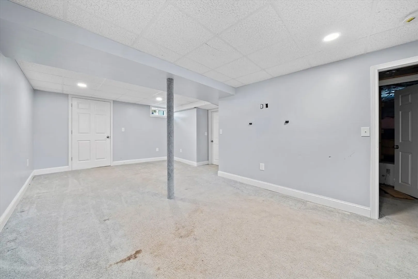
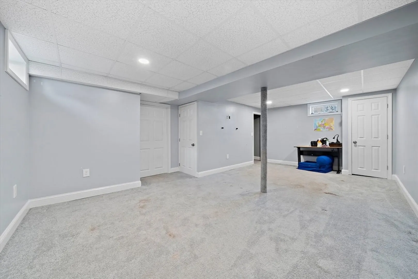
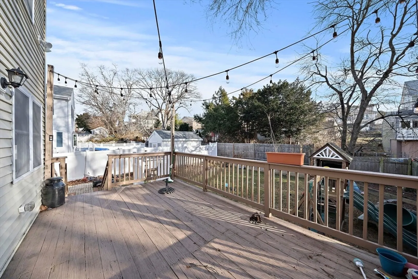
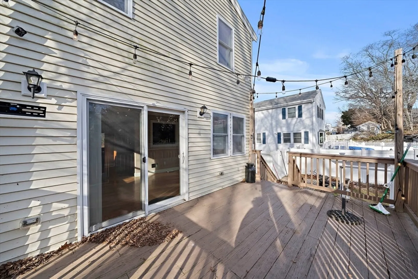
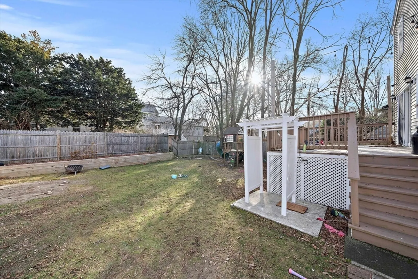
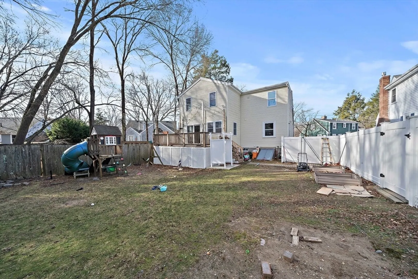
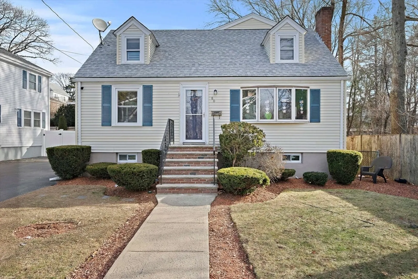
This desirable 4/5 bedroom home, located just over the Milton line off Furnace Brook Parkway, offers the perfect balance of comfort and convenience. The main level features a fireplaced living room with an oversized window that fills the space with natural light, creating a warm and inviting atmosphere. The open kitchen boasts a functional island and ample storage. The large dining room, with a slider to the private fenced-in backyard, is perfect for outdoor enjoyment. This level also includes a full bathroom and two generously sized rooms with closets, ideal for bedrooms or whatever space suits your needs.Upstairs, you’ll find three spacious bedrooms, another full bathroom, and a convenient laundry area. The finished basement provides flexible space for a playroom, gym, or office, while the other side offers incredible storage. A commuter’s delight, this home is just minutes from highways, public transportation, shopping, and dining. Don’t miss this fantastic opportunity!
-
Highlights
- Heating: Forced Air, Natural Gas
- Property Class: Residential
- Style: Cape
- Year Built: 1950
- Parking Spots: 3
- Property Type: Single Family Residence
- Total Rooms: 9
- Status: Closed
-
Additional Details
- Appliances: Dishwasher, Disposal, Microwave, Refrigerator
- Fireplaces: 1
- Interior Features: Bonus Room
- Year Built Details: Actual
- Zoning: Resa
- Basement: Finished
- Foundation: Concrete Perimeter
- SqFt Source: Owner
- Year Built Source: Public Records
-
Amenities
- Community Features: Public Transportation, Shopping, Park, Highway Access, House of Worship, Public School, T-Station
-
Utilities
- Sewer: Public Sewer
- Water Source: Public
-
Fees / Taxes
- Assessed Value: $600,500
- Taxes: $6,768
- Tax Year: 2024
Similar Listings

Sold
37 Photos
Sold
42 Photos
Sold
41 Photos
Sold
19 Photos
Content © 2026 MLS Property Information Network, Inc. The information in this listing was gathered from third party resources including the seller and public records.
Listing information provided courtesy of Keller Williams Elite.
MLS Property Information Network, Inc. and its subscribers disclaim any and all representations or warranties as to the accuracy of this information.
