
Sold!
$245,000
1
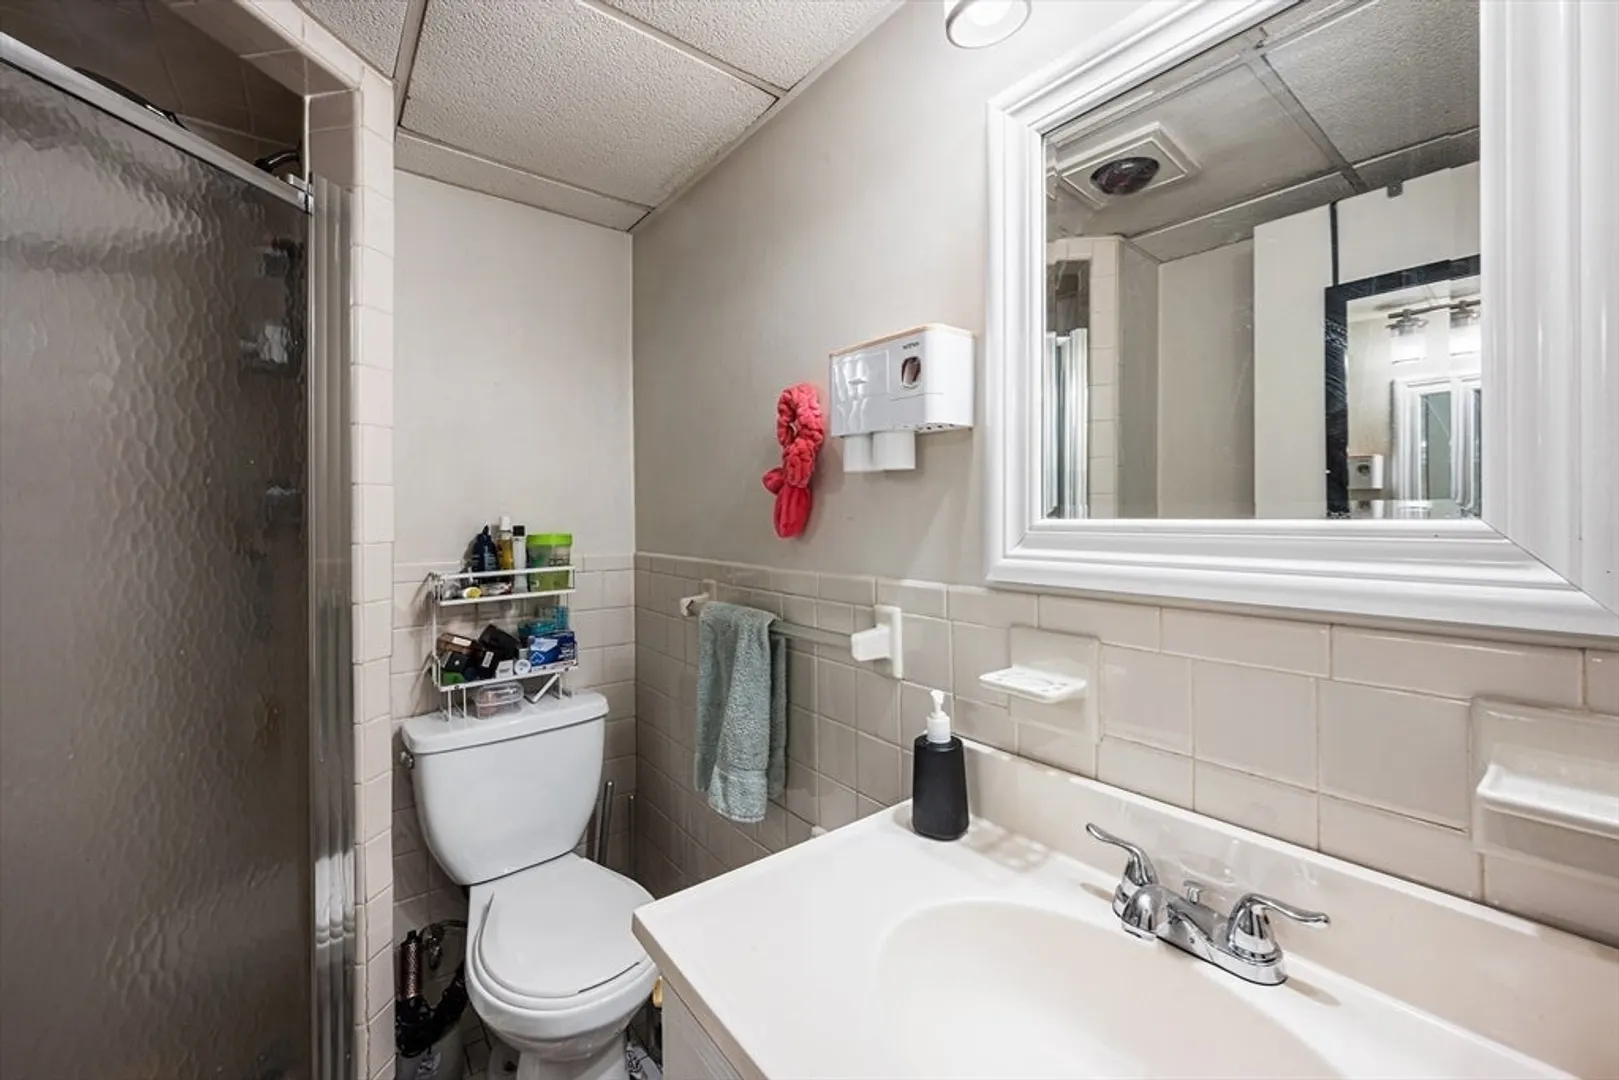
Bath
410
Living Area
-
Property Description
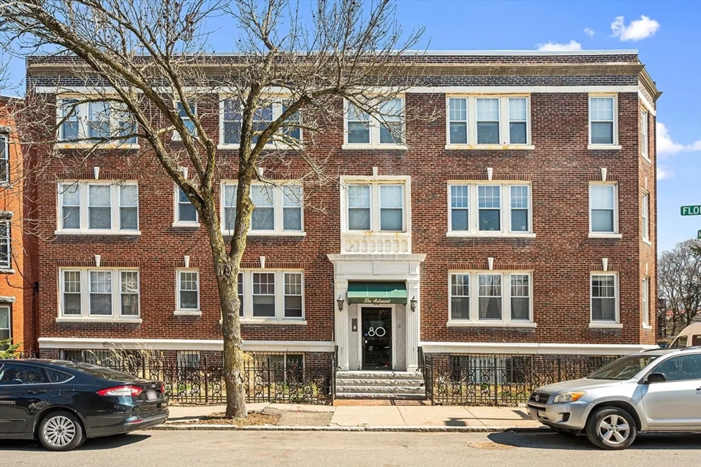
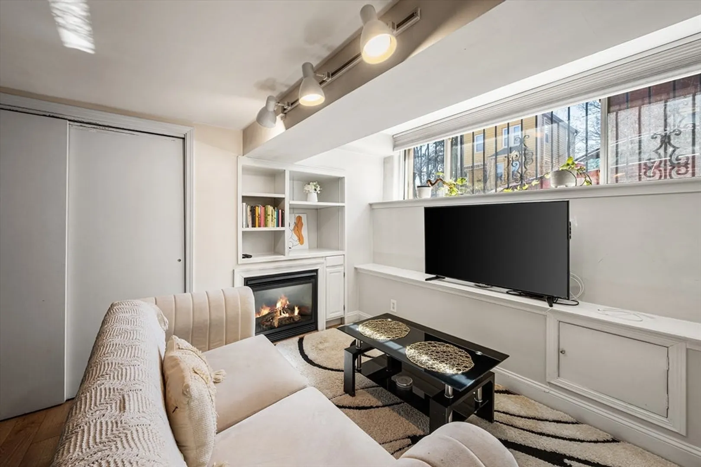
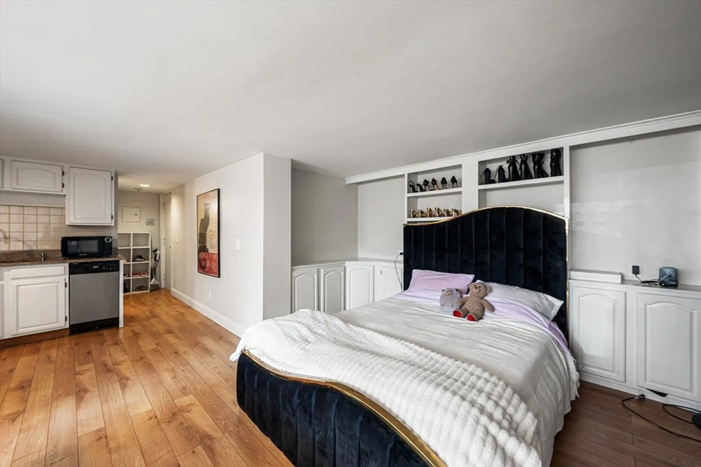
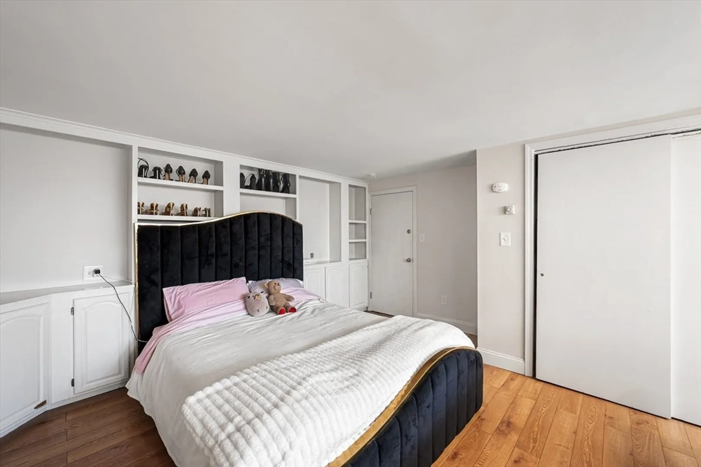
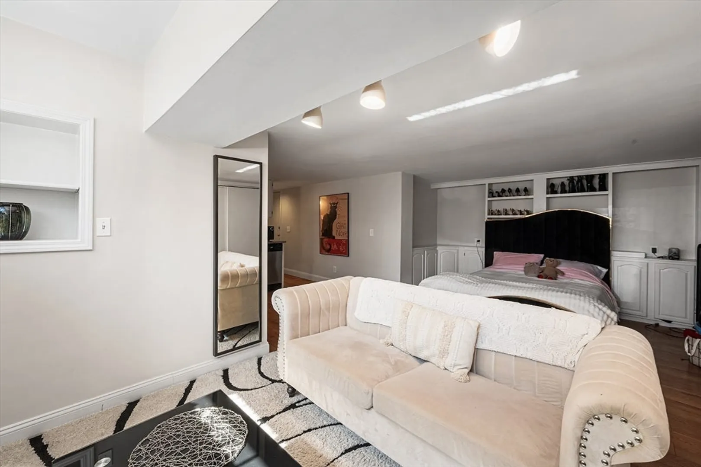
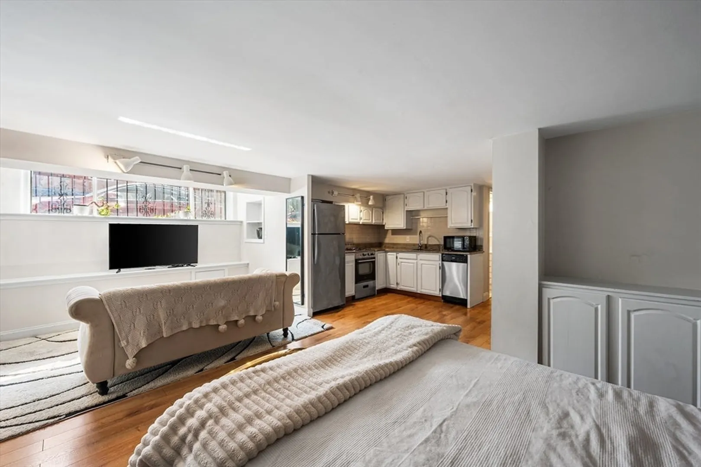
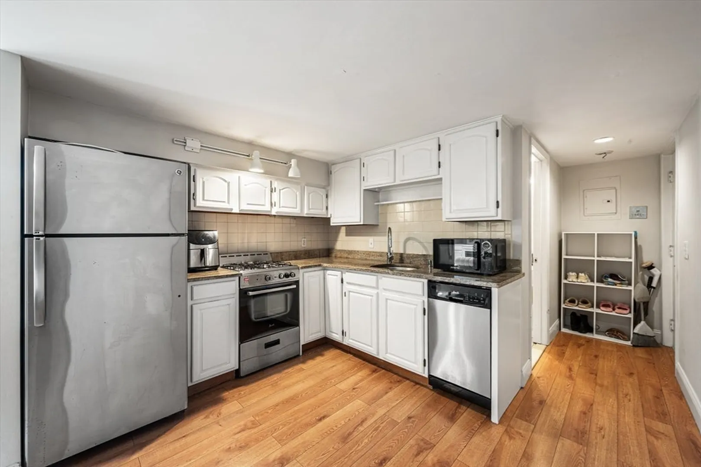
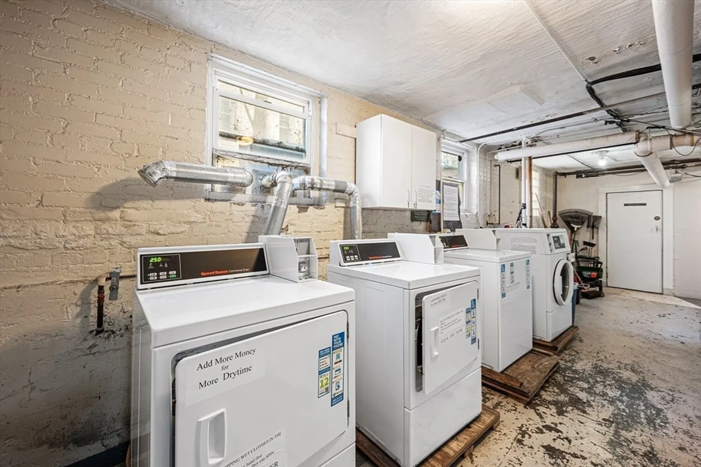
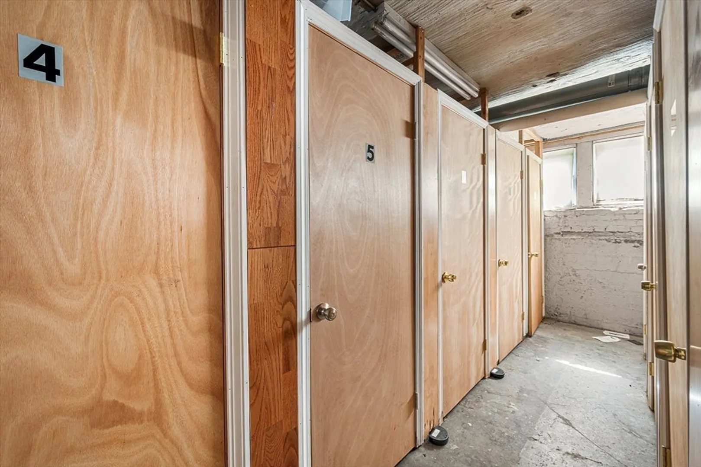
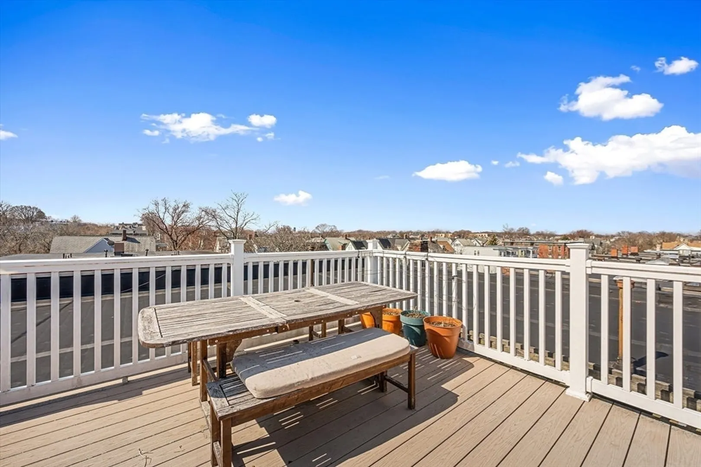
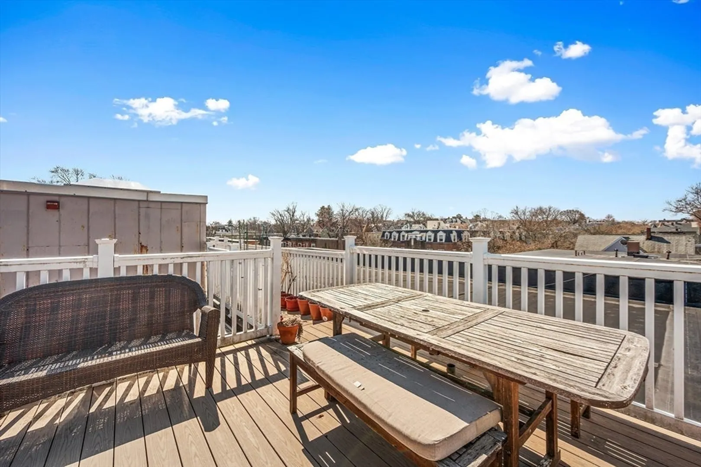
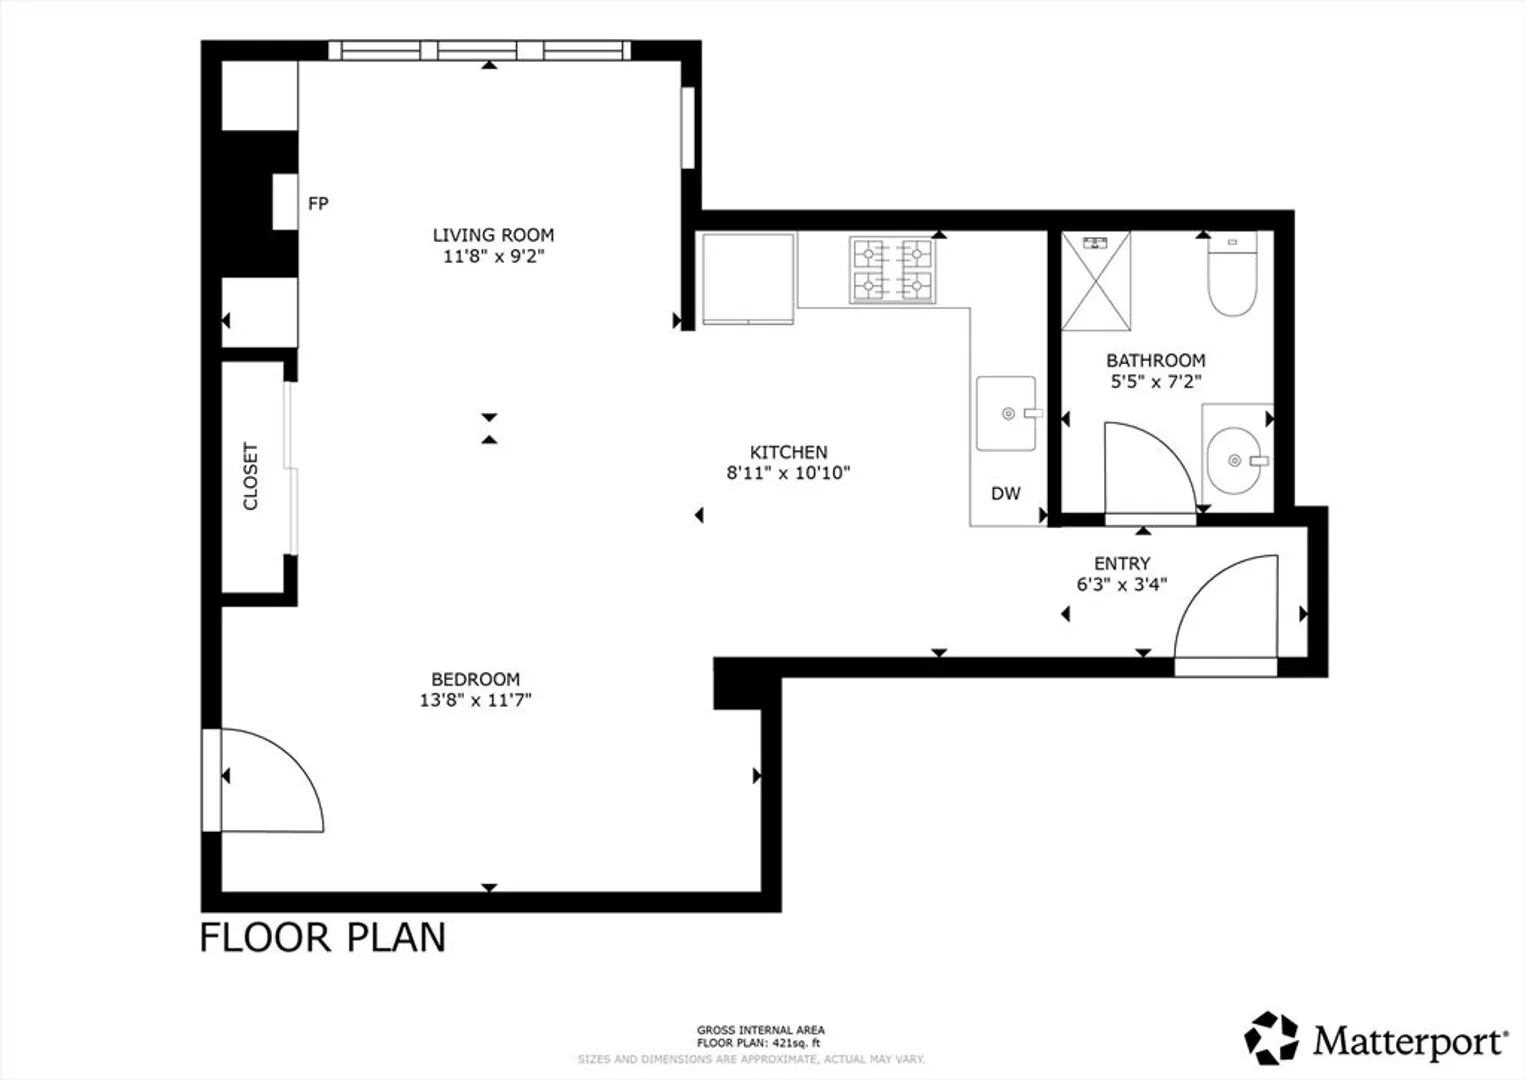
Chic and efficient, this thoughtfully designed studio offers smart urban living at an exceptional value. This space has been maximized with an abundance of built-ins that keep your space organized and clutter-free. Luxury vinyl plank flooring runs throughout, giving the home a sleek, modern feel. Cozy up to the gas fireplace in the living room area open to but separate from the bedroom space. The kitchen features stainless steel appliances, granite countertops and gas cooking. Dedicated storage just outside the unit and a laundry room on the same floor add everyday convenience. Want to enjoy the outdoors? Head up to the common roof deck to soak in the sunshine and city views. All this in a well run, self-managed association with an incredibly low condo fee - just $139/month. Just a half mile to the Ashmont Red Line T, restaurants (Ripple Cafe, Tavolo,The Mix, Flames) and Adams St dining (Chubs, Landmark, Blasi's, Molinari's, Erie Pub). A WIN for owner occupants or investors alike!
-
Highlights
- Area: Dorchester
- Heating: Baseboard, Natural Gas
- Property Class: Residential
- Stories: 1
- Unit Number: 12
- Status: Closed
- Building Name: The Ashmont
- HOA Fee: $139
- Property Type: Condominium
- Total Rooms: 2
- Year Built: 1930
-
Additional Details
- Basement: N
- Pets Allowed: Yes w/ Restrictions
- Total Number of Units: 12
- Year Built Source: Public Records
- Fireplaces: 1
- SqFt Source: Public Record
- Year Built Details: Actual
- Zoning: Cd
-
Amenities
- Community Features: Public Transportation, Park, Highway Access, T-Station
-
Utilities
- Sewer: Public Sewer
- Water Source: Public
-
Fees / Taxes
- Assessed Value: $242,600
- HOA Fee Includes: Water, Sewer, Insurance, Maintenance Structure, Snow Removal
- Taxes: $2,809
- HOA Fee Frequency: Monthly
- Tax Year: 2025
Similar Listings
Sold
20 Photos
Sold

16 Photos
Sold
13 Photos
Sold
1 Photo
Content © 2026 MLS Property Information Network, Inc. The information in this listing was gathered from third party resources including the seller and public records.
Listing information provided courtesy of Thread Real Estate, LLC.
MLS Property Information Network, Inc. and its subscribers disclaim any and all representations or warranties as to the accuracy of this information.
