
Sold!

$592,500
1
Bed
1
Bath
620
Living Area
-
Property Description
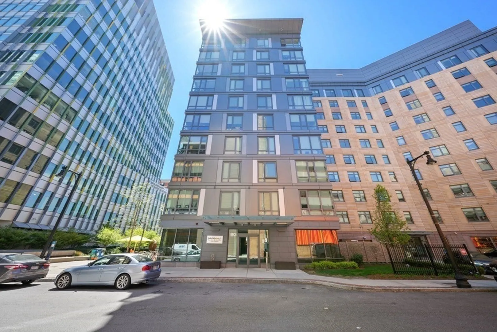
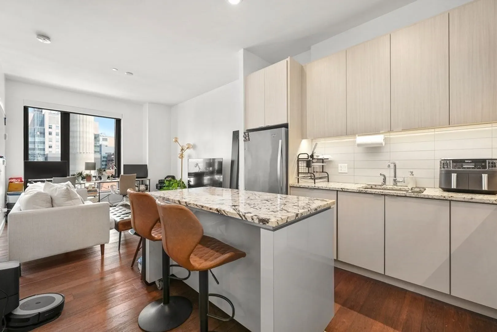
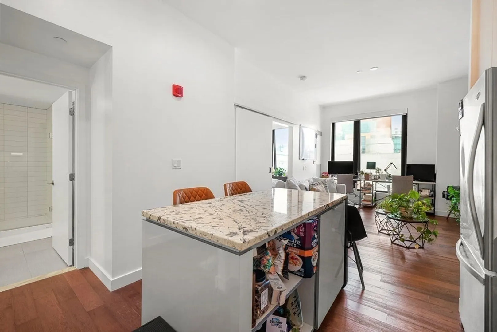
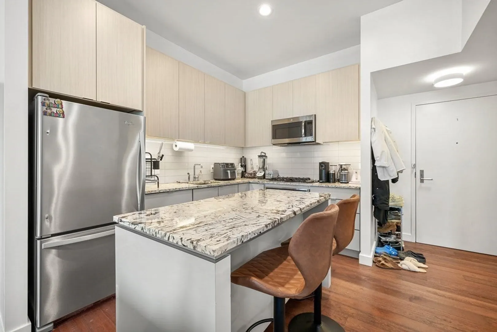
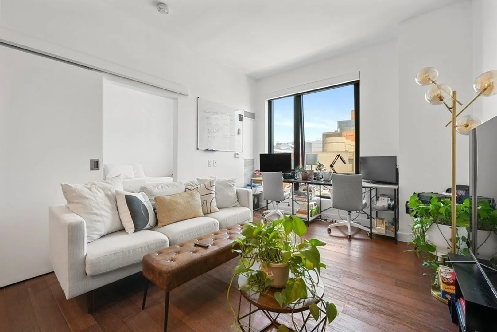
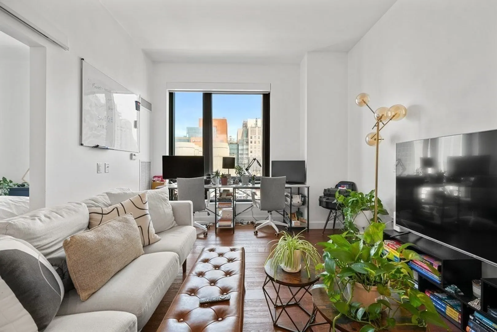
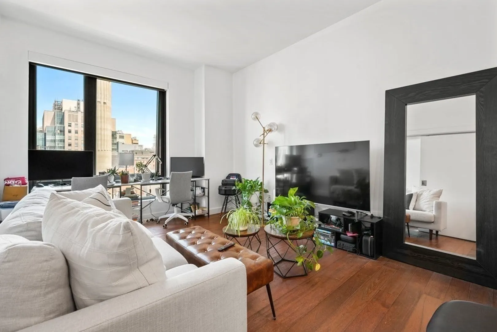
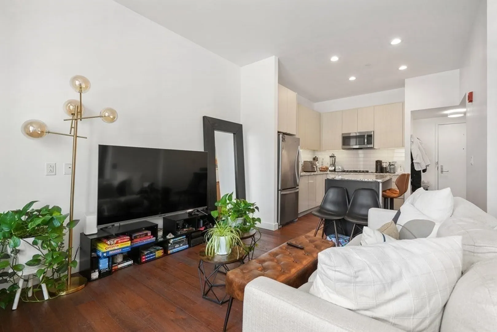
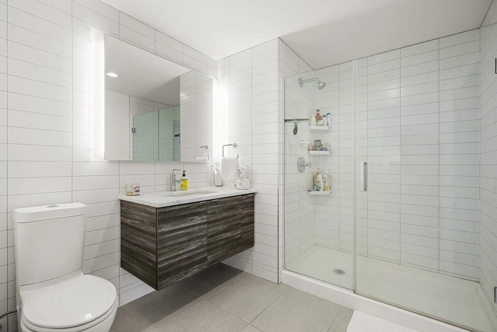
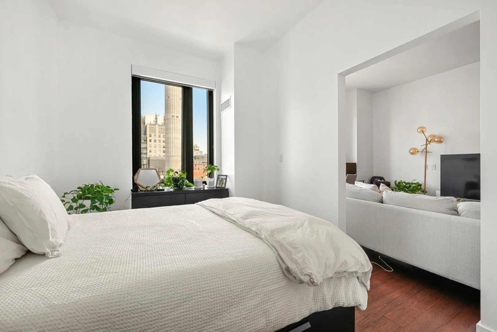
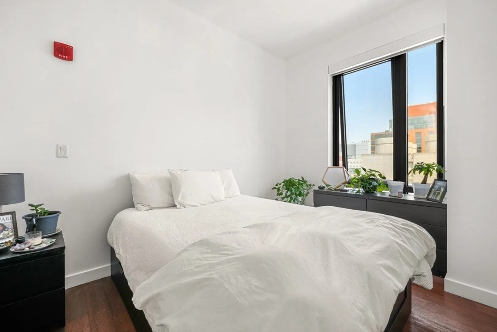
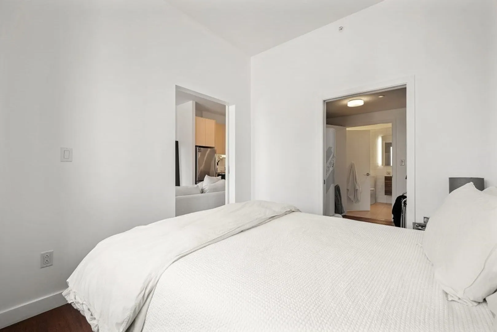
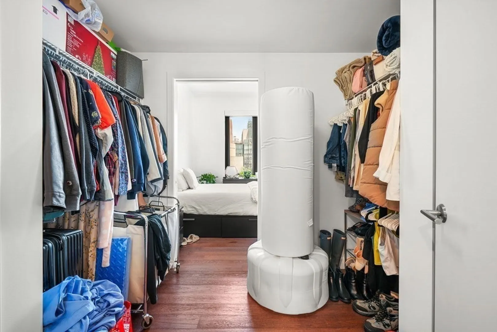
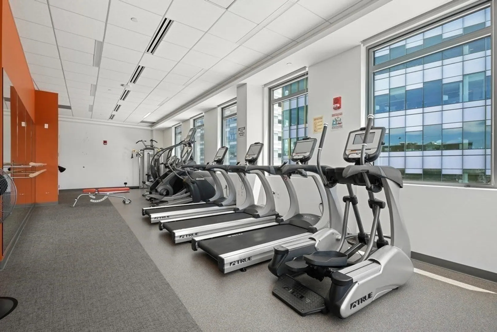
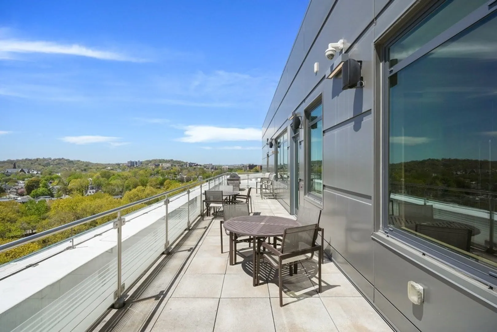
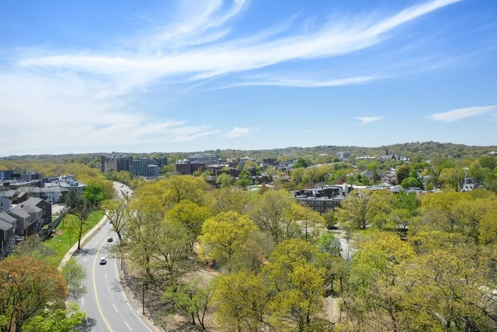
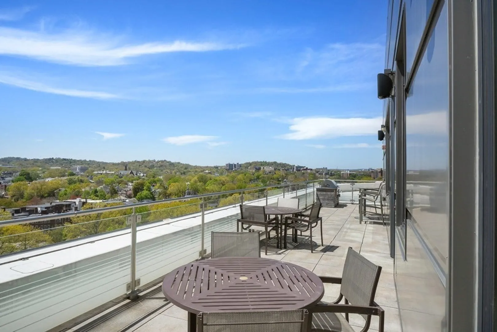
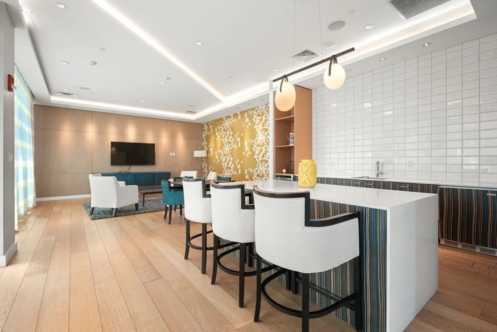
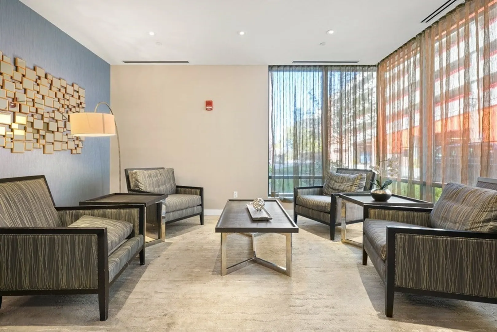
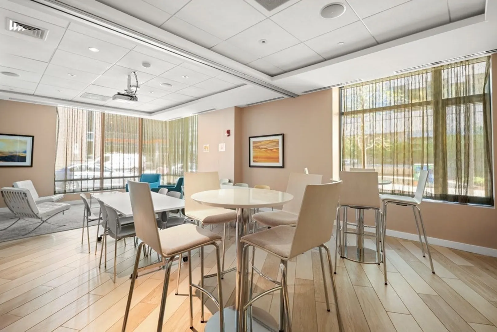
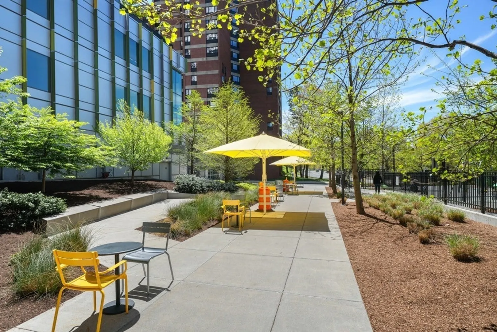
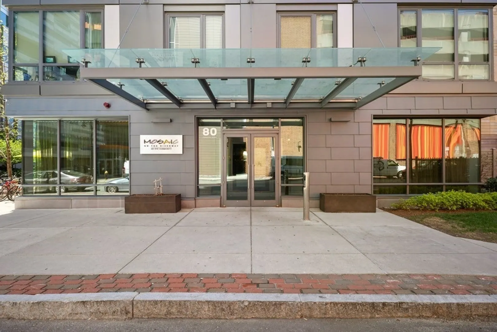
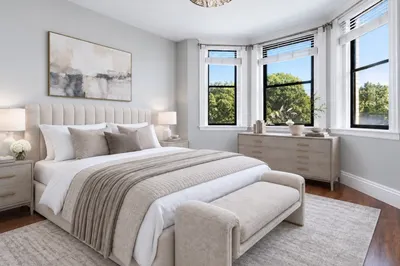
BACK ON MARKET DUE TO BUYERS FINANCING! Welcome Home to 80 Fenwood Road at the highly sought after Mosaic! Perfectly located on the penthouse level, this sun filled condo offers an open floor plan with wood flooring throughout. The kitchen features gas cooking, ample cabinet space with a center island, stainless steel appliances and subway tile backsplash. The living room and bedroom offer large windows allowing for an abundance of natural light. A generous sized bedroom leads to a massive walk-in-closet and in unit washer/dryer. The bathroom boasts a large shower stall with a glass enclosure and subway tiling throughout. Additionally, the building's top floor has a gym, private room for gatherings and common roof deck complete with a grill and tables. Downstairs offers a large bike room, additional laundry room and outdoor patio space with tables. Ideal location for anyone working in the Longwood Medical area!
-
Highlights
- Area: The Fenway
- Cooling: Central Air
- HOA Fee: $709
- Property Type: Condominium
- Total Rooms: 3
- Year Built: 2016
- Building Name: Mosaic
- Heating: Forced Air
- Property Class: Residential
- Stories: 1
- Unit Number: 1016
- Status: Closed
-
Additional Details
- Appliances: Range, Dishwasher, Microwave, Refrigerator, Washer, Dryer
- Exterior Features: Deck - Roof + Access Rights
- SqFt Source: Public Record
- Year Built Details: Approximate
- Zoning: Cd
- Basement: N
- Pets Allowed: Yes w/ Restrictions
- Total Number of Units: 42
- Year Built Source: Public Records
-
Amenities
- Security Features: Intercom
-
Utilities
- Electric: Circuit Breakers
- Water Source: Public
- Sewer: Public Sewer
-
Fees / Taxes
- Assessed Value: $578,100
- HOA Fee Includes: Water, Sewer, Insurance, Security, Maintenance Structure, Maintenance Grounds, Snow Removal, Trash
- Taxes: $6,168
- HOA Fee Frequency: Monthly
- Tax Year: 2021
Similar Listings

Sold

10 Photos
Sold

7 Photos
Sold

46 Photos
Sold

15 Photos
Content © 2026 MLS Property Information Network, Inc. The information in this listing was gathered from third party resources including the seller and public records.
Listing information provided courtesy of Compass.
MLS Property Information Network, Inc. and its subscribers disclaim any and all representations or warranties as to the accuracy of this information.
