
Sold!
$650,000
1
Bed
1
Bath
569
Living Area
-
Property Description
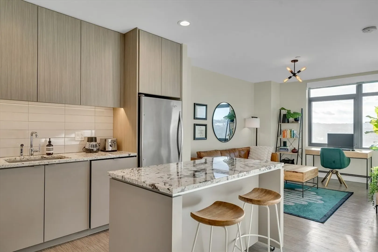
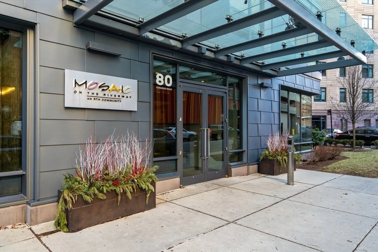
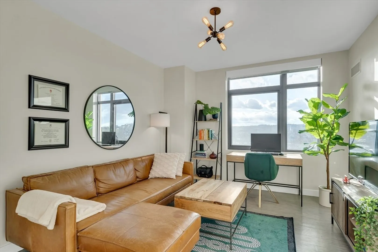
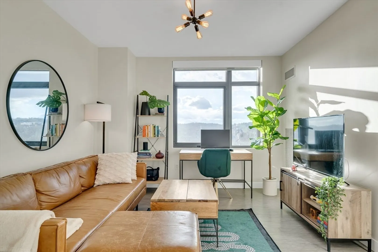
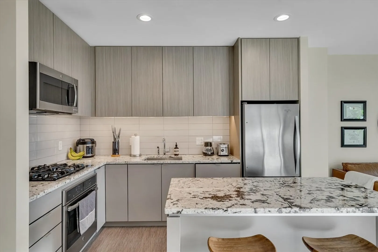
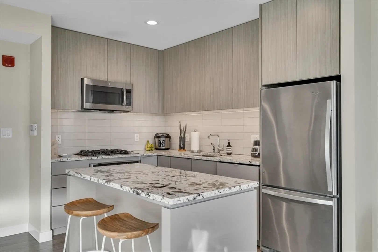
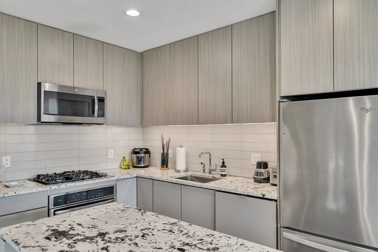
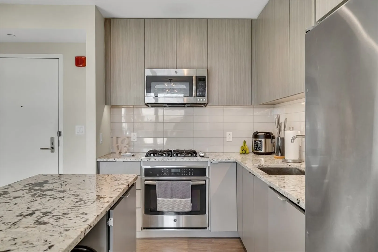
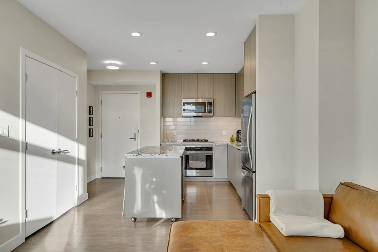
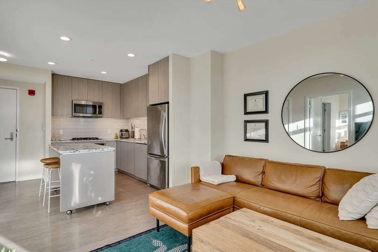
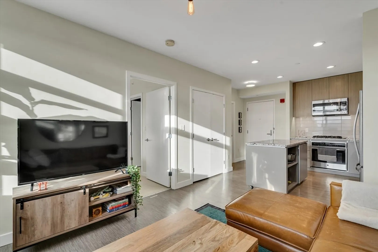
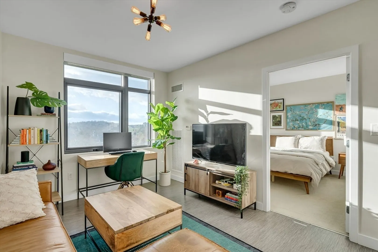
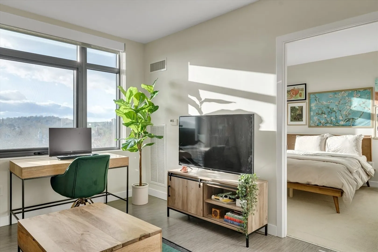
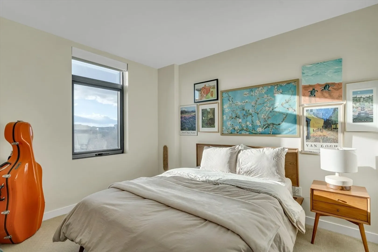
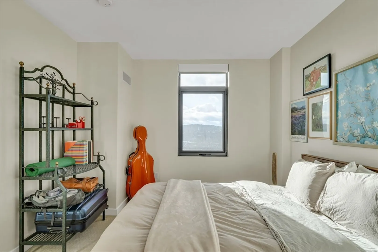
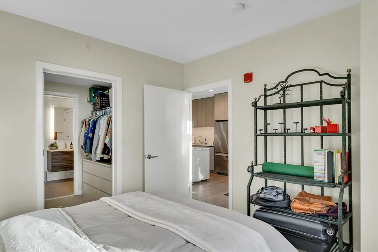
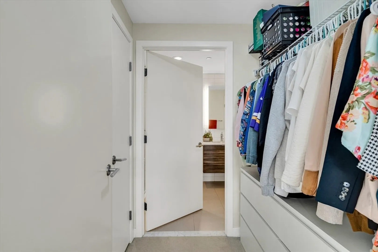
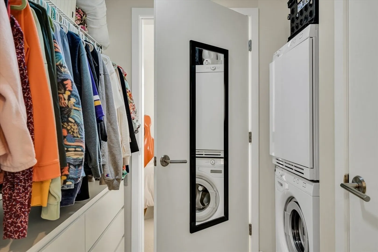
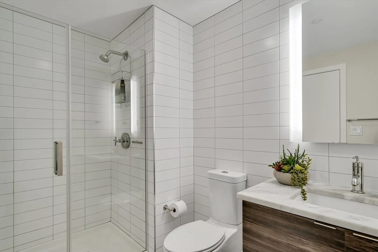
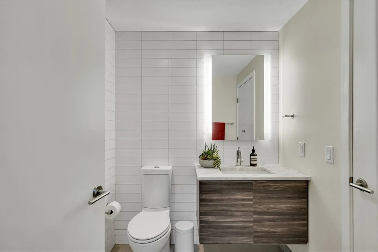
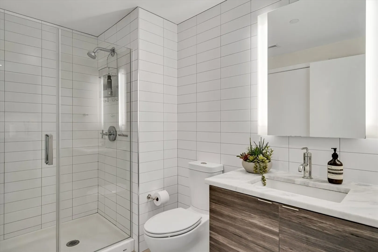
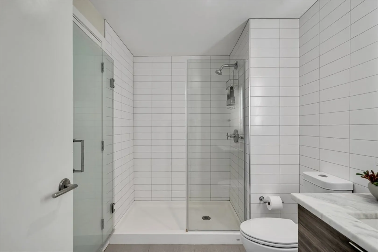
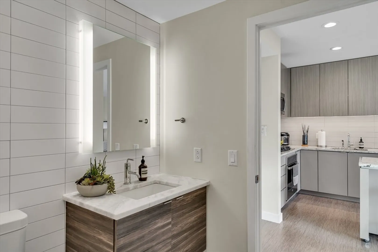
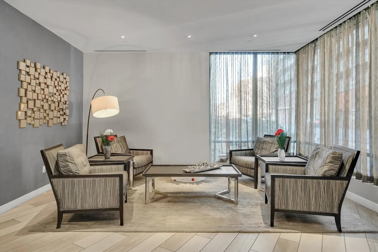
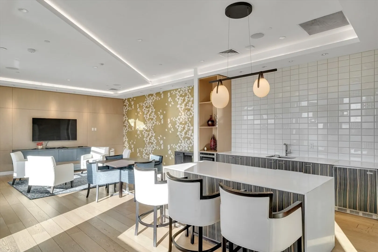
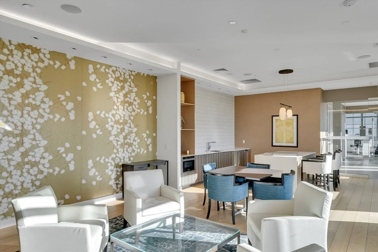
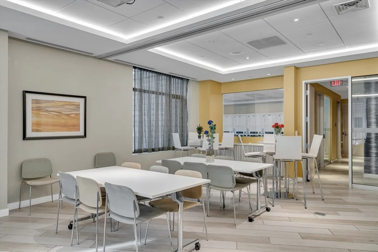
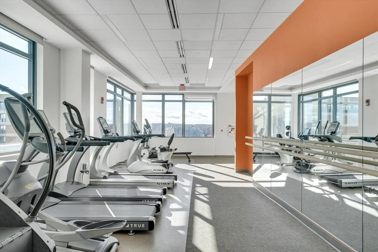
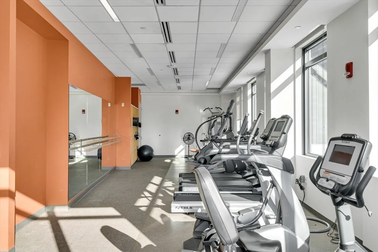
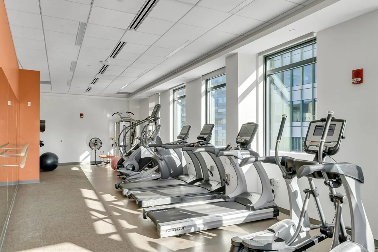
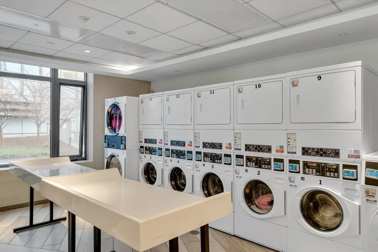
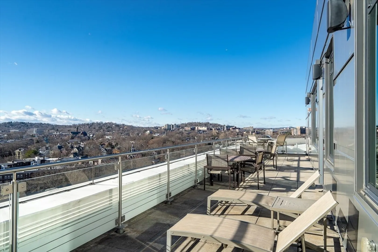
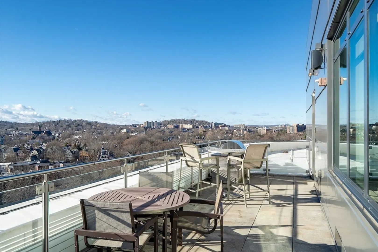
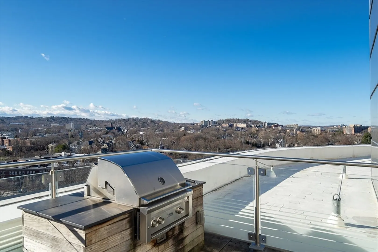
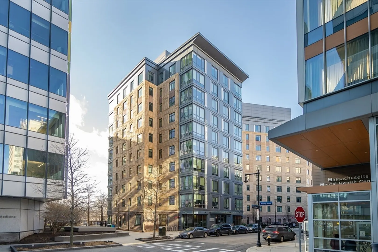
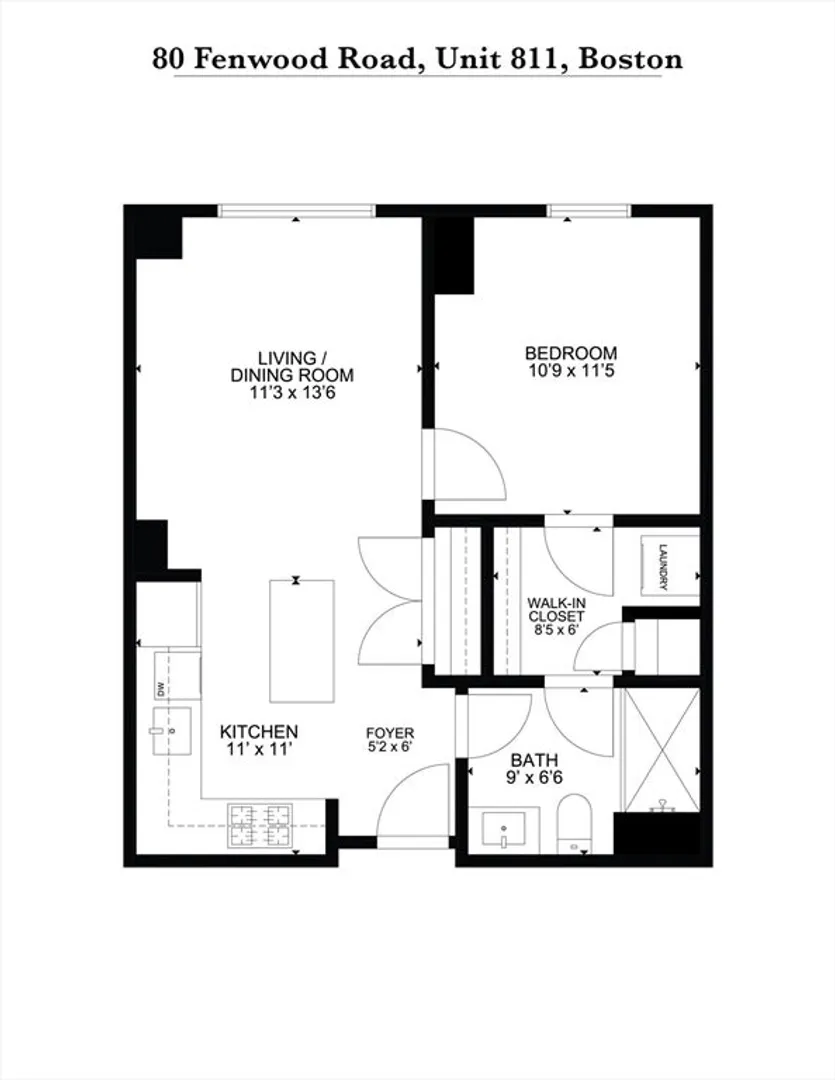
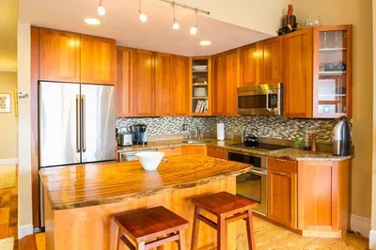
Located on the 8th floor, this sun-filled one-bedroom condo at Mosaic on the Riverway sits in the heart of the Longwood Medical Area. The modern open layout features a sleek moveable kitchen island, granite countertops, contemporary cabinetry, and stainless steel appliances with a gas cooktop. The living room and bedroom offer beautiful treetop views of the Riverway, while the bedroom includes a walk-through closet with in-unit laundry leading to a spa-like bath with a tiled shower and glass doors. Enjoy central air and abundant natural light. Top-floor amenities include a fitness center, clubroom, and a stunning roof deck terrace with city views. This LEED Silver Certified, professionally managed elevator building offers part time concierge service, key fob entry, and easy access to Brigham and Women’s, Dana Farber, Beth Israel, Boston Children’s, The Fenway, Brookline, and Back Bay.
-
Highlights
- Area: The Fenway
- Cooling: Central Air
- HOA Fee: $760
- Property Type: Condominium
- Total Rooms: 3
- Year Built: 2016
- Building Name: Mosaic On The Riverway
- Heating: Central
- Property Class: Residential
- Stories: 1
- Unit Number: 811
- Status: Closed
-
Additional Details
- Appliances: Range, Dishwasher, Disposal, Microwave, Refrigerator, Freezer, Washer, Dryer
- Flooring: Vinyl, Carpet
- Roof: Rubber
- Total Number of Units: 85
- Year Built Source: Public Records
- Basement: N
- Pets Allowed: Yes w/ Restrictions
- SqFt Source: Public Record
- Year Built Details: Actual
- Zoning: Cd
-
Amenities
- Community Features: Public Transportation, Shopping, Park, Walk/Jog Trails, Medical Facility, Bike Path, Highway Access, Public School, T-Station, University
- Security Features: Concierge
-
Utilities
- Electric: Circuit Breakers
- Water Source: Public
- Sewer: Public Sewer
-
Fees / Taxes
- Assessed Value: $616,300
- Tax Year: 2024
- HOA Fee Includes: Gas, Water, Sewer, Insurance, Security, Maintenance Structure, Maintenance Grounds, Snow Removal, Trash, Reserve Funds
- Taxes: $6,718
Similar Listings
Sold

22 Photos
Sold

6 Photos
Sold

60 Photos
Sold
22 Photos
Content © 2026 MLS Property Information Network, Inc. The information in this listing was gathered from third party resources including the seller and public records.
Listing information provided courtesy of Engel & Volkers Boston.
MLS Property Information Network, Inc. and its subscribers disclaim any and all representations or warranties as to the accuracy of this information.
