
Sold!
$940,000
6
Beds
4
Baths
3,989
Living Area
-
Property Description
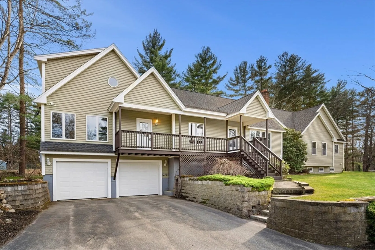
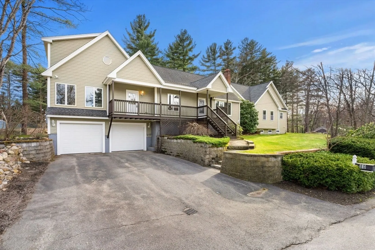
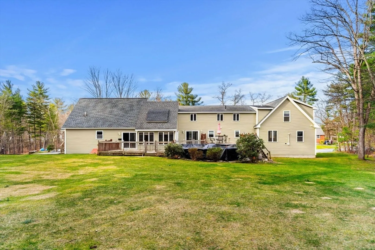
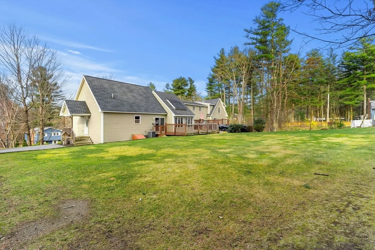
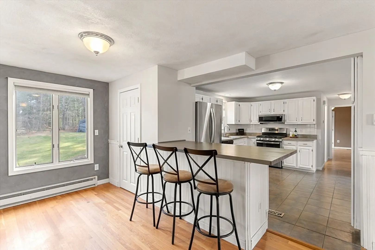
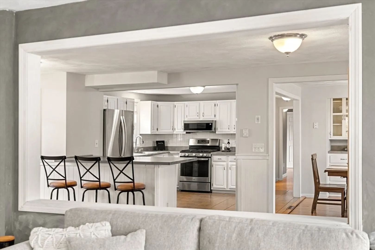
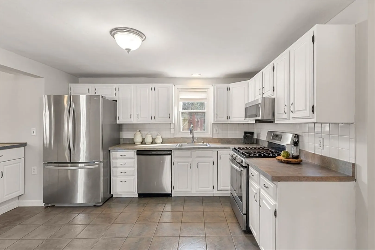
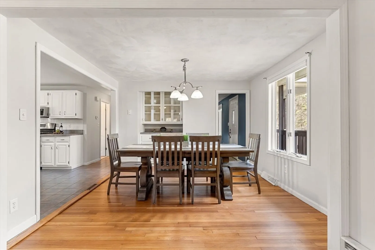
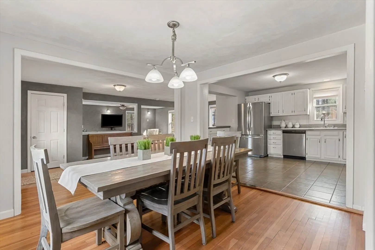
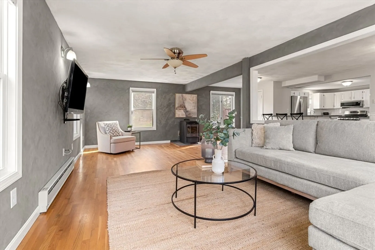
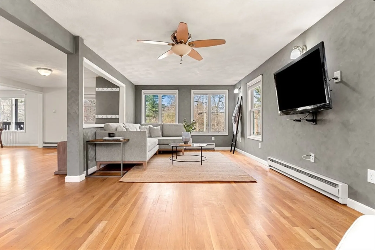
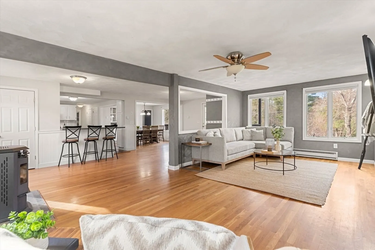
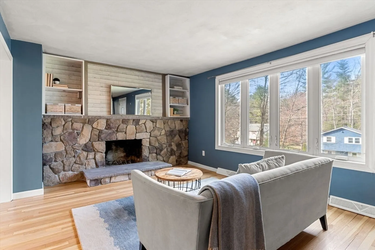
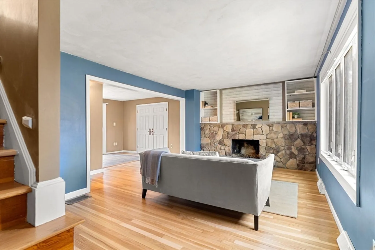
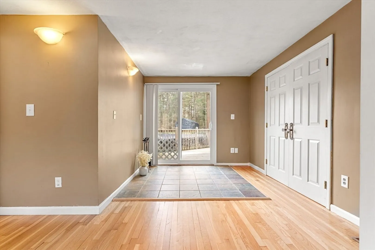
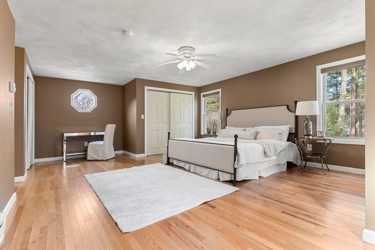
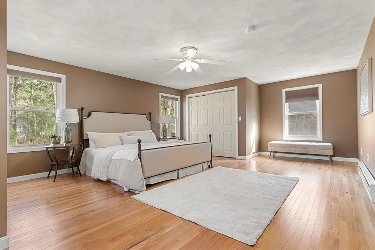
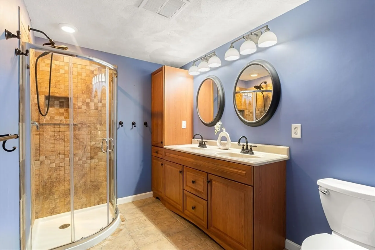
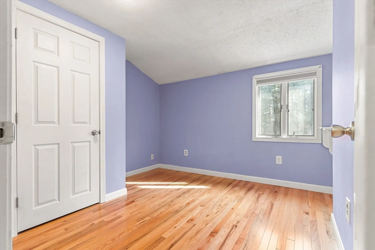
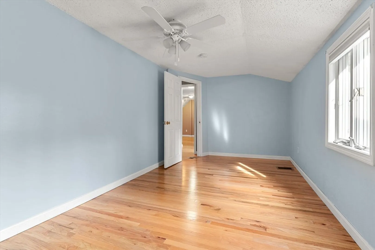
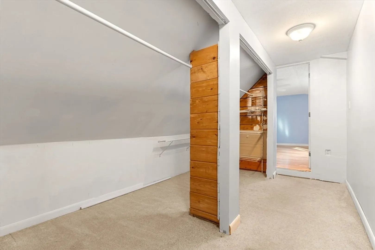
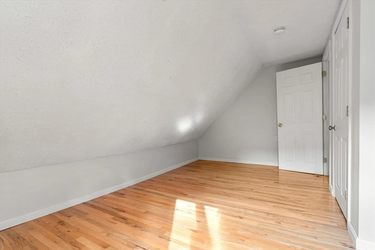
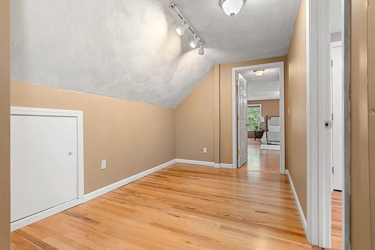
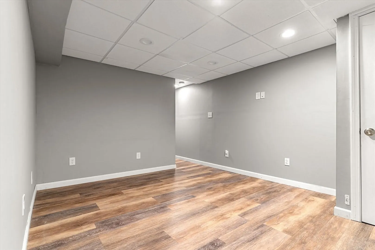
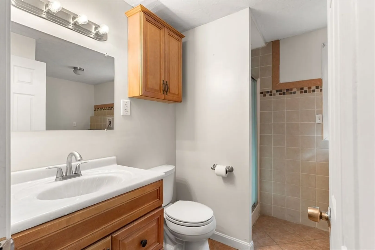
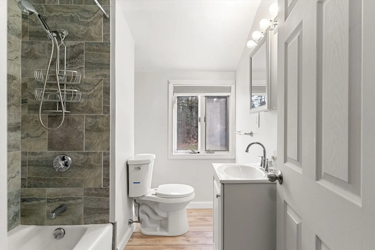
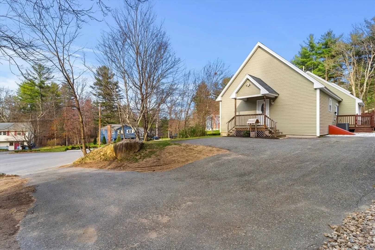
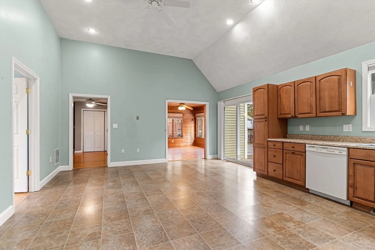
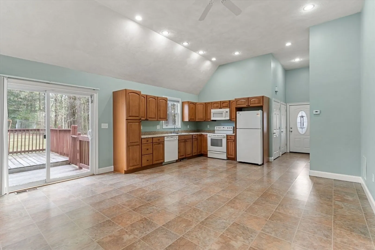
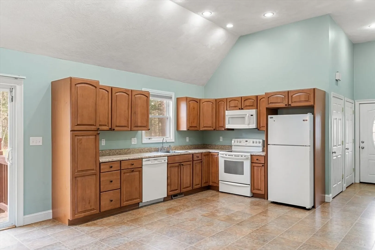
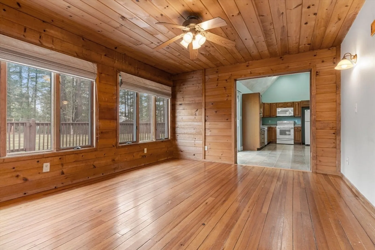
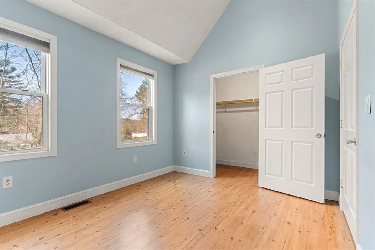
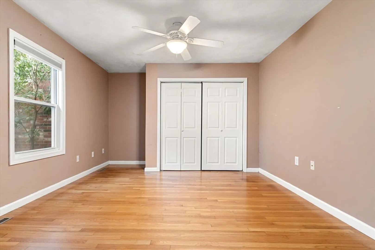
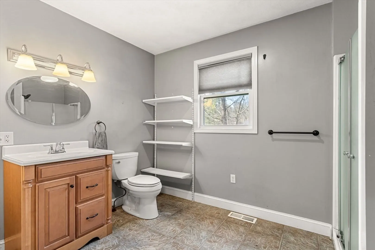
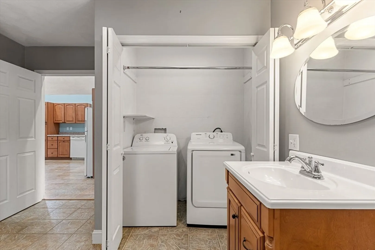
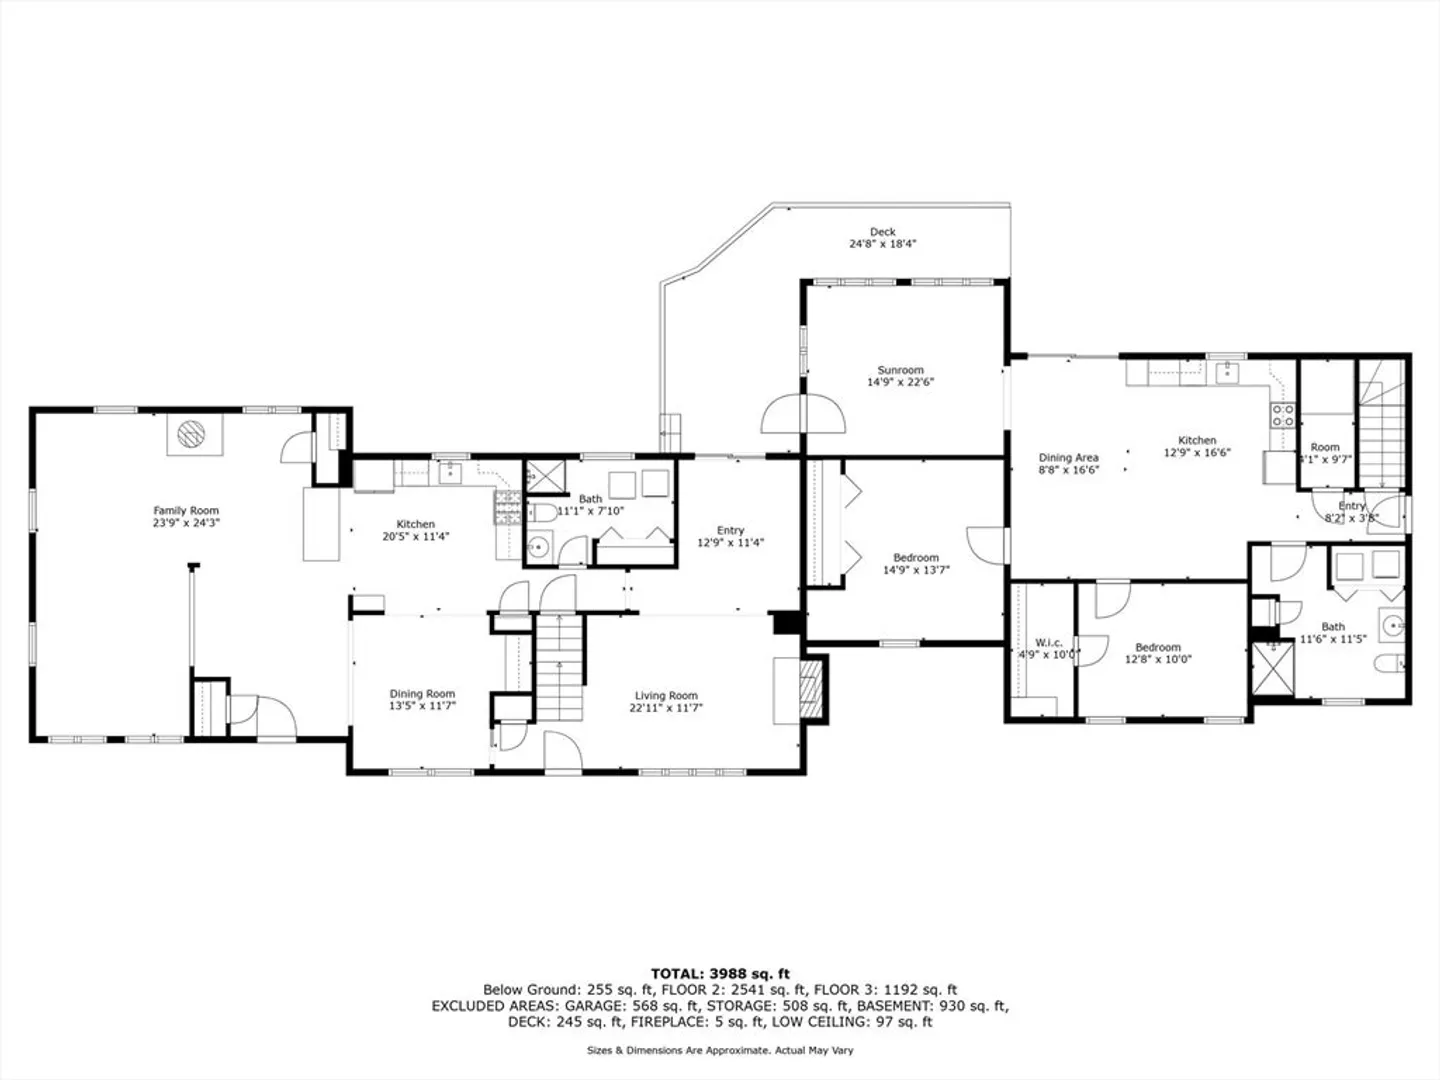
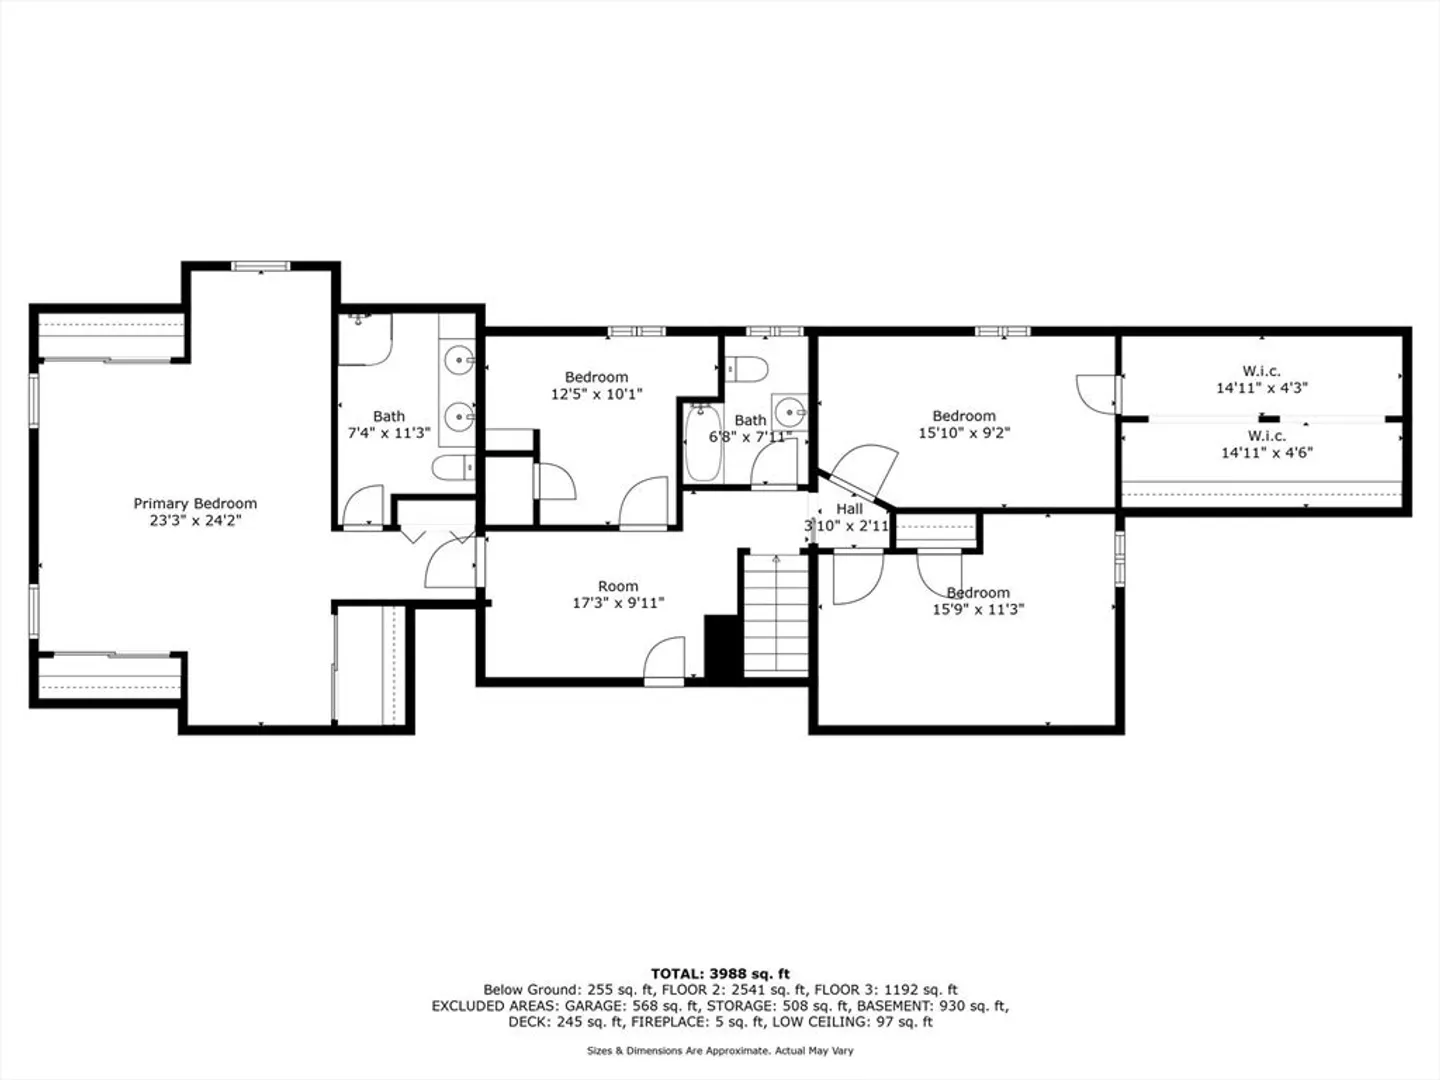
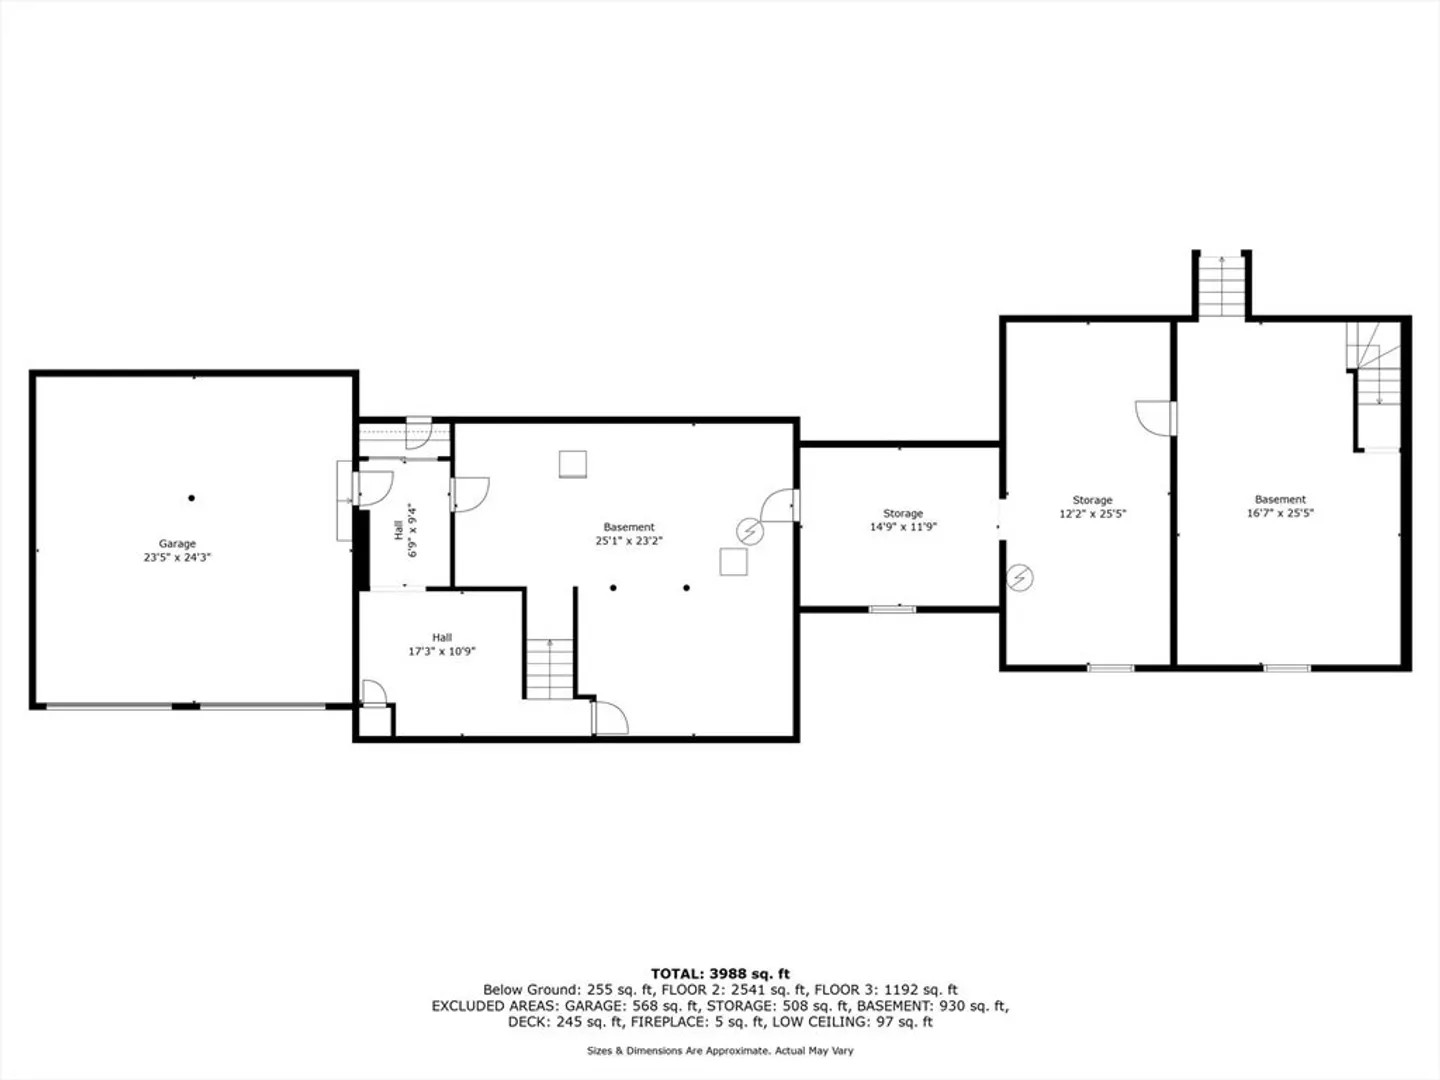
This 3,989 sqft residence offers versatility and comfort. The main Cape-Cod style home has 4 bedrooms, 3 full baths, and a 2-car garage. An attached in-law suite with 2 bedrooms and 1 bath adds extra space for multigenerational living. Set on an acre lot, there's ample space for relaxation. Inside, a well-appointed kitchen opens to a formal dining room and cozy family room with a pellet stove. A picturesque living room features a wood-burning fireplace and a shiplap accent wall. Upstairs, find four spacious bedrooms, including a primary suite with three closets and a luxurious ensuite bathroom. An office and partially finished basement offer customization potential. The in-law suite boasts an open-concept kitchen/dining area, two bedrooms, a living room, and a full bathroom. With its own driveway, it provides independent access and parking. Don't miss this unique property offering endless possibilities.
-
Highlights
- Acres: 1
- Heating: Forced Air, Electric Baseboard, Natural Gas, Pellet Stove
- Property Class: Residential
- Style: Colonial, Cape
- Year Built: 1967
- Cooling: Central Air, Window Unit(s)
- Parking Spots: 4
- Property Type: Single Family Residence
- Total Rooms: 14
- Status: Closed
-
Additional Details
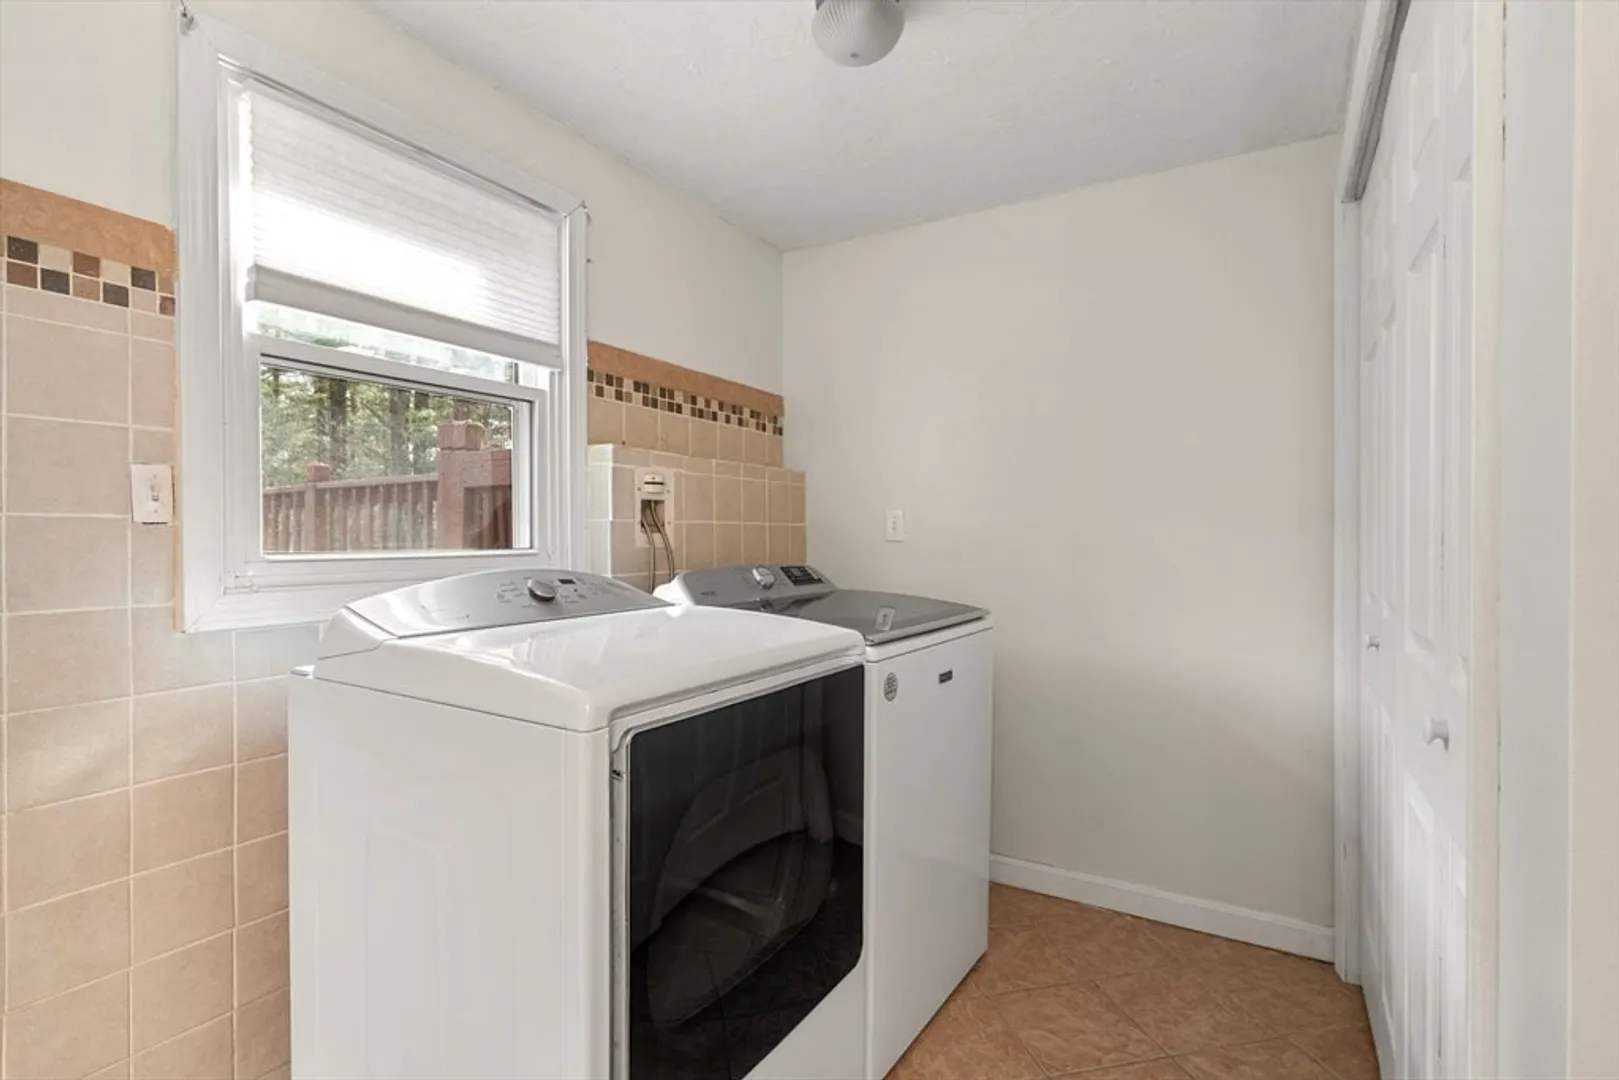
- Appliances: Gas Water Heater, Electric Water Heater, Water Heater, Range, Dishwasher, Microwave, Refrigerator, Washer, Dryer
- Construction: Frame
- Fireplaces: 1
- Foundation: Concrete Perimeter
- Lot Features: Level
- Roof: Shingle
- Year Built Source: Public Records
- Basement: Partially Finished, Bulkhead, Concrete
- Exterior Features: Porch, Deck - Wood, Sprinkler System
- Flooring: Flooring - Hardwood, Laminate, Flooring - Stone/Ceramic Tile
- Interior Features: Bathroom - 3/4, Bathroom - With Shower Stall, Ceiling Fan(s), Pantry, Open Floorplan, Vaulted Ceiling(s), Recessed Lighting, Closet - Linen, Dining Area, In-Law Floorplan, Bedroom, Bathroom, Kitchen, Den
- Road Frontage Type: Public
- Year Built Details: Actual
- Zoning: Rg
-
Amenities
- Covered Parking Spaces: 2
- Parking Features: Under, Paved
-
Utilities
- Electric: Circuit Breakers
- Water Source: Public
- Sewer: Public Sewer
-
Fees / Taxes
- Assessed Value: $852,200
- Compensation Based On: Net Sale Price
- Tax Year: 2024
- Buyer Agent Compensation: 2%
- Facilitator Compensation: 1%
- Taxes: $11,411
Similar Listings
Sold
39 Photos
Sold
42 Photos
Sold
36 Photos
Sold
42 Photos
Content © 2026 MLS Property Information Network, Inc. The information in this listing was gathered from third party resources including the seller and public records.
Listing information provided courtesy of ERA Key Realty Services.
MLS Property Information Network, Inc. and its subscribers disclaim any and all representations or warranties as to the accuracy of this information.
