
Sold!
$312,800
2
Beds
1
Bath
850
Living Area
-
Property Description
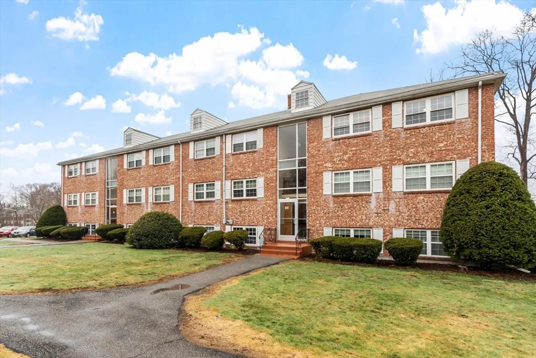
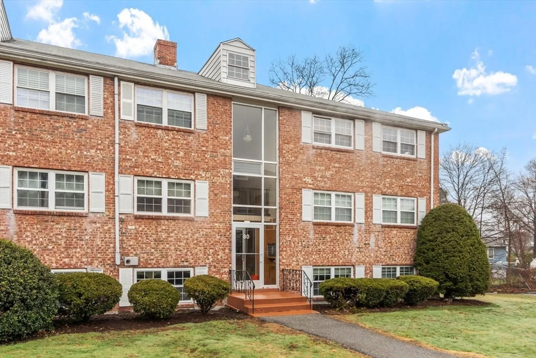
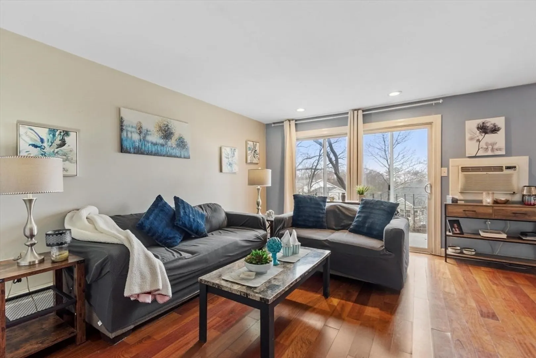
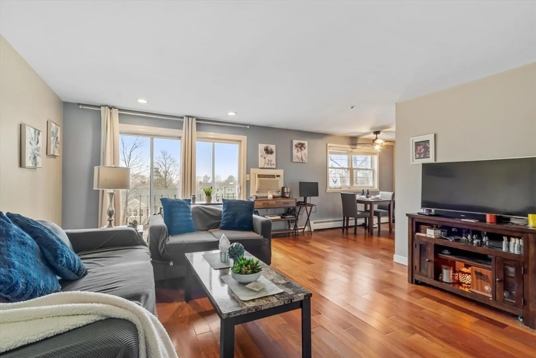
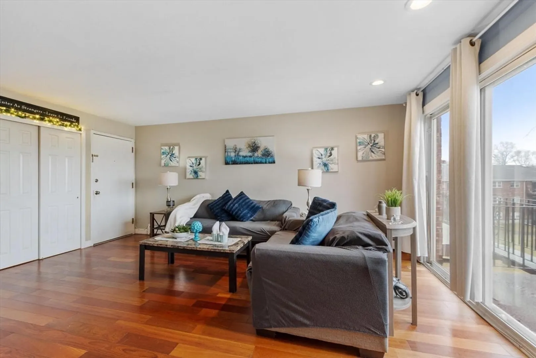
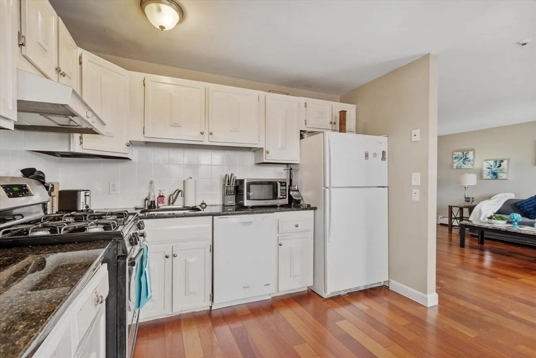
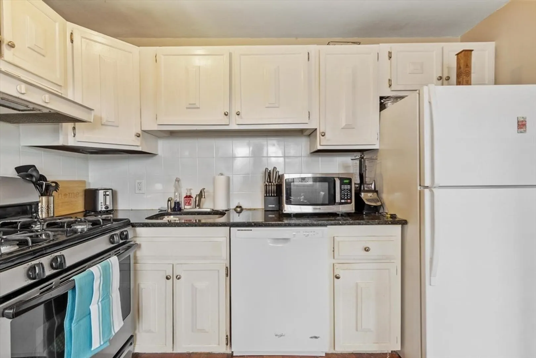
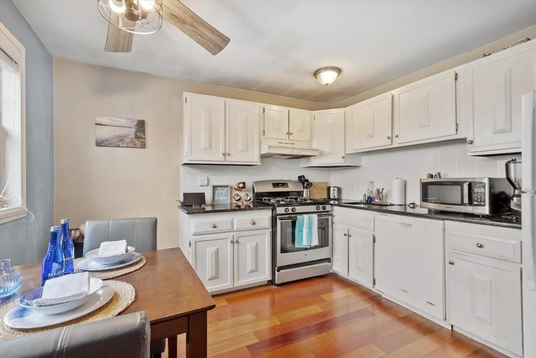
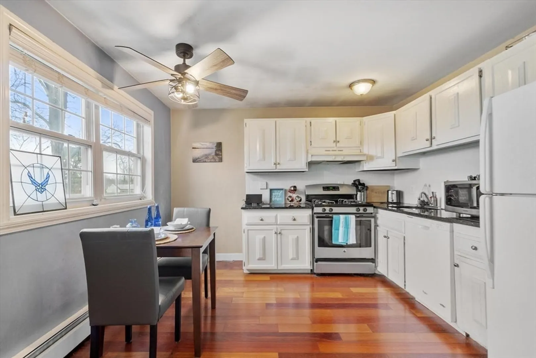
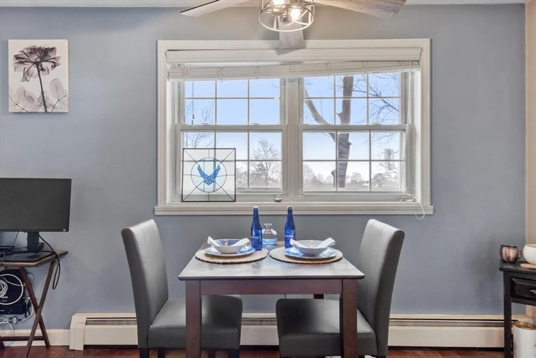
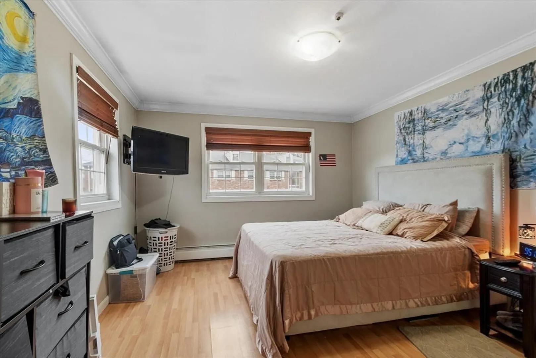
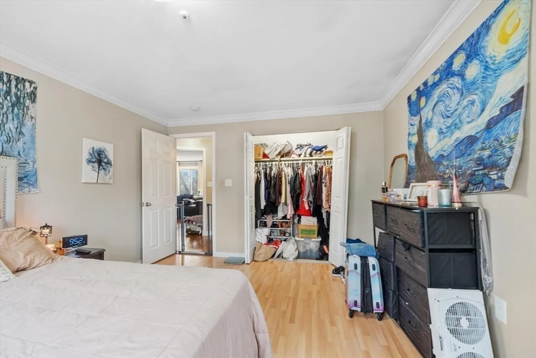
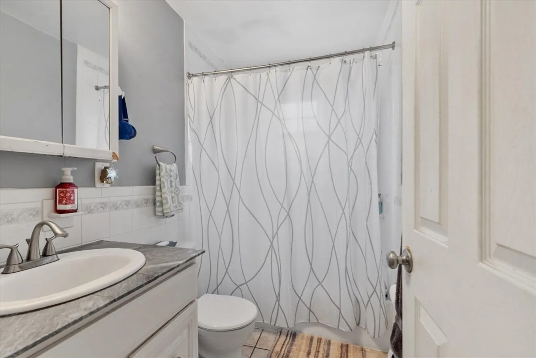
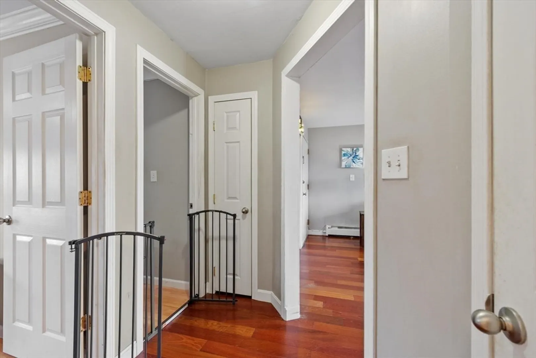
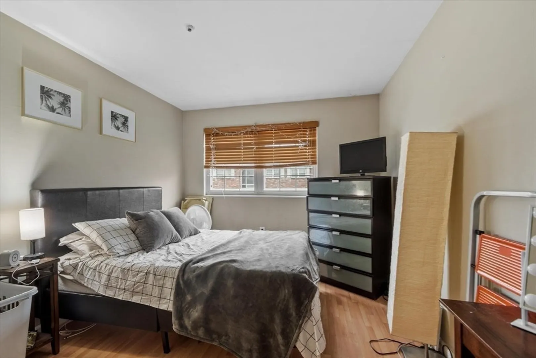
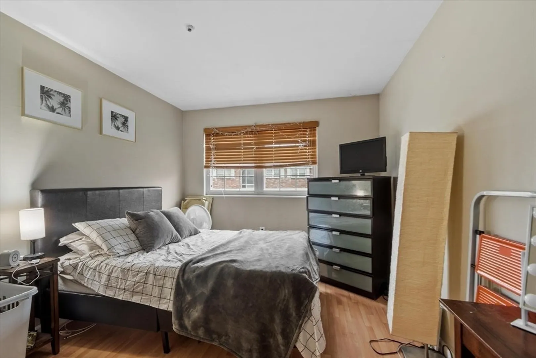
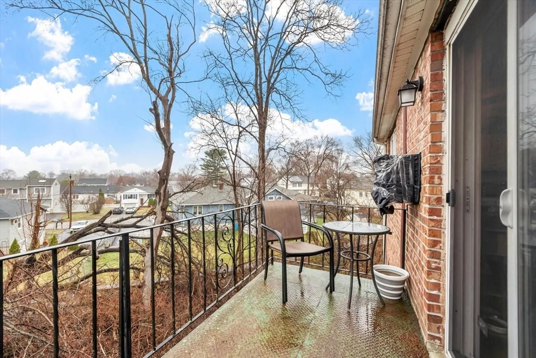
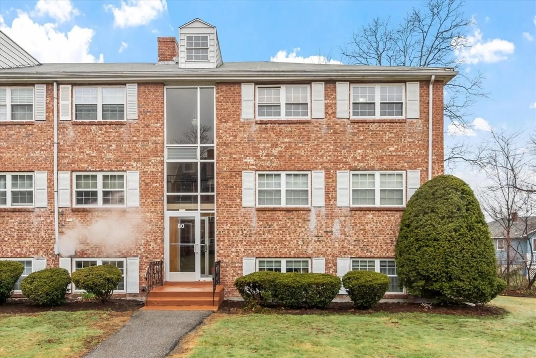
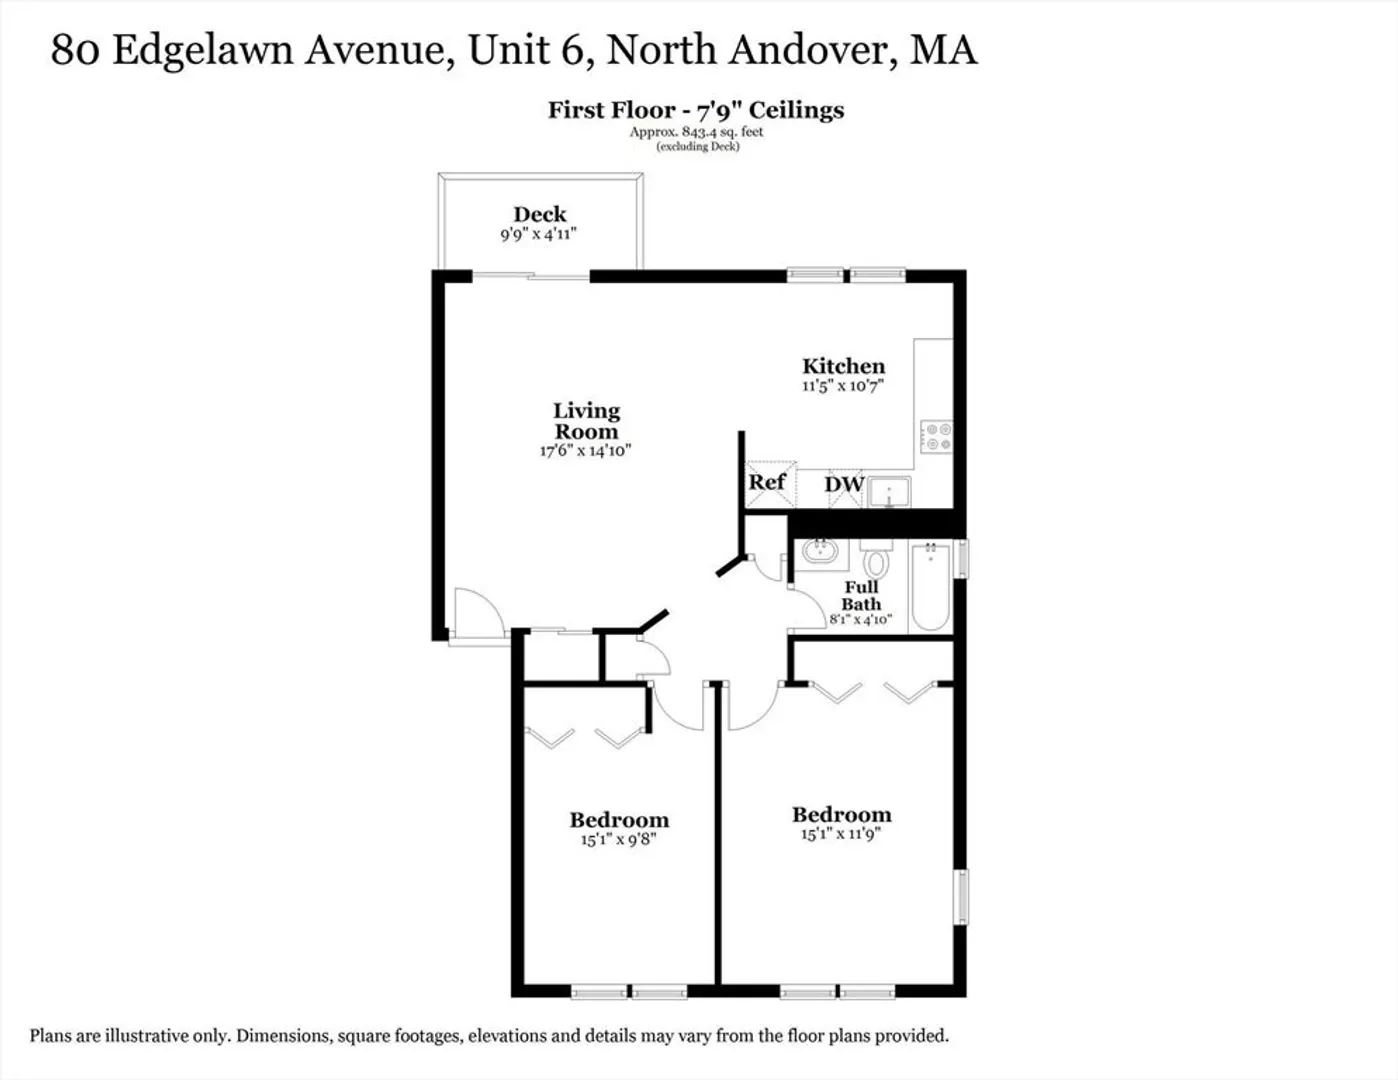
Welcome to Heritage Green, where comfort, convenience, and lifestyle come together! Private location!! This bright and spacious 2-bedroom, 1-bath condo features sliders to a private balcony overlooking beautifully maintained grounds. The sun-filled living area flows seamlessly into the kitchen, offering an abundance of natural light. Enjoy a full suite of amenities, including an in-ground pool, clubhouse, fitness center, tennis and basketball courts, and playground. The condo fee covers heat, hot water, master insurance, exterior maintenance, landscaping, snow removal, refuse removal, and additional storage. Laundry facilities are conveniently located in the building, with bonus attic storage available. Ideally situated close to shopping, dining, and major highways. Move right in and enjoy!
-
Highlights
- Building Name: Heritage Green
- Heating: Baseboard
- Parking Spots: 2
- Property Type: Condominium
- Total Rooms: 4
- Year Built: 1967
- Cooling: Window Unit(s)
- HOA Fee: $487
- Property Class: Residential
- Stories: 3
- Unit Number: 6
- Status: Closed
-
Additional Details
- Basement: N
- Flooring: Wood, Tile
- Pets Allowed: Yes
- SqFt Source: Public Record
- Year Built Details: Actual
- Zoning: Res
- Exterior Features: Deck
- Interior Features: Central Vacuum
- Roof: Shingle
- Total Number of Units: 438
- Year Built Source: Public Records
-
Amenities
- Community Features: Shopping, Park, Golf, Conservation Area, Highway Access, Public School
- Pool Features: Association, In Ground
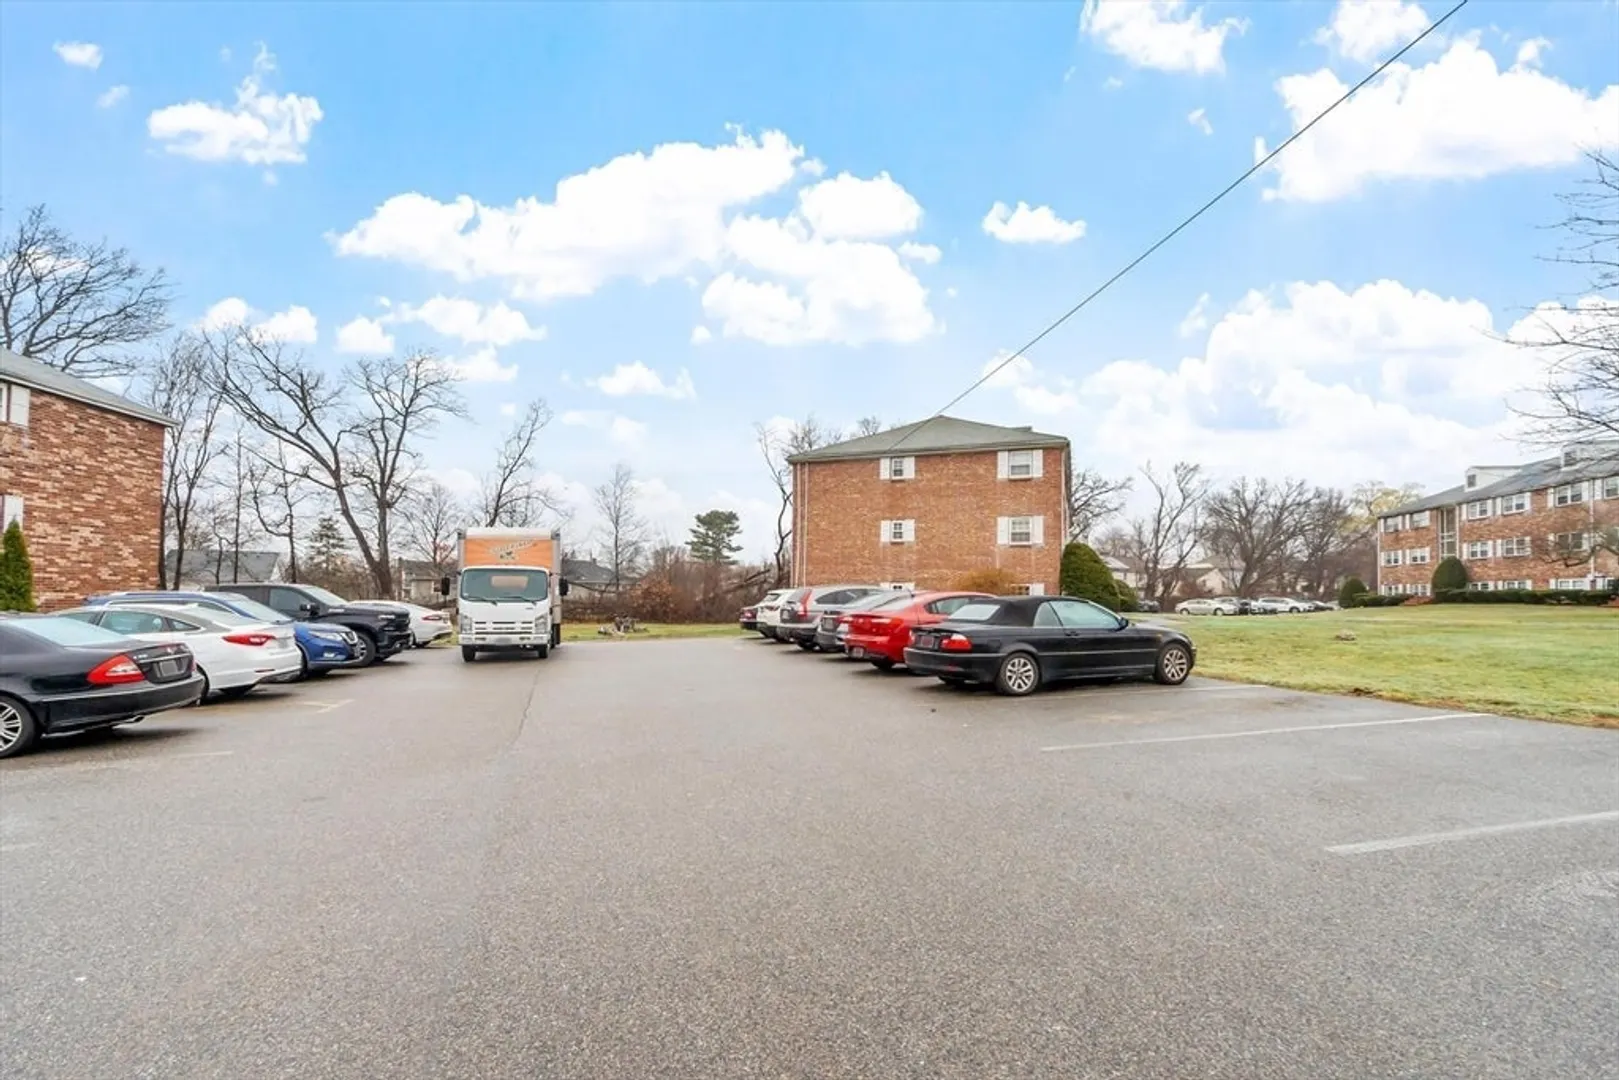
- Parking Features: Off Street, Common, Guest
-
Utilities
- Sewer: Public Sewer
- Water Source: Public
-
Fees / Taxes
- Assessed Value: $288,500
- HOA Fee Includes: Heat, Gas, Water, Sewer, Insurance, Maintenance Structure, Road Maintenance, Maintenance Grounds, Snow Removal, Trash
- Taxes: $2,025
- HOA Fee Frequency: Monthly
- Tax Year: 3249
Similar Listings

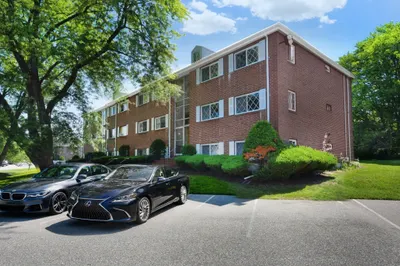
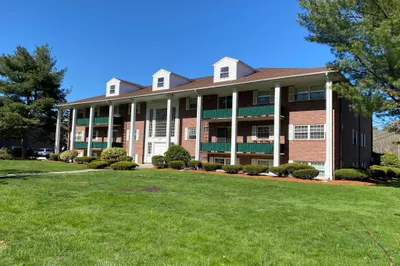
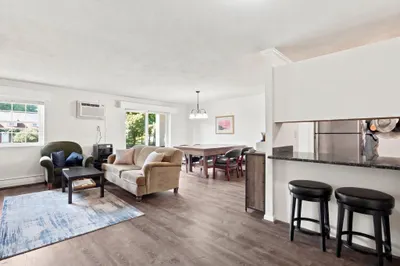
Sold
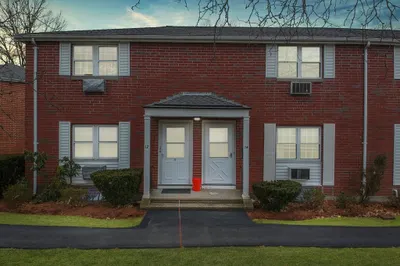
20 Photos
Sold
21 Photos
Sold
25 Photos
Sold
38 Photos
Content © 2026 MLS Property Information Network, Inc. The information in this listing was gathered from third party resources including the seller and public records.
Listing information provided courtesy of eXp Realty.
MLS Property Information Network, Inc. and its subscribers disclaim any and all representations or warranties as to the accuracy of this information.
