
Sold!
$670,000
4
Beds
3
Baths
2,428
Living Area
-
Property Description
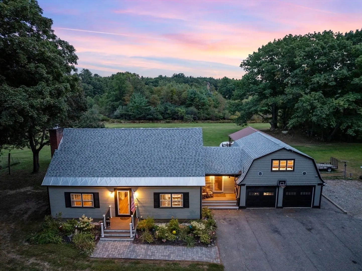
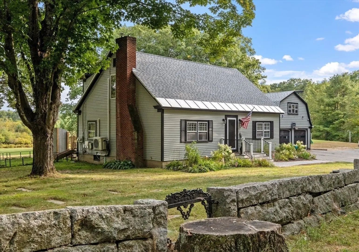
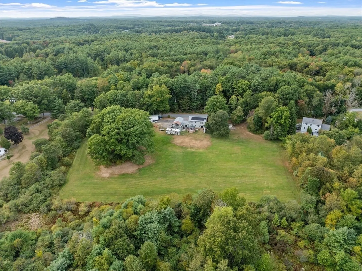
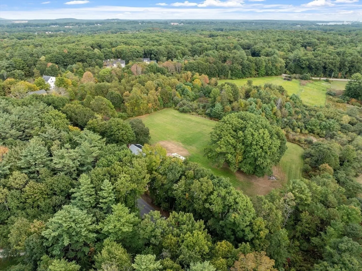
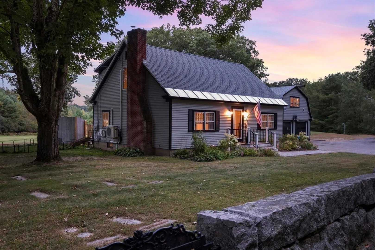
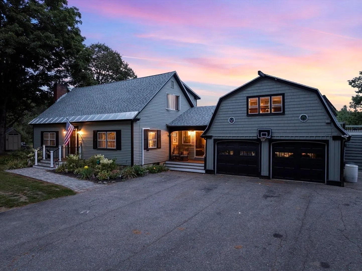
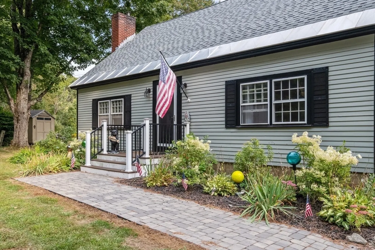
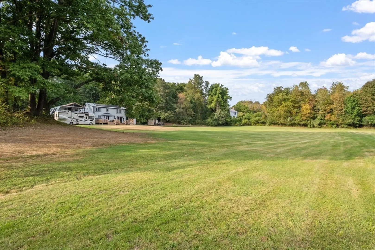
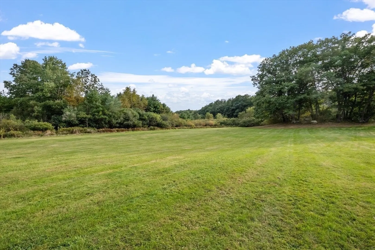
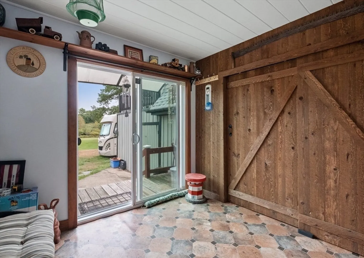
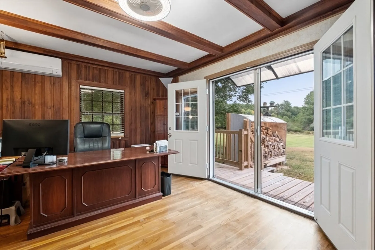
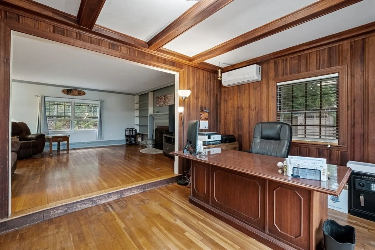
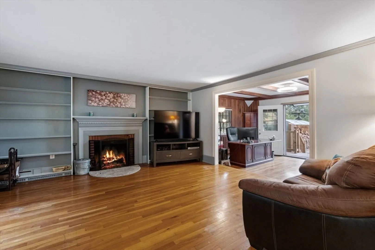
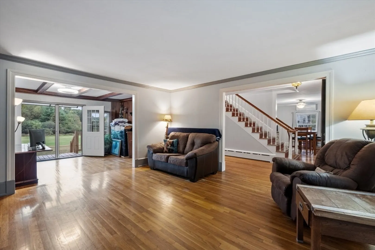
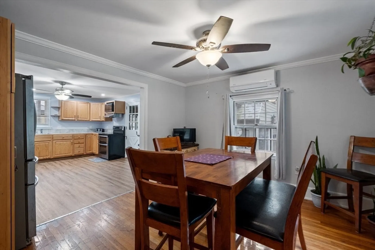
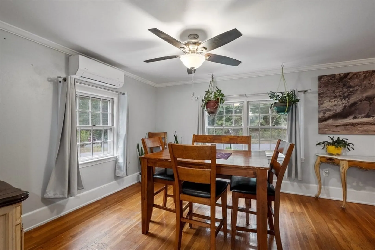
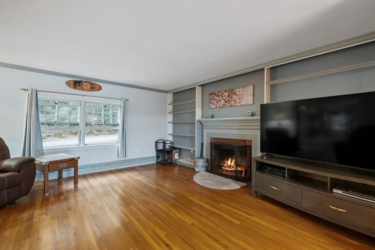
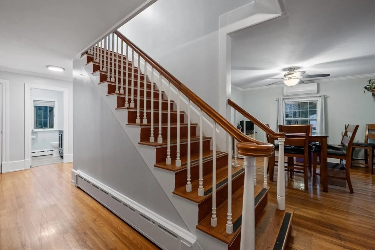
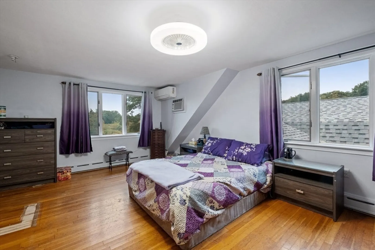
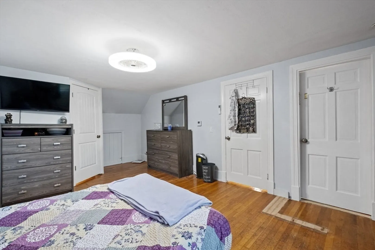
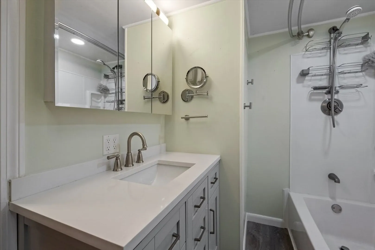
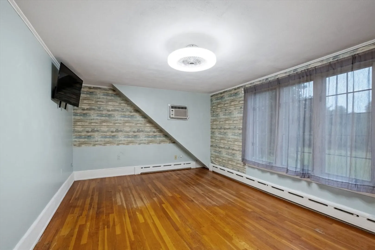
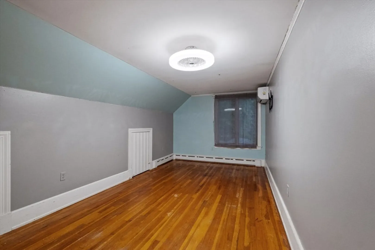
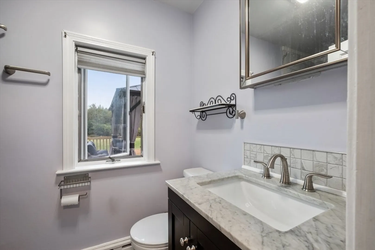
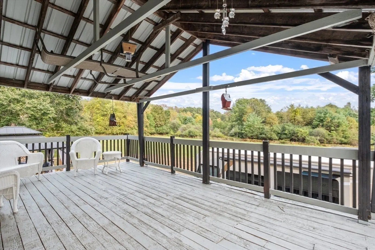
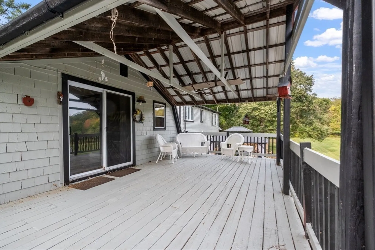
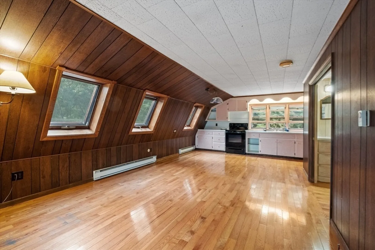
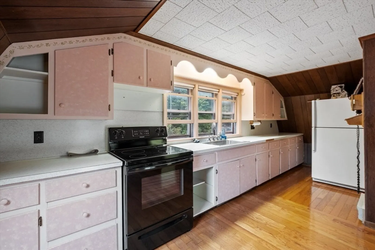
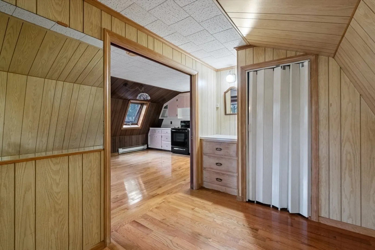
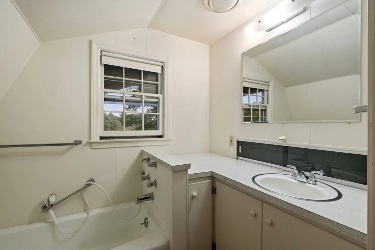
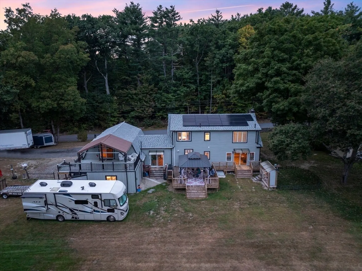
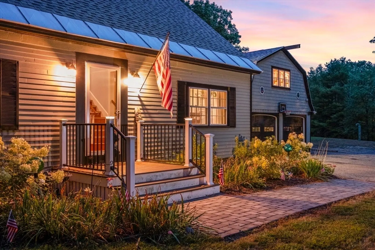
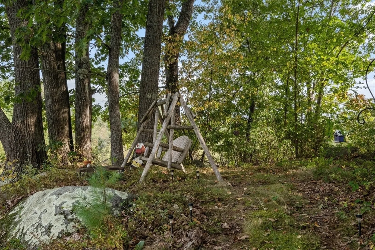
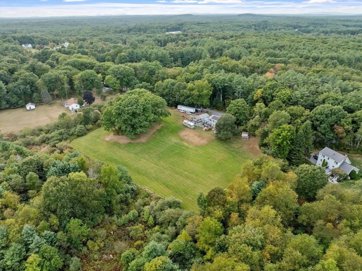
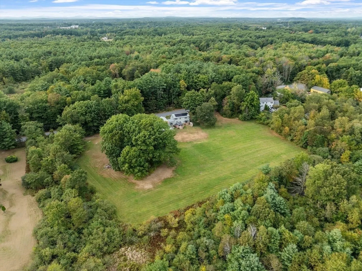
A MUST SEE as homes like this don't come for sale often. A home that has been in the same family for decades, yet meticulously taken care of with an extensive list of modern updates (see attachments.) Situated on 2.75 acres of nature-friendly land, you have to see this in person to truly appreciate the peaceful country setting while remaining close to all essential amenities. Just a short drive from downtown Dover and University of New Hampshire, 15 minutes to downtown Portsmouth/International Airport, just one hour to Boston, and a quick 20-minute trip to the beach. The main residence features three bedrooms, two full bathrooms, with a unique office featuring elegant French doors that seamlessly open to a private outdoor sanctuary. Additionally, you’ll find a cozy one-bedroom legal apartment above the garage, perfect for guests, family, or potential rental income. This is a rare opportunity to own a well cared for home in a picturesque, nature-rich setting.
-
Highlights
- Acres: 2
- Heating: Baseboard, Oil, Ductless
- Property Class: Residential
- Style: Cape
- Year Built: 1960
- Cooling: Wall Unit(s), Ductless
- Parking Spots: 10
- Property Type: Single Family Residence
- Total Rooms: 11
- Status: Closed
-
Additional Details
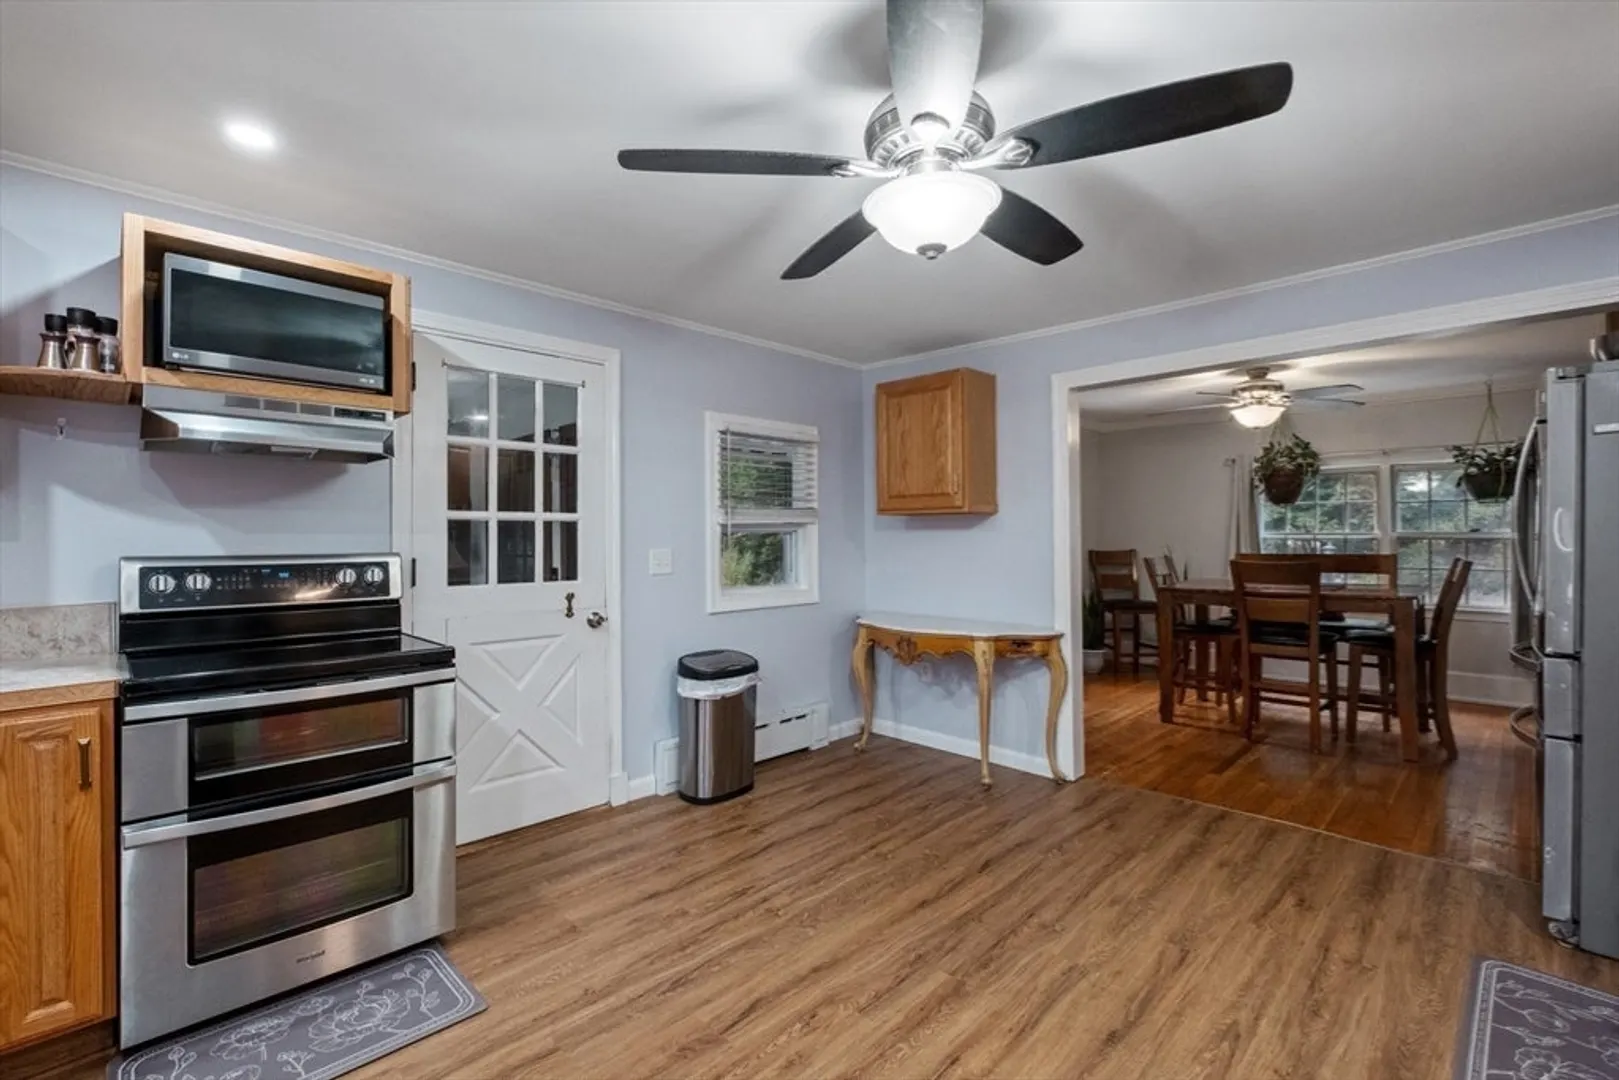
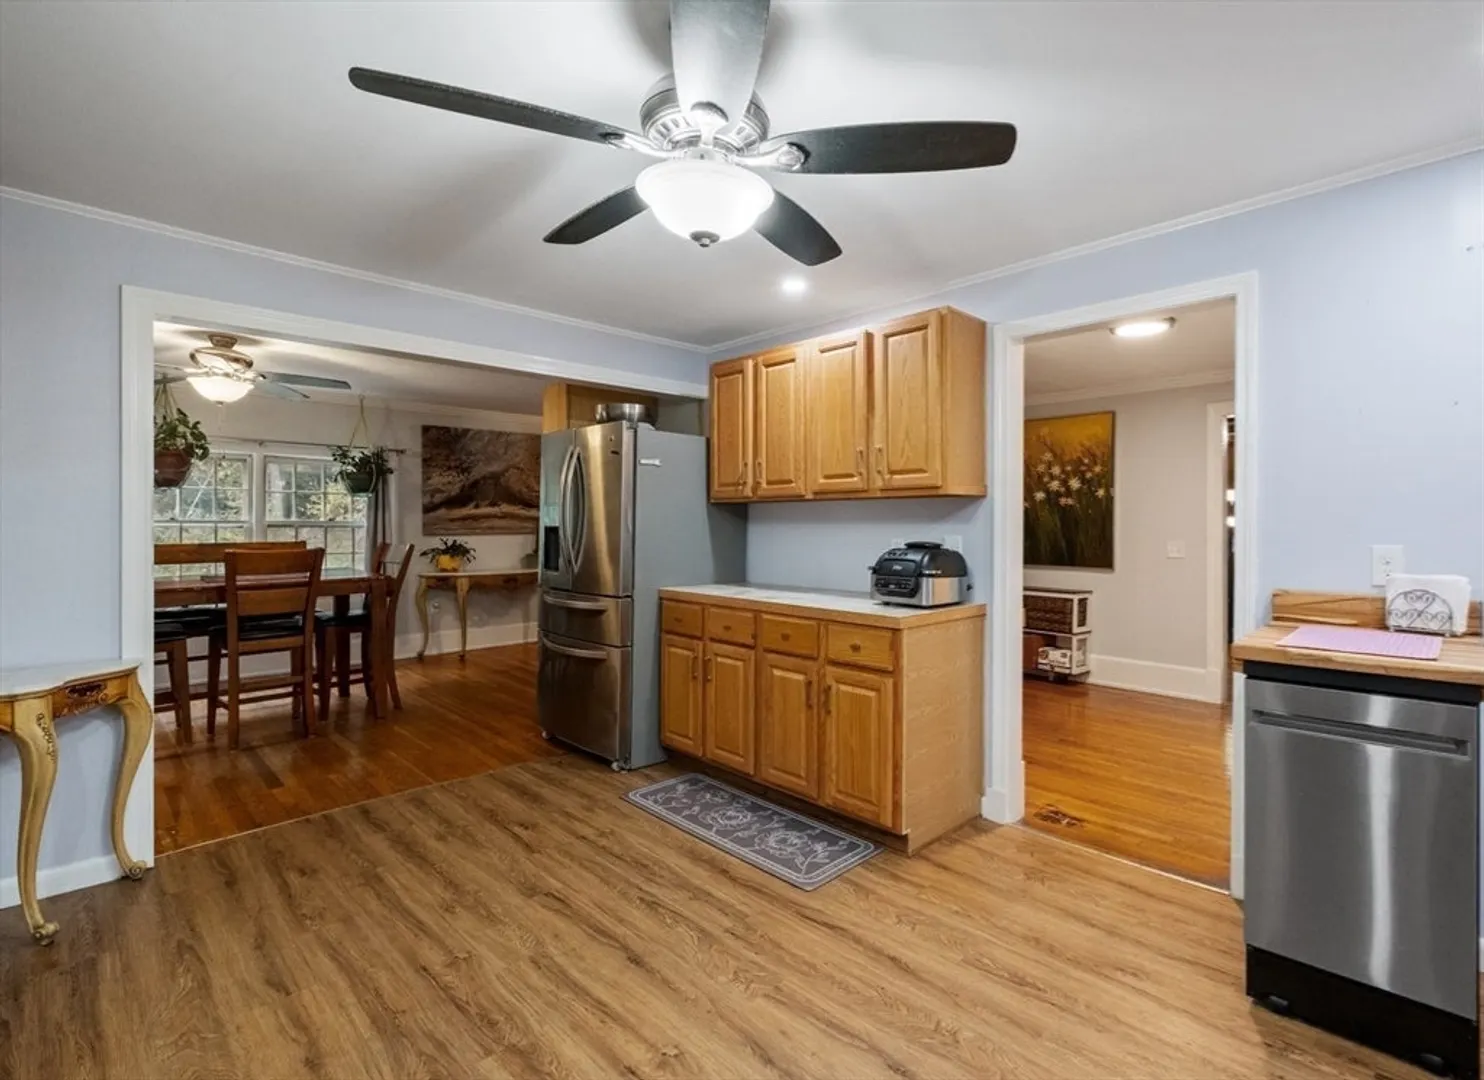
- Appliances: Electric Water Heater, Water Heater, Range, Dishwasher, Refrigerator, Washer, Dryer
- Construction: Frame
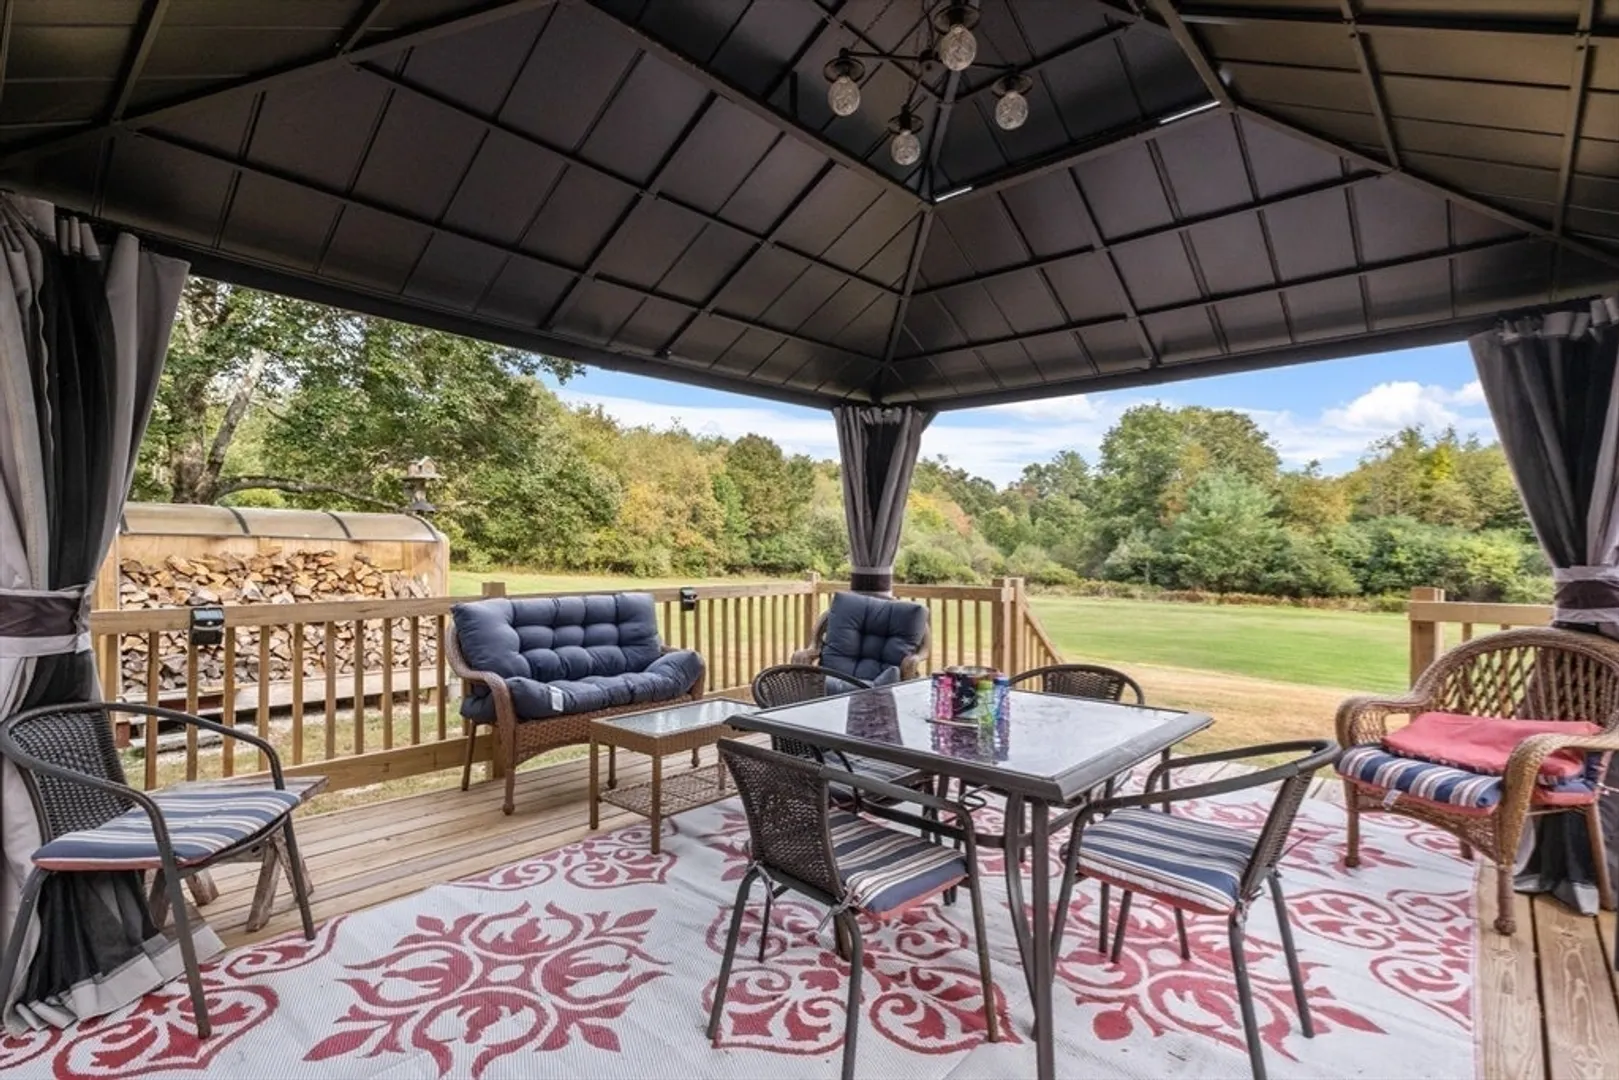
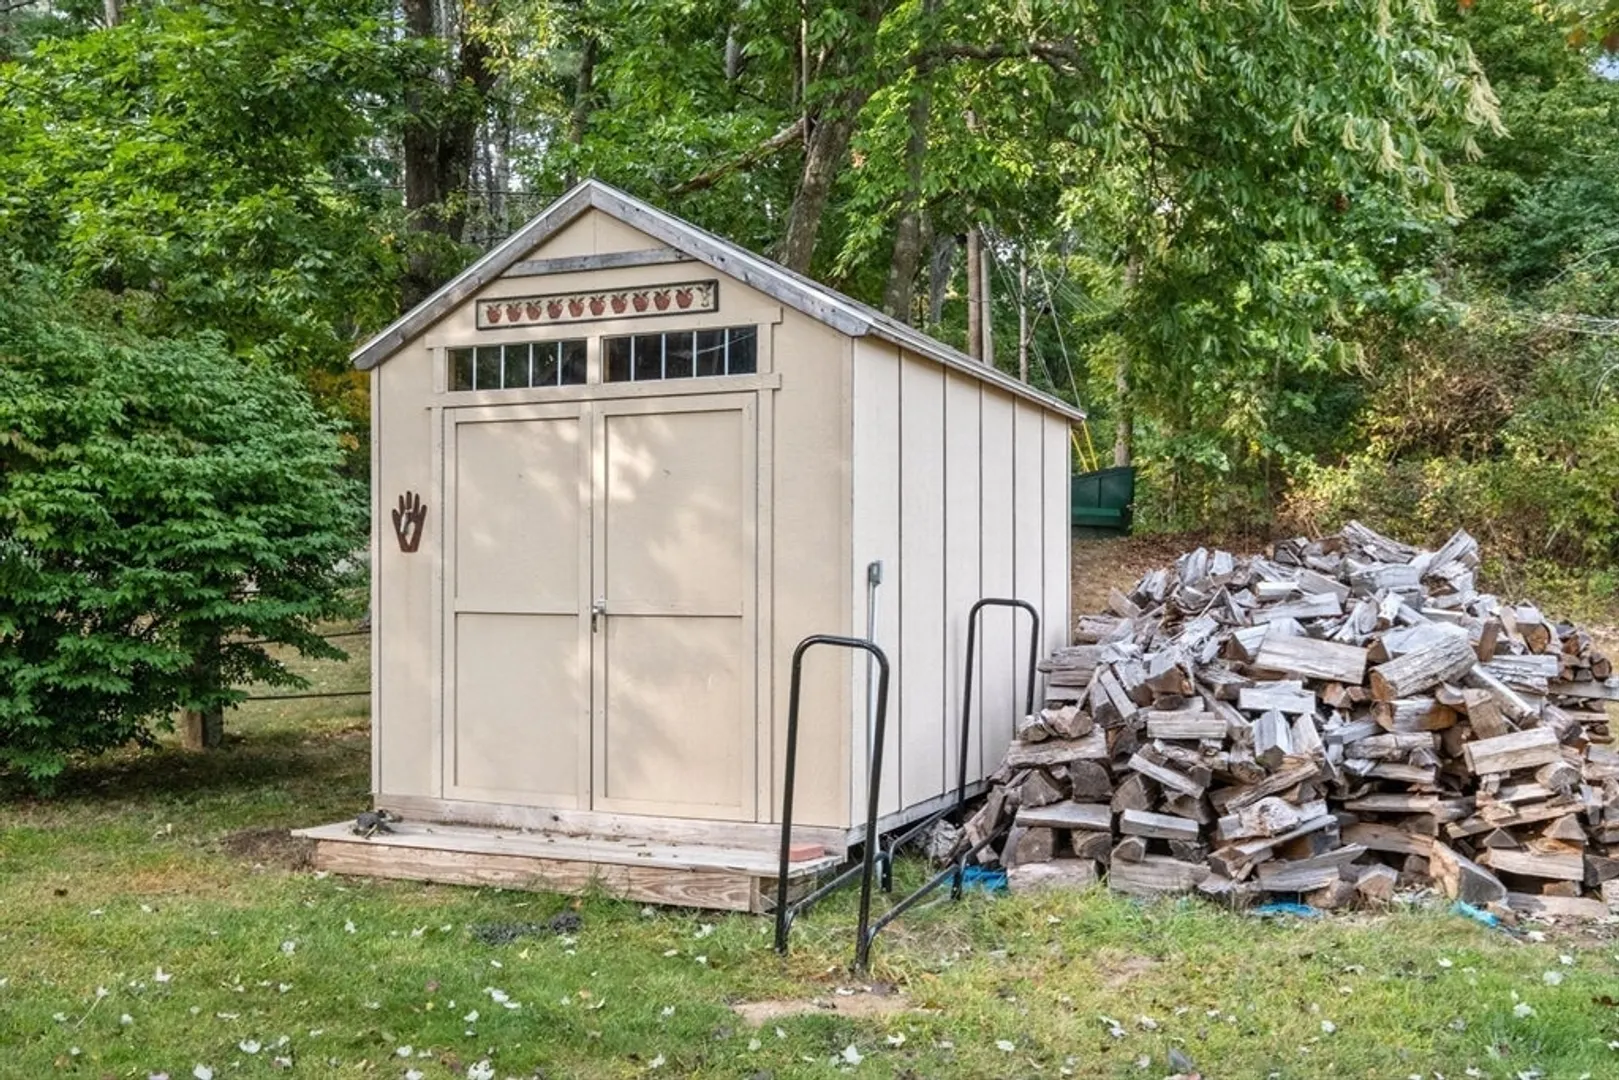
- Exterior Features: Deck - Wood, Rain Gutters, Storage, Gazebo, Guest House, Stone Wall
- Flooring: Hardwood, Engineered Hardwood, Flooring - Hardwood
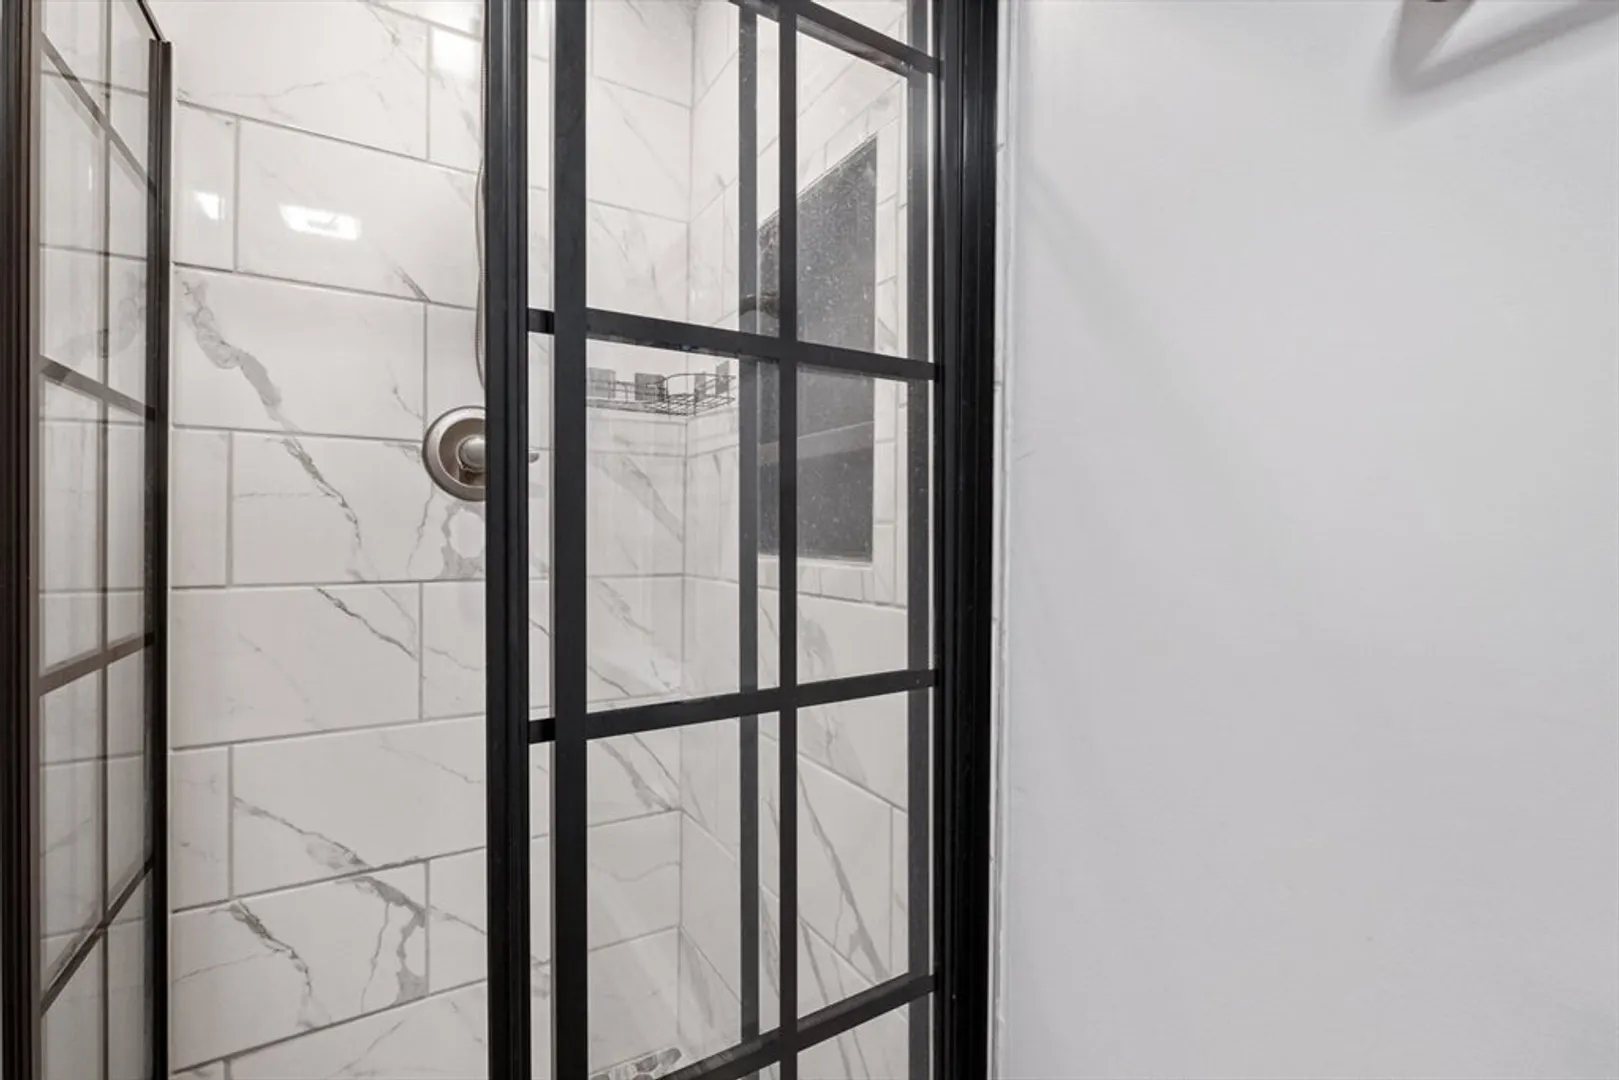
- Interior Features: Coffered Ceiling(s), Open Floorplan, Lighting - Overhead, Bathroom - Full, Bathroom - Tiled With Tub & Shower, Closet, Office, Accessory Apt., Foyer
- Road Frontage Type: Public
- SqFt Source: Measured
- Year Built Source: Public Records
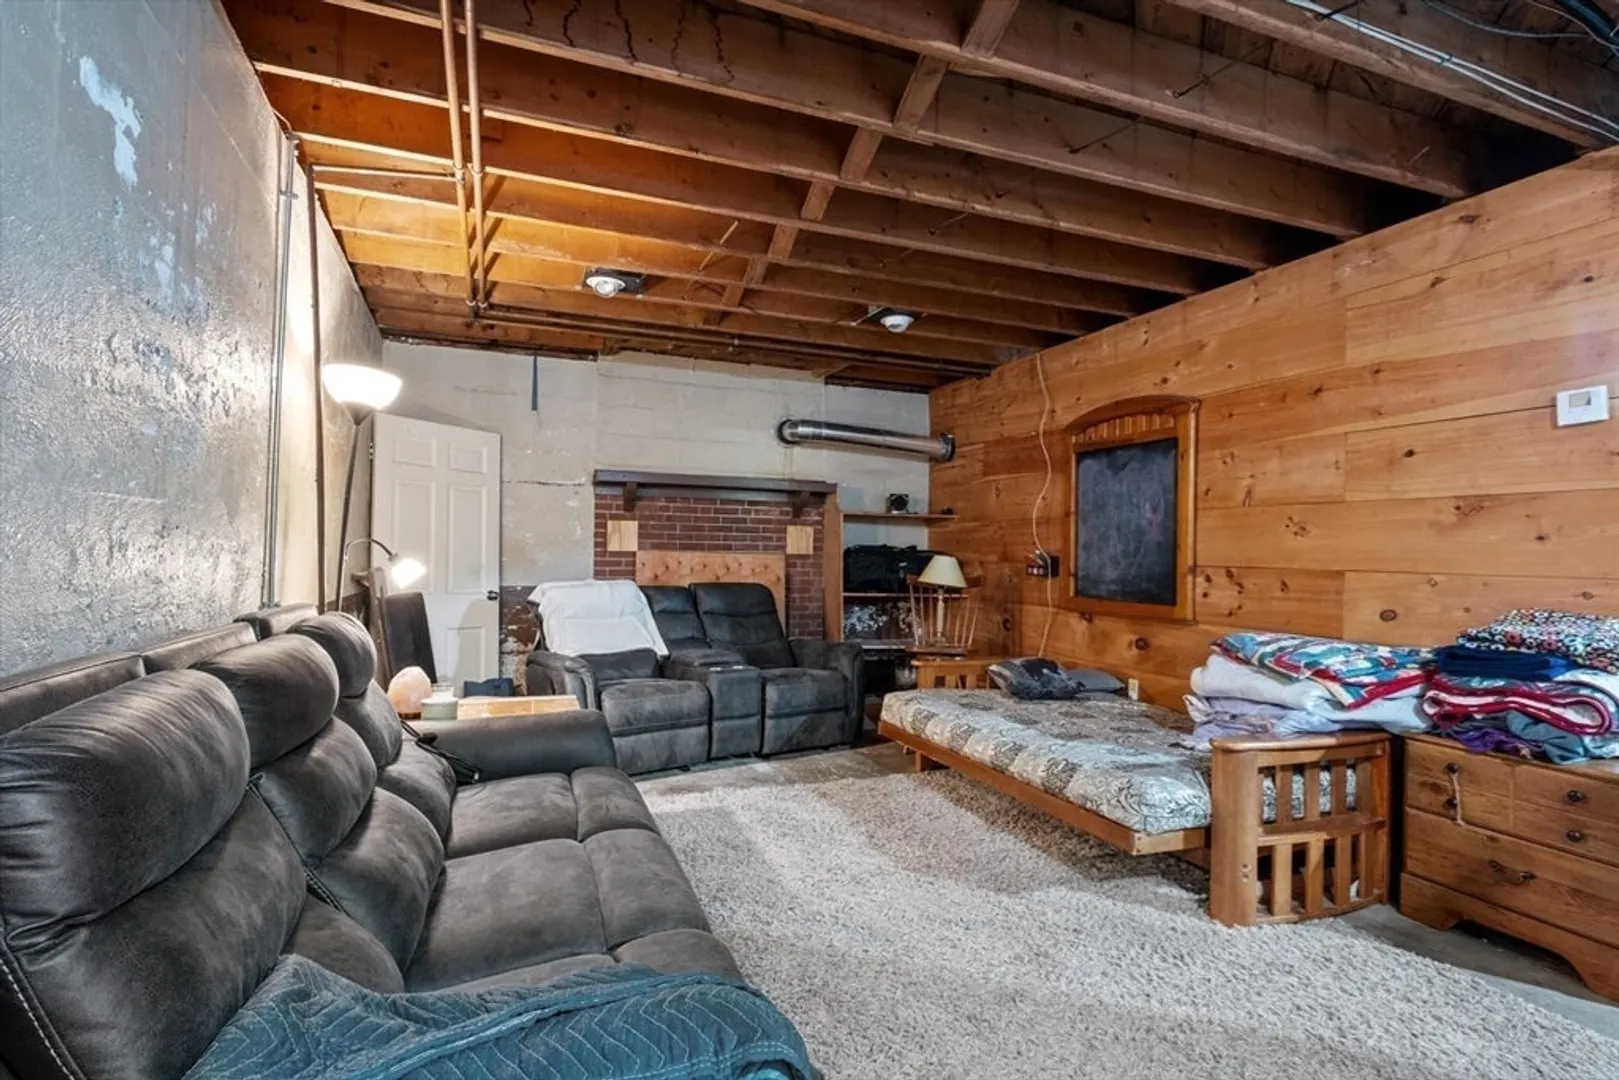
- Basement: Full, Bulkhead, Concrete, Unfinished
- Exclusions: Light In The Rear Gazebo Does Not Convey With The House.
- Fireplaces: 1
- Foundation: Block
- Lot Features: Wooded, Level
- Roof: Shingle
- Year Built Details: Actual
- Zoning: R-40
-
Amenities
- Community Features: Walk/Jog Trails, Conservation Area, Highway Access, Public School, University
- Parking Features: Attached, Storage, Garage Faces Side, Insulated, Oversized, Paved Drive, Off Street, Paved
- Covered Parking Spaces: 3
- Waterfront Features: Stream
-
Utilities
- Electric: 220 Volts, Circuit Breakers, 200+ Amp Service
- Water Source: Private
- Sewer: Private Sewer
-
Fees / Taxes
- Assessed Value: $574,900
- Taxes: $10,470
- Tax Year: 2024
Similar Listings
Sold
39 Photos
Content © 2026 MLS Property Information Network, Inc. The information in this listing was gathered from third party resources including the seller and public records.
Listing information provided courtesy of Non Member Office.
MLS Property Information Network, Inc. and its subscribers disclaim any and all representations or warranties as to the accuracy of this information.
