
Sold!
$680,000
3
Beds
1/2
Bath
1,302
Living Area
-
Property Description
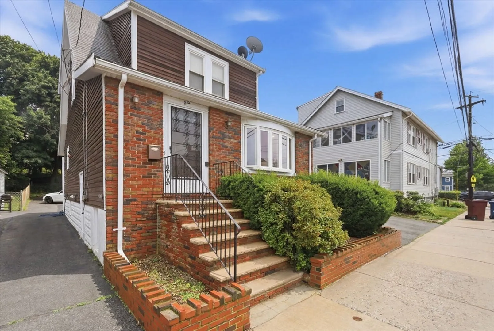
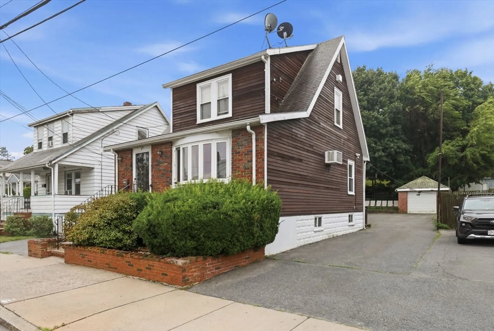
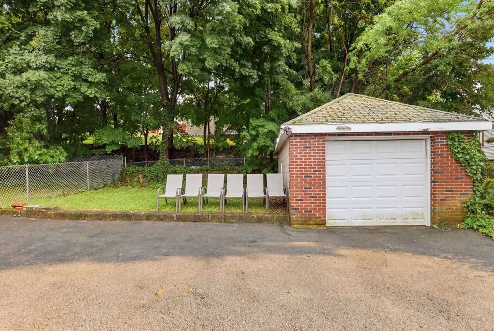
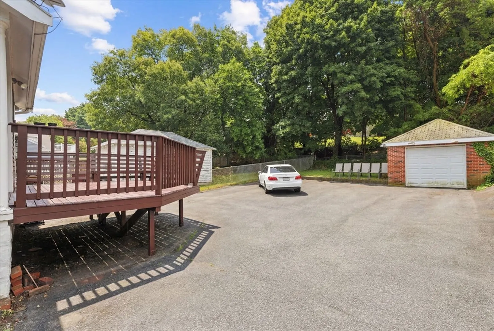
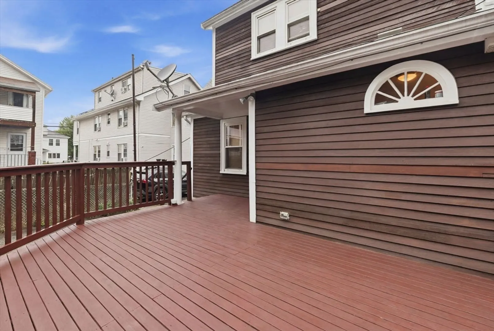
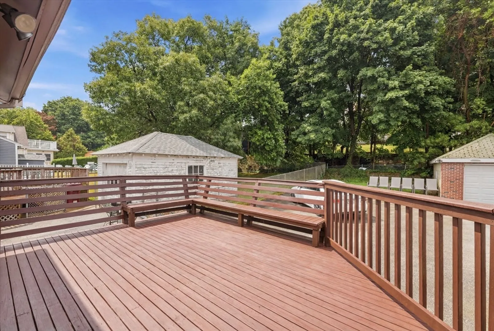
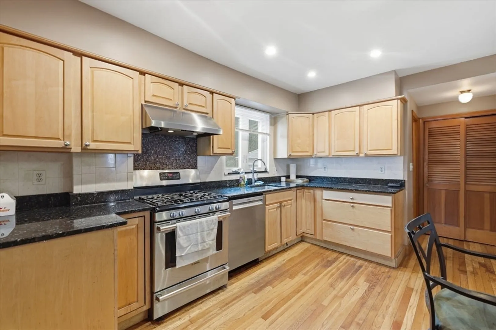
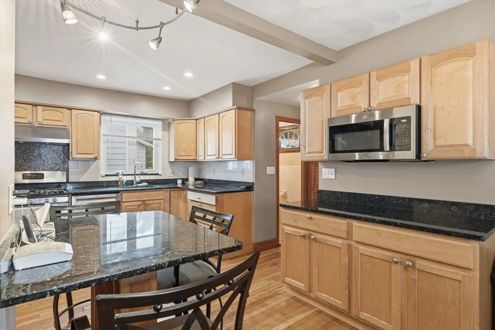
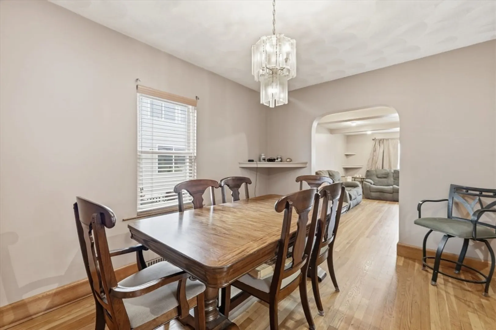
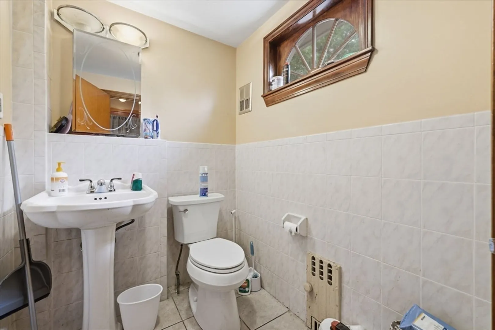
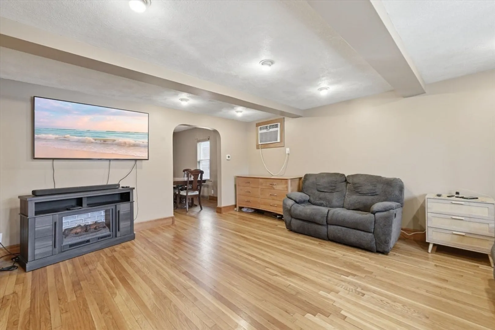
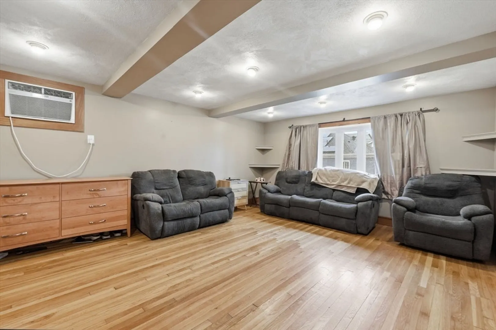
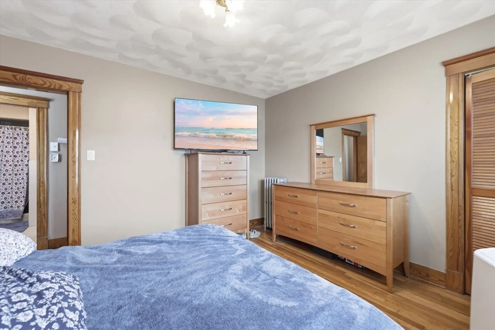
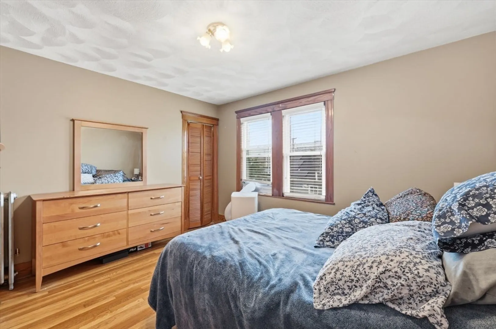
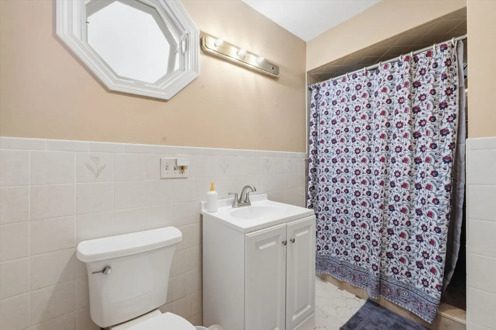
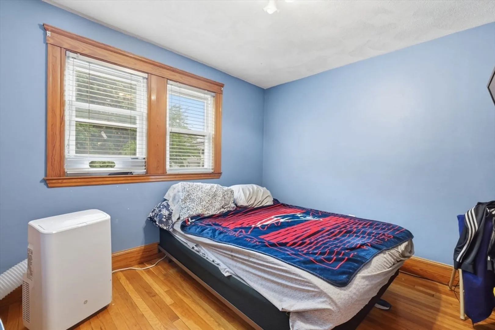
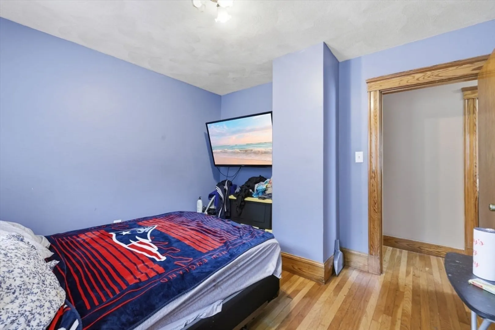
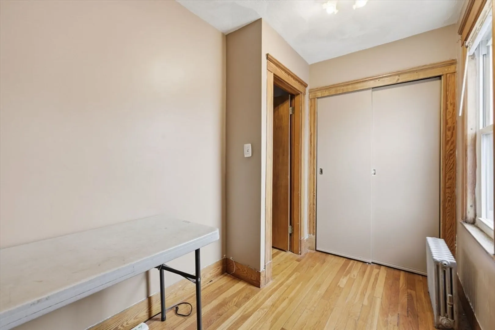
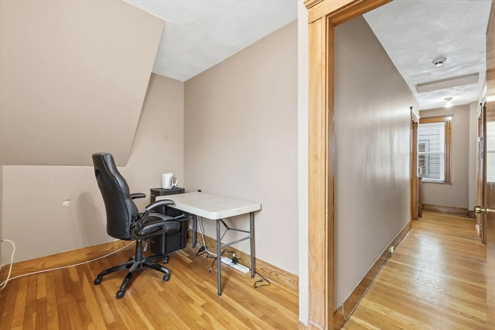
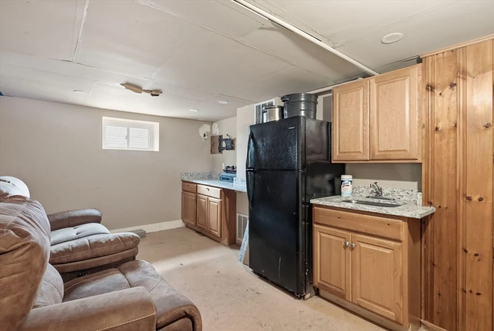
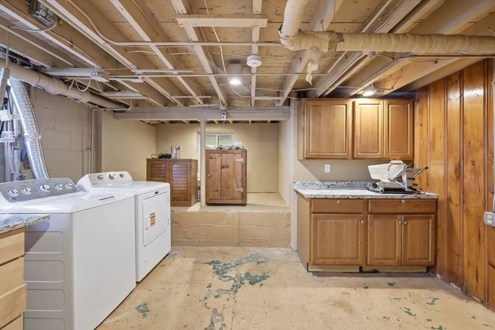
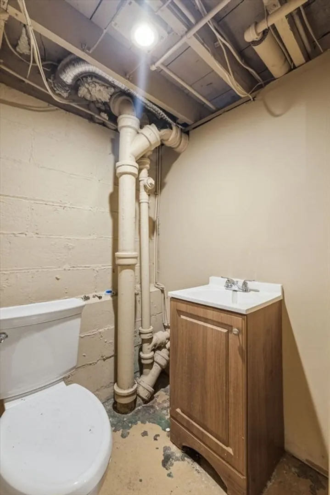
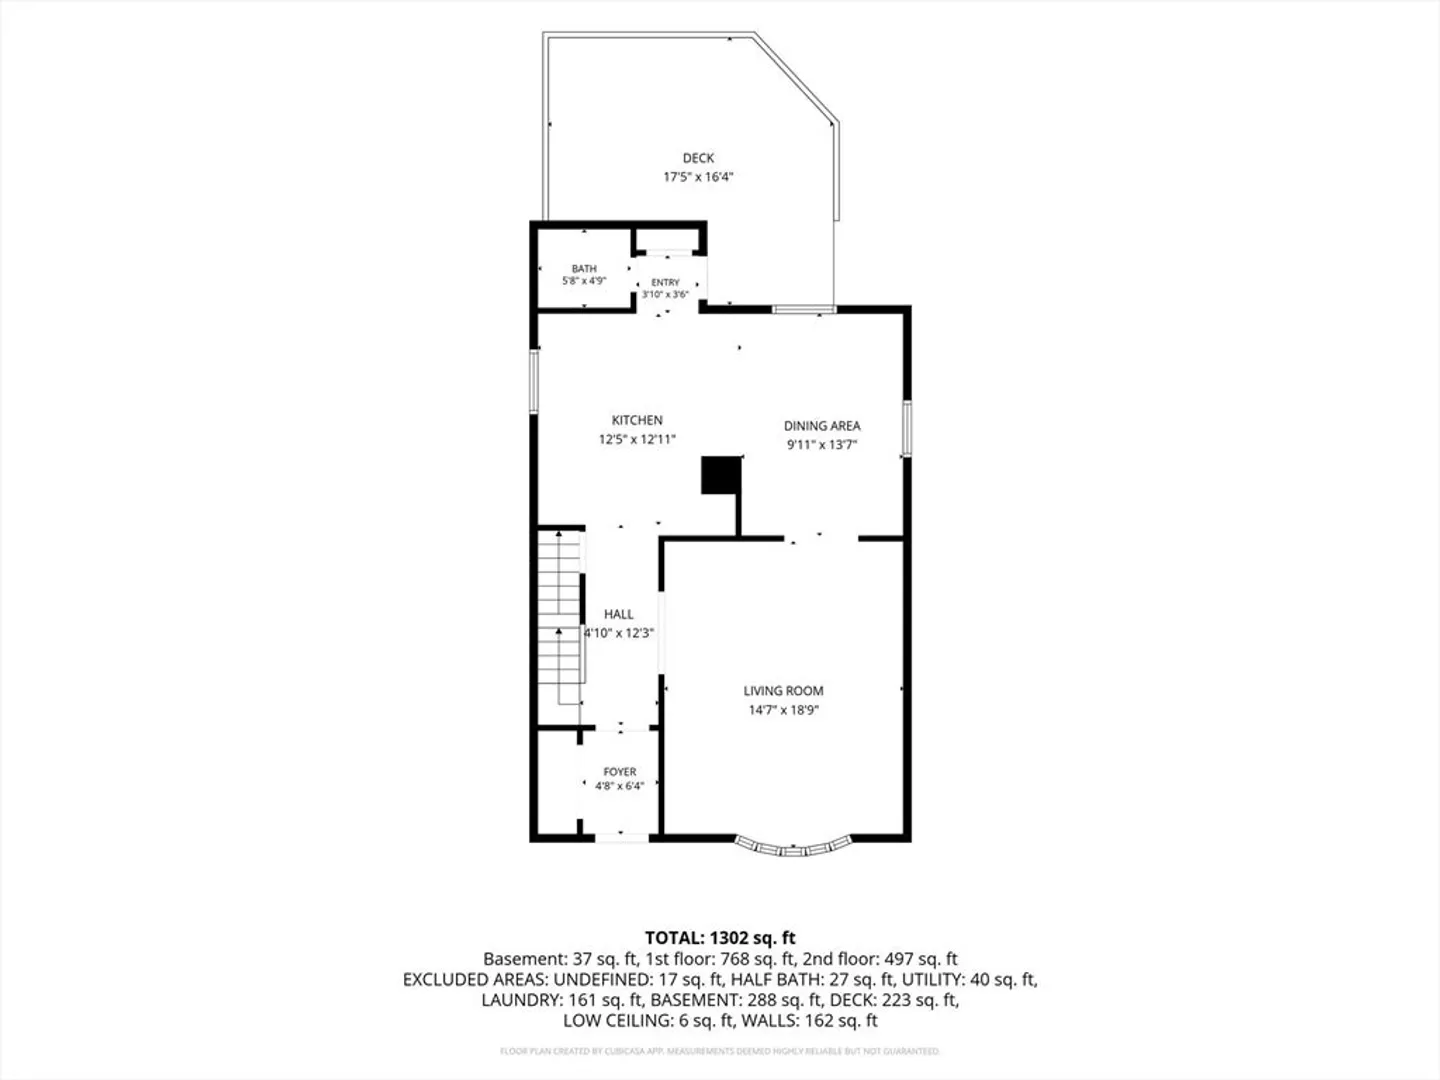
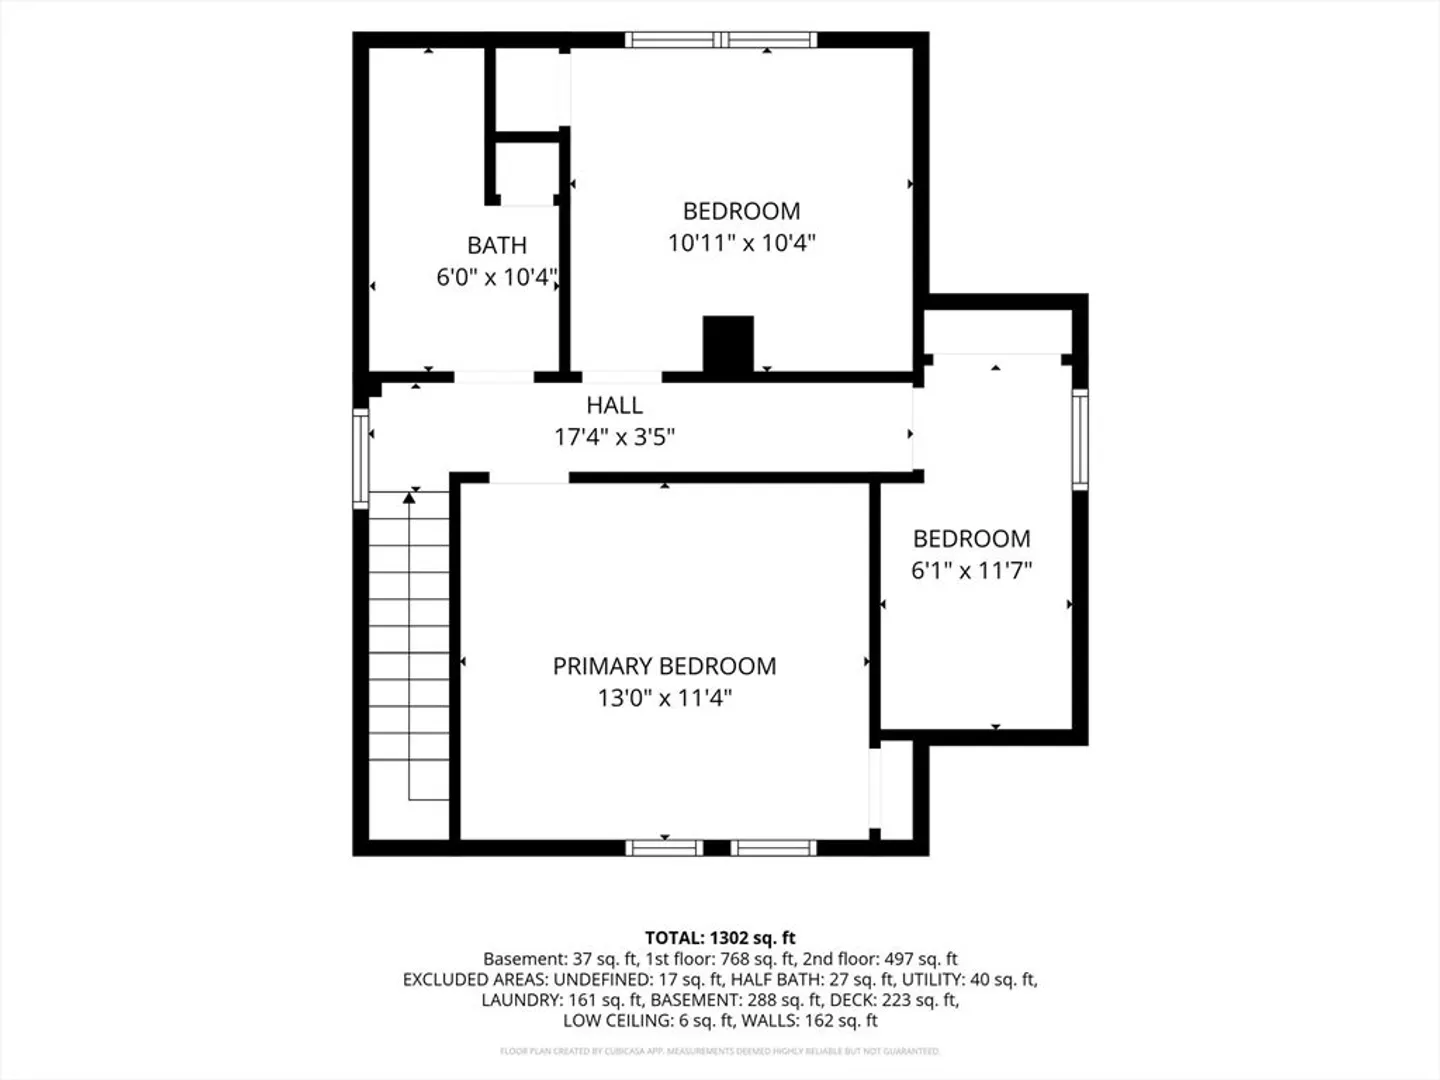
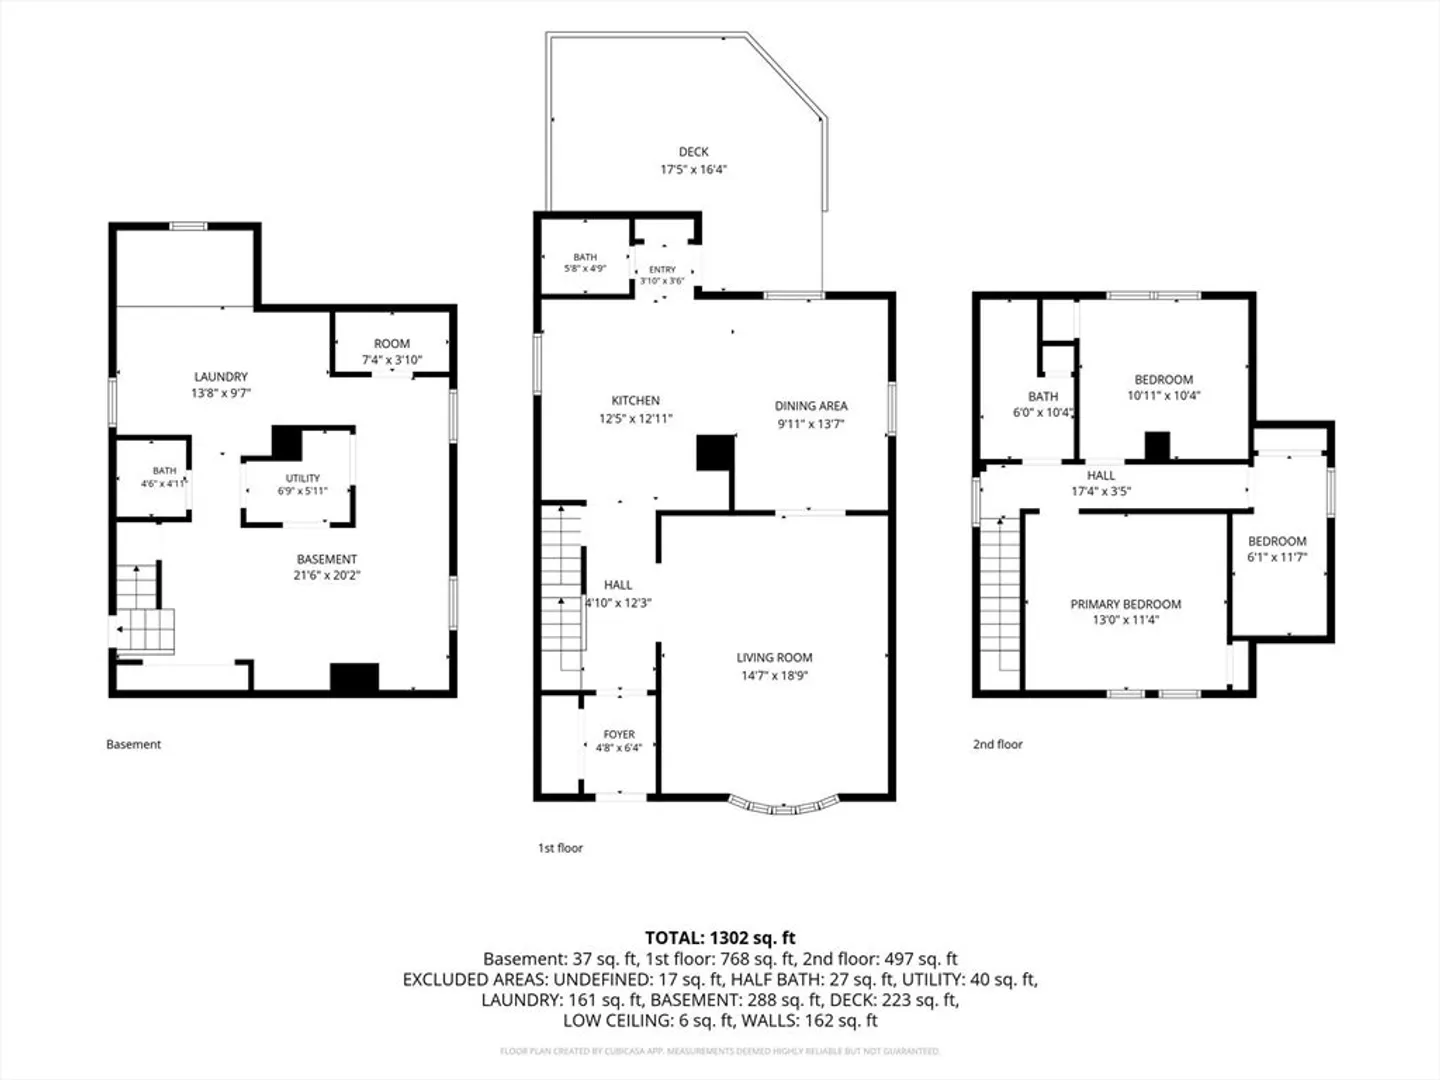
Welcome to 80 Clarence Street, Everett! This well-maintained single-family home is ideally located near public transportation, schools, parks, shopping, restaurants, Encore Boston Harbor, Logan Airport, and downtown Boston. Inside, you'll find hardwood floors throughout, a spacious living room, a formal dining room, and an updated kitchen with a large center island, abundant cabinetry, and generous counter space. The home offers 3 bedrooms, 1 full bath, and 2 half baths, along with a newer boiler, newer water heater, and updated electrical and plumbing. The walk-out, semi-finished basement features a separate side entrance, kitchenette, half bath, and nearly 8-foot ceilings, offering excellent flexibility for extended living or future possibilities. A newly stained deck and oversized driveway with parking for up to 10 cars complete this exceptional property. Offers are due Tuesday July 14th at 5PM.
-
Highlights
- Cooling: Wall Unit(s)
- Parking Spots: 11
- Property Type: Single Family Residence
- Total Rooms: 9
- Status: Closed
- Heating: Gravity, Natural Gas
- Property Class: Residential
- Style: Cape
- Year Built: 1925
-
Additional Details
- Appliances: Gas Water Heater, Range, Microwave, Refrigerator
- Exterior Features: Deck - Wood, Fenced Yard
- Foundation: Concrete Perimeter
- Roof: Shingle
- Year Built Details: Actual
- Zoning: Dd
- Basement: Full, Walk-Out Access
- Flooring: Hardwood
- Road Frontage Type: Public
- SqFt Source: Public Record
- Year Built Source: Public Records
-
Amenities
- Covered Parking Spaces: 1
- Parking Features: Paved Drive
-
Utilities
- Electric: 200+ Amp Service
- Water Source: Public
- Sewer: Public Sewer
-
Fees / Taxes
- Assessed Value: $562,700
- Taxes: $6,409
- Tax Year: 2025
Similar Listings

Sold
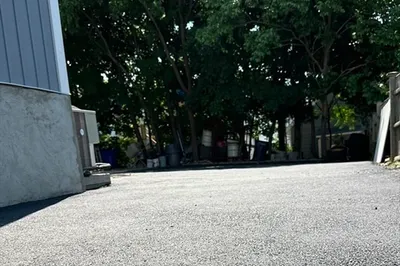
41 Photos
Sold
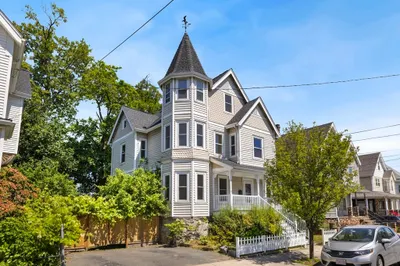
38 Photos
Sold
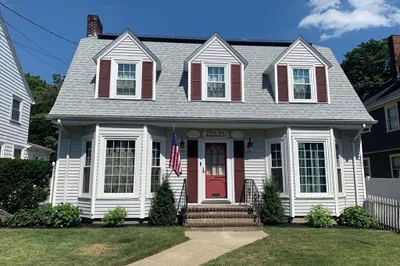
35 Photos
Sold
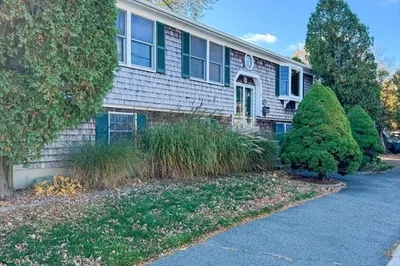
23 Photos
Content © 2026 MLS Property Information Network, Inc. The information in this listing was gathered from third party resources including the seller and public records.
Listing information provided courtesy of LAER Realty Partners.
MLS Property Information Network, Inc. and its subscribers disclaim any and all representations or warranties as to the accuracy of this information.
