
Rented!
$3,795/mo
3
Beds
1/1
Bath
1,450
Living Area
-
Property Description
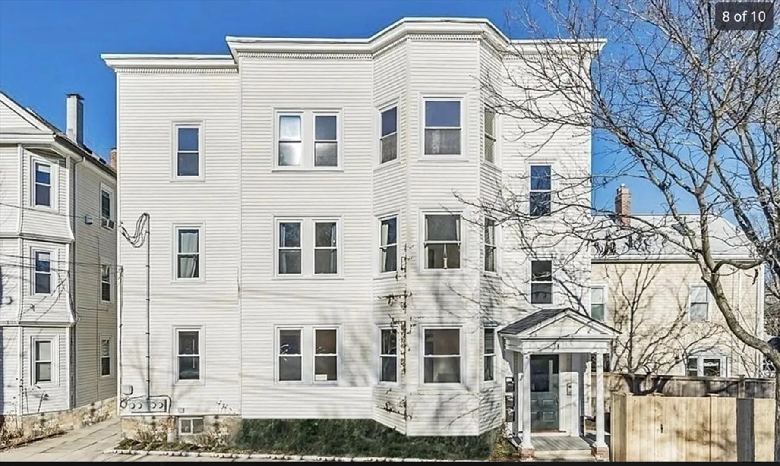
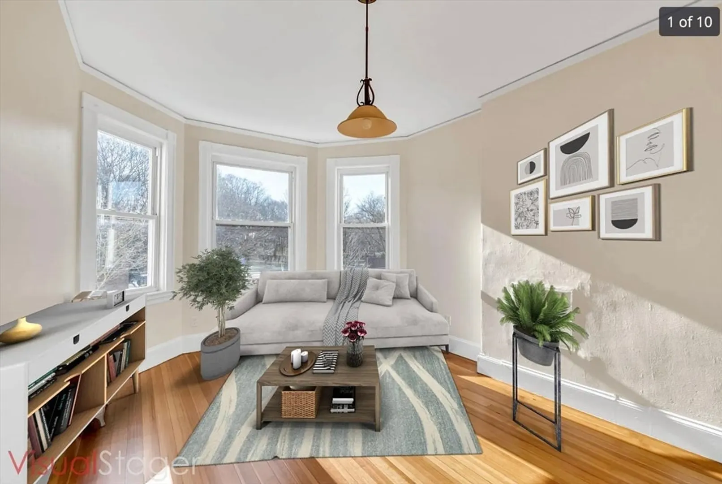
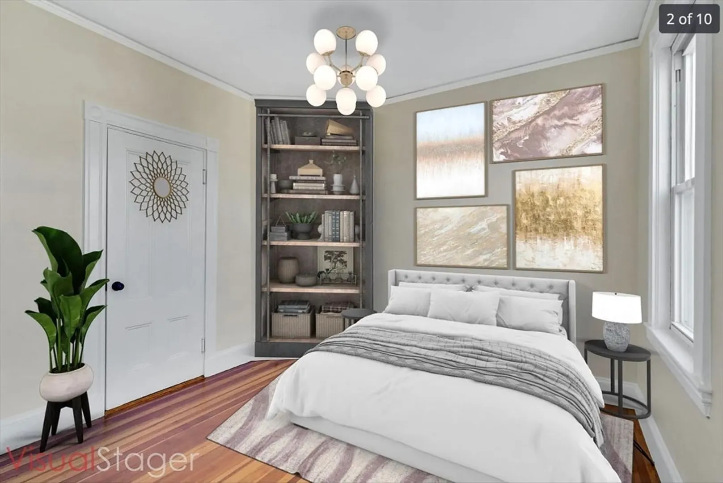
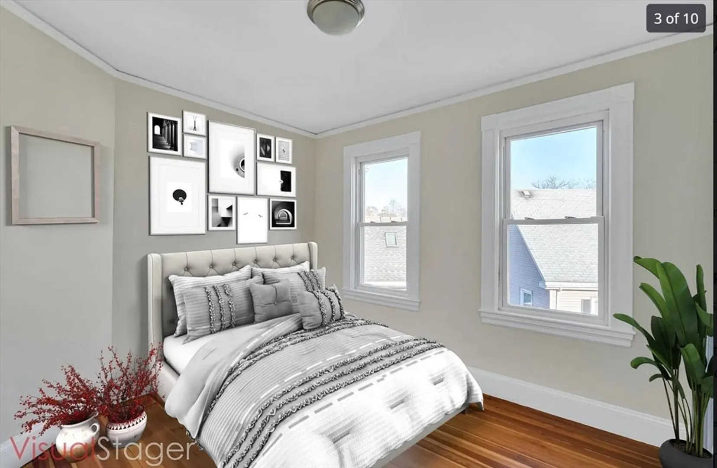
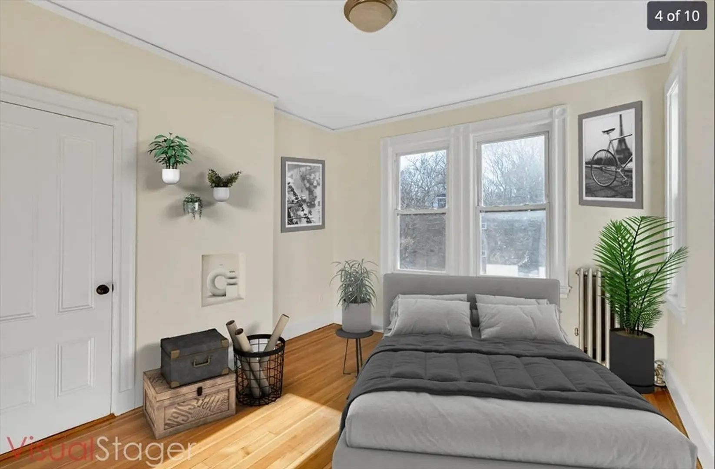
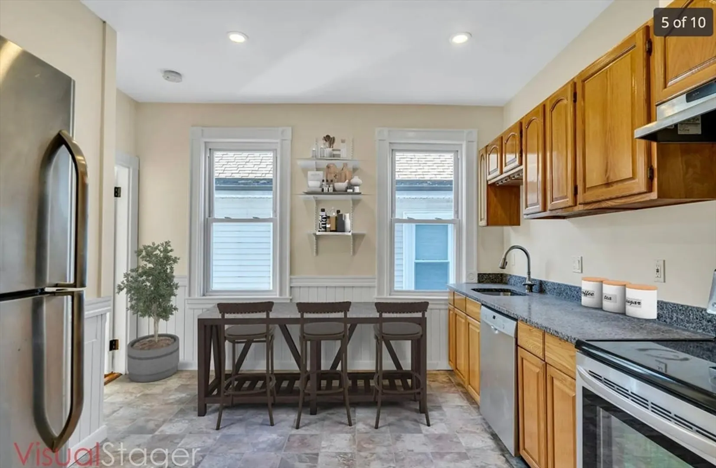
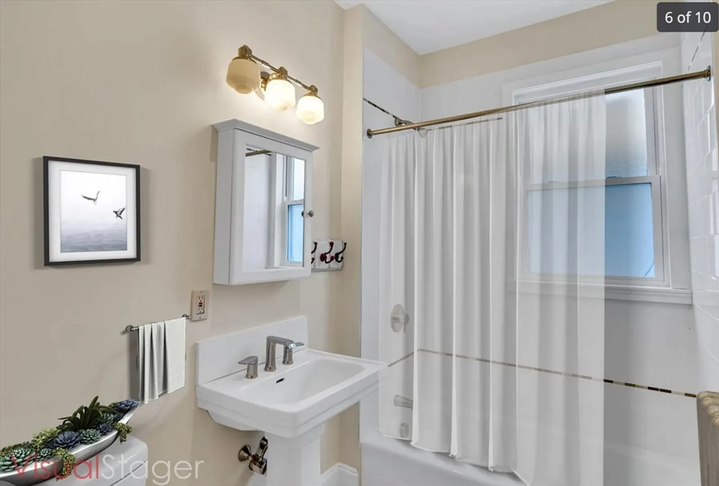
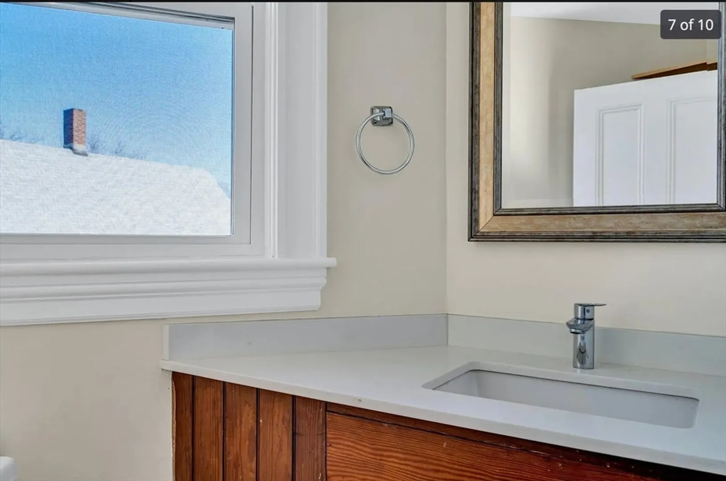
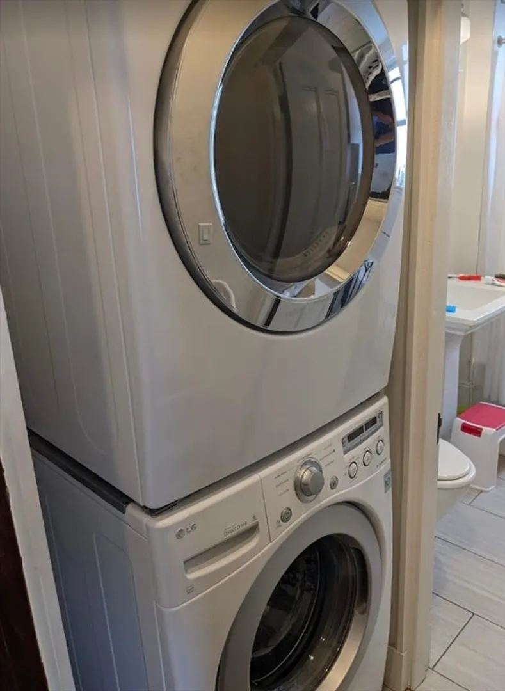
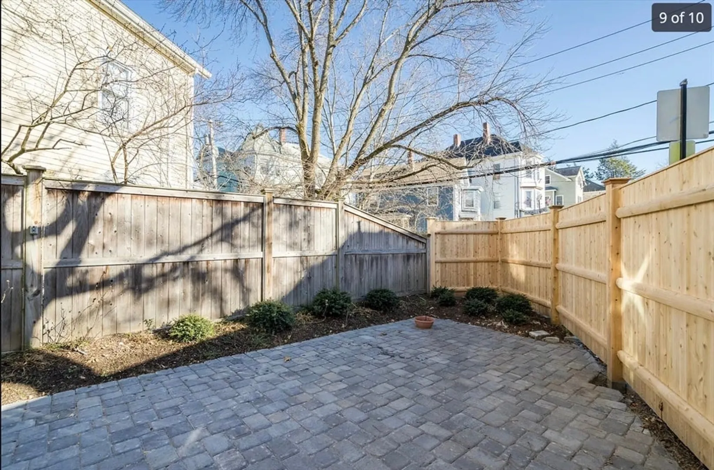
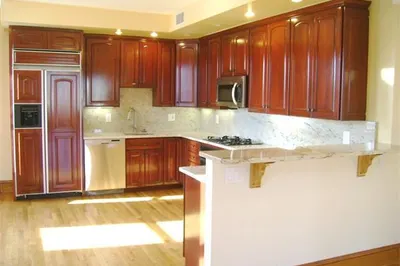
Amazing opportunity to rent an amazing stunning 3 bedroom, 1.5 bath unit in a 3 family house that has gone through renovations in the Brookline Village area! This unit has character and style with a spacious and flowing floor plan. Kitchen has new stainless steel appliances and granite counter tops. New private energy efficient washer/dryer in the unit! Beautiful hardwood floors throughout! Private rear porch! 0.2 miles to Lincoln School, 0.5 miles to Brookline Hills D-Line and 0.1 mile to #60 bus to Longwood Medical Area (BWH, HMS. DFCI, BIDMC, HSPH, BU, Simmons or Emmanuel College) .7 to 10 minutes walk to Green Line D and E and Buses #39/65/66; and free shuttle bus to Longwood Medical Area. Enjoy all that Brookline has to offer! Certified Deleaded. AC in unit! Cat friendly( at an extra cost). This unit has doors in the living room and that can be used as an extra bedroom making this the most affordable 4 BR apartment in Brookline!
-
Highlights
- Heating: Natural Gas, Heat Pump, Ductless
- Property Type: Apartment
- Unit Number: 1
- Property Class: Residential Lease
- Total Rooms: 6
- Status: Closed
-
Additional Details
- Appliances: Range, Dishwasher, Disposal, Microwave, Refrigerator, Freezer, Washer, Dryer, Range Hood
- Pets Allowed: Yes w/ Restrictions
- Available Date: August 1, 2025
- SqFt Source: Other
-
Amenities
- Community Features: Public Transportation, Shopping, Park, Public School, T-Station
-
Fees / Taxes
- Rental Fee Includes: Water, Sewer, Trash Collection, Laundry Facilities
Similar Listings
Sold
26 Photos
Sold

36 Photos
Sold
17 Photos
Sold
16 Photos
Content © 2026 MLS Property Information Network, Inc. The information in this listing was gathered from third party resources including the seller and public records.
Listing information provided courtesy of StartPoint Realty.
MLS Property Information Network, Inc. and its subscribers disclaim any and all representations or warranties as to the accuracy of this information.
