
Sold!
$925,000
2
Beds
1
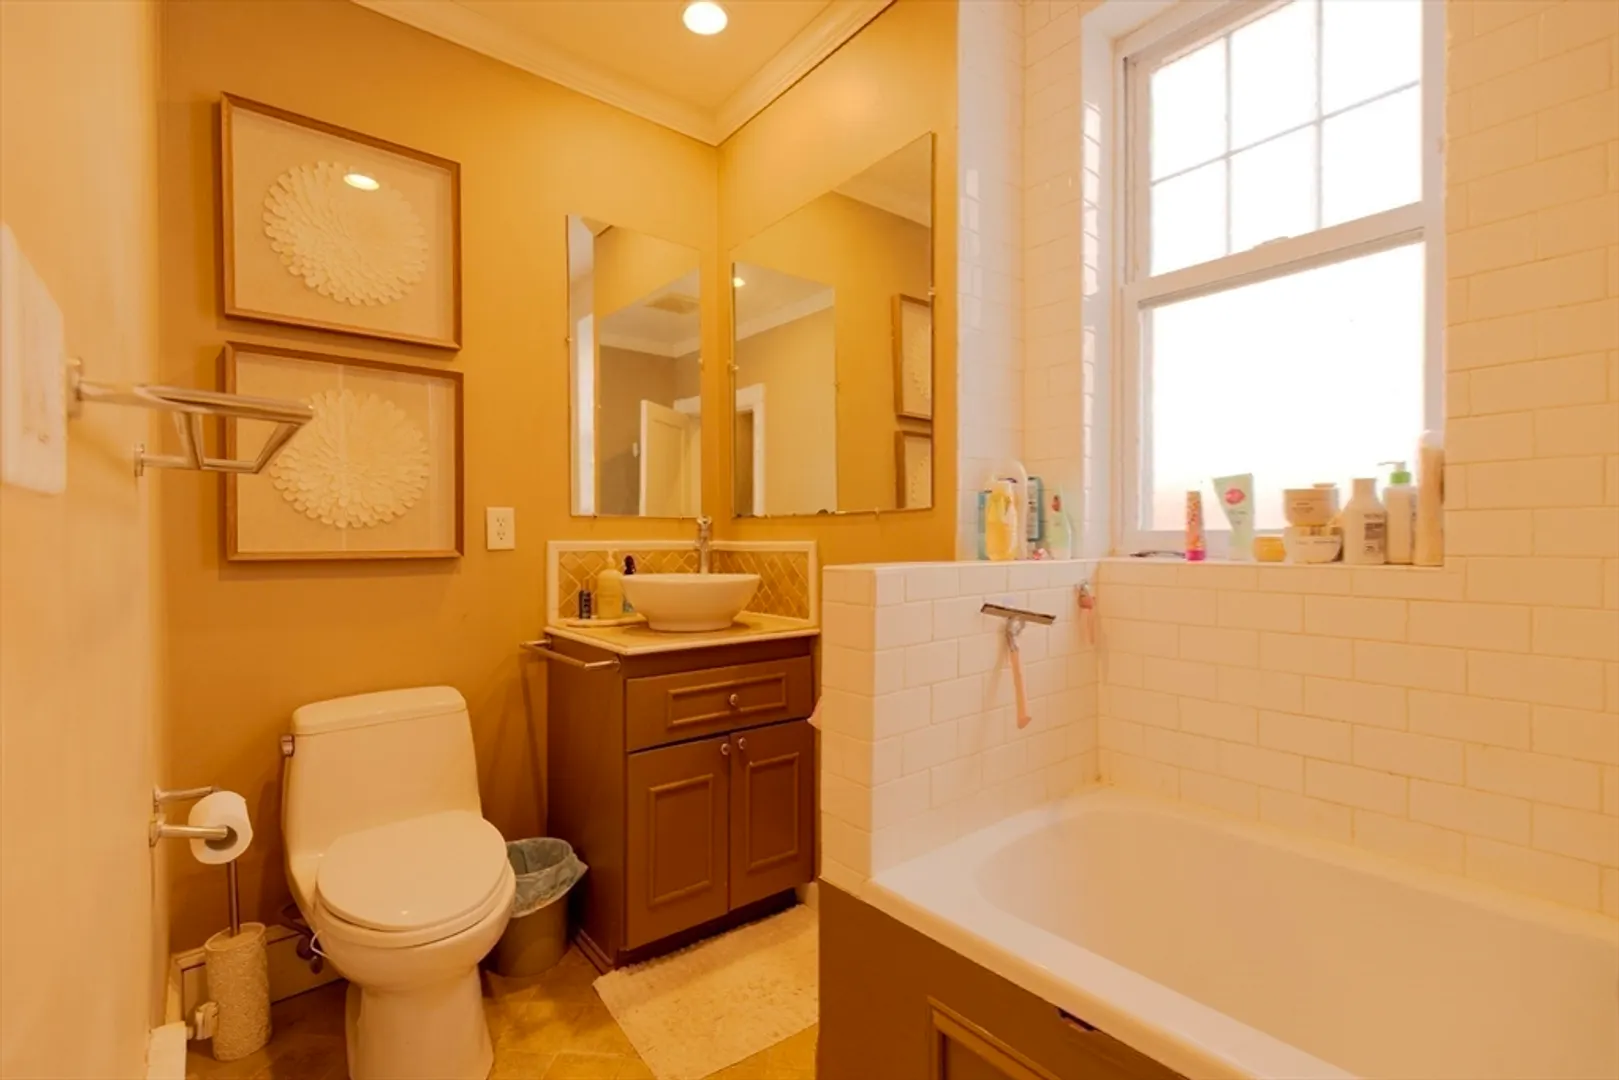
Bath
1,266
Living Area
-
Property Description
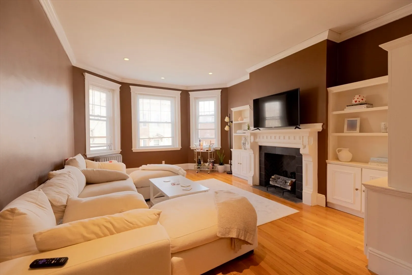
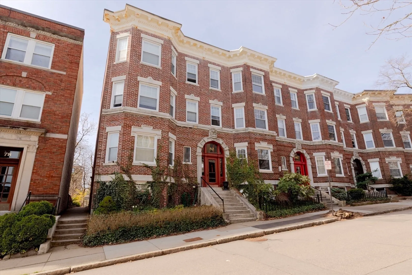
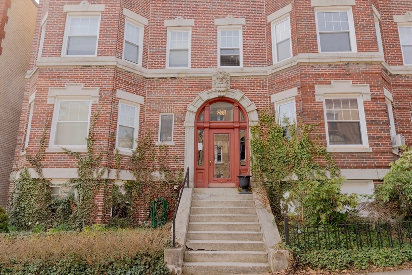
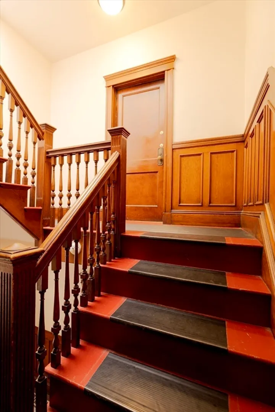
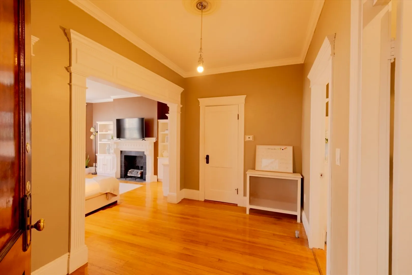
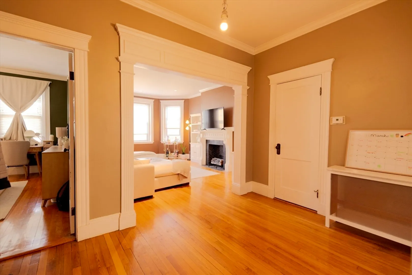
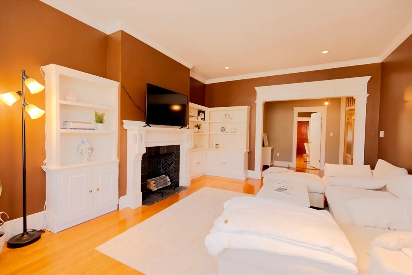
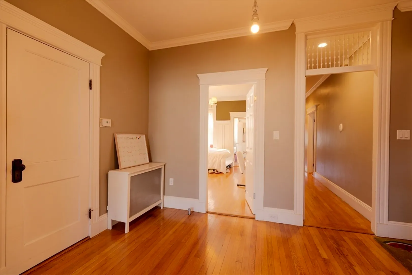
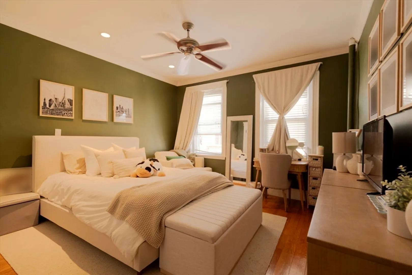
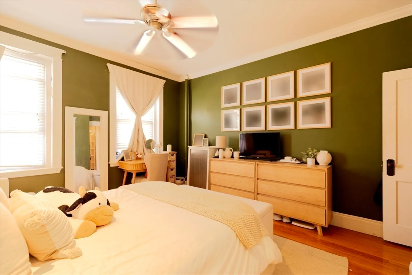
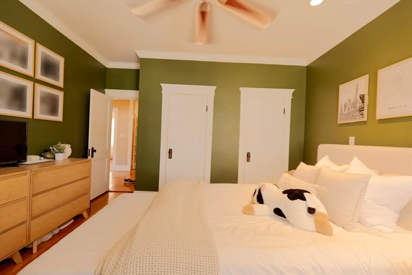
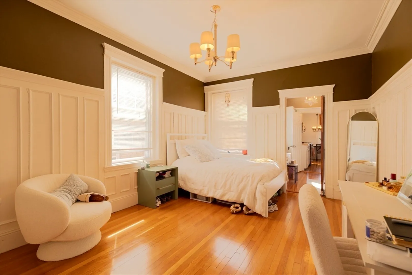
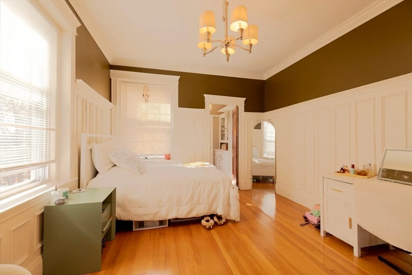
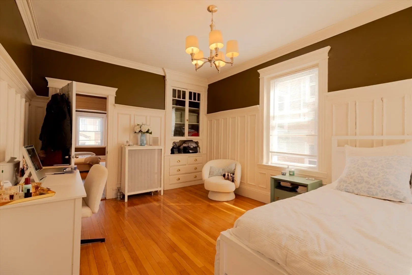
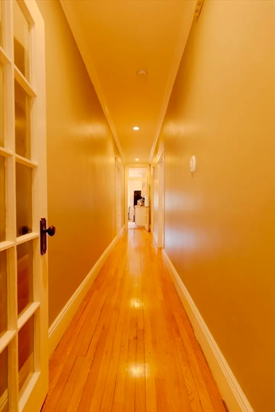
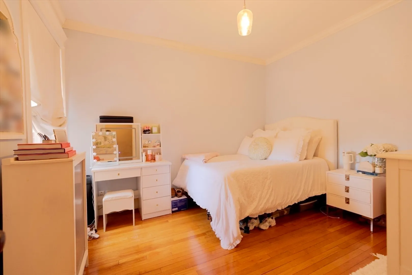
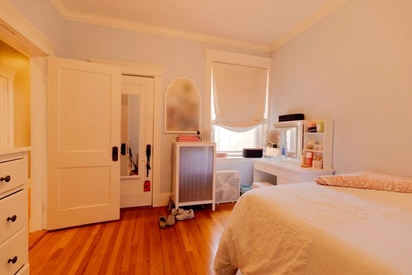
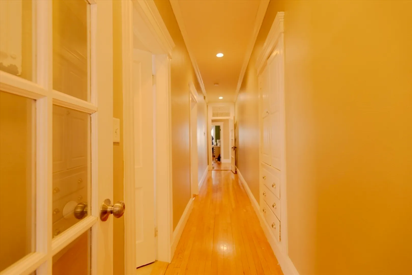
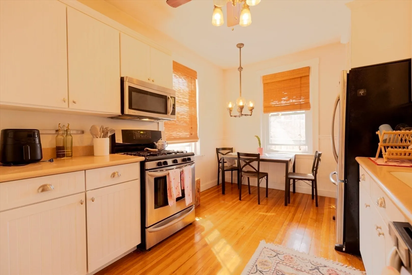
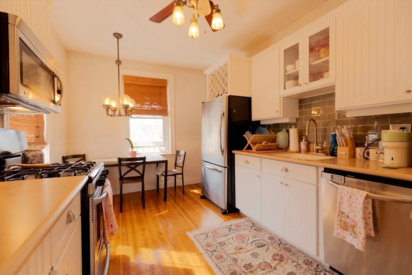
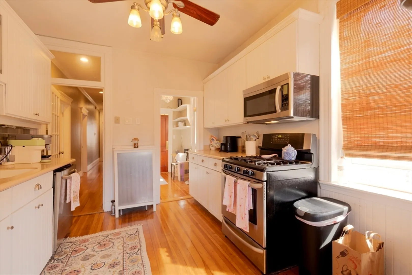
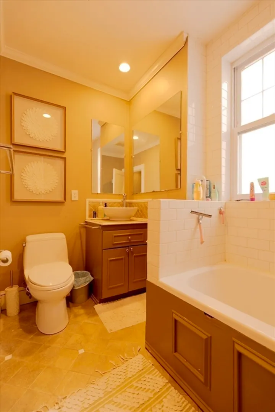
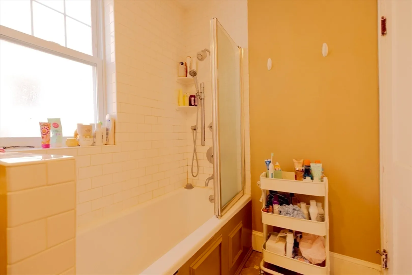
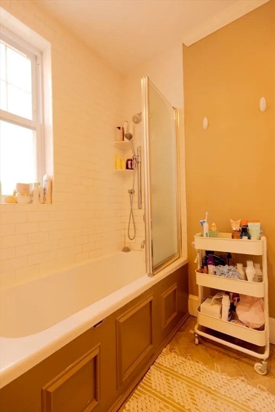
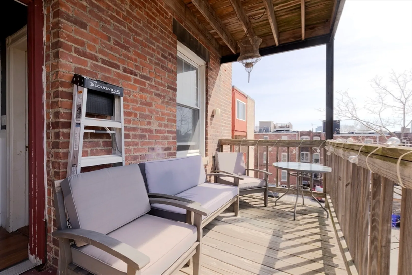
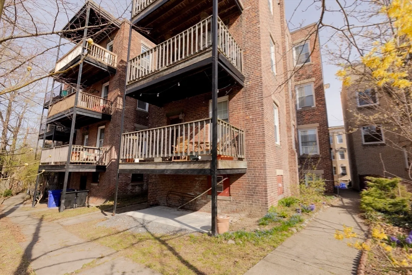
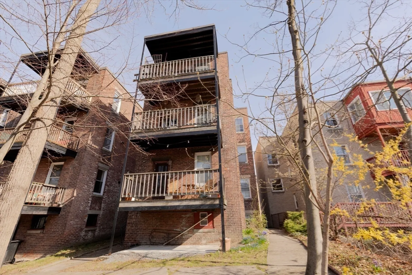
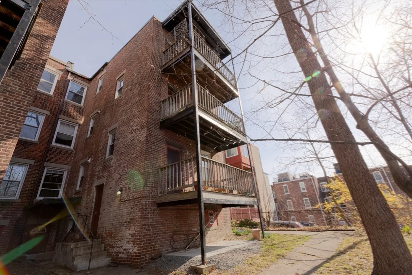
Prime location! This is an exquisite Manhattan-style brownstone property that is tucked into a beautiful tree-lined street with city views. Walking distance to all that city living can offer - walking distance to Brookline gem, Rose Garden and Park. Attractive second-floor condo w/ impressive period detail and carefully designed upgrades. Great floor plan offering plenty of room for entertaining and comfortable living, living room w/ gorgeous fireplace, mantle and restored bookshelves, crown moldings, and bay window. Two spacious bedrooms with ample closet spaces and a walk-in closet.Hardwood floors throughout. The private deck surround by trees will offer you sanctuary from the hum of city life. One deed parking space.
-
Highlights
- Cooling: Window Unit(s)
- HOA Fee: $427
- Property Class: Residential
- Stories: 2
- Unit Number: 2
- Status: Closed
- Heating: Baseboard, Natural Gas
- Parking Spots: 1
- Property Type: Condominium
- Total Rooms: 5
- Year Built: 1900
-
Additional Details
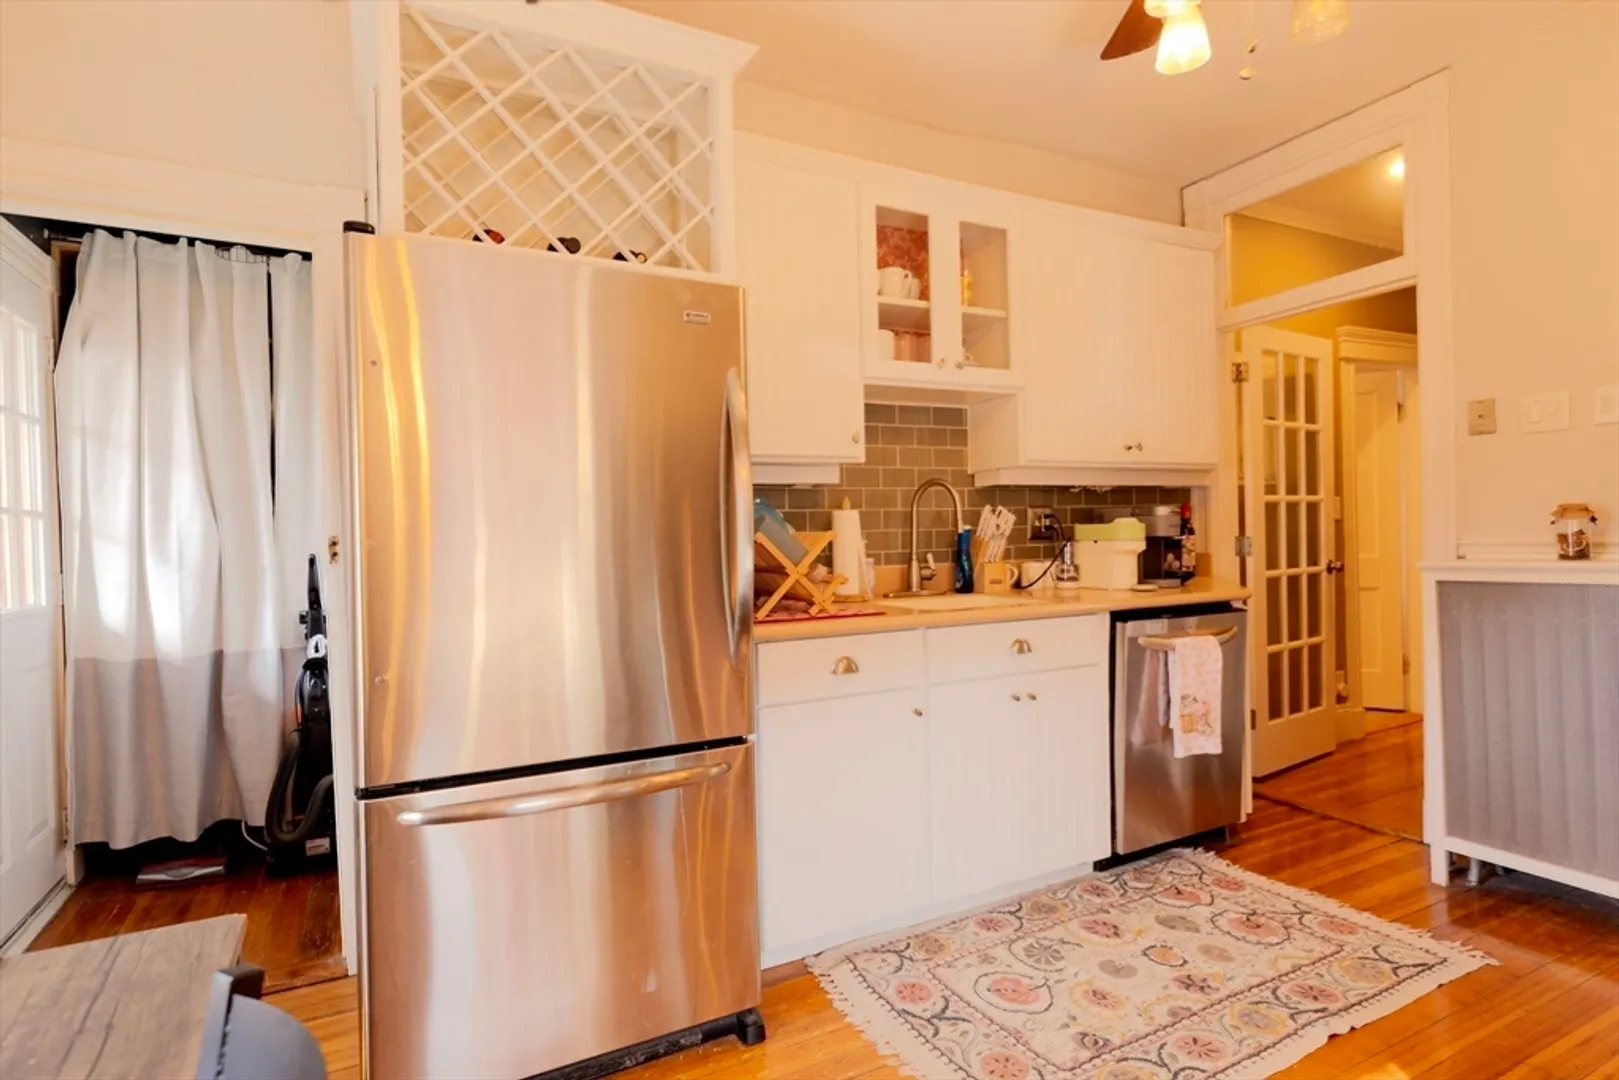
- Appliances: Range, Dishwasher, Disposal, Microwave, Refrigerator
- Construction: Brick
- Fireplaces: 1
- Pets Allowed: Yes w/ Restrictions
- SqFt Source: Public Record
- Year Built Details: Approximate
- Zoning: N/a
- Basement: N
- Exterior Features: Deck - Wood
- Flooring: Hardwood
- Roof: Rubber
- Total Number of Units: 4
- Year Built Source: Public Records
-
Amenities
- Community Features: Public Transportation, Shopping, Tennis Court(s), Park, Walk/Jog Trails, Medical Facility, Laundromat, Bike Path, Highway Access, Private School, Public School, T-Station, University
- Security Features: Intercom
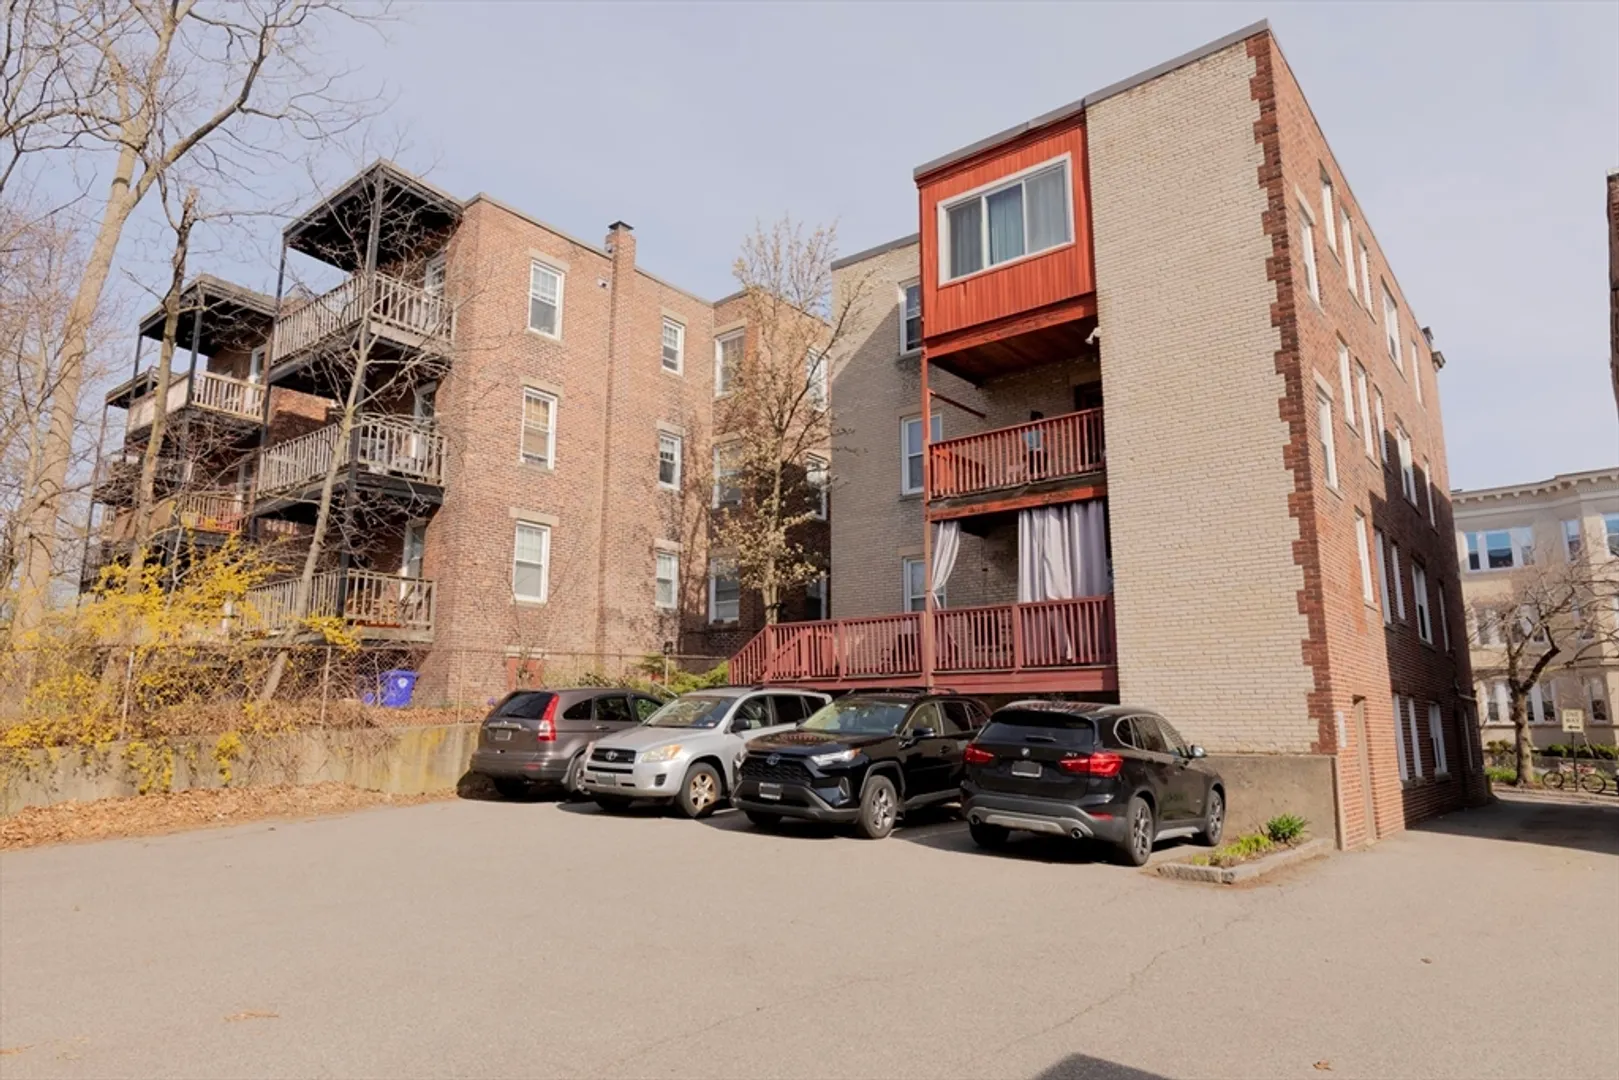
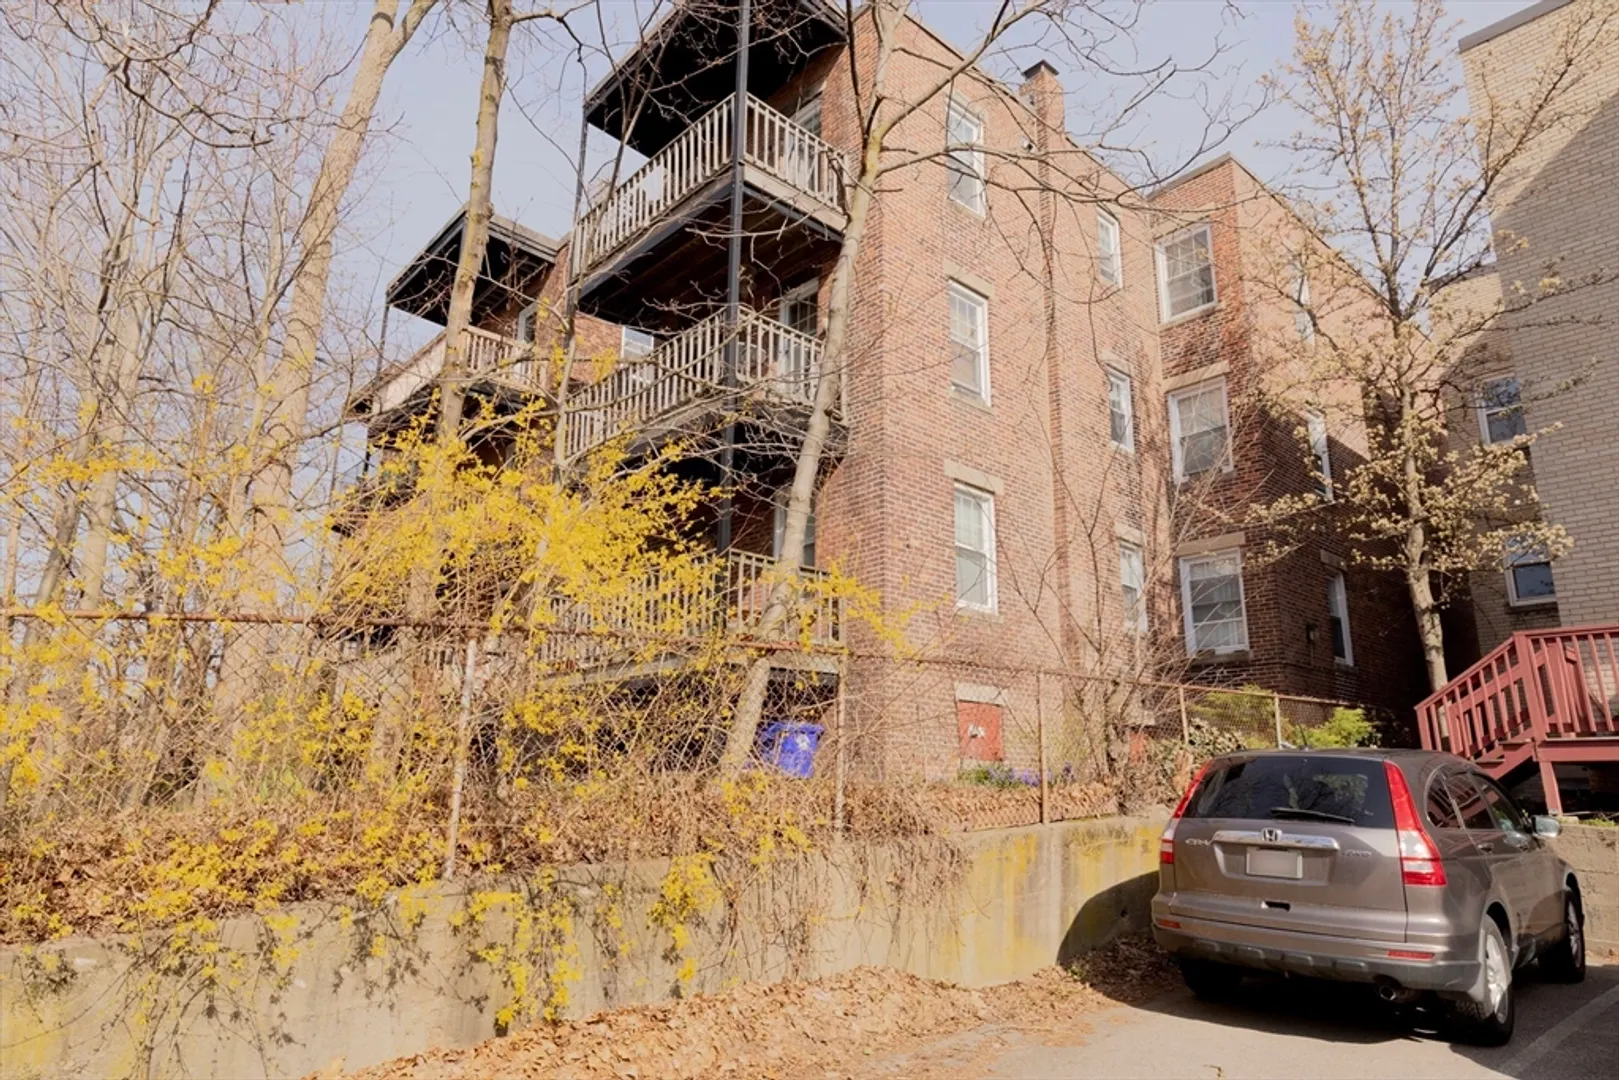
- Parking Features: Deeded
-
Utilities
- Electric: Fuses, 60 Amps/Less
- Water Source: Public
- Sewer: Public Sewer
-
Fees / Taxes
- Assessed Value: $872,700
- Tax Year: 2026
- HOA Fee Includes: Heat, Sewer, Insurance
- Taxes: $8,936
Similar Listings
Sold
28 Photos
Sold
28 Photos
Sold

17 Photos
Sold

19 Photos
Content © 2026 MLS Property Information Network, Inc. The information in this listing was gathered from third party resources including the seller and public records.
Listing information provided courtesy of JL+CoRE.
MLS Property Information Network, Inc. and its subscribers disclaim any and all representations or warranties as to the accuracy of this information.
