
Sold!
$1,090,000
4
Beds
2/1
Baths
2,653
Living Area
-
Property Description
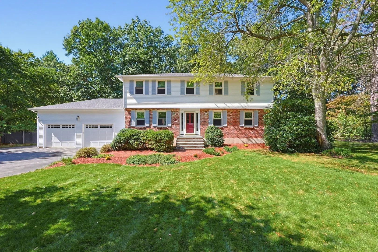
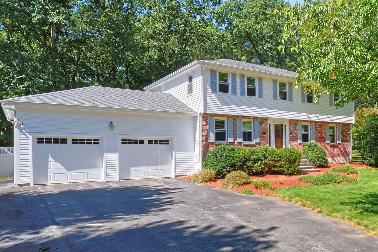
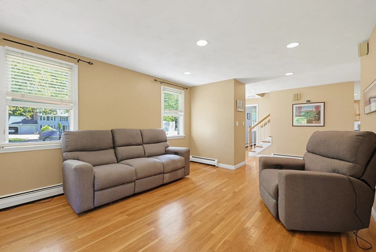
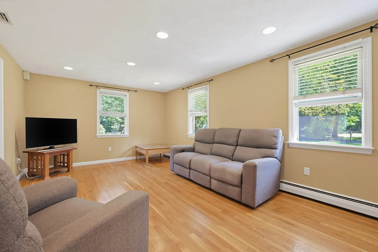
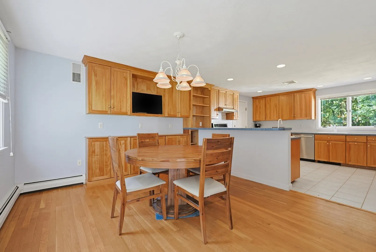
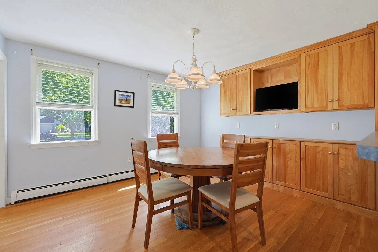
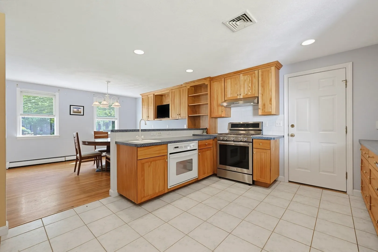
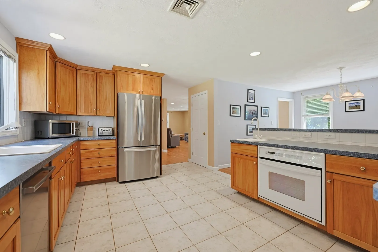
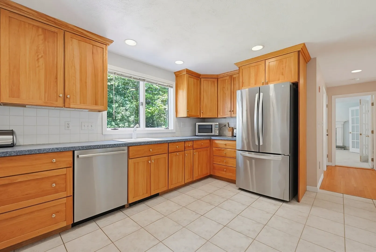
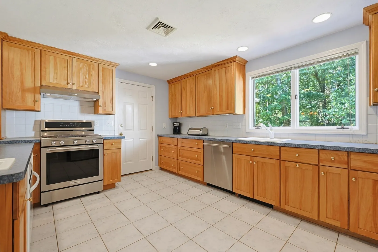
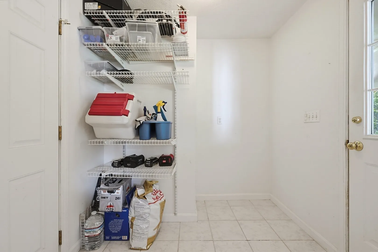
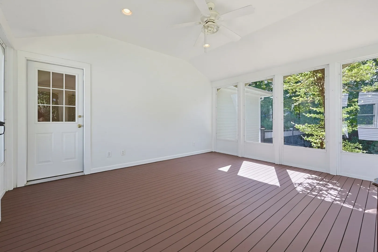
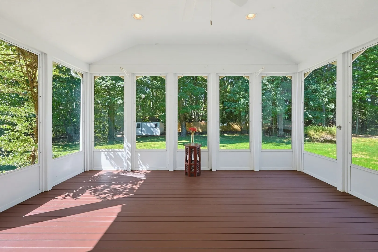
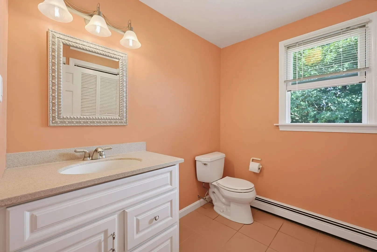
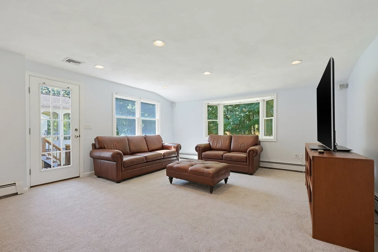
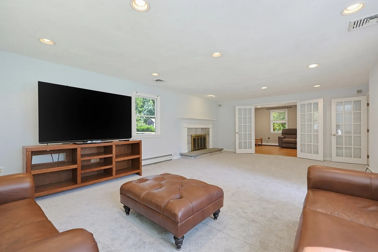
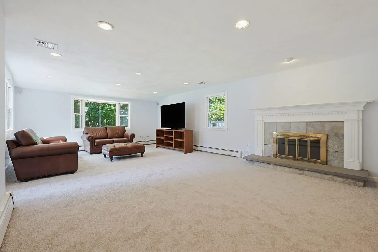
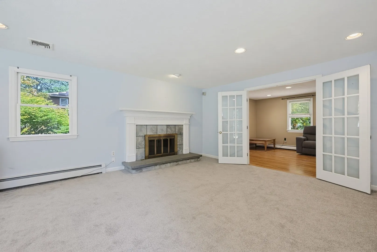
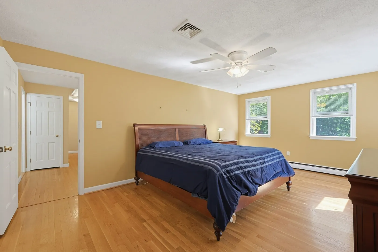
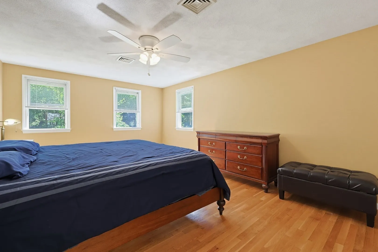
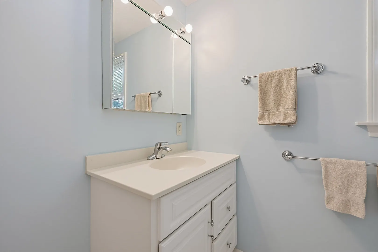
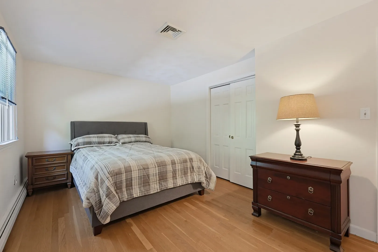
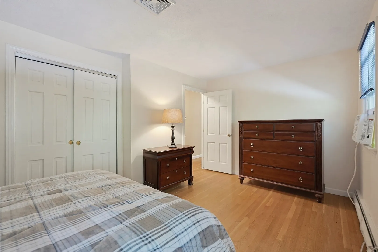
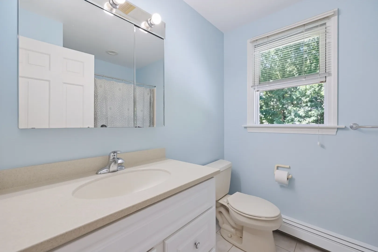
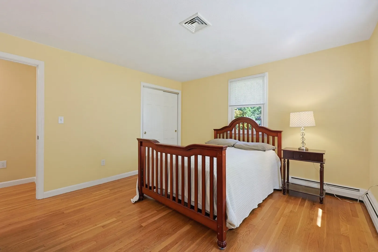
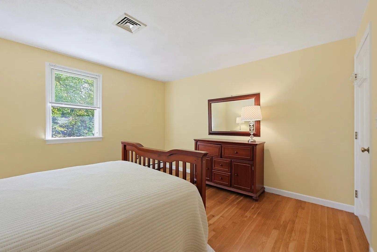
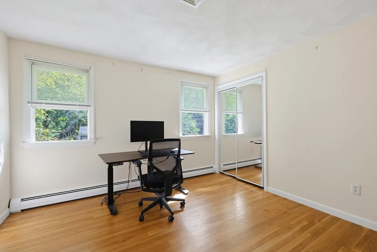
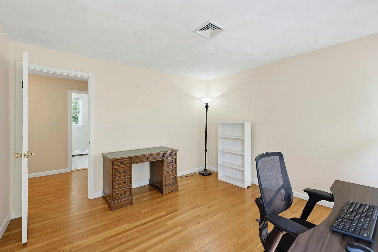
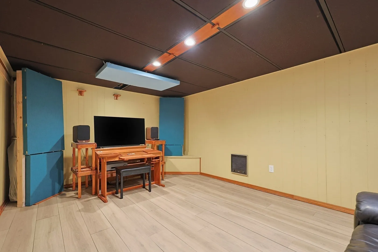
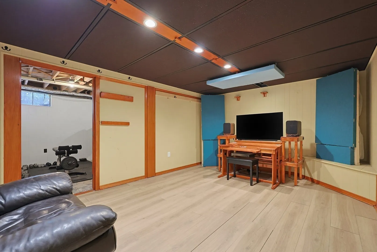
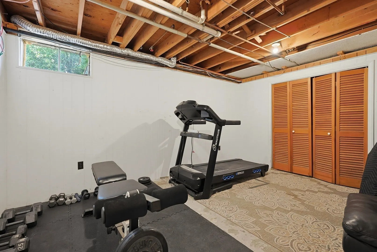
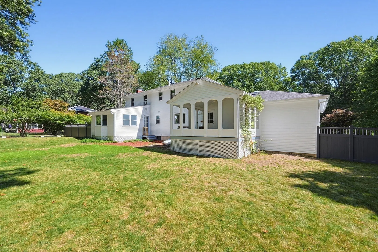
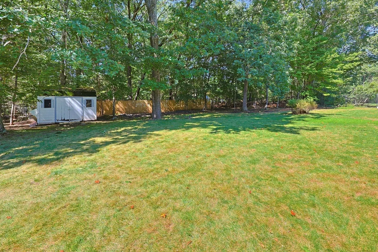
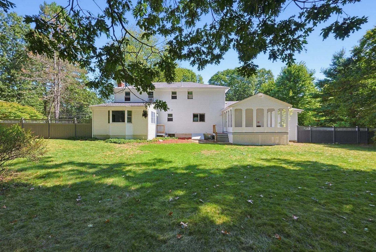
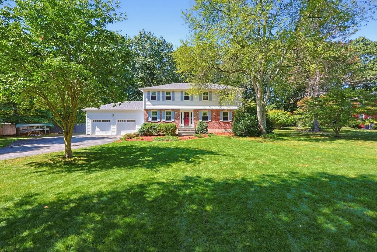
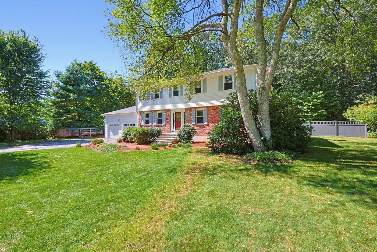
Desirable South Sudbury Location! Welcome to this spacious and inviting home set on nearly ¾ acres with a private, fenced backyard. Generous rooms throughout provide plenty of space for everyday living and entertaining. The first floor features an eat-in kitchen with updated appliances. Spacious dining room is ideal for more formal gatherings currently being used as a second living area while the fireplaced family room—with brand-new carpeting (September 2026)—offers a comfortable retreat and overlooks the backyard. A convenient half bath, laundry, mudroom and fantastic three-season room with a newly refinished floor complete the main level. Upstairs, the ensuite primary bedroom offers a walk-in closet, along with three additional bedrooms and a full bath. The finished basement adds valuable flexible space, including a heated bonus room with acoustic ceiling tiles, previously used as a music room. Two unfinished areas provide space for a home gym, storage, or future expansion. Two car garage and storage shed. Recent updates include a new water main from the street (2025), garage doors and Tesla charger (2022), and roof (2017). Conveniently located near the Framingham line, with easy access to commuter rail, major highways, shopping, restaurants and all that Sudbury has to offer. A wonderful opportunity to enjoy space, privacy and convenience in one of the area's desirable neighborhoods.
-
Highlights
- Cooling: Central Air
- Parking Spots: 8
- Property Type: Single Family Residence
- Total Rooms: 8
- Status: Closed
- Heating: Baseboard, Natural Gas
- Property Class: Residential
- Style: Colonial
- Year Built: 1975
-
Additional Details
- Appliances: Gas Water Heater, Water Heater, Range, Dishwasher, Microwave, Refrigerator, Washer, Dryer
- Exterior Features: Porch - Enclosed, Rain Gutters, Storage, Decorative Lighting, Screens, Fenced Yard
- Flooring: Tile, Carpet, Hardwood, Flooring - Vinyl, Flooring - Stone/Ceramic Tile, Flooring - Hardwood
- Interior Features: Recessed Lighting, Ceiling Fan(s), Bonus Room, Mud Room
- Roof: Shingle
- Year Built Details: Actual
- Zoning: Resa
- Basement: Full, Partially Finished, Interior Entry, Bulkhead, Concrete
- Fireplaces: 1
- Foundation: Concrete Perimeter
- Road Frontage Type: Public
- SqFt Source: Public Record
- Year Built Source: Public Records
-
Amenities
- Community Features: Public Transportation, Shopping, Medical Facility, Highway Access, T-Station
- Parking Features: Attached, Garage Door Opener, Paved Drive, Off Street, Paved
- Covered Parking Spaces: 2
-
Utilities
- Electric: Circuit Breakers
- Water Source: Public
- Sewer: Private Sewer
-
Fees / Taxes
- Assessed Value: $985,600
- Taxes: $14,429
- Tax Year: 2025
Similar Listings
Sold
25 Photos
Sold
36 Photos
Sold
32 Photos
Sold
41 Photos
Content © 2026 MLS Property Information Network, Inc. The information in this listing was gathered from third party resources including the seller and public records.
Listing information provided courtesy of Chinatti Realty Group, Inc..
MLS Property Information Network, Inc. and its subscribers disclaim any and all representations or warranties as to the accuracy of this information.
