
Sold!
$650,000
3
Beds
2/1
Baths
2,042
Living Area
-
Property Description
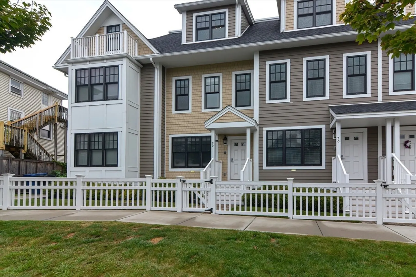
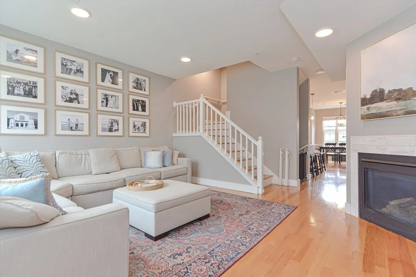
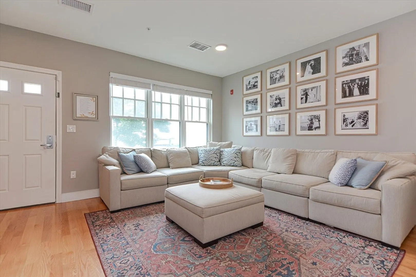
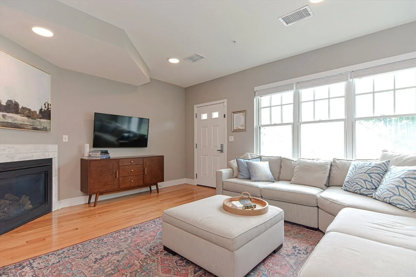
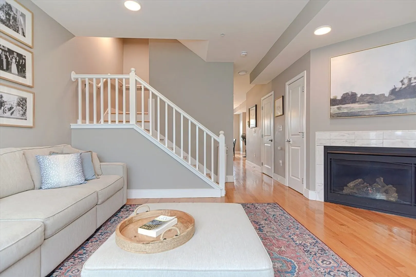
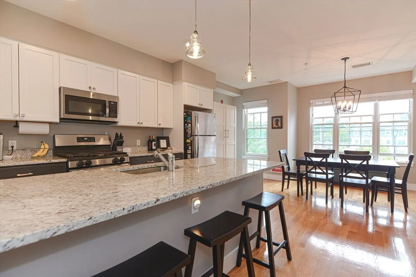
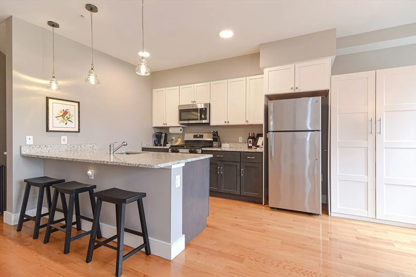
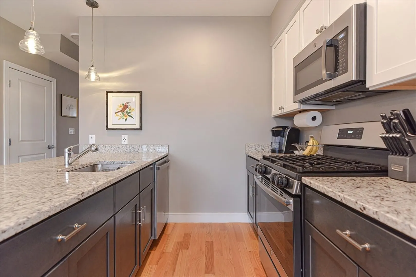
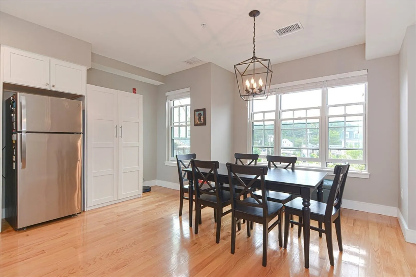
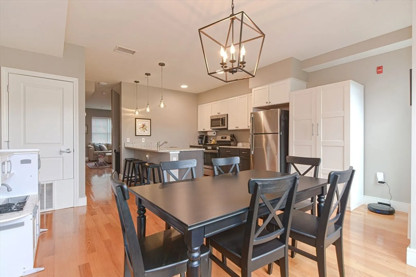
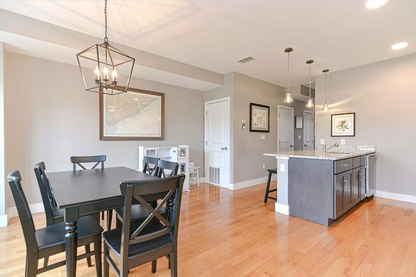
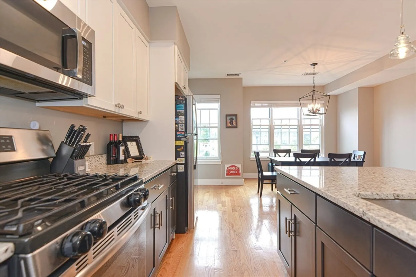
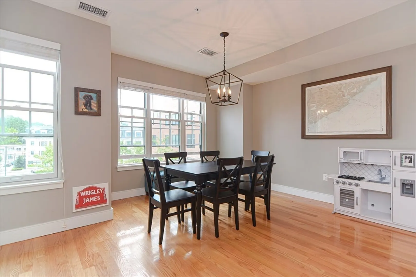
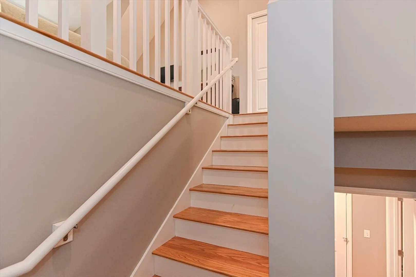
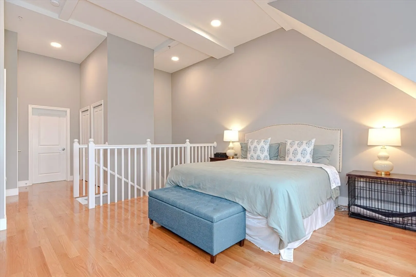
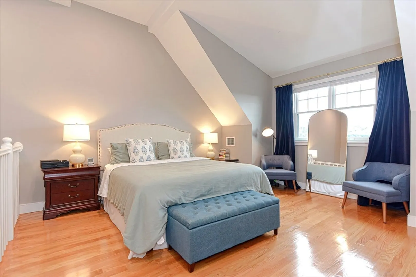
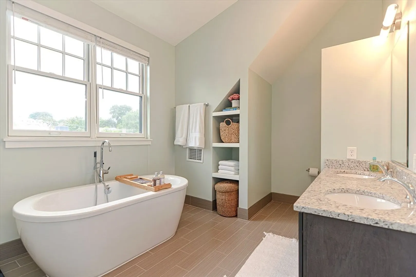
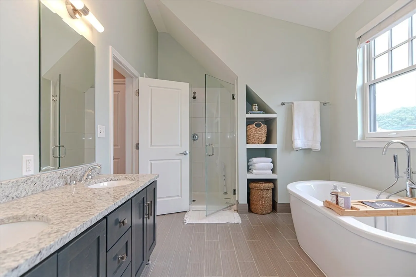
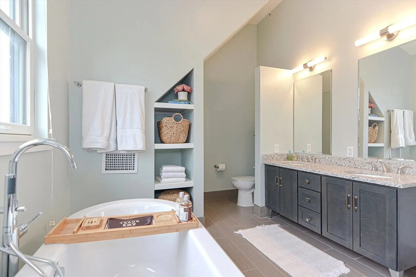
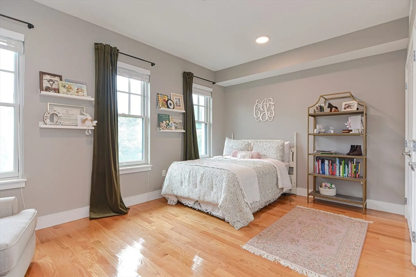
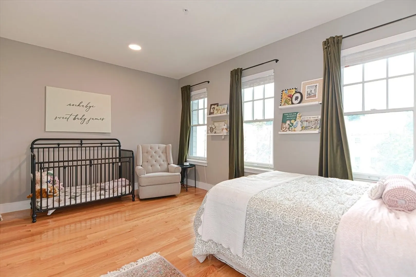
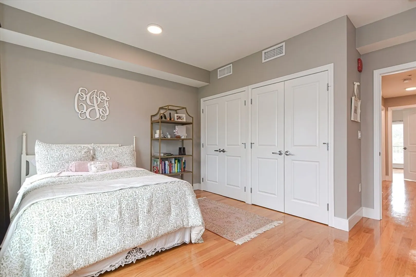
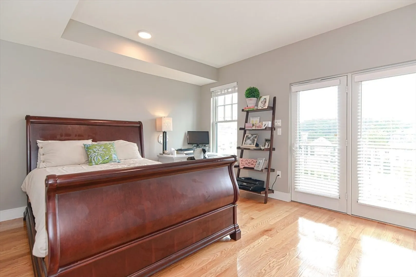
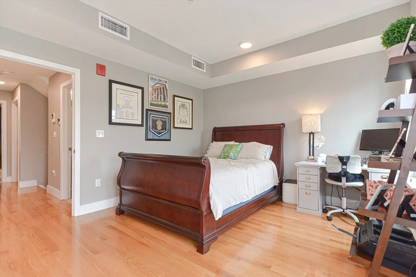
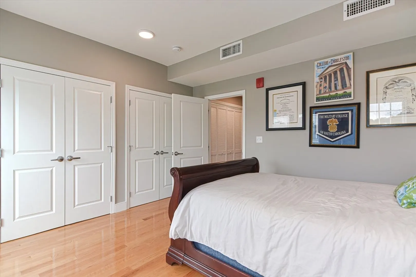
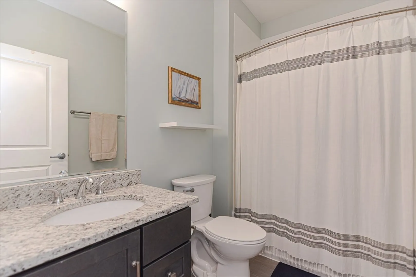
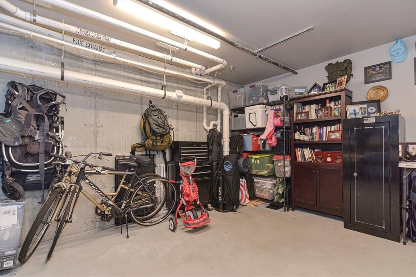
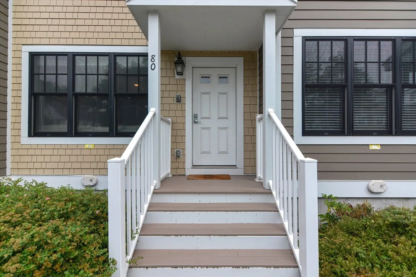
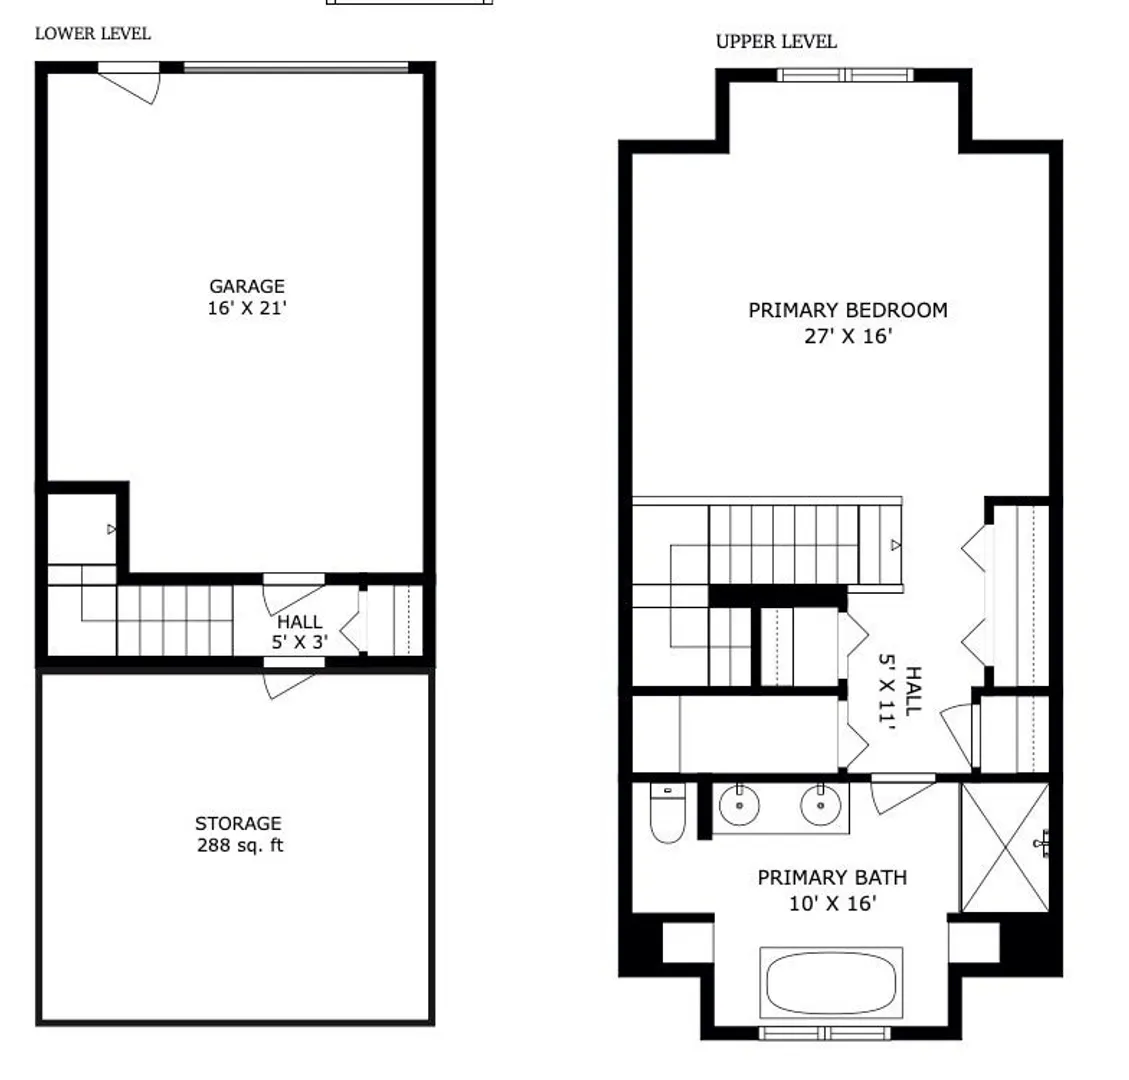
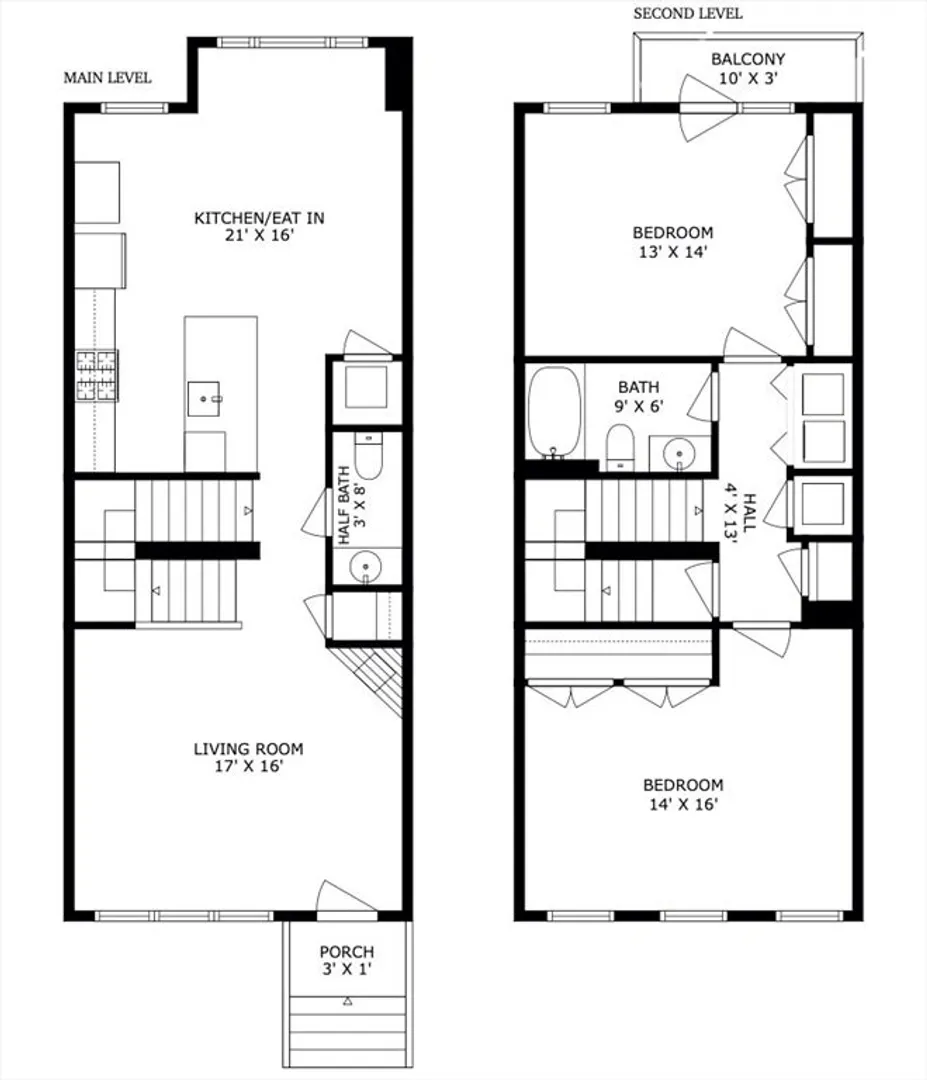
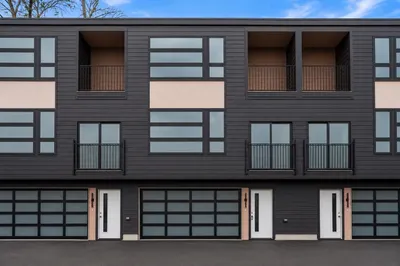
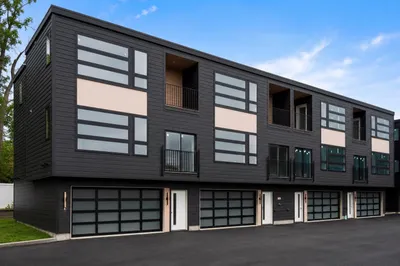
Welcome home to this lovely townhome situated close to all that Salem has to offer! The home features high ceilings and lots of natural light over three floors, including 3 bedrooms and 2.5 bathrooms. The first floor has a living room with a gas fireplace and leads into the open kitchen and dining area. The second floor has two generous bedrooms, a full bathroom, and the laundry. The main bedroom is on the third floor which features vaulted ceilings and a luxurious ensuite bathroom with double vanities, soaking tub, and separate shower with a glass door. A one car garage and large storage area sit below, and there is an additional deeded parking space. This pet friendly unit won't last!
-
Highlights
- Building Name: River Rock
- Heating: Central, Heat Pump, Electric
- Parking Spots: 2
- Property Type: Condominium
- Total Rooms: 6
- Year Built: 2020
- Cooling: Central Air
- HOA Fee: $275
- Property Class: Residential
- Stories: 3
- Unit Number: 80
- Status: Closed
-
Additional Details
- Appliances: Range, Dishwasher, Disposal, Microwave, Refrigerator
- Construction: Frame
- Fireplaces: 1
- Pets Allowed: Yes
- SqFt Source: Public Record
- Year Built Details: Actual
- Zoning: Bp
- Basement: Y
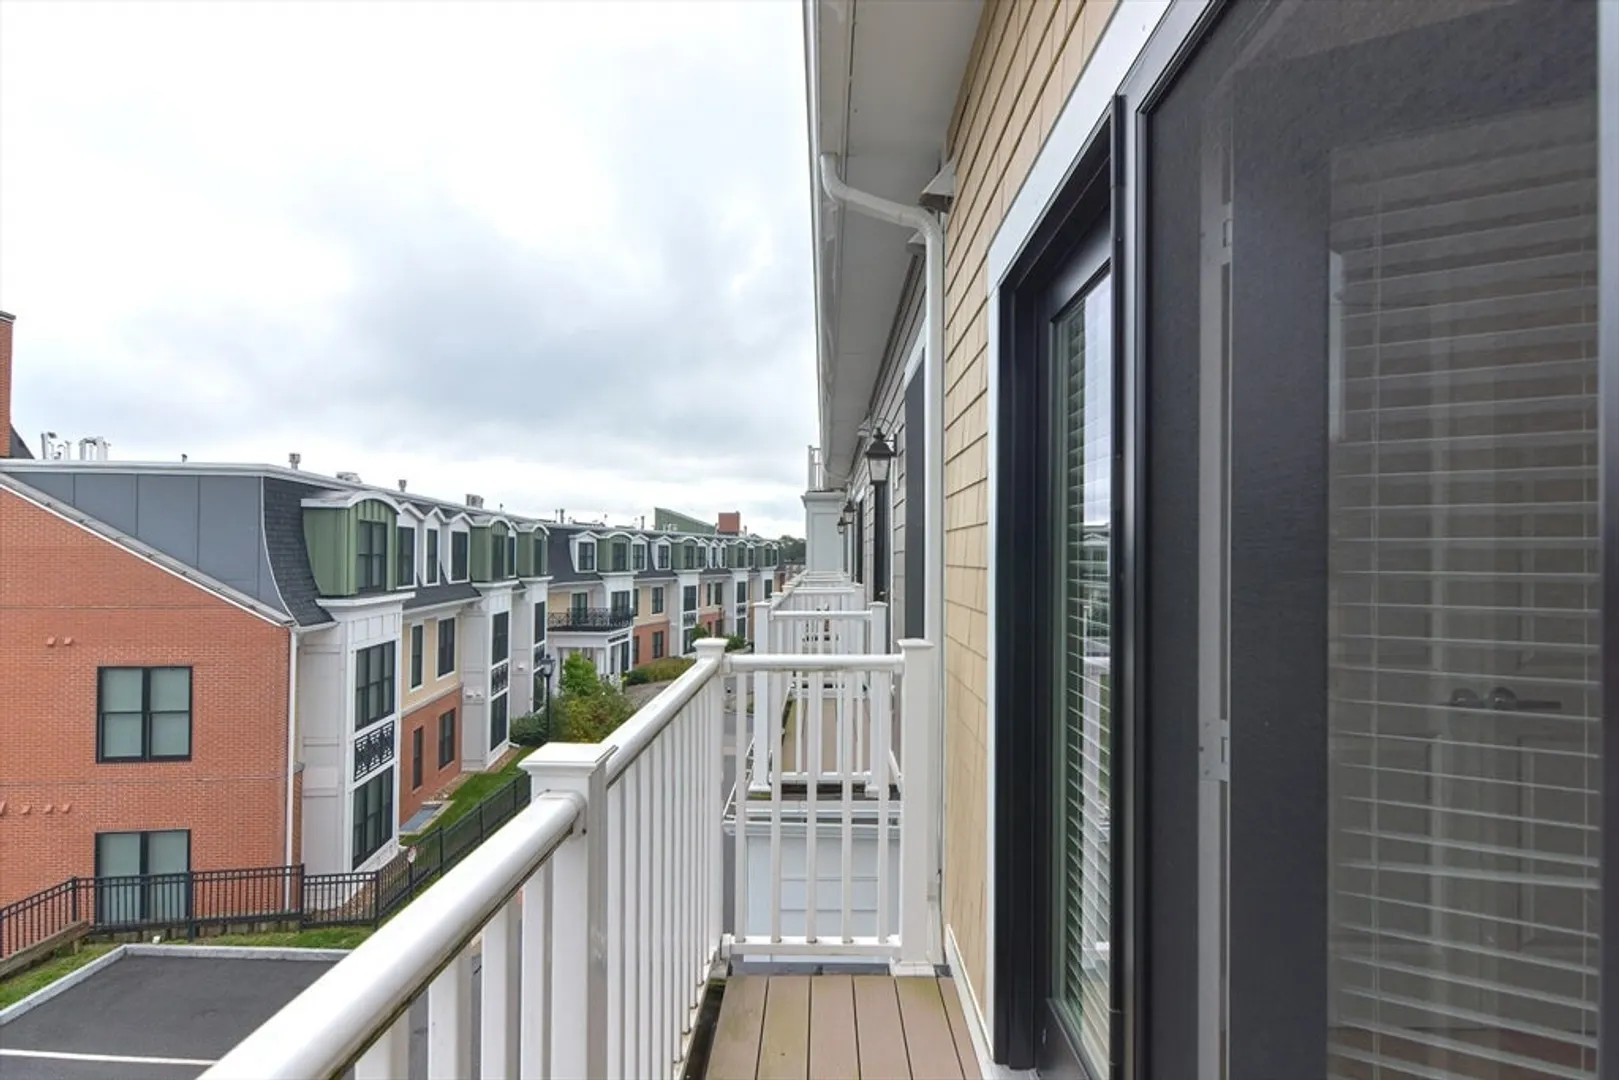
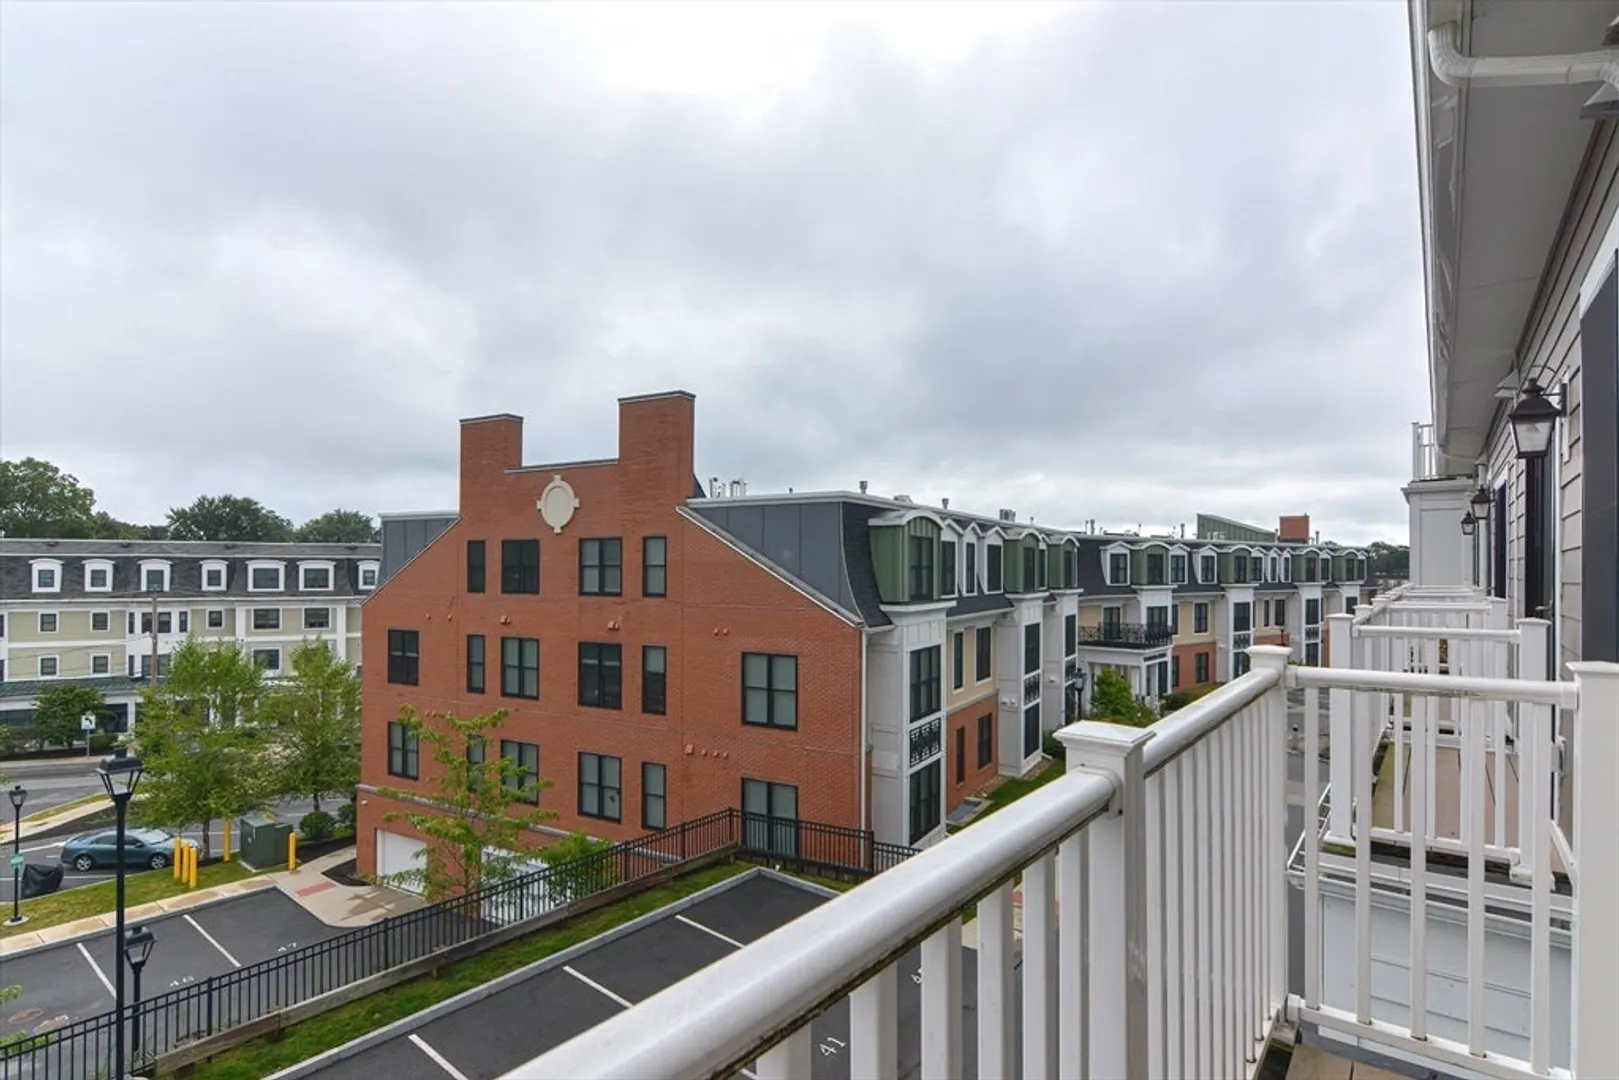
- Exterior Features: Porch, Balcony
- Flooring: Hardwood
- Roof: Shingle
- Total Number of Units: 6
- Year Built Source: Owner
-
Amenities
- Community Features: Public Transportation, Shopping, Park, Medical Facility, Marina, T-Station, University
- Parking Features: Under, Off Street, Deeded
- Covered Parking Spaces: 1
- Waterfront Features: Ocean, 1 to 2 Mile To Beach, Beach Ownership(Public)
-
Utilities
- Sewer: Public Sewer
- Water Source: Public
-
Fees / Taxes
- Assessed Value: $552,900
- HOA Fee Includes: Water, Sewer, Insurance, Maintenance Structure, Maintenance Grounds, Snow Removal, Trash, Reserve Funds
- Taxes: $6,425
- HOA Fee Frequency: Monthly
- Tax Year: 2024
Similar Listings
Sold
31 Photos
Sold
42 Photos
Sold
30 Photos
Sold
35 Photos
Content © 2026 MLS Property Information Network, Inc. The information in this listing was gathered from third party resources including the seller and public records.
Listing information provided courtesy of Century 21 North East.
MLS Property Information Network, Inc. and its subscribers disclaim any and all representations or warranties as to the accuracy of this information.
