
80 Blue Hills Parkway
$949,900
3
Beds
2/2
Baths
1,738
Sqft
- Request Info
- Call
- Save
-
More
- Mortgage Calculator

Property Tools
$949,900
3
Beds
2/2
Baths
1,738
Living Area
-
Property Description
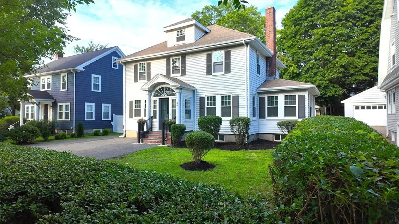
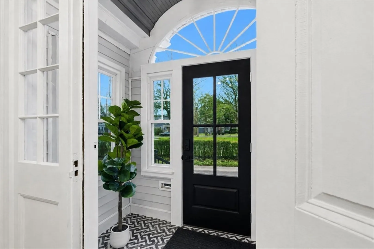
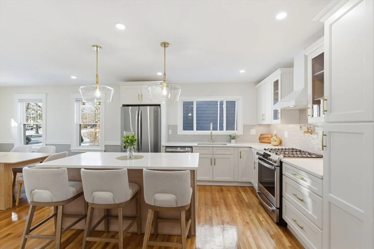
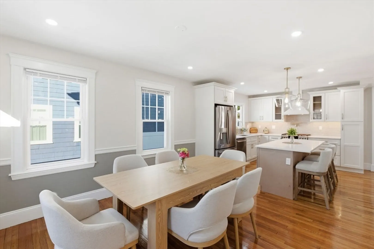
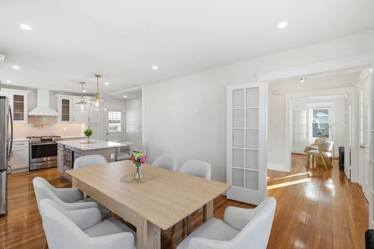
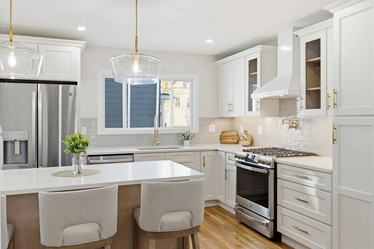
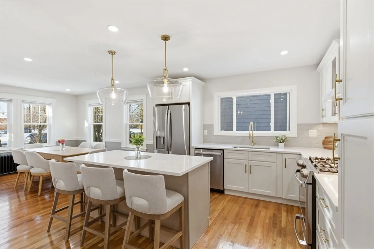
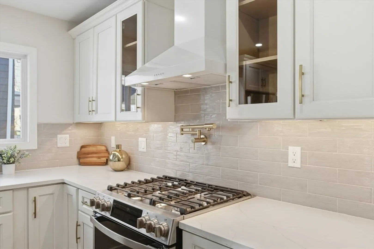
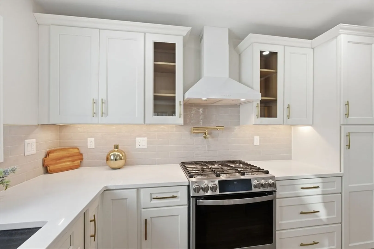
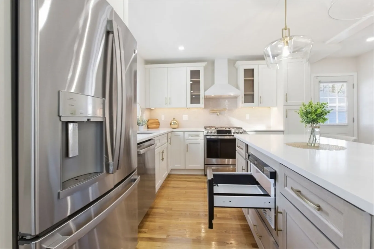
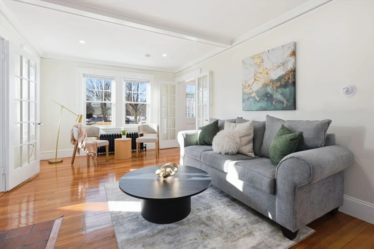
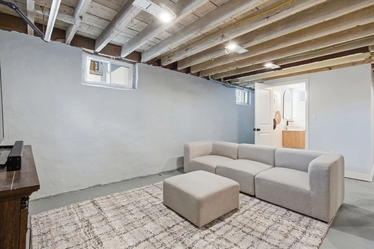
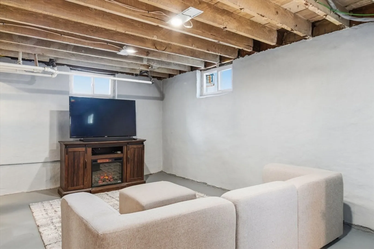
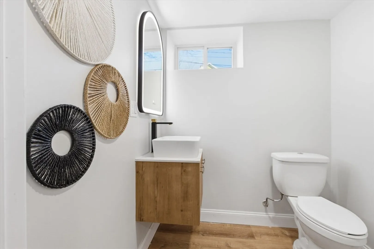
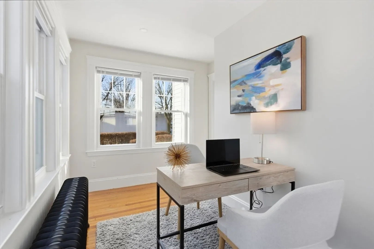
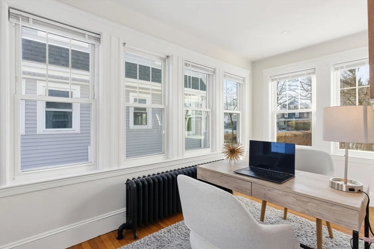
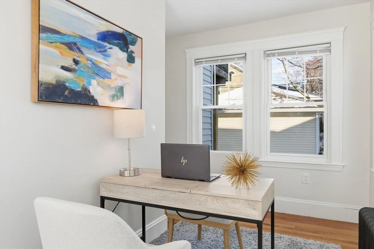
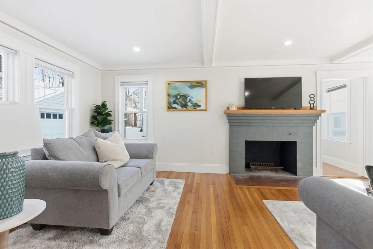
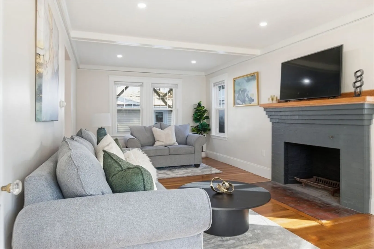
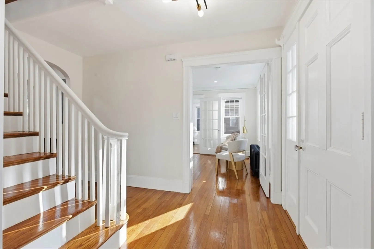
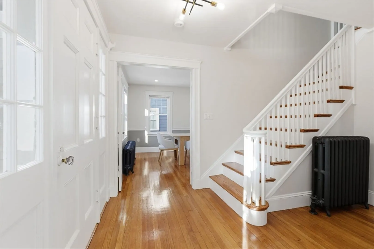
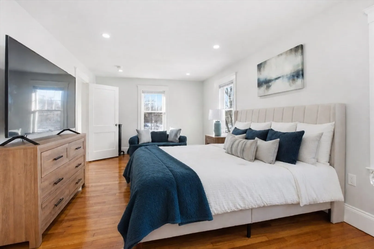
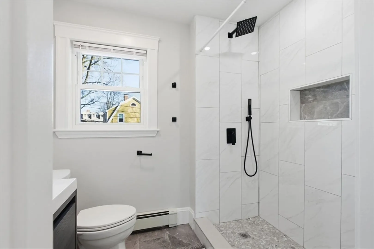
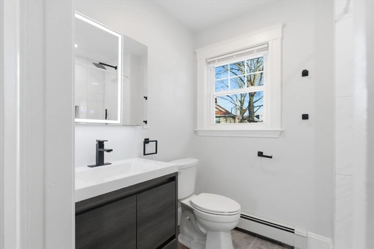
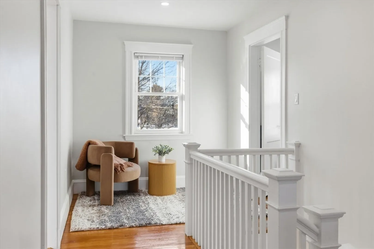
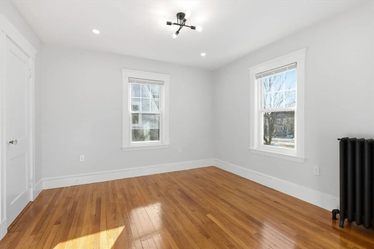
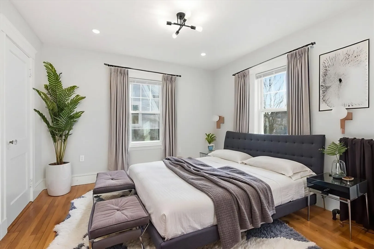
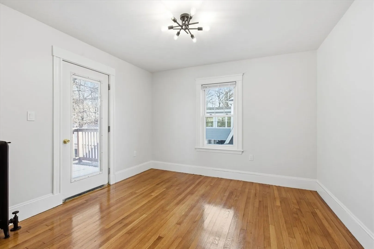
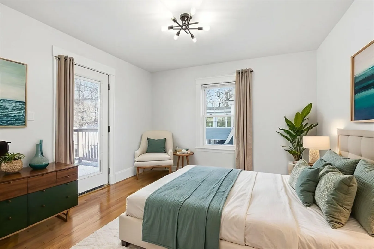
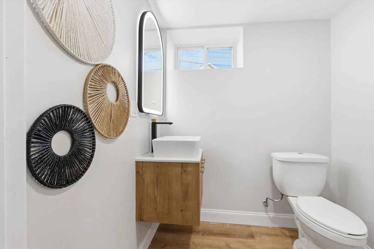
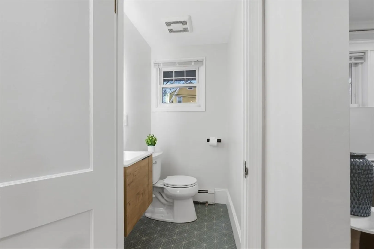
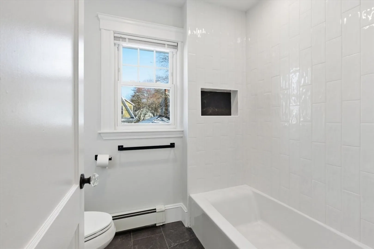
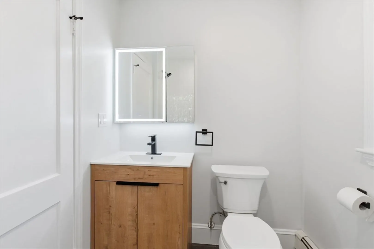
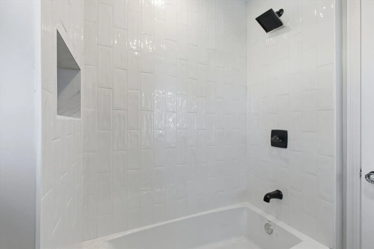
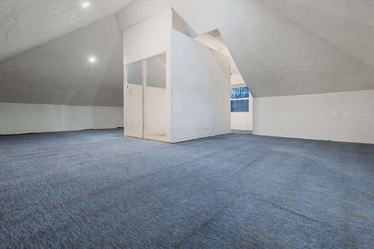
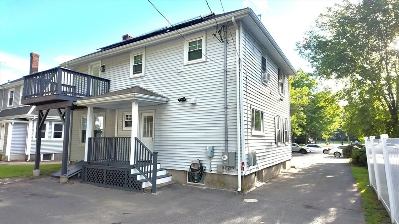
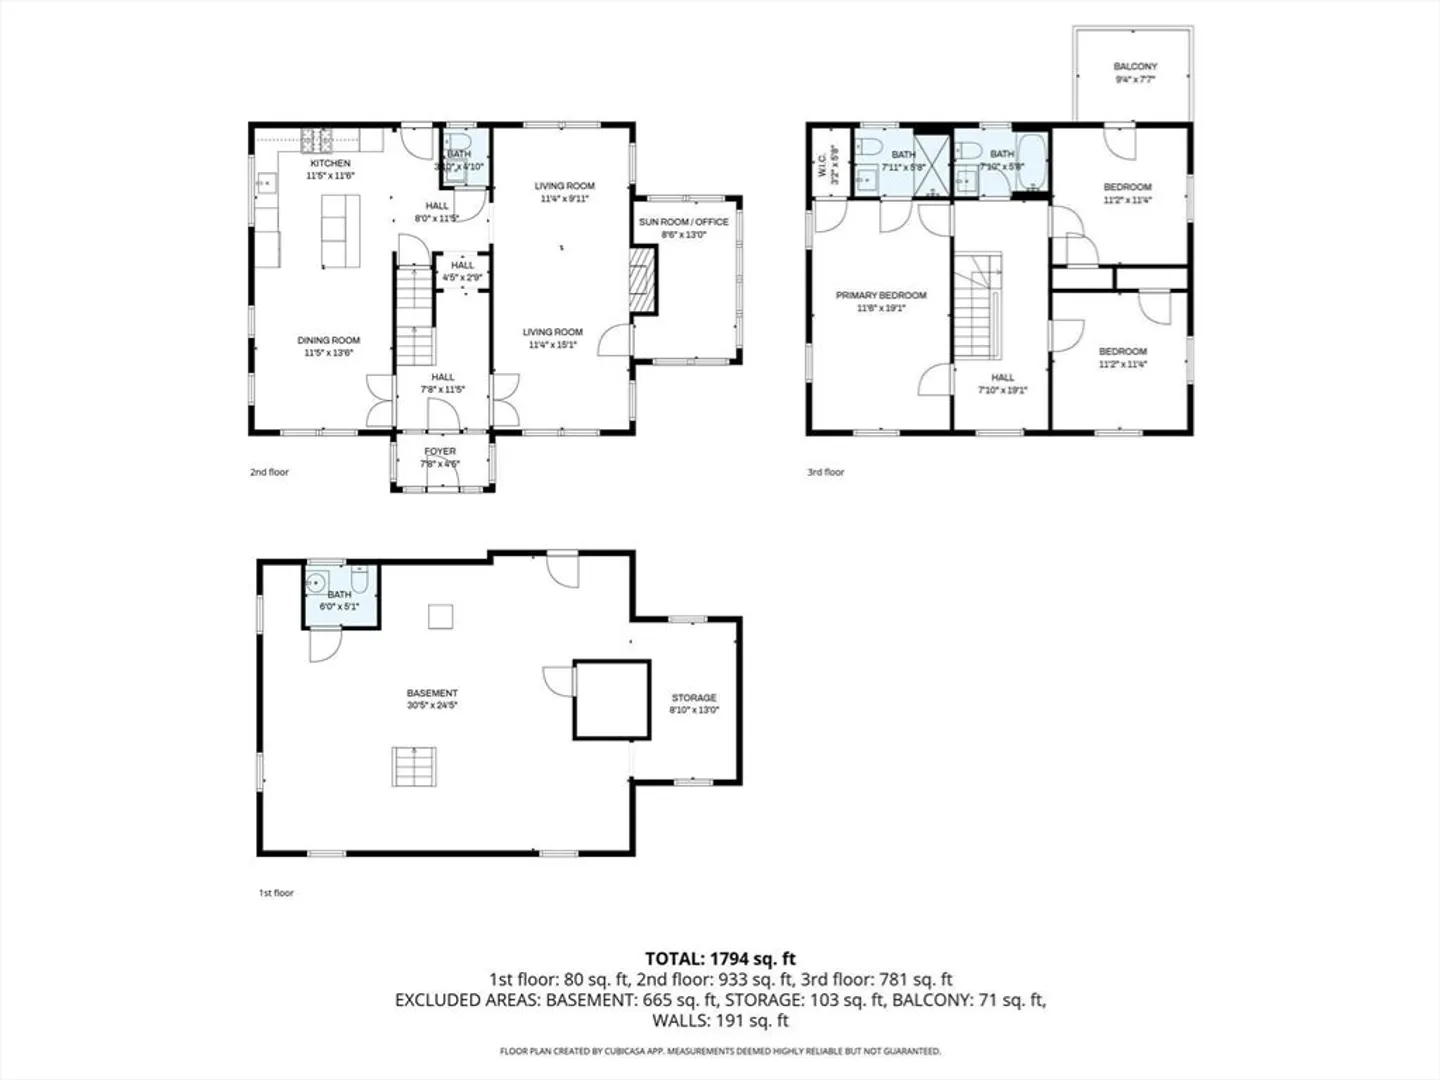
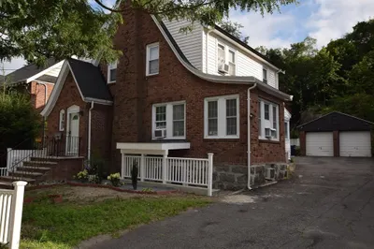
Refreshed and Reimagined center-entrance Colonial in desirable Milton, offering three bedrooms, two full baths, and two half baths. This thoughtfully updated home features a spacious primary ensuite and a sun-filled bonus sunroom—ideal for a home office, reading nook, or relaxation space. The refined open-concept kitchen blends beauty and function with quartz countertops, a pot filler, and a custom island with microwave drawer, offering seamless flow for entertaining. Additional attic space and an open basement provide exceptional potential for future expansion, ADU (Additional Dwelling Unit) just open space for personal customization. A two-car garage with additional parking completes the package. Ideally located near trolley access, the Red Line, Blue Hills Reservation, and the Neponset River Trail, this home delivers the perfect blend of elegance, comfort, and commuter convenience.
-
Highlights
- Cooling: Window Unit(s)
- Parking Spots: 6
- Property Type: Single Family Residence
- Total Rooms: 6
- Status: Active
- Heating: Baseboard, Natural Gas
- Property Class: Residential
- Style: Colonial
- Year Built: 1926
-
Additional Details
- Appliances: Gas Water Heater, Range, Dishwasher, Disposal, Microwave, Range Hood
- Construction: Frame
- Exterior Features: Deck - Wood
- Flooring: Wood, Tile, Flooring - Wood
- Interior Features: Bonus Room
- Roof: Shingle
- Year Built Details: Approximate
- Zoning: Rc
- Basement: Full, Partially Finished
- Exclusions: Owner's Personal Property
- Fireplaces: 1
- Foundation: Concrete Perimeter, Block
- Road Frontage Type: Public
- SqFt Source: Owner
- Year Built Source: Public Records
-
Amenities
- Community Features: Public Transportation, Shopping
- Parking Features: Detached, Paved Drive, Off Street
- Covered Parking Spaces: 2
-
Utilities
- Electric: Circuit Breakers, 200+ Amp Service
- Water Source: Public
- Sewer: Public Sewer
-
Fees / Taxes
- Assessed Value: $669,500
- Taxes: $7,907
- Tax Year: 2026
Similar Listings
Content © 2026 MLS Property Information Network, Inc. The information in this listing was gathered from third party resources including the seller and public records.
Listing information provided courtesy of Compass.
MLS Property Information Network, Inc. and its subscribers disclaim any and all representations or warranties as to the accuracy of this information.