
Sold!
$440,000
2
Beds
1
Bath
865
Living Area
-
Property Description
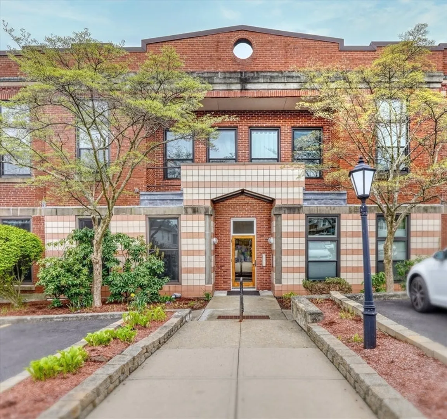
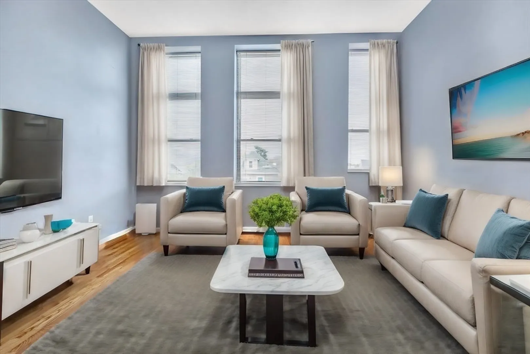
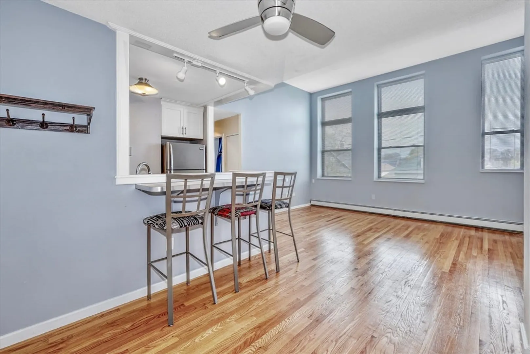
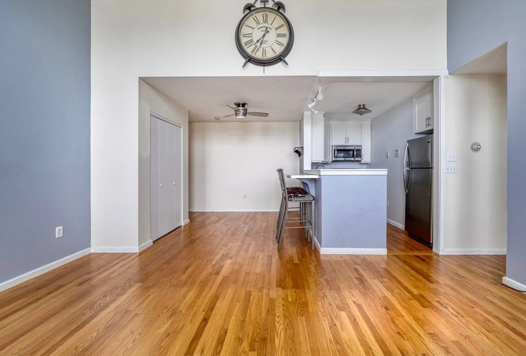
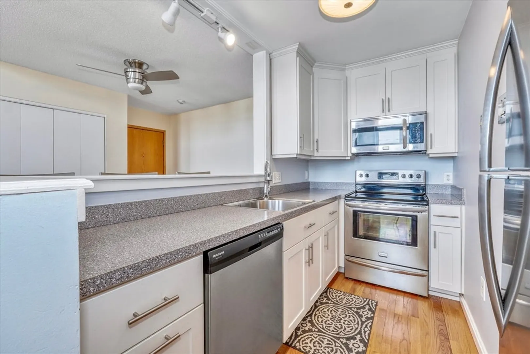
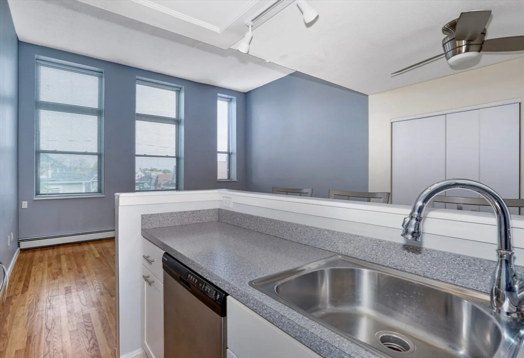
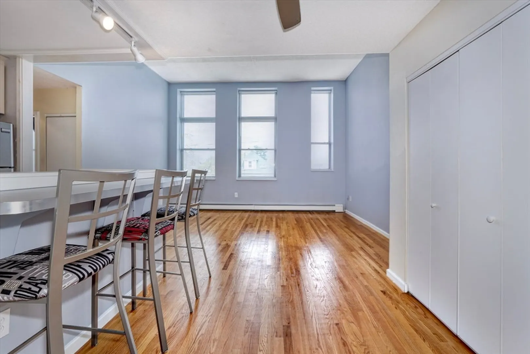
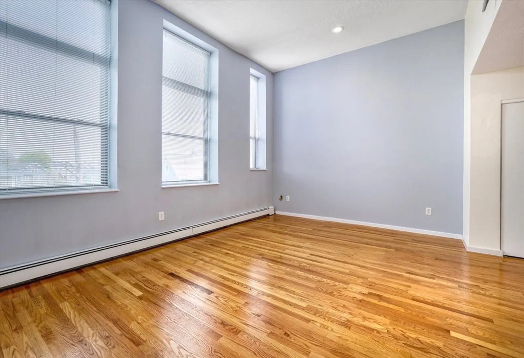
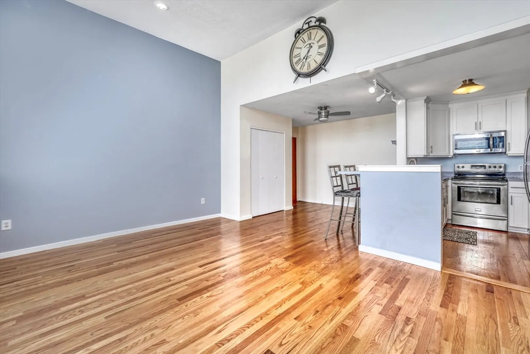
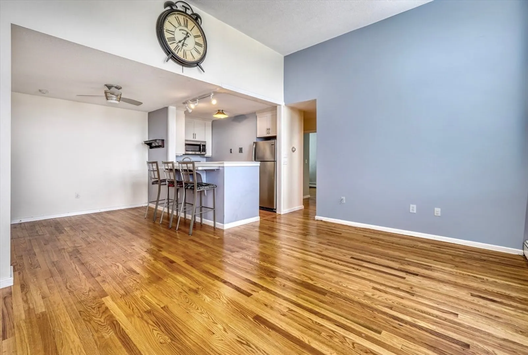
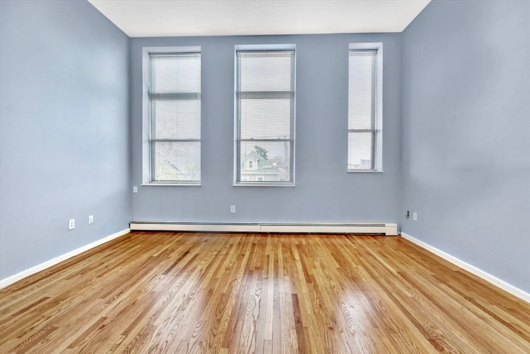
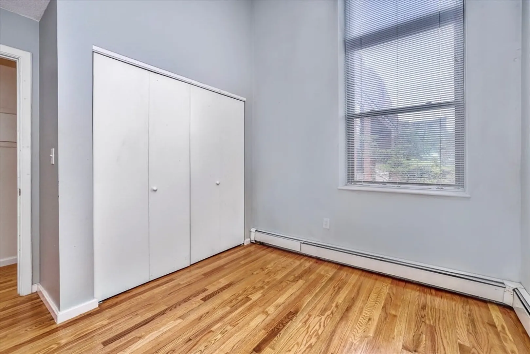
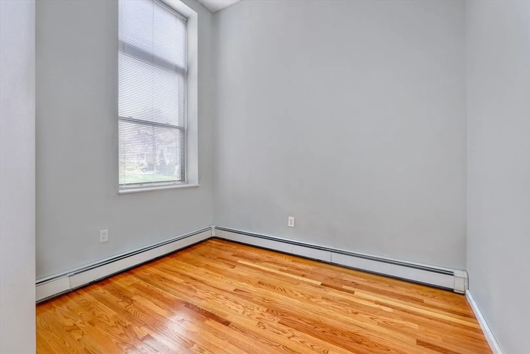
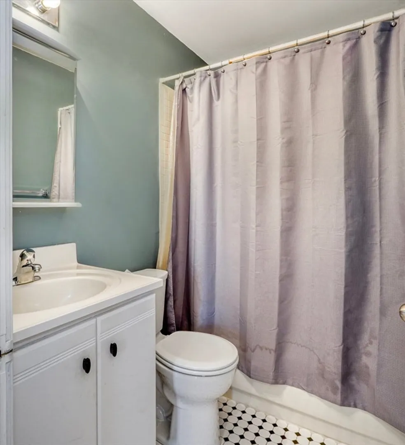
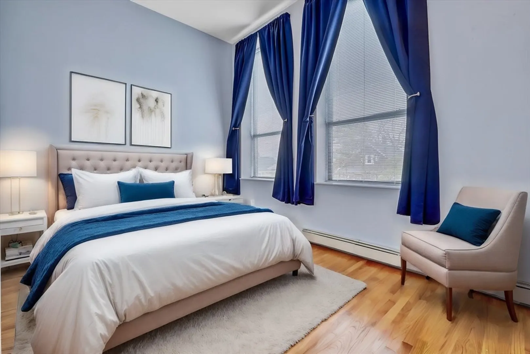
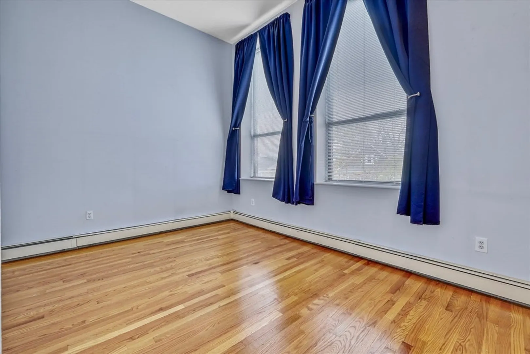
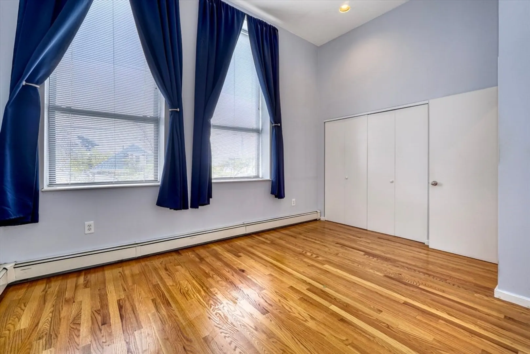
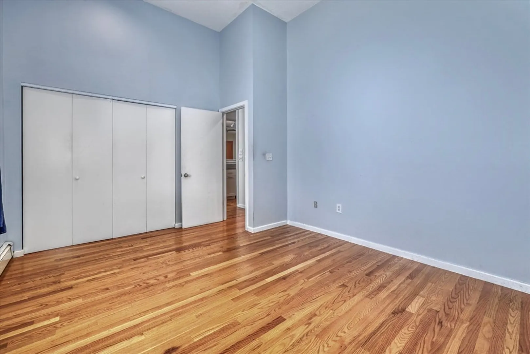
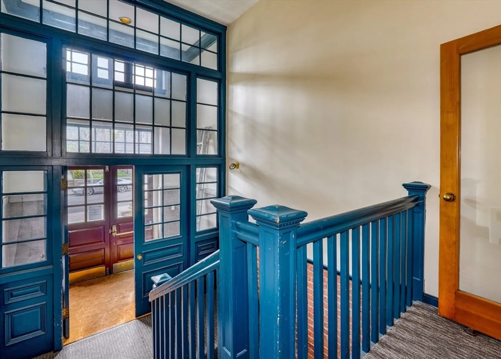
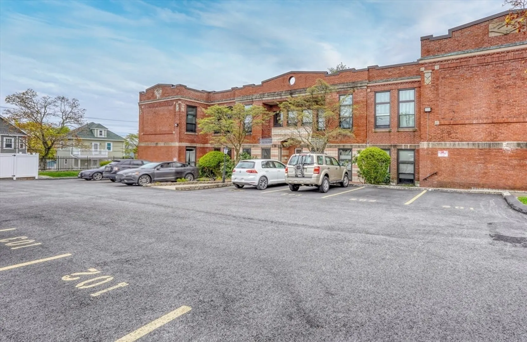
This perfect 2 bed condo is nestled in a charming neighborhood between Adams Village and Ashmont, making it an excellent location. The unit features dramatically high ceilings, hardwood floors, and enormous windows that provide plenty of natural light. Updated kitchen and hardwood floors throughout, this space is absolutely turn-key! Being a corner unit, the living area and kitchen area enjoy abundant sunlight throughout the day. In addition, the condo offers exclusive parking for one vehicle and off-street parking for visitors as well. A short distance from the Ashmont T, all of the amenities and local eateries in Adams Village and Ashmont, along with Lower Mills. This absolute turn key unit in a superb location, a must see!**No pet policy unless ESA**
-
Highlights
- Area: Dorchester's Ashmont
- Heating: Central
- Parking Spots: 1
- Property Type: Condominium
- Unit Number: 204
- Status: Closed
- Cooling: Window Unit(s)
- HOA Fee: $647
- Property Class: Residential
- Total Rooms: 3
- Year Built: 1930
-
Additional Details
- Basement: N
- Flooring: Hardwood
- Year Built Details: Approximate
- Zoning: Cd
- Construction: Brick
- Total Number of Units: 18
- Year Built Source: Public Records
-
Amenities
- Community Features: Public Transportation, Park, Walk/Jog Trails, Medical Facility, Bike Path, Highway Access, House of Worship, Marina, Private School, Public School, T-Station, University
- Parking Features: Off Street, Assigned
-
Utilities
- Sewer: Public Sewer
- Water Source: Public
-
Fees / Taxes
- Assessed Value: $379,900
- Compensation Based On: Net Sale Price
- HOA Fee Includes: Heat, Water, Sewer, Insurance, Maintenance Grounds, Snow Removal, Reserve Funds
- Taxes: $4,141
- Buyer Agent Compensation: 2.5%
- Facilitator Compensation: 1%
- Tax Year: 2024
Similar Listings
Sold
17 Photos
Sold
18 Photos
Sold
40 Photos
Sold
34 Photos
Content © 2026 MLS Property Information Network, Inc. The information in this listing was gathered from third party resources including the seller and public records.
Listing information provided courtesy of Olde Towne Real Estate Co..
MLS Property Information Network, Inc. and its subscribers disclaim any and all representations or warranties as to the accuracy of this information.
