
Sold!
$312,000
2
Beds
2
Baths
1,158
Living Area
-
Property Description
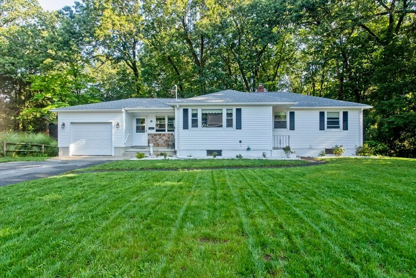
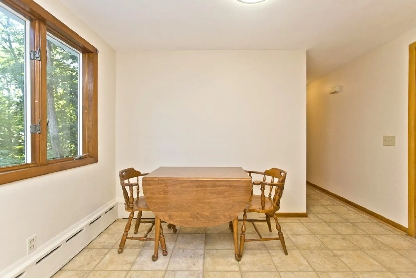
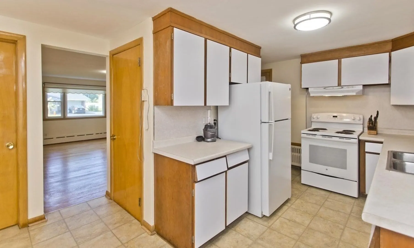
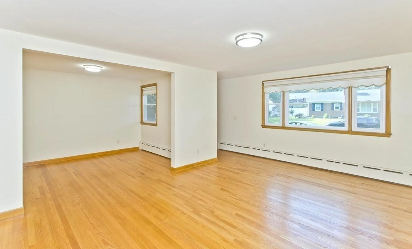
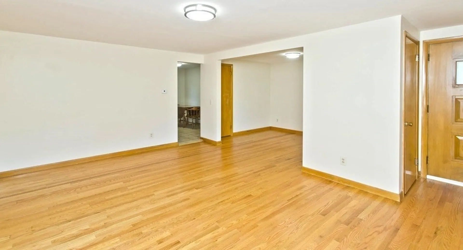
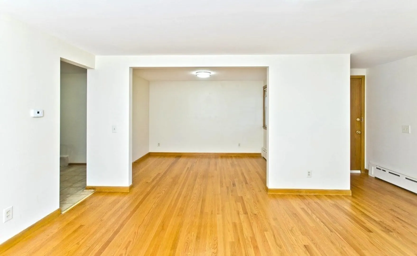
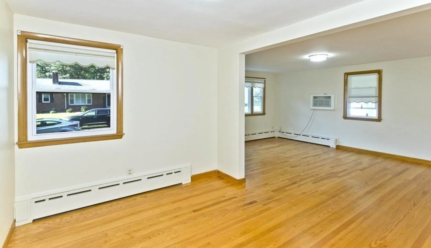
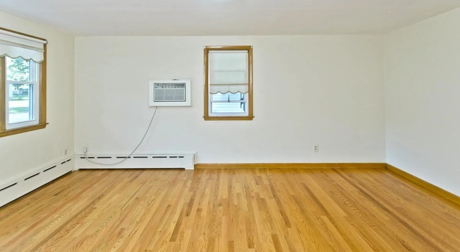
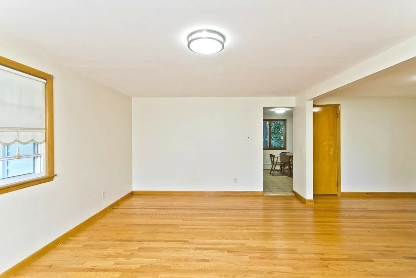
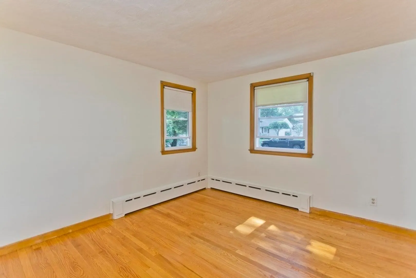
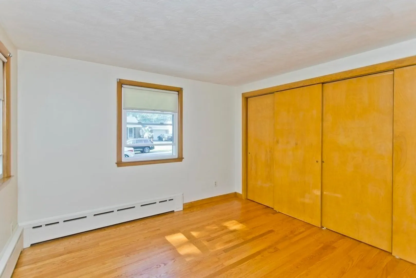
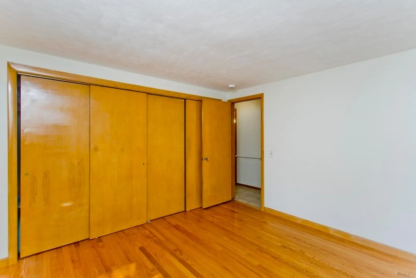
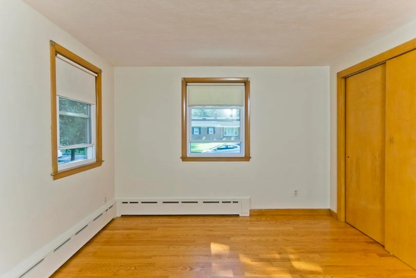
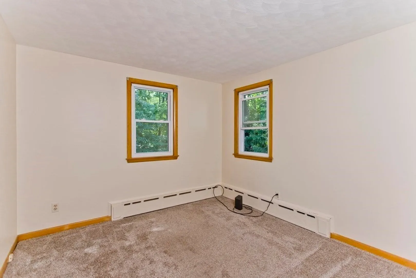
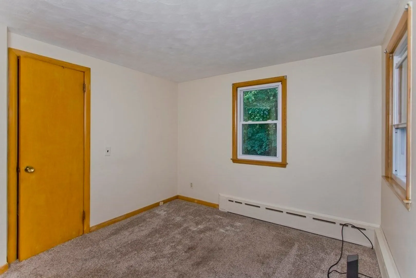
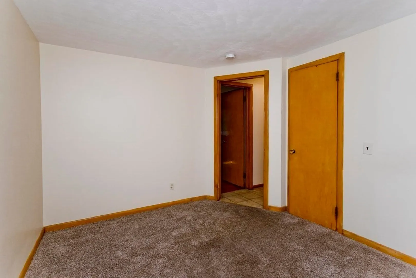
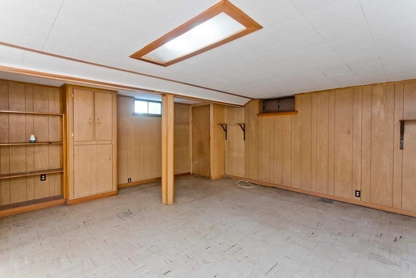
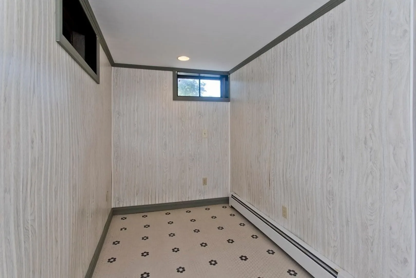
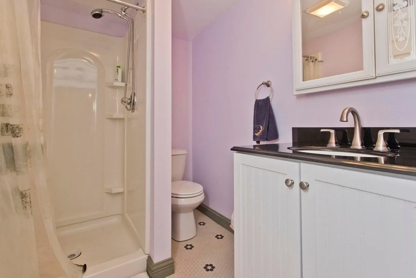
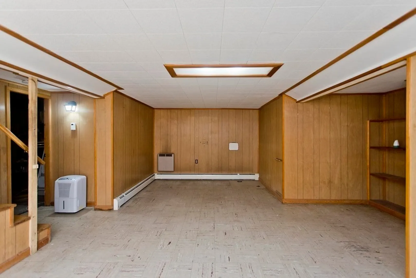
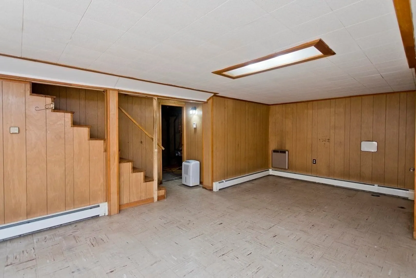
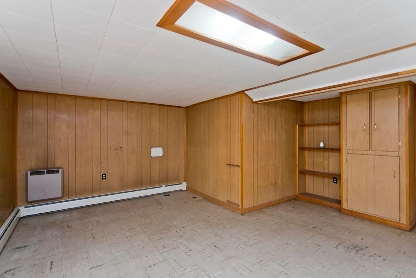
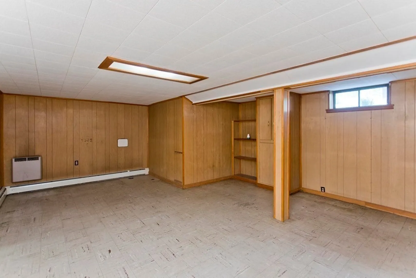
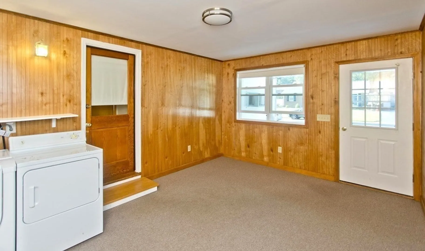
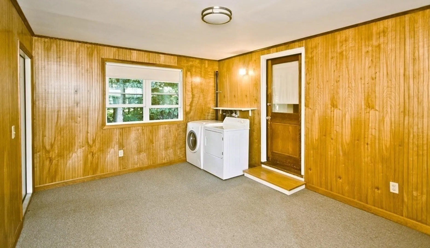
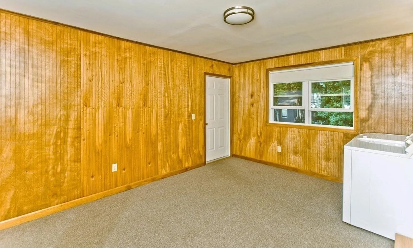
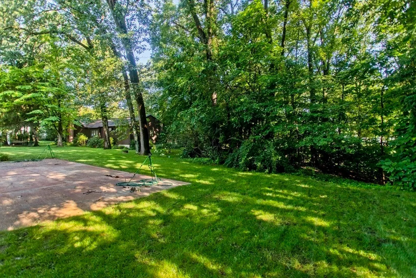
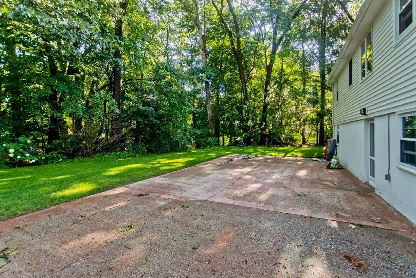
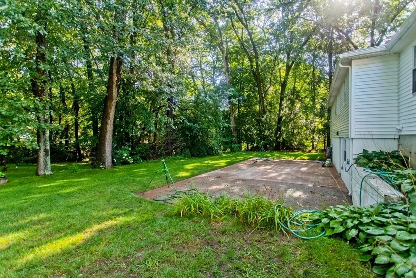
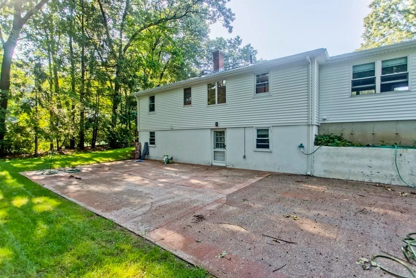
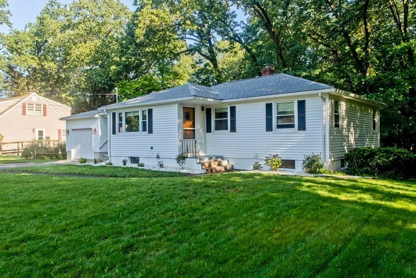
Discover classic comfort in this ranch style home located within this highly coveted Longmeadow neighborhood! Experience the ease of one-level living as you step inside and feel the allure of beautifully finished wood flooring and neutral color palette, adding a touch of warmth that complements the home's timeless character. Currently offering two bedrooms, the adaptable layout holds the potential for a seamless transformation into a three-bedroom configuration. Two full baths, one conveniently located in the partially finished basement, ensure practicality for your everyday needs. The basement itself offers an inviting canvas, allowing you to craft a cozy family retreat, a versatile play area, or even a comfortable guest space. The one-car attached garage provides both convenience and shelter, especially valuable during New England's winters. Step out onto the expansive patio and immerse yourself in a space where relaxation and outdoor gatherings naturally become a way of life.
-
Highlights
- Cooling: Wall Unit(s)
- Parking Spots: 4
- Property Type: Single Family Residence
- Total Rooms: 5
- Status: Closed
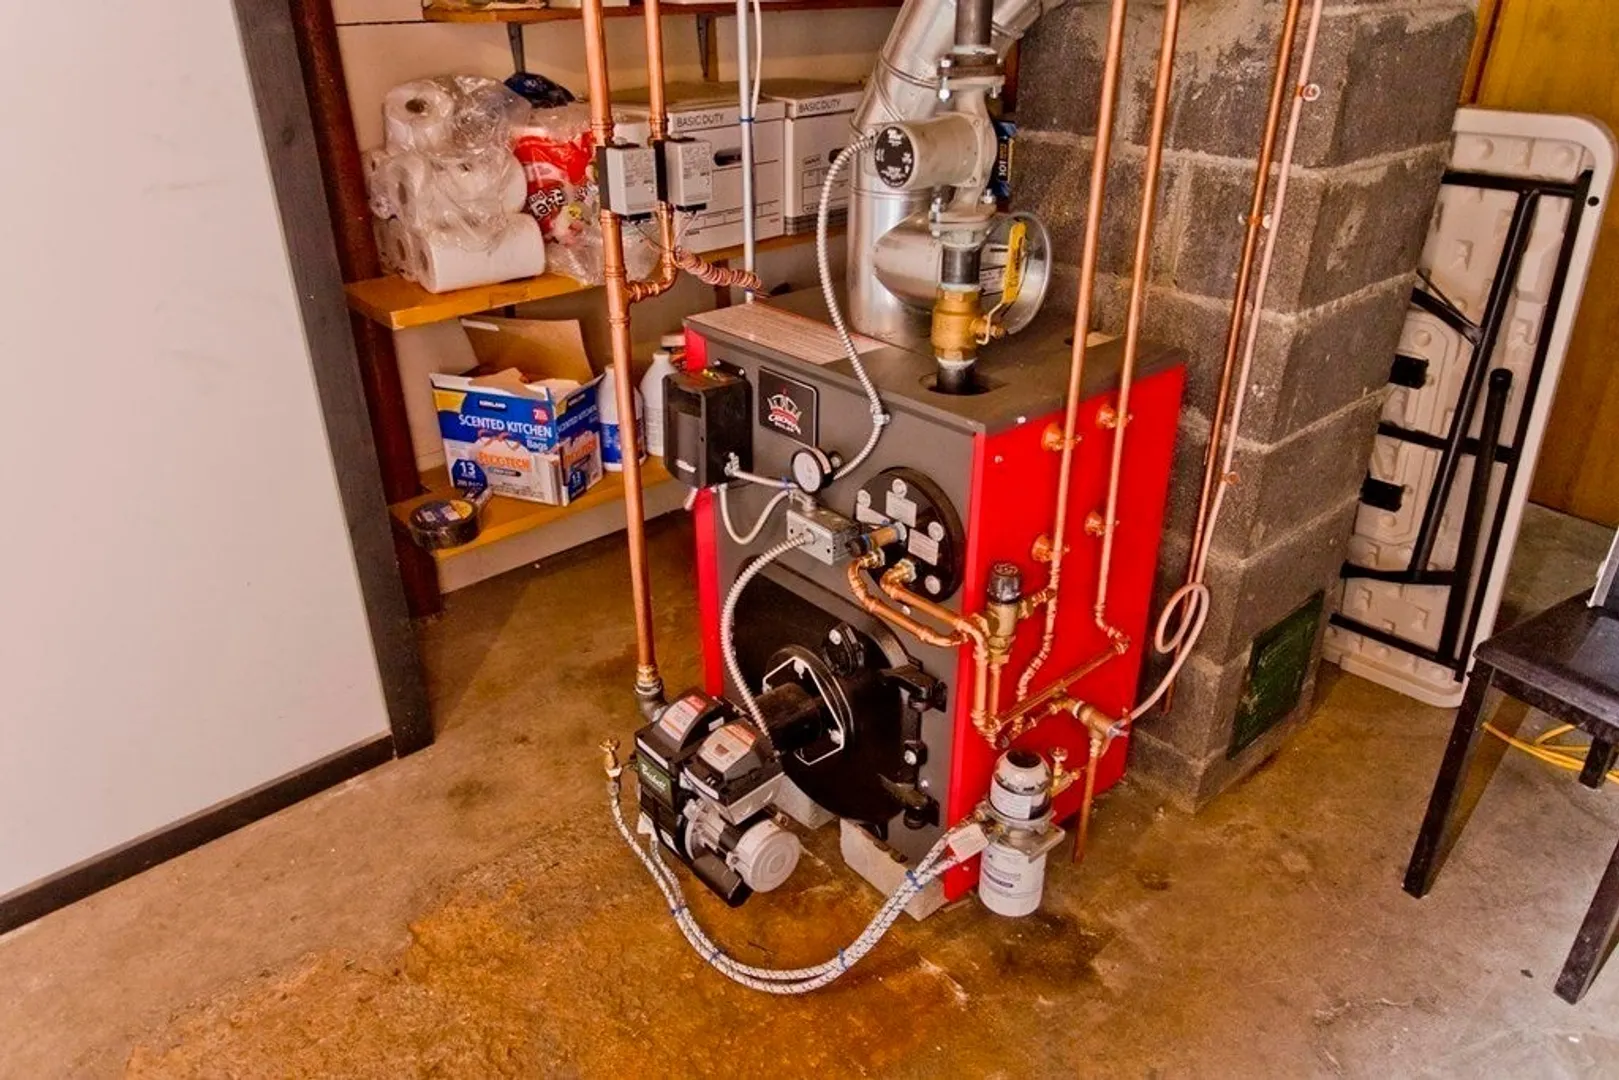
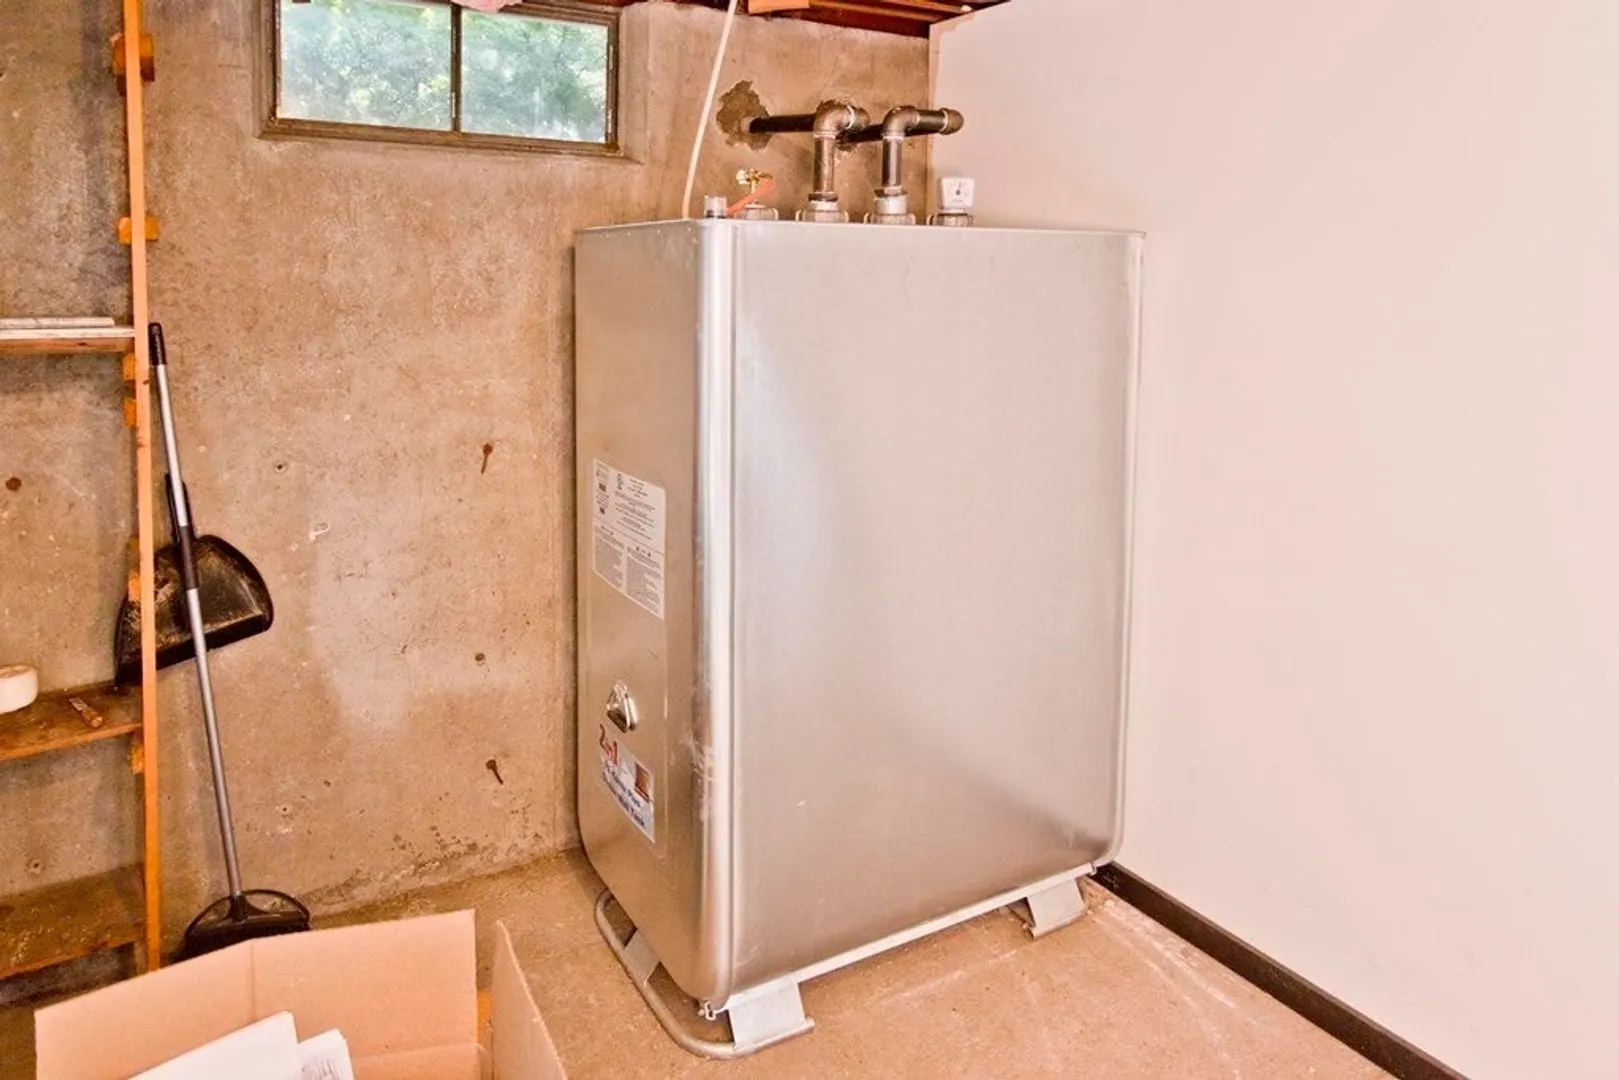
- Heating: Oil
- Property Class: Residential
- Style: Ranch
- Year Built: 1961
-
Additional Details
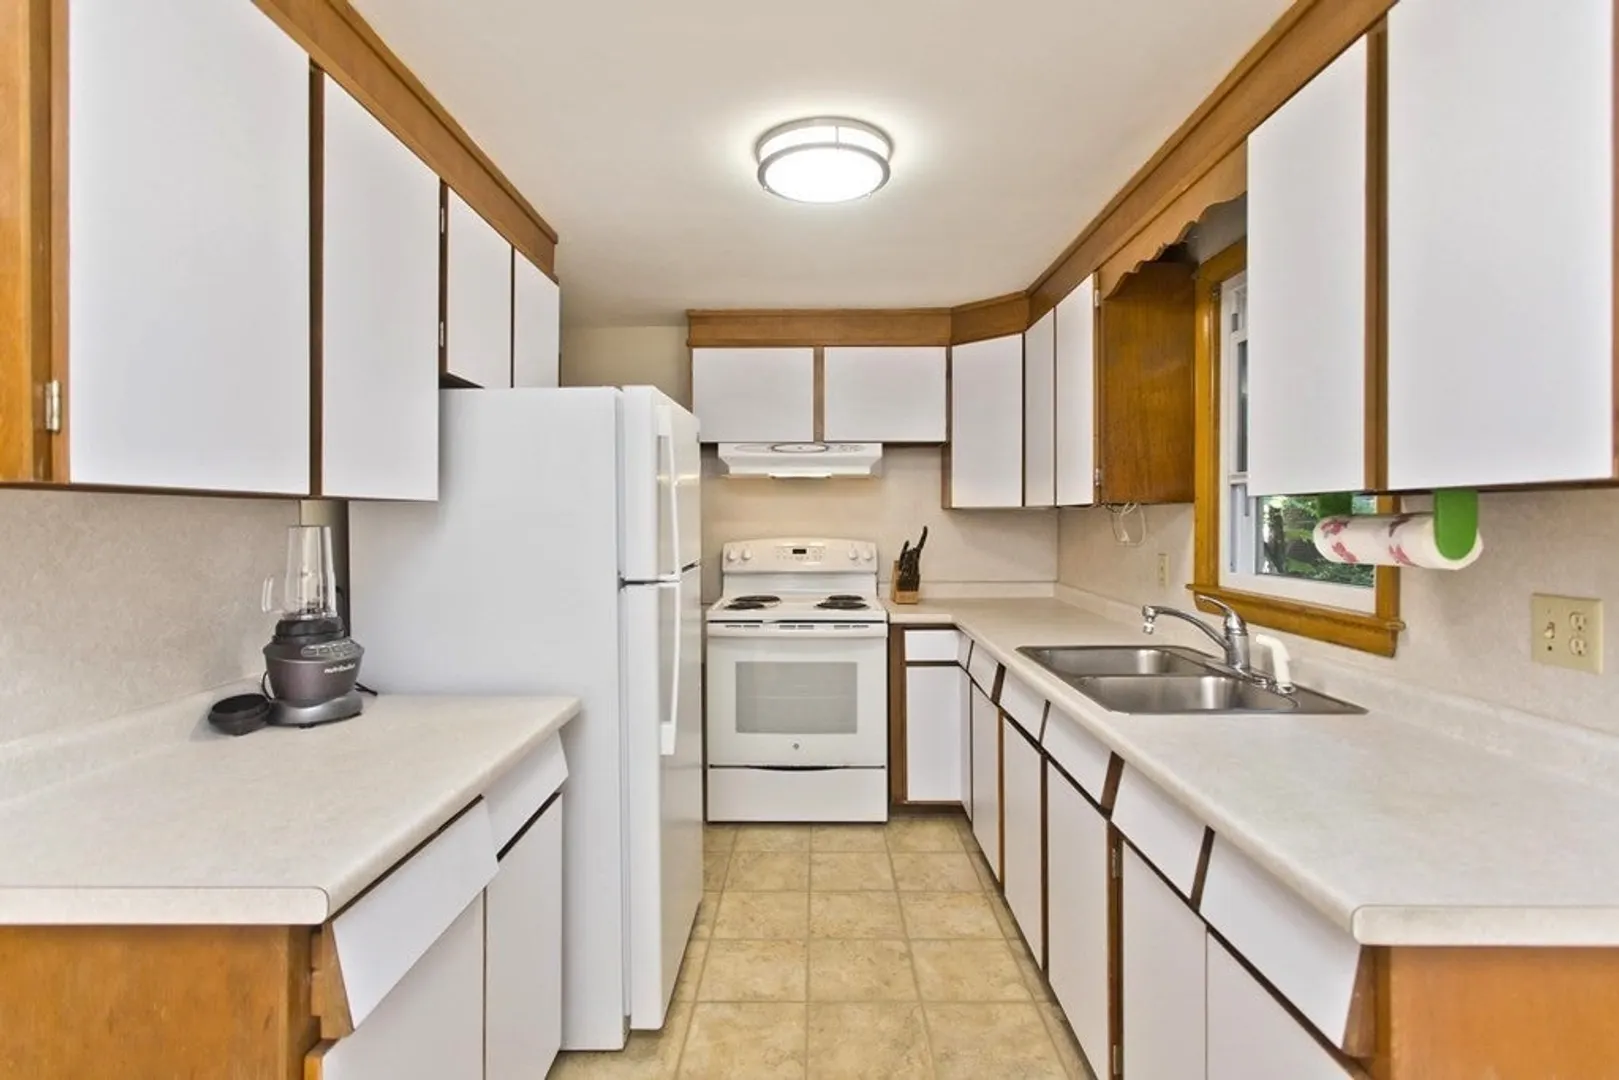
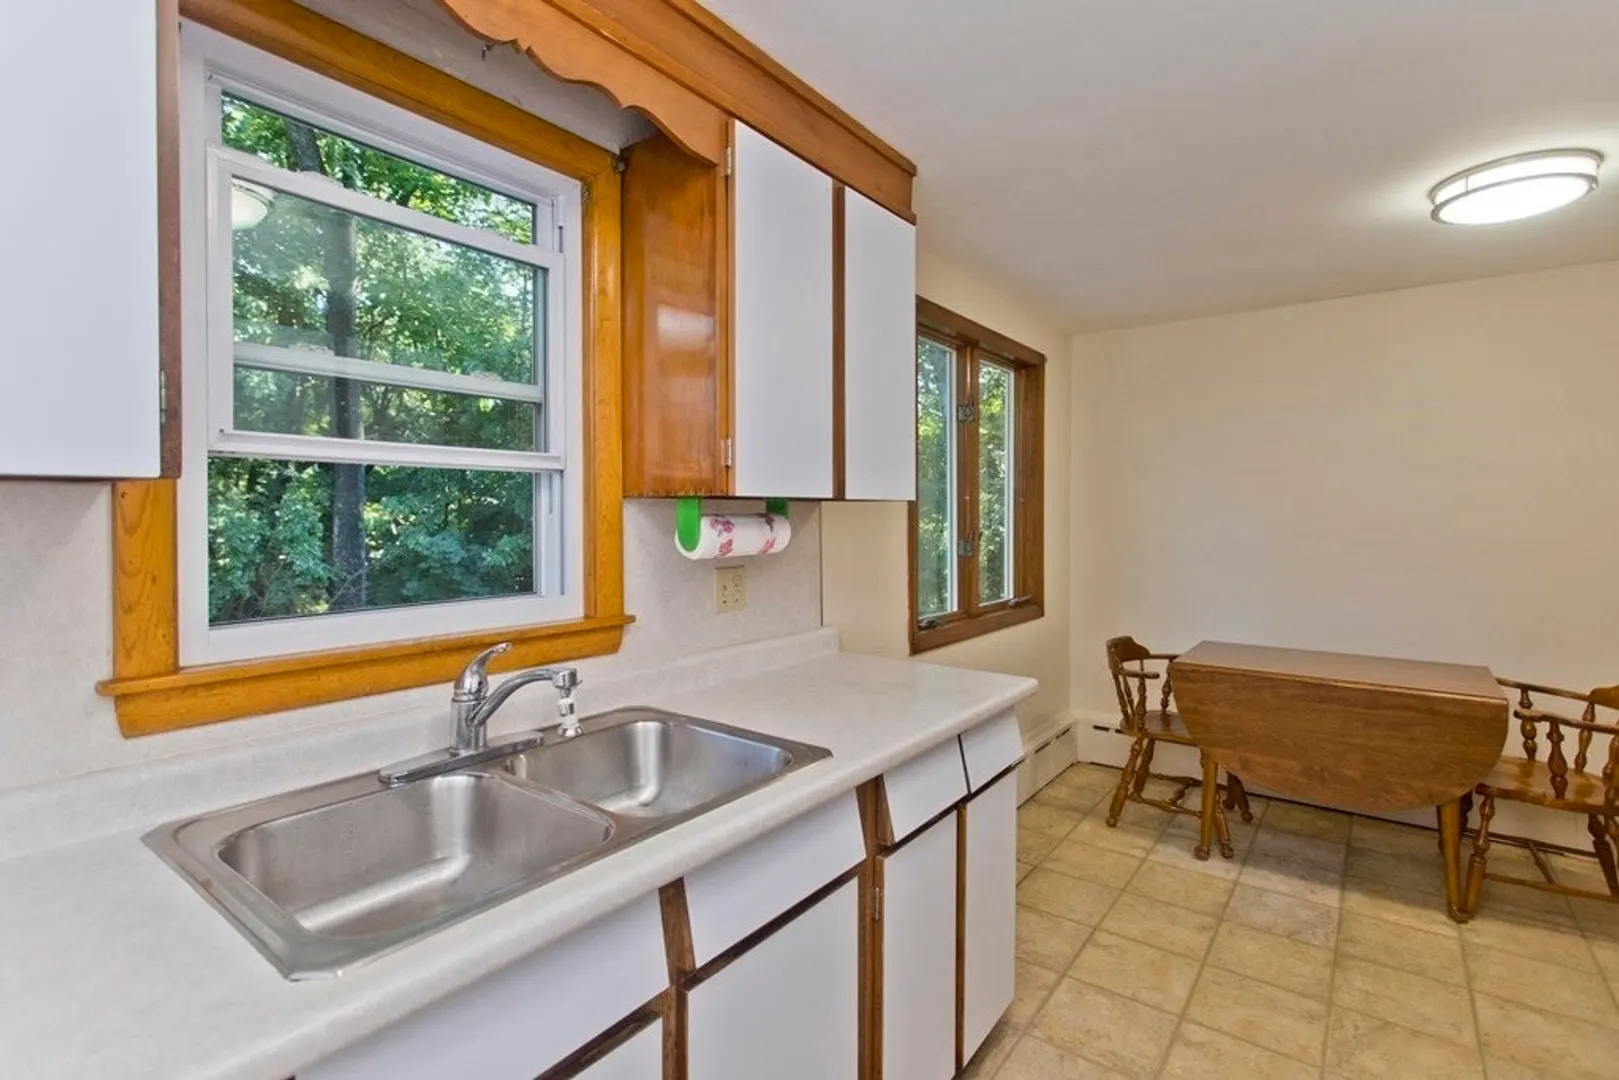
- Appliances: Range, Refrigerator
- Construction: Frame
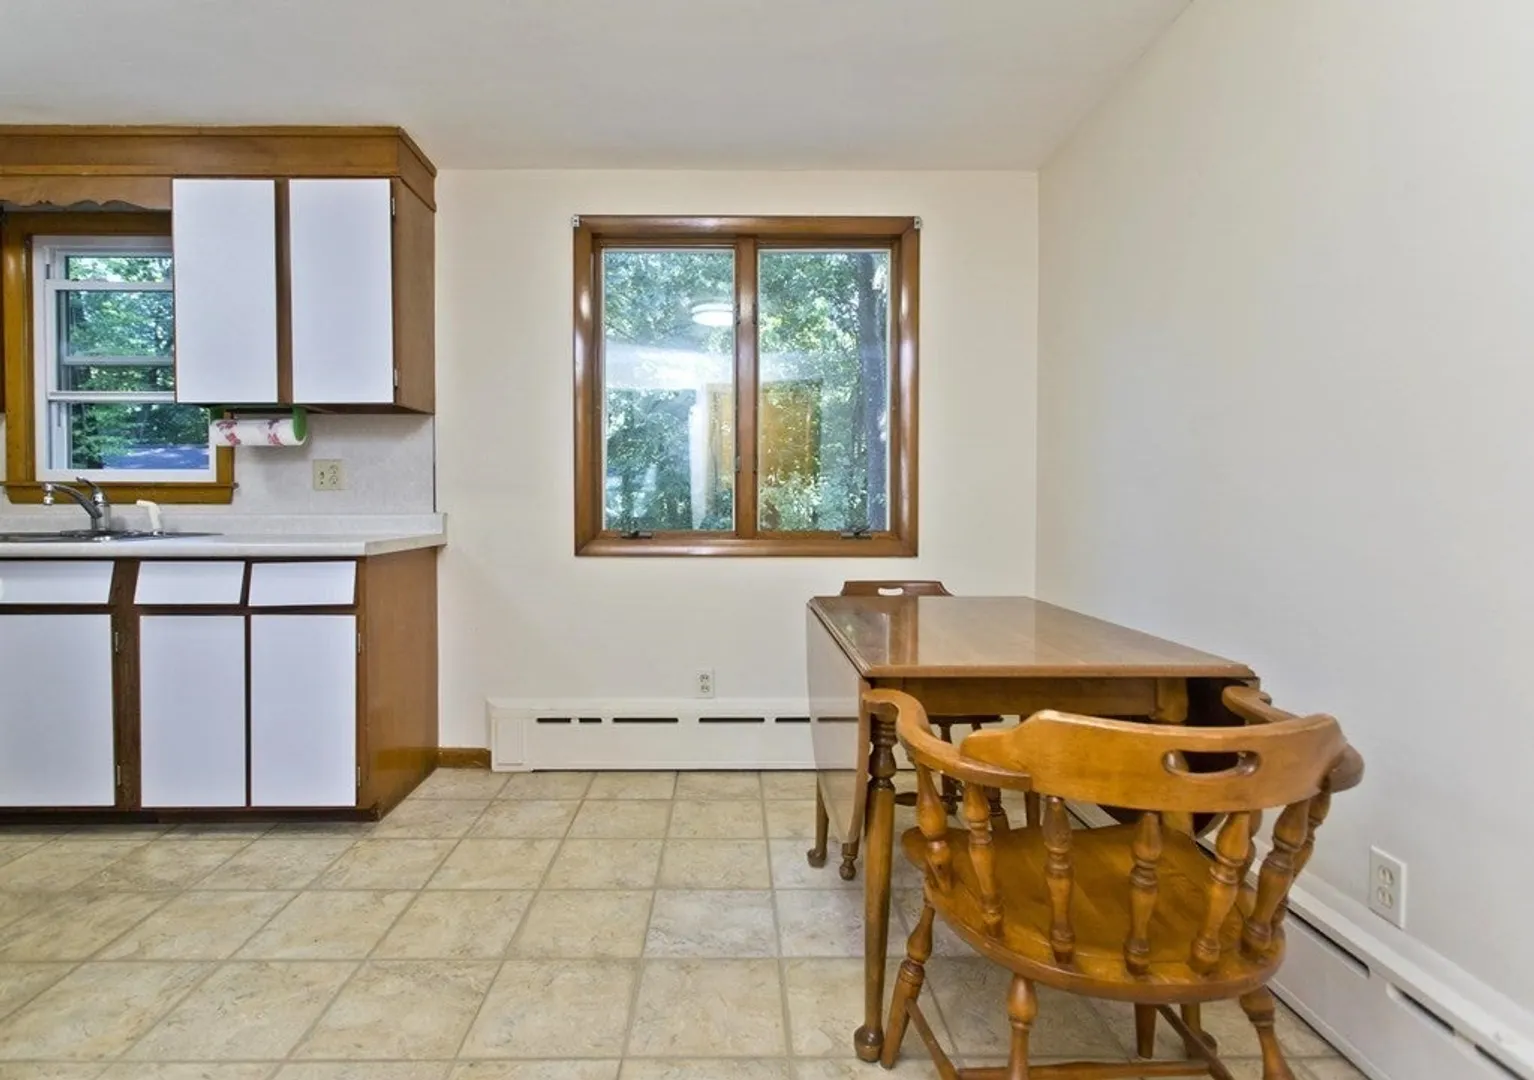
- Flooring: Wood, Vinyl
- Road Frontage Type: Public
- Year Built Details: Approximate
- Zoning: res
- Basement: Full, Partially Finished, Interior Entry
- Exterior Features: Patio
- Foundation: Block
- Roof: Shingle
- Year Built Source: Public Records
-
Amenities
- Community Features: Public Transportation, Shopping, Pool, Tennis Court(s), Park, Walk/Jog Trails, Golf, Highway Access, House of Worship, Public School
- Parking Features: Attached, Paved Drive, Off Street, Paved
- Covered Parking Spaces: 1
-
Utilities
- Sewer: Public Sewer
- Water Source: Public
-
Fees / Taxes
- Assessed Value: $295,200
- Compensation Based On: Net Sale Price
- Taxes: $6,766
- Buyer Agent Compensation: 2%
- Tax Year: 2023
Similar Listings
Sold
33 Photos
Sold
32 Photos
Sold
41 Photos
Sold
42 Photos
Content © 2026 MLS Property Information Network, Inc. The information in this listing was gathered from third party resources including the seller and public records.
Listing information provided courtesy of Bella Realty Services.
MLS Property Information Network, Inc. and its subscribers disclaim any and all representations or warranties as to the accuracy of this information.
