
Sold!
$535,000
2
Beds
2/1
Baths
2,224
Living Area
-
Property Description
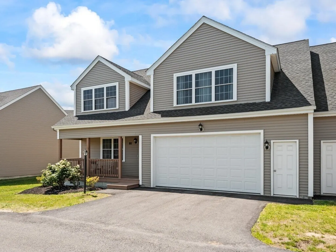
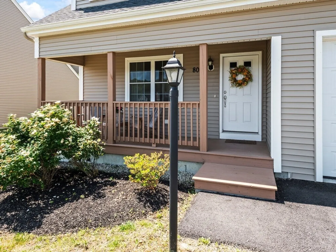
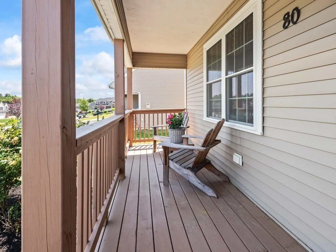
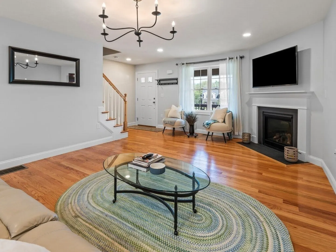
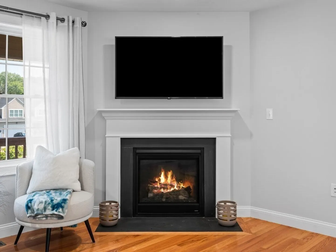
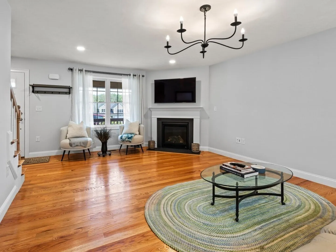
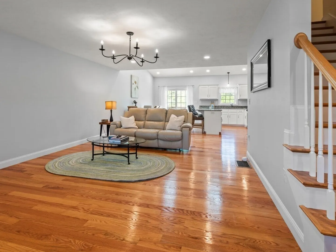
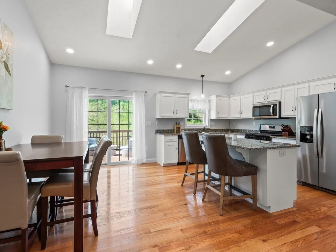
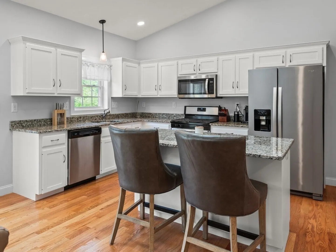
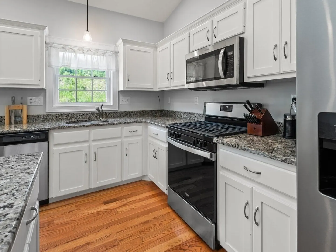
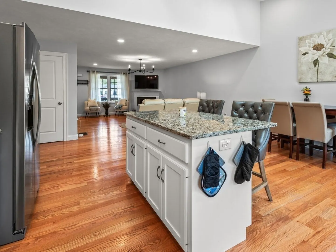
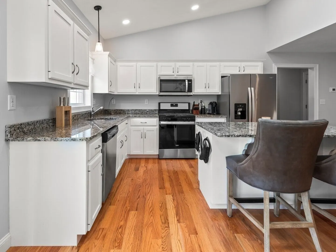
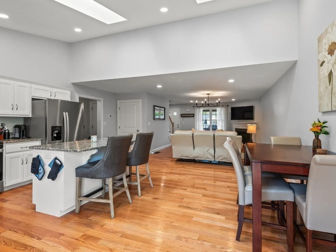
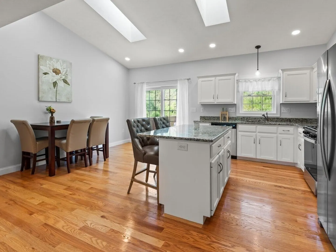
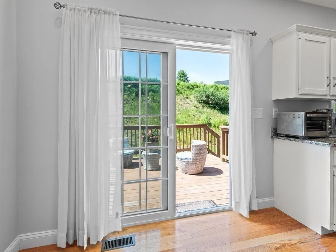
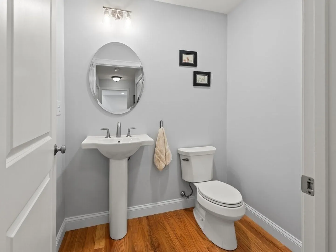
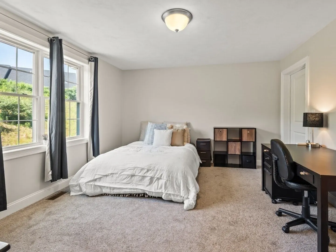
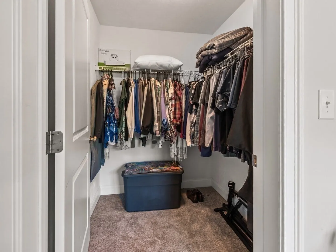
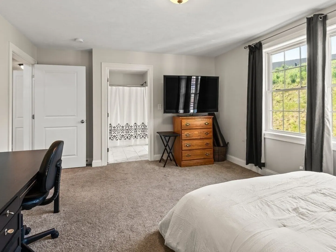
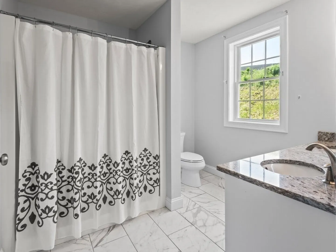
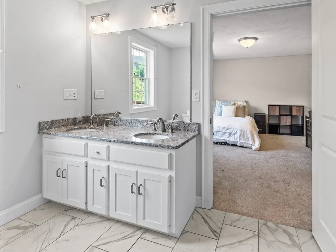
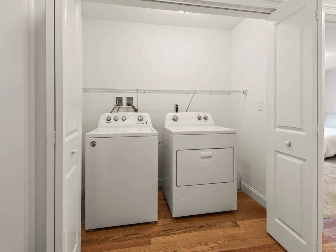
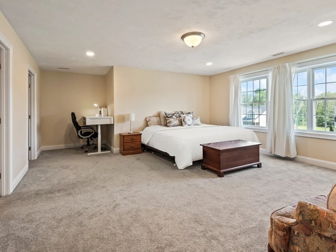
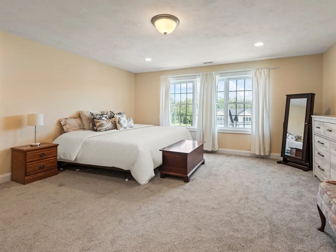
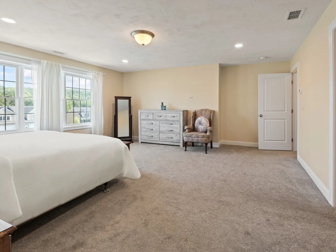
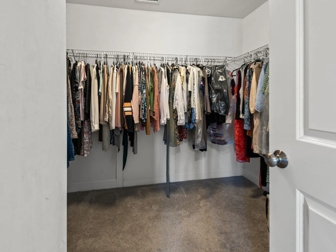
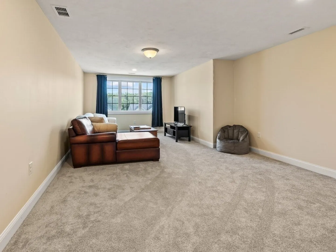
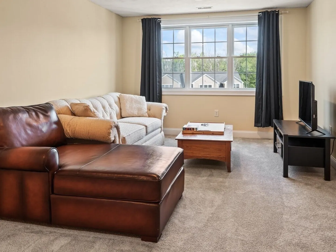
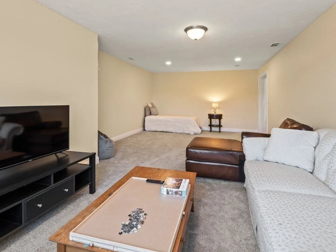
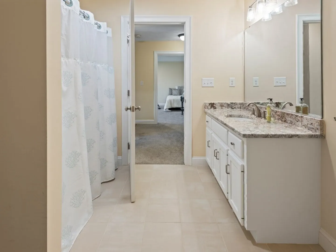
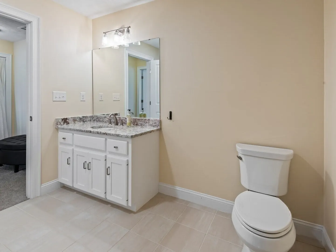
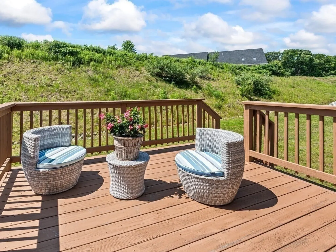
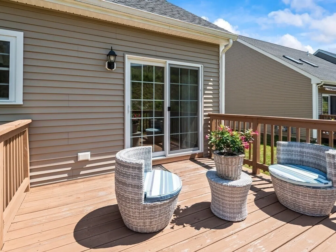
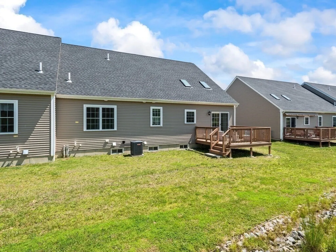
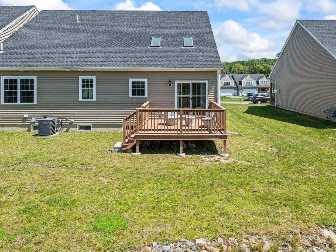
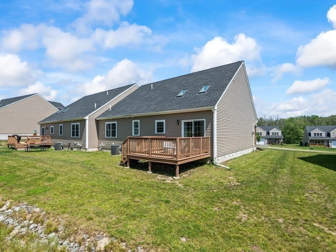
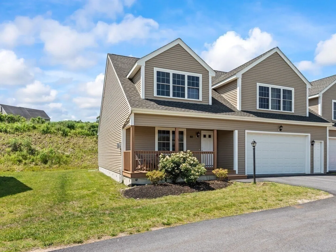
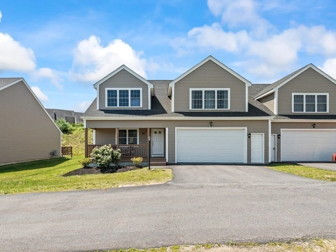
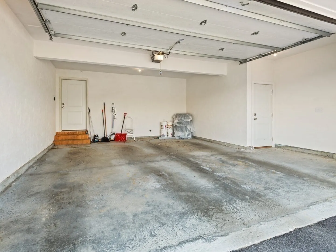
Welcome to Forest Edge at Sutton! This bright, beautifully maintained condo offers an open layout with hardwood floors, vaulted ceilings, and skylights. The kitchen features custom cabinets, granite counters, a center island, and flows into a cozy living room with a corner gas fireplace and access to a private back deck. The first-floor primary suite includes a walk-in closet and full bath with a double vanity. A laundry area, half bath, and direct entry from the two-car garage add convenience. Upstairs, you’ll find a large second bedroom with its own walk-in closet, a full bath, and a spacious office or den. Enjoy both a front porch and back deck in this peaceful, well-kept community. Don't miss this great opportunity in a sought-after community!
-
Highlights
- Cooling: Central Air
- HOA Fee: $400
- Property Class: Residential
- Stories: 2
- Unit Number: 80
- Status: Closed
- Heating: Forced Air, Natural Gas
- Parking Spots: 4
- Property Type: Condominium
- Total Rooms: 5
- Year Built: 2020
-
Additional Details
- Appliances: Range, Dishwasher, Microwave, Refrigerator, Washer, Dryer
- Fireplaces: 1
- Interior Features: Den
- SqFt Source: Public Record
- Year Built Details: Actual
- Zoning: R1
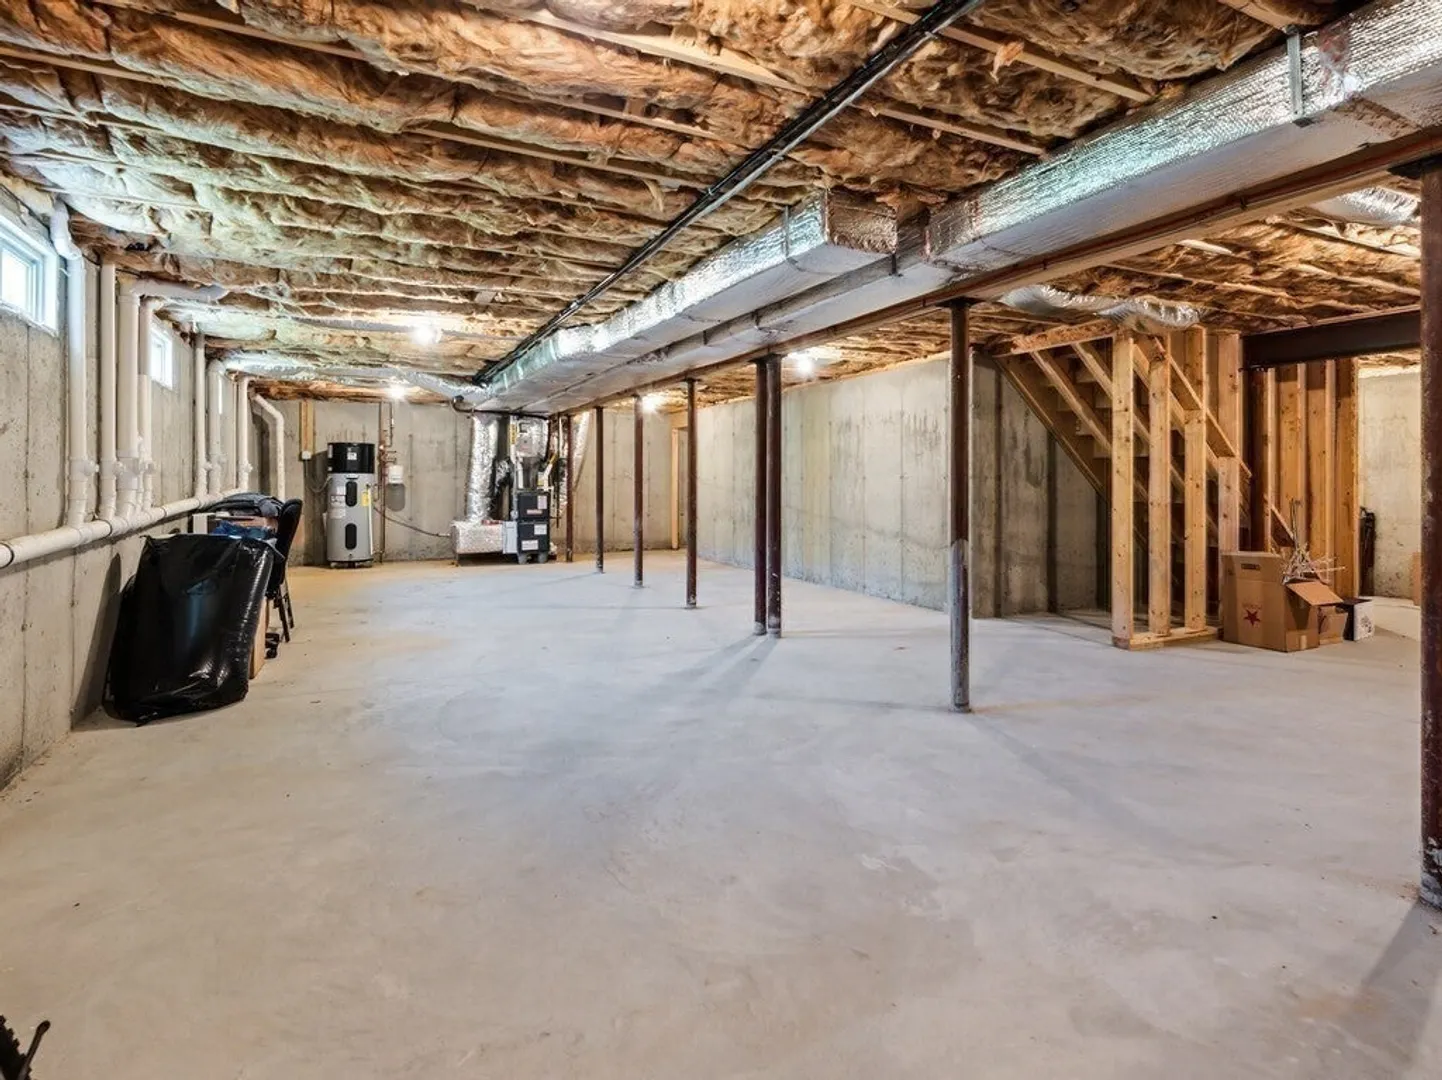
- Basement: Y
- Flooring: Wood, Carpet, Flooring - Wall to Wall Carpet
- Pets Allowed: Yes
- Total Number of Units: 84
- Year Built Source: Public Records
-
Amenities
- Covered Parking Spaces: 2
- Parking Features: Attached, Garage Door Opener
-
Utilities
- Electric: 200+ Amp Service
- Water Source: Public
- Sewer: Public Sewer
-
Fees / Taxes
- Assessed Value: $529,000
- Tax Year: 2025
- HOA Fee Includes: Insurance, Road Maintenance, Maintenance Grounds, Snow Removal, Trash, Reserve Funds
- Taxes: $6,591
Similar Listings
Sold
NEW CONSTRUCTION
37 Photos
Sold
NEW CONSTRUCTION
42 Photos
Sold
NEW CONSTRUCTION
5 Photos
Sold
NEW CONSTRUCTION
5 Photos
Content © 2026 MLS Property Information Network, Inc. The information in this listing was gathered from third party resources including the seller and public records.
Listing information provided courtesy of Berkshire Hathaway HomeServices Commonwealth Real Estate.
MLS Property Information Network, Inc. and its subscribers disclaim any and all representations or warranties as to the accuracy of this information.
