
Sold!
$320,000
3
Beds
1
Bath
1,080
Living Area
-
Property Description
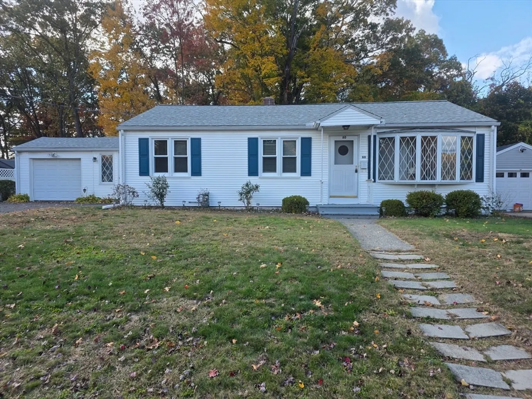
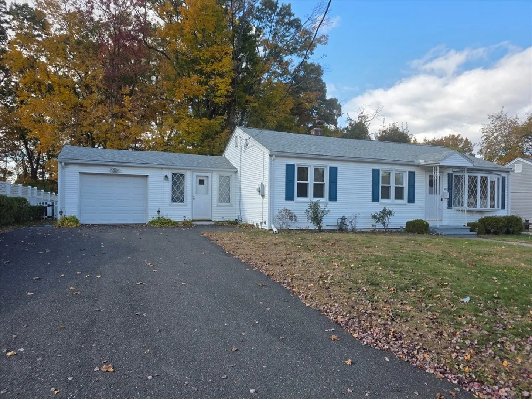
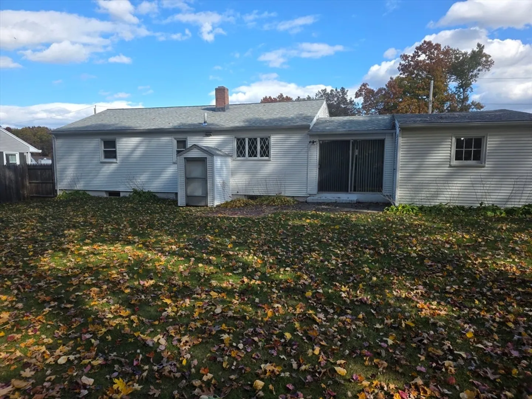
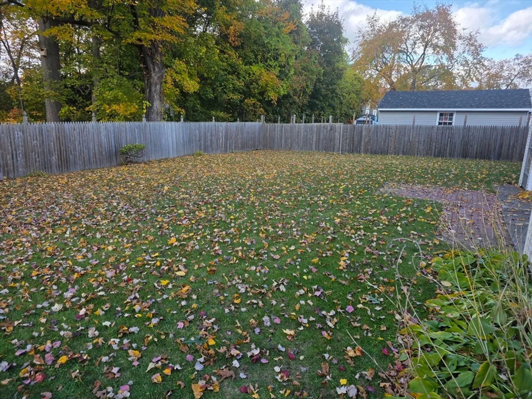
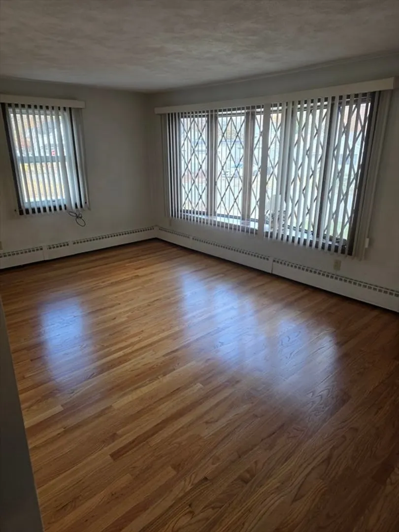
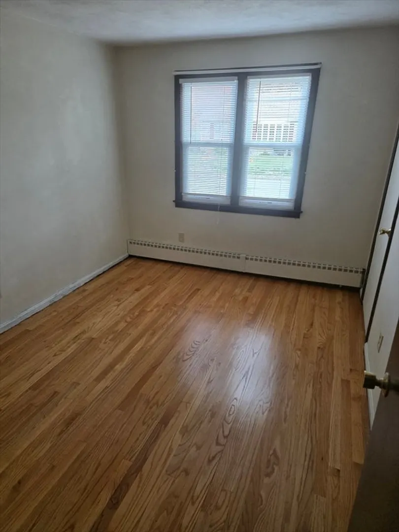
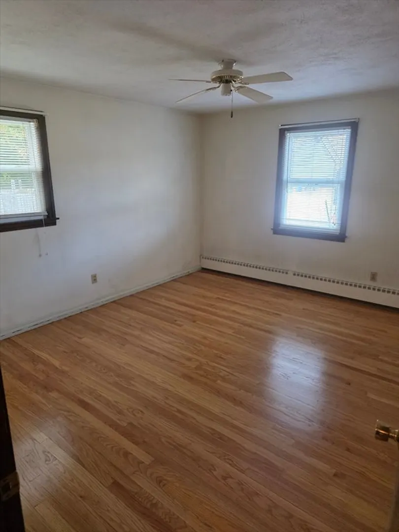
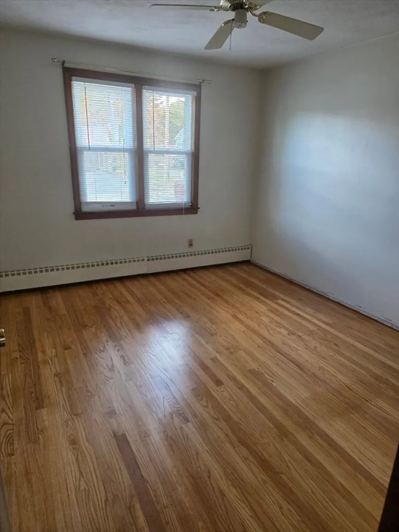
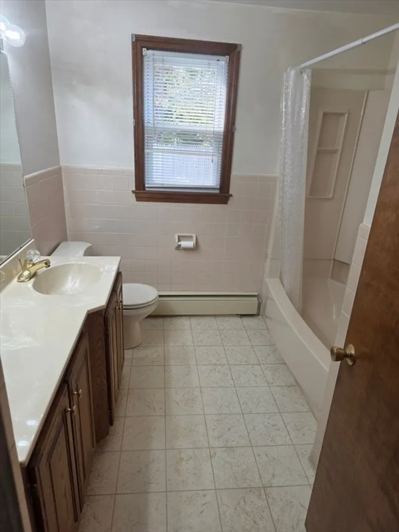
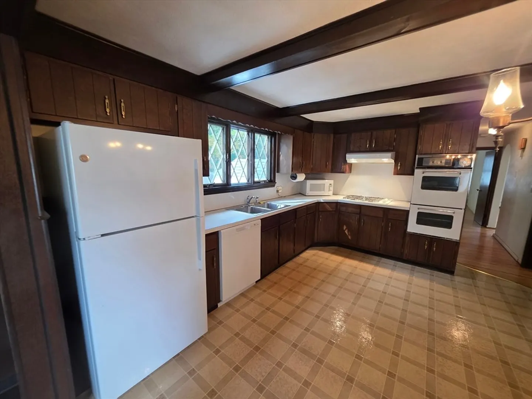
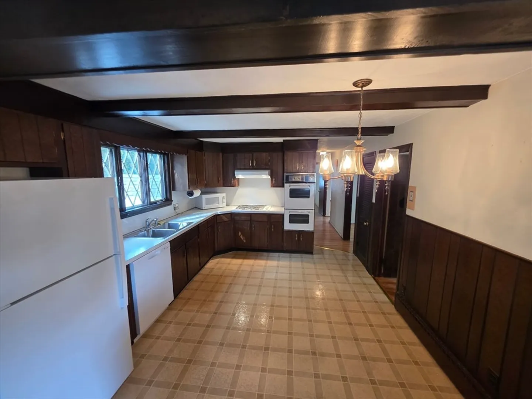
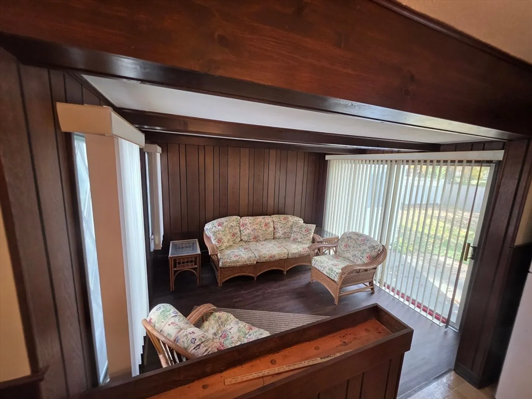
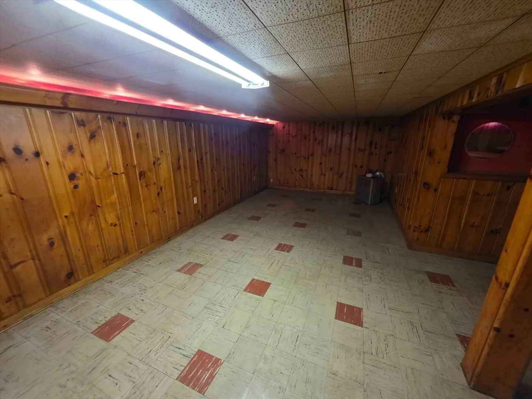
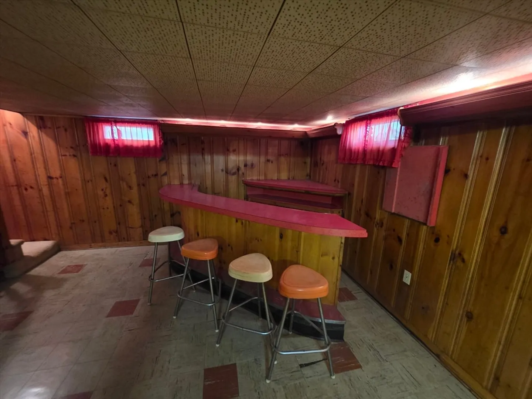
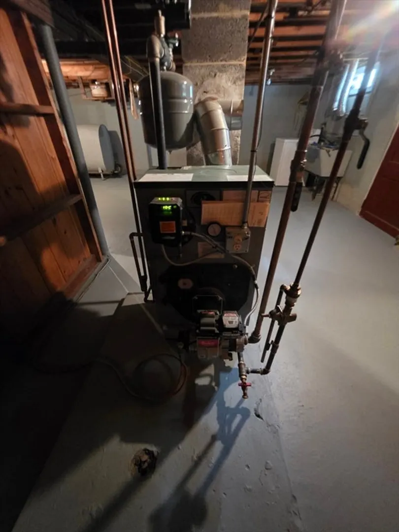
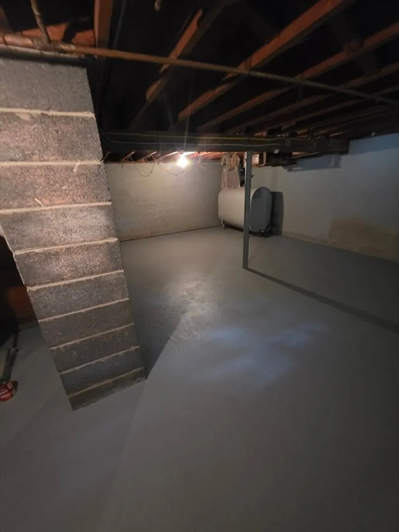
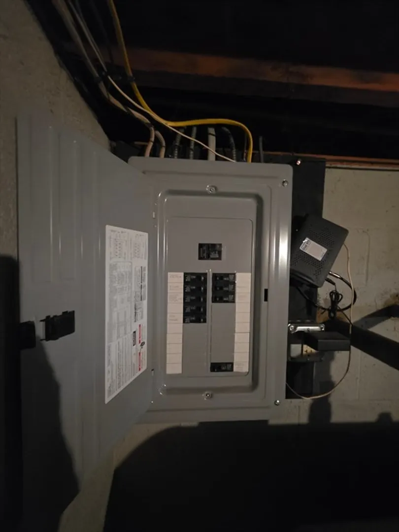
This wonderfully maintained 3 bedroom home located in Chicopee Fairview section has newly redone hardwood floors, Enclosed fenced in back yard. 1 car garage with ample off street parking. Has a partially finished basement for the family gatherings and events. Kitchen has a new dishwasher. A double oven and a countertop stove. newer 30 year shingles were installed in 2020. Boiler was replace in 2018. Blown in insulation in 2011. Electrical panel was up graded in 2009. Replacement windows through out the house.
-
Highlights
- Heating: Baseboard, Space Heater
- Property Class: Residential
- Style: Ranch
- Year Built: 1955
- Parking Spots: 5
- Property Type: Single Family Residence
- Total Rooms: 6
- Status: Closed
-
Additional Details
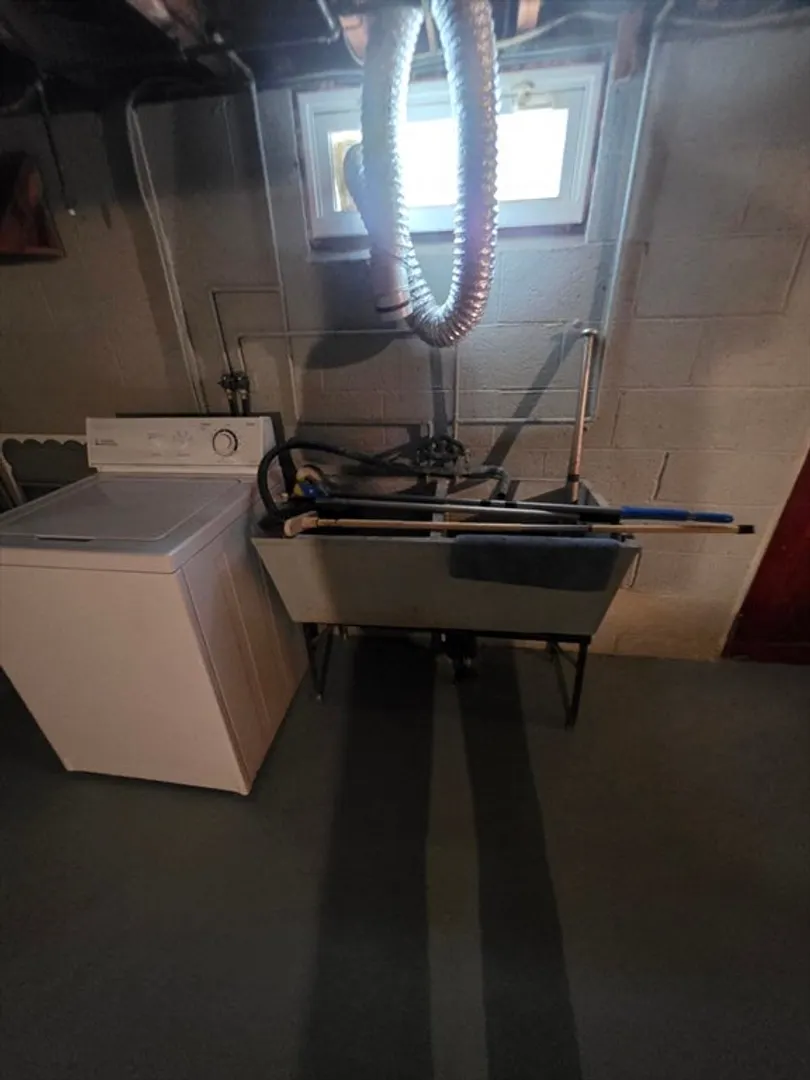
- Appliances: Water Heater, Dishwasher, Disposal, Refrigerator, Range Hood
- Construction: Frame
- Flooring: Vinyl, Laminate, Hardwood
- Lot Features: Level
- Roof: Shingle
- Year Built Details: Actual
- Zoning: res
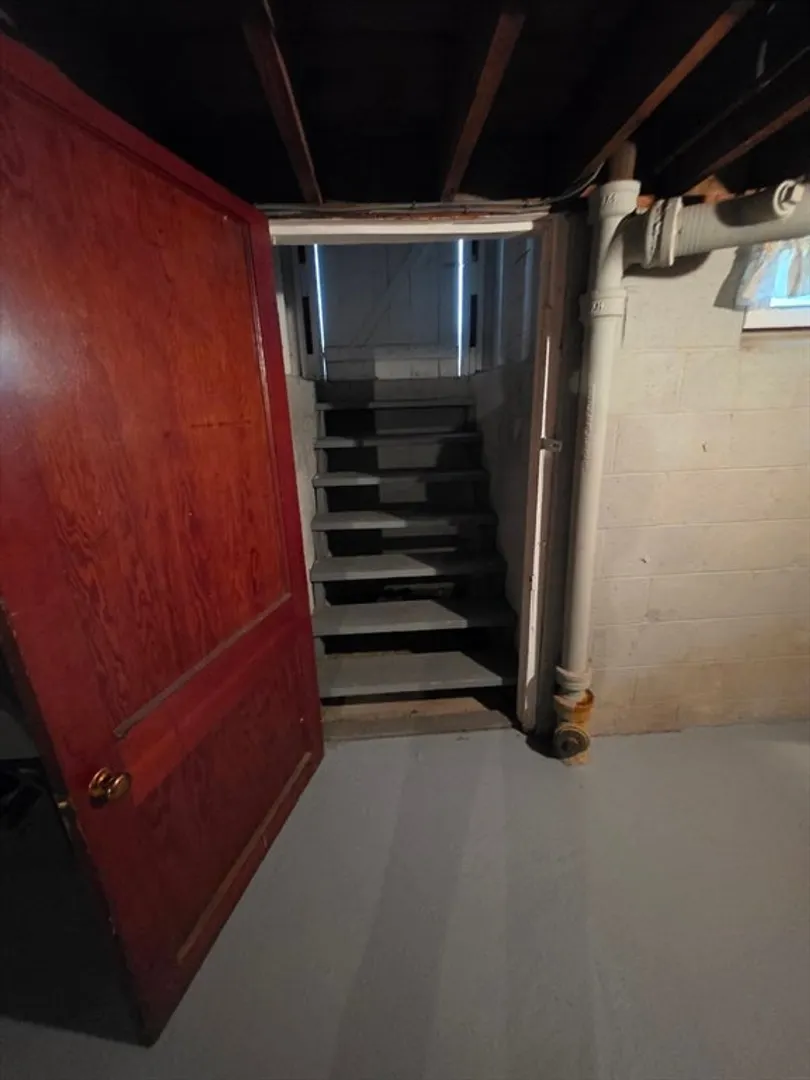
- Basement: Full, Partially Finished, Walk-Out Access
- Exterior Features: Rain Gutters, Fenced Yard
- Foundation: Concrete Perimeter
- Road Frontage Type: Public
- SqFt Source: Public Record
- Year Built Source: Public Records
-
Amenities
- Community Features: Public Transportation, Shopping, Park, Golf, Medical Facility, Highway Access, House of Worship, Private School, Public School
- Parking Features: Attached, Garage Door Opener, Workshop in Garage, Garage Faces Side, Paved Drive, Off Street, Paved
- Covered Parking Spaces: 1
-
Utilities
- Electric: 100 Amp Service
- Water Source: Public
- Sewer: Public Sewer
-
Fees / Taxes
- Assessed Value: $247,600
- Taxes: $3,754
- Tax Year: 2025
Similar Listings
Sold
30 Photos
Sold
21 Photos
Sold
36 Photos
Sold
34 Photos
Content © 2026 MLS Property Information Network, Inc. The information in this listing was gathered from third party resources including the seller and public records.
Listing information provided courtesy of Riley Home Realty, LLC.
MLS Property Information Network, Inc. and its subscribers disclaim any and all representations or warranties as to the accuracy of this information.
