
Sold!
$670,555
3
Beds
3
Baths
2,320
Living Area
-
Property Description
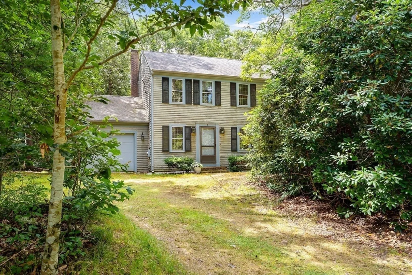
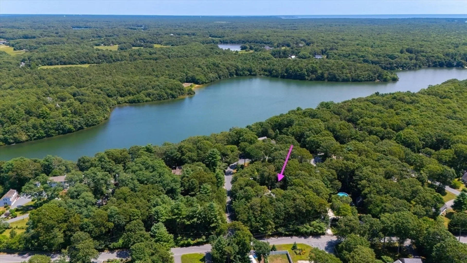
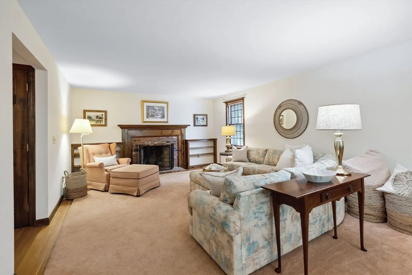
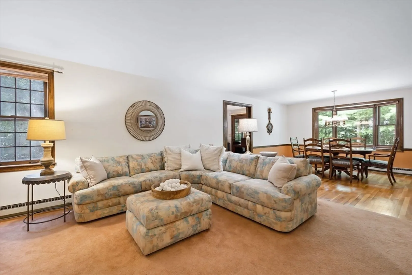
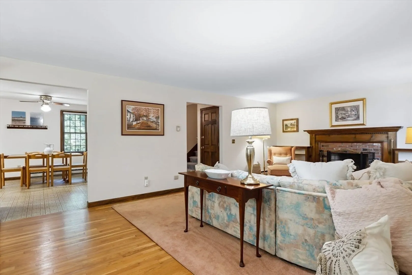
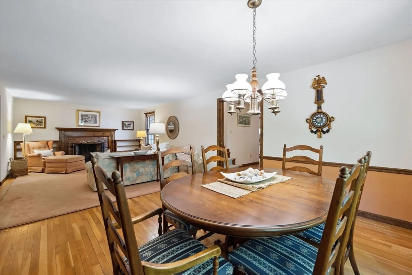
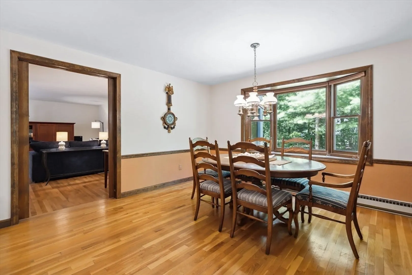
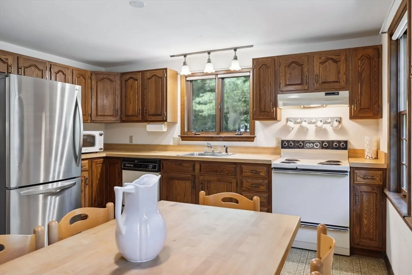
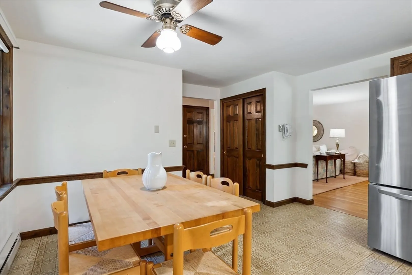
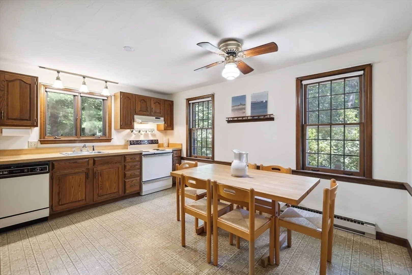
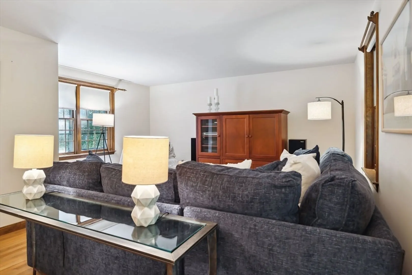
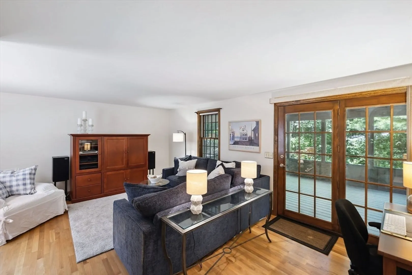
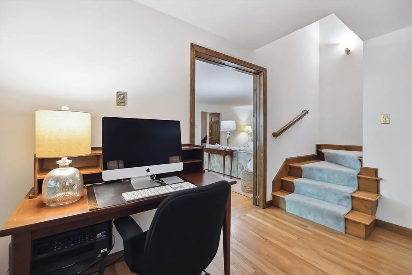
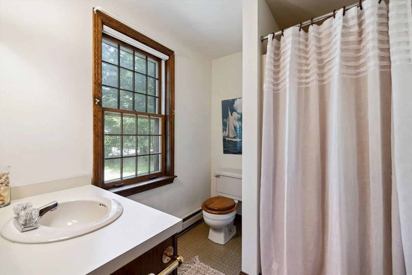
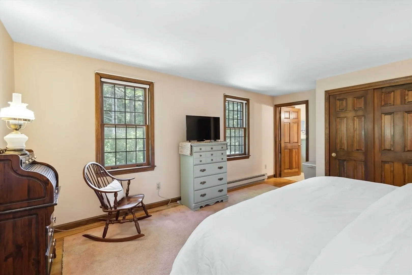
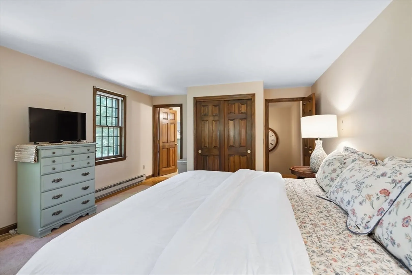
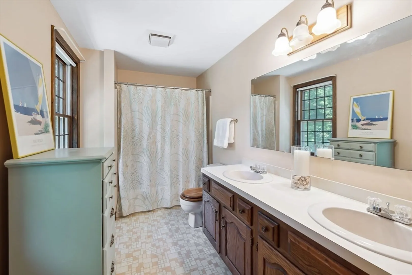
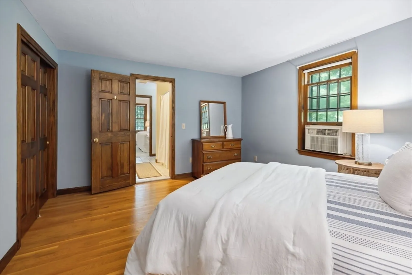
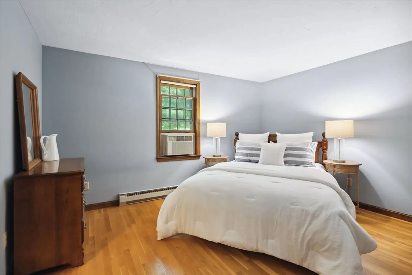
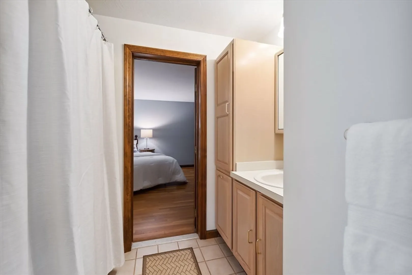
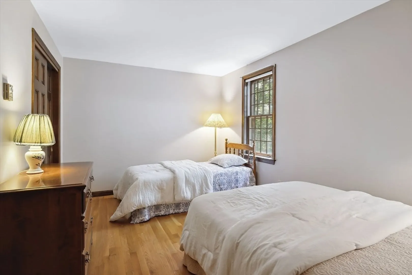
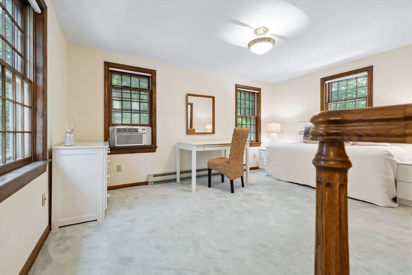
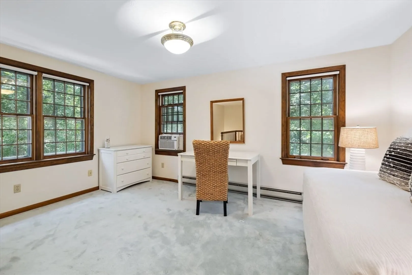
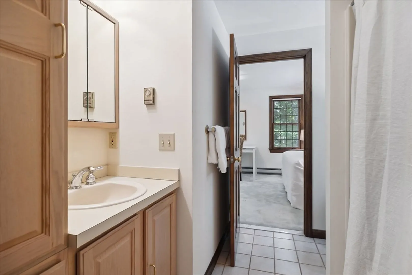
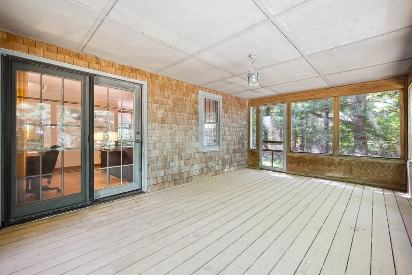
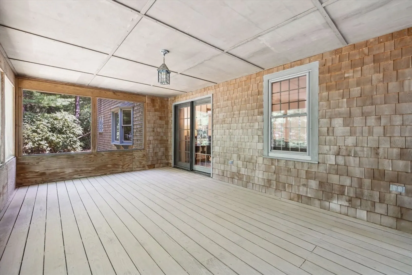
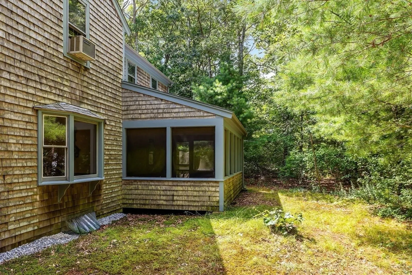
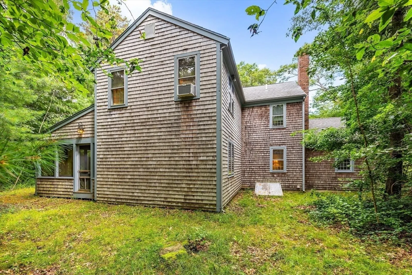
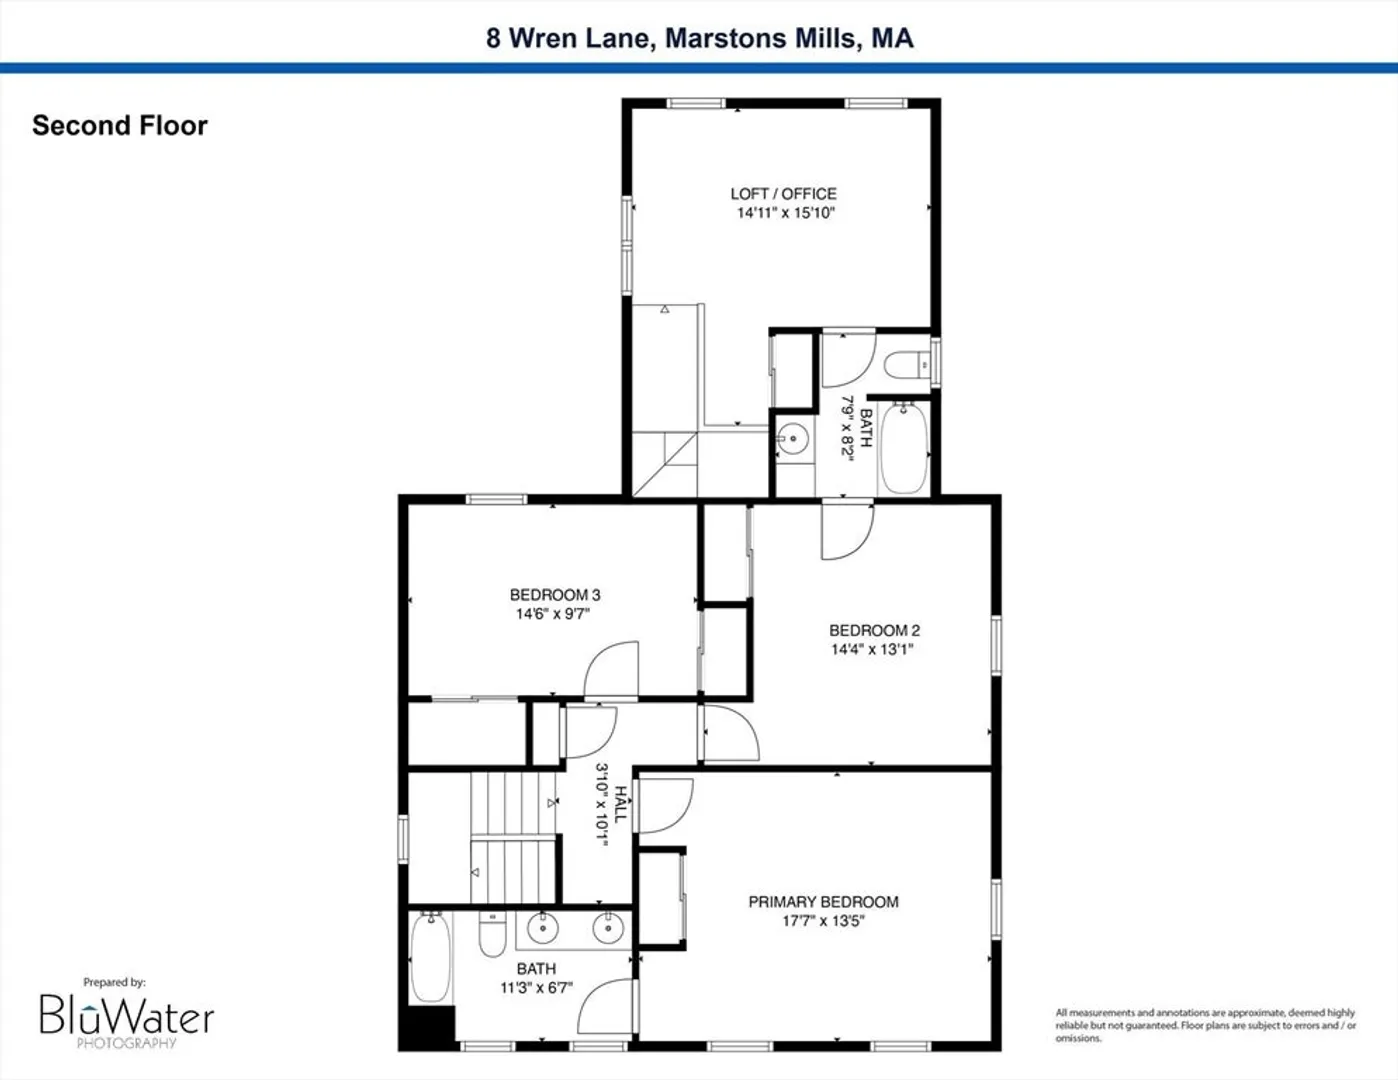
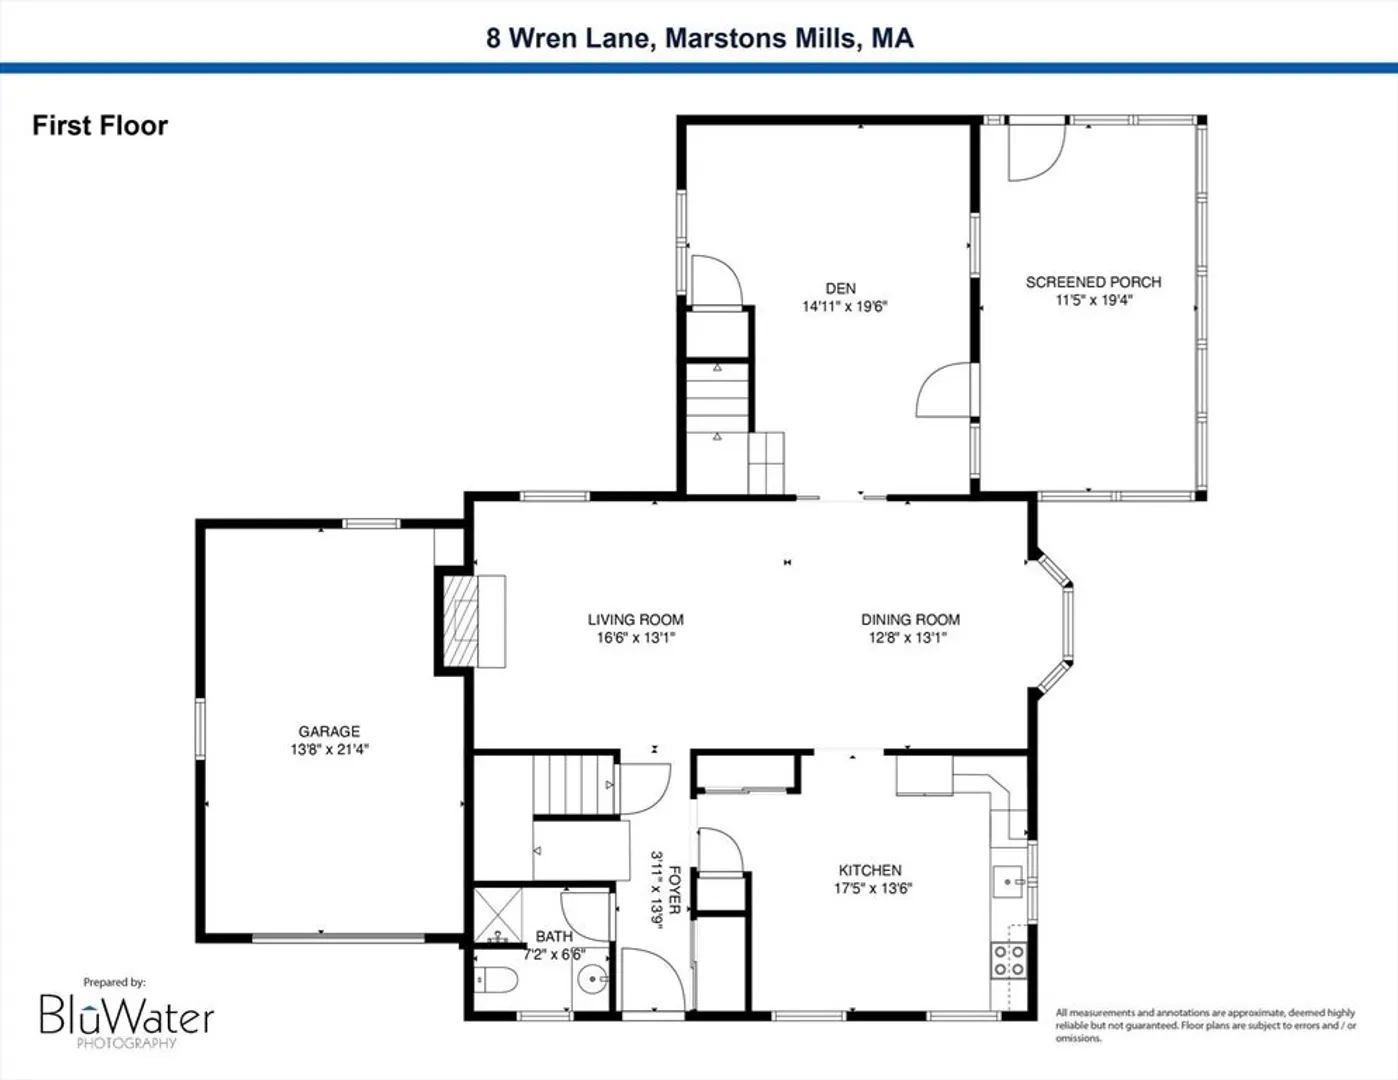
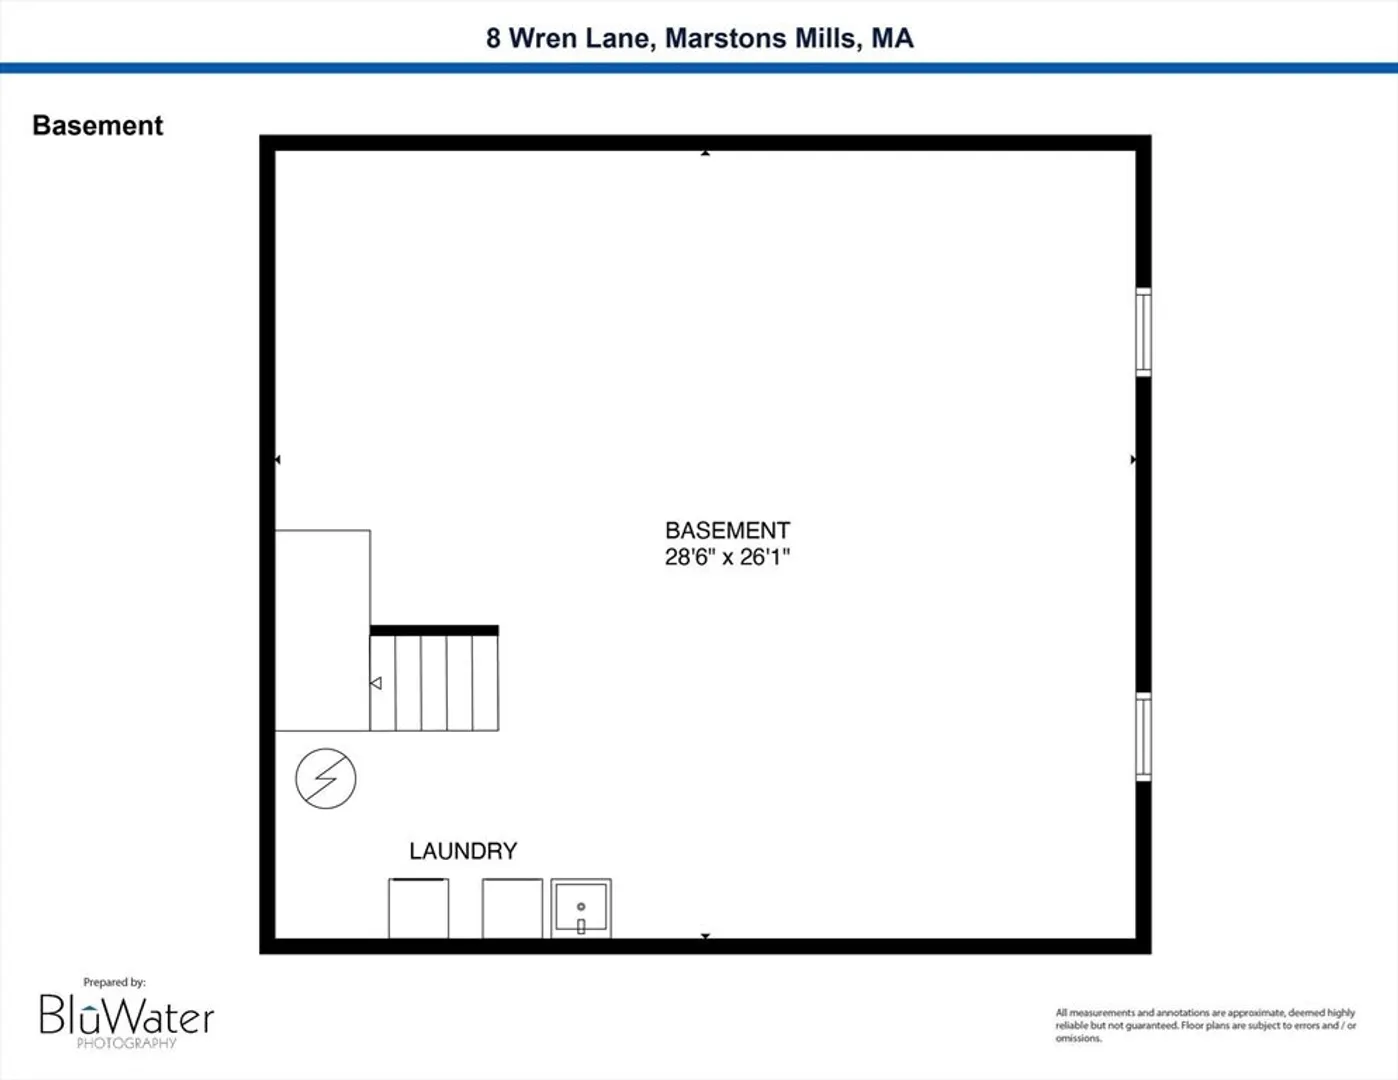
Fall on the pond is fabulous! This Charming Cape Colonial is nestled on a hidden wooded corner lot in Long Pond Farms, with Association Beach! Custom-built family home with beautiful hardwood floors and 2-story addition offers sizable gathering spaces and cozy nooks for friends and family from near and far. Large eat-in kitchen, open living/dining with fireplace at one end balanced by a handsome bay window at the other. Then, there’s the comfy den accessing the expansive screened porch. Full bath, closets and basement access round out the main floor. Choose the front stairway, or the back, to reach the second level-3 bedrooms/2 full ensuite baths and a snuggle-worthy loft! Reading and napping getaway? Home office? Maker’s space? One-car garage and closets galore. Year-round home - loved deeply, lived gently over the years. Come make your Marstons Mills memories! Seller will entertain offers with buyer's concessions.
-
Highlights
- Area: Marstons Mills
- Heating: Electric Baseboard, Electric
- Property Class: Residential
- Style: Colonial
- Year Built: 1984
- Cooling: Window Unit(s)
- Parking Spots: 2
- Property Type: Single Family Residence
- Total Rooms: 8
- Status: Closed
-
Additional Details
- Appliances: Electric Water Heater, Range, Dishwasher, Microwave, Refrigerator, Washer, Dryer, Vacuum System, Range Hood
- Exterior Features: Porch - Screened
- Flooring: Tile, Vinyl, Carpet, Hardwood, Flooring - Wall to Wall Carpet, Flooring - Hardwood
- Interior Features: Closet, Loft, Foyer, Central Vacuum
- Year Built Details: Actual
- Zoning: R
- Basement: Full, Interior Entry, Bulkhead, Unfinished
- Fireplaces: 1
- Foundation: Concrete Perimeter
- Lot Features: Corner Lot, Wooded, Level
- Year Built Source: Public Records
-
Amenities
- Community Features: Conservation Area
- Parking Features: Attached, Off Street, Unpaved
- Covered Parking Spaces: 1
- Waterfront Features: Beach Front, Lake/Pond, 1/10 to 3/10 To Beach, Beach Ownership(Association)
-
Utilities
- Electric: 200+ Amp Service
- Water Source: Public
- Sewer: Private Sewer
-
Fees / Taxes
- Assessed Value: $630,900
- HOA: Yes
- Tax Year: 2024
- Compensation Based On: Net Sale Price
- HOA Fee Frequency: Annually
- Taxes: $4,927
Similar Listings

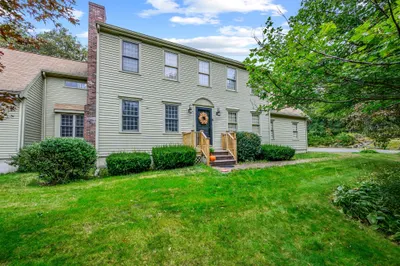
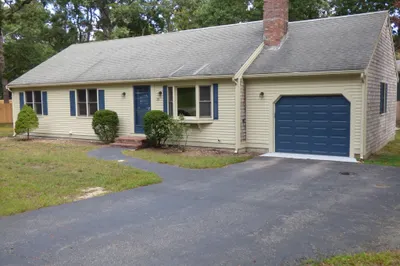
Sold
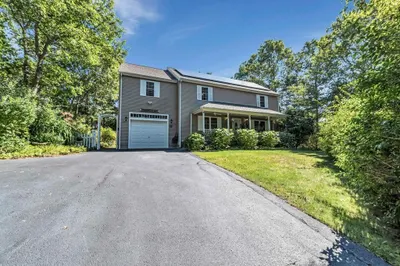
40 Photos
Sold
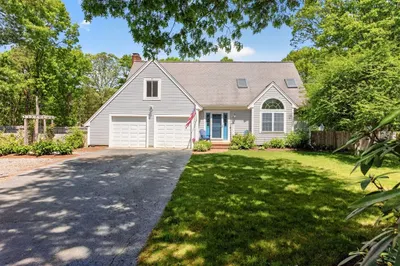
42 Photos
Sold
41 Photos
Sold
41 Photos
Content © 2026 MLS Property Information Network, Inc. The information in this listing was gathered from third party resources including the seller and public records.
Listing information provided courtesy of eXp Realty.
MLS Property Information Network, Inc. and its subscribers disclaim any and all representations or warranties as to the accuracy of this information.
