
Sold!
$575,000
3
Beds
2/1
Baths
1,774
Living Area
-
Property Description
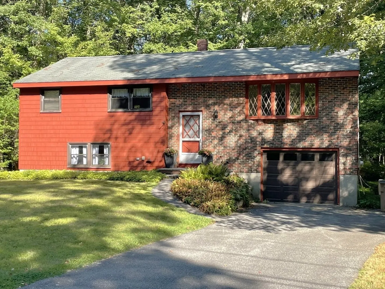
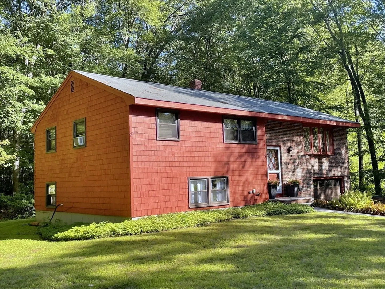
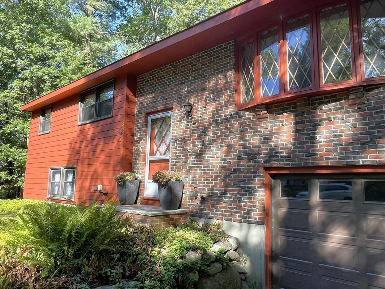
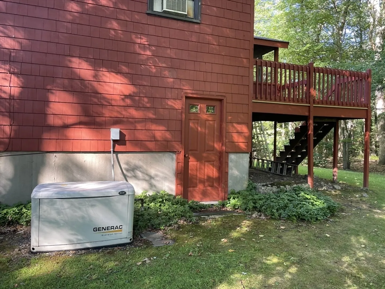
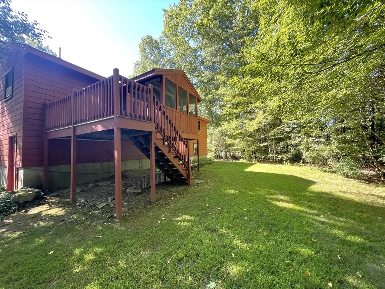
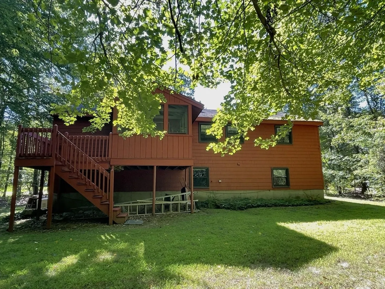
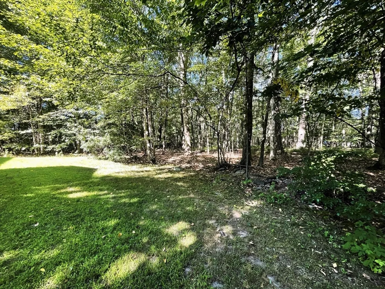
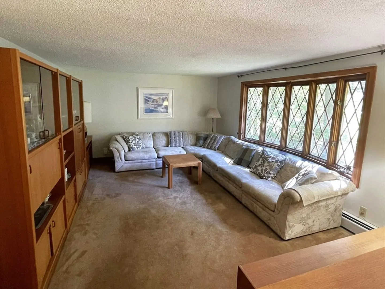
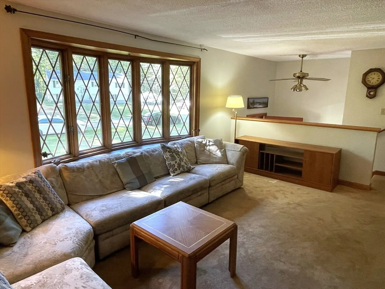
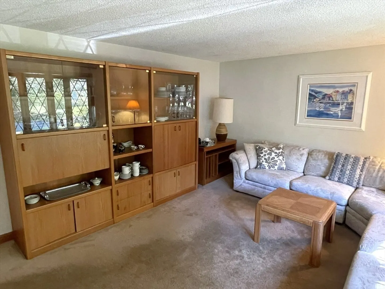
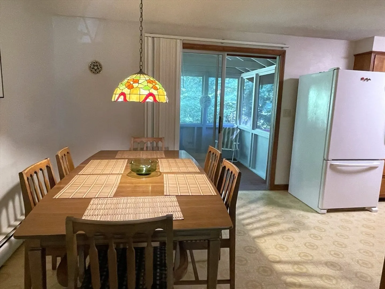
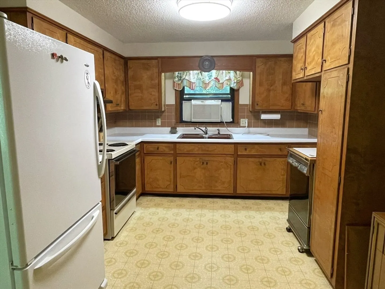
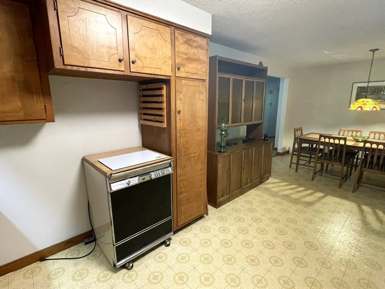
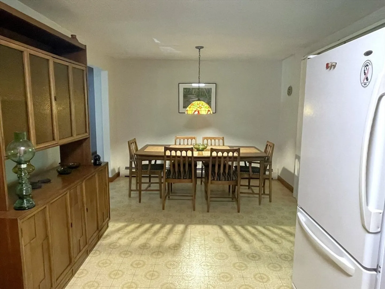
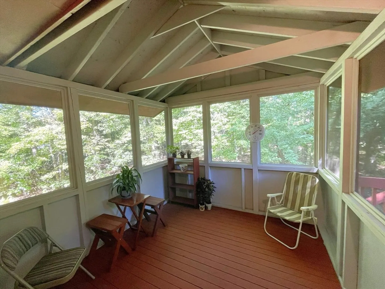
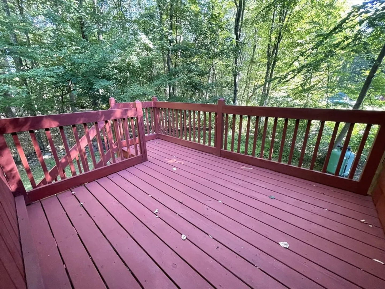
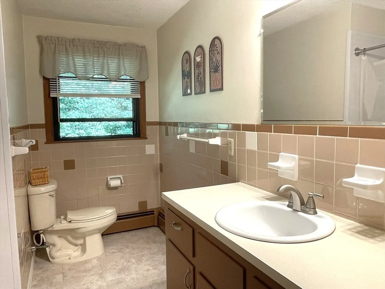
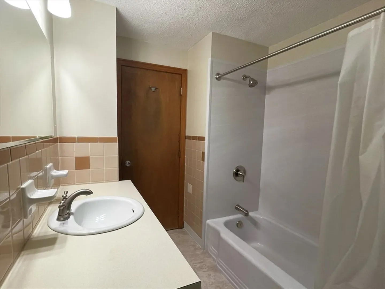
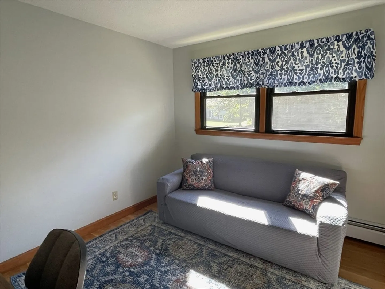
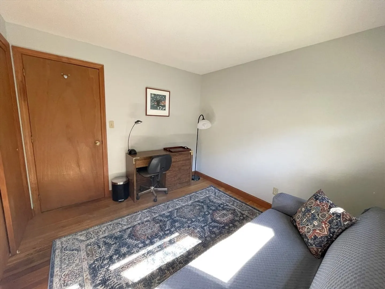
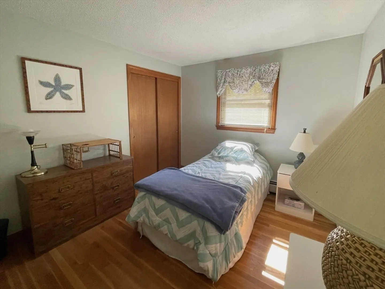
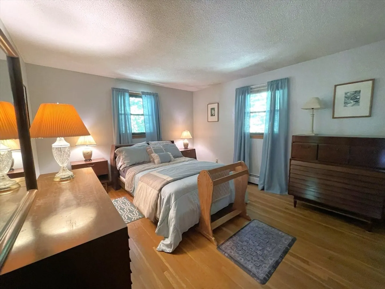
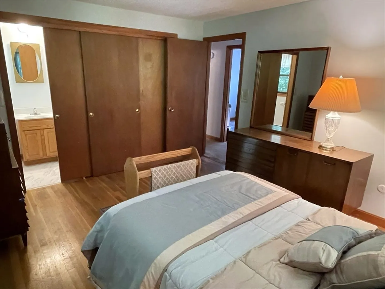
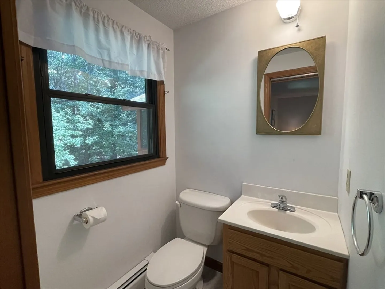
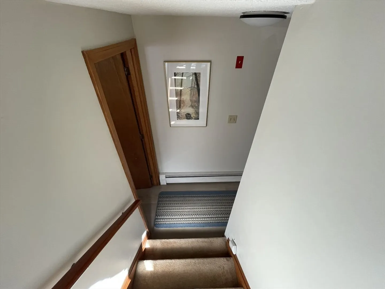
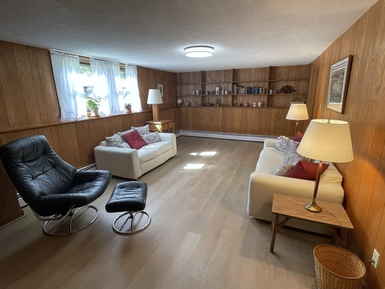
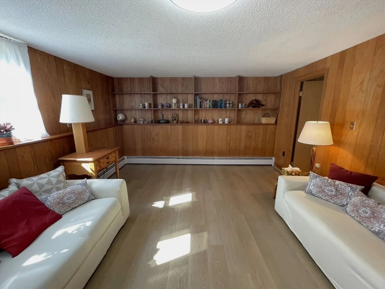
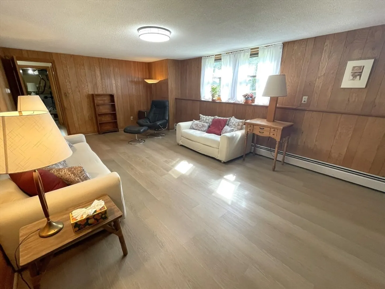
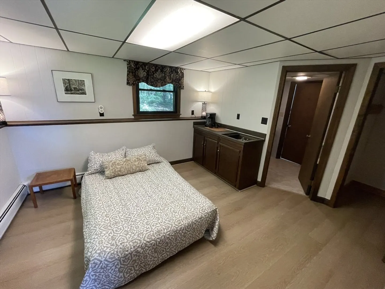
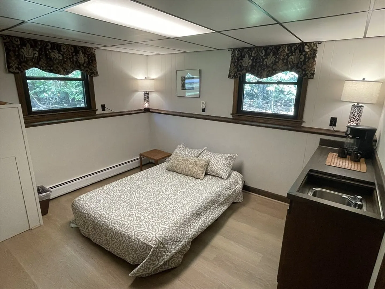
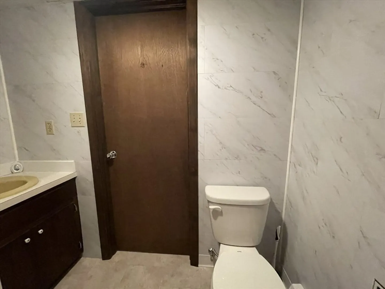
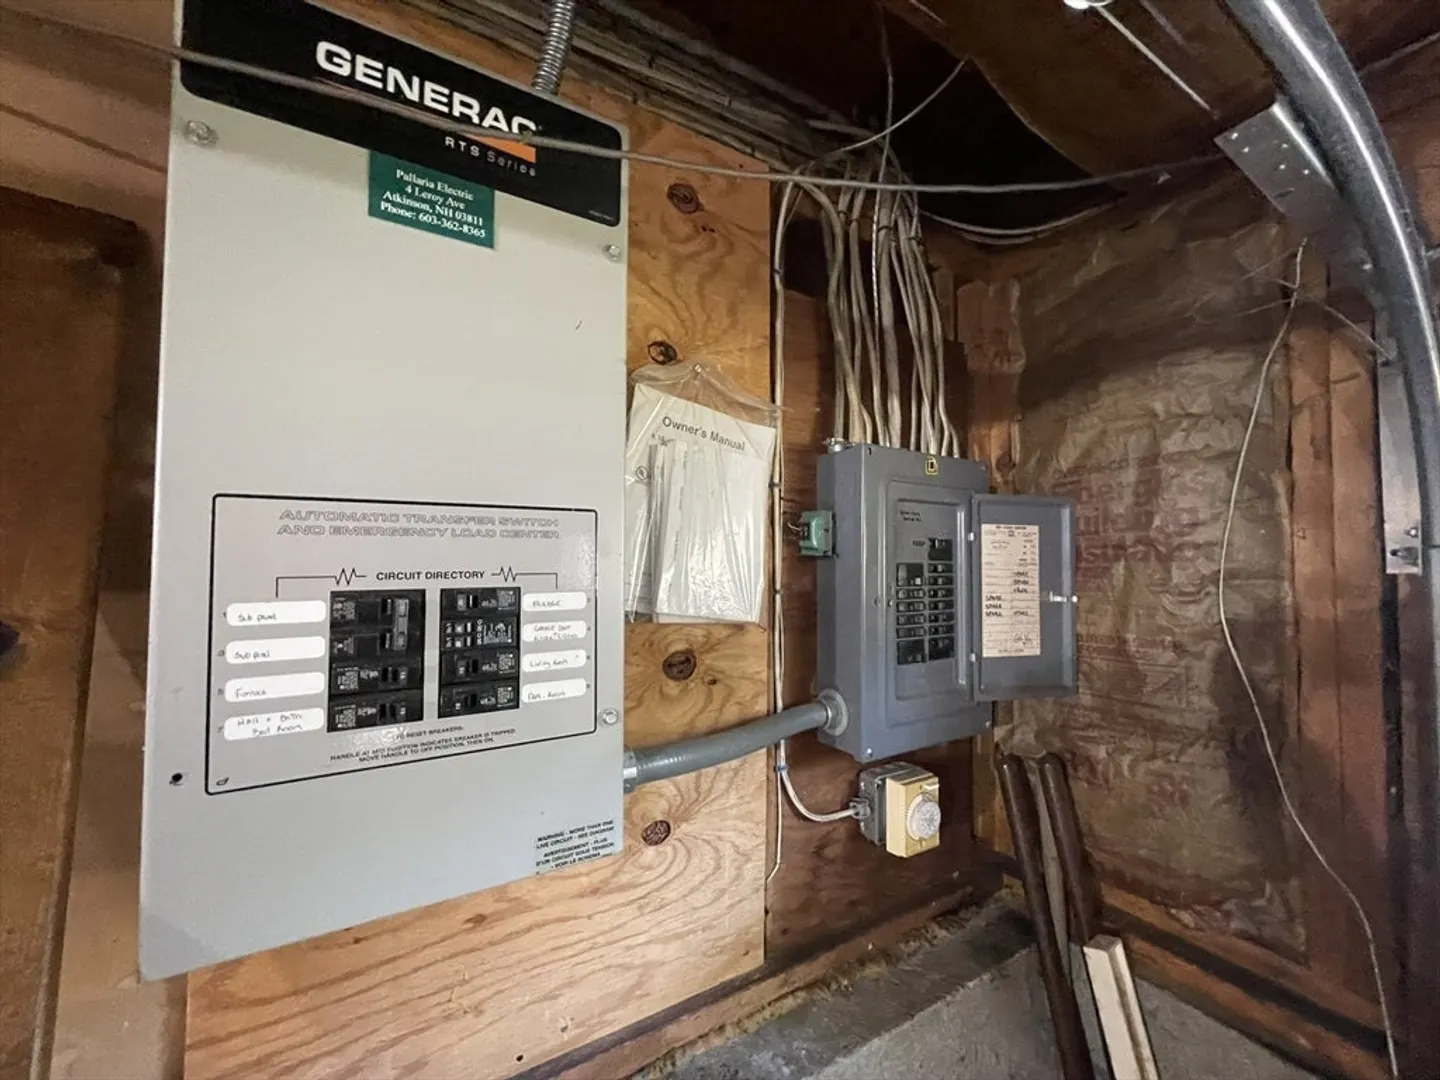
Welcome to this well-loved split-entry home in Atkinson, NH. Built in 1966, it offers timeless charm, solid construction, and wonderful potential formodern updates. With 3 bedrooms, 1 full bath, and a half bath on the main living level and a large family or entertainment room, guest room, and three-quarter bath inthe finished basement area, there’s plenty of space to meet today’s lifestyle needs. There is also a one-car garage for convenience. Enjoy the porch or summer eveningson the deck, looking over a level yard perfect for gatherings, gardening, or play. An on-demand generator provides added peace of mind. Priced well below neighboringupdated homes, this property presents an exciting opportunity to make it your own while enjoying a welcoming neighborhood setting. A perfect place to bring your visionto life and create years of happy memories.
-
Highlights
- Acres: 1
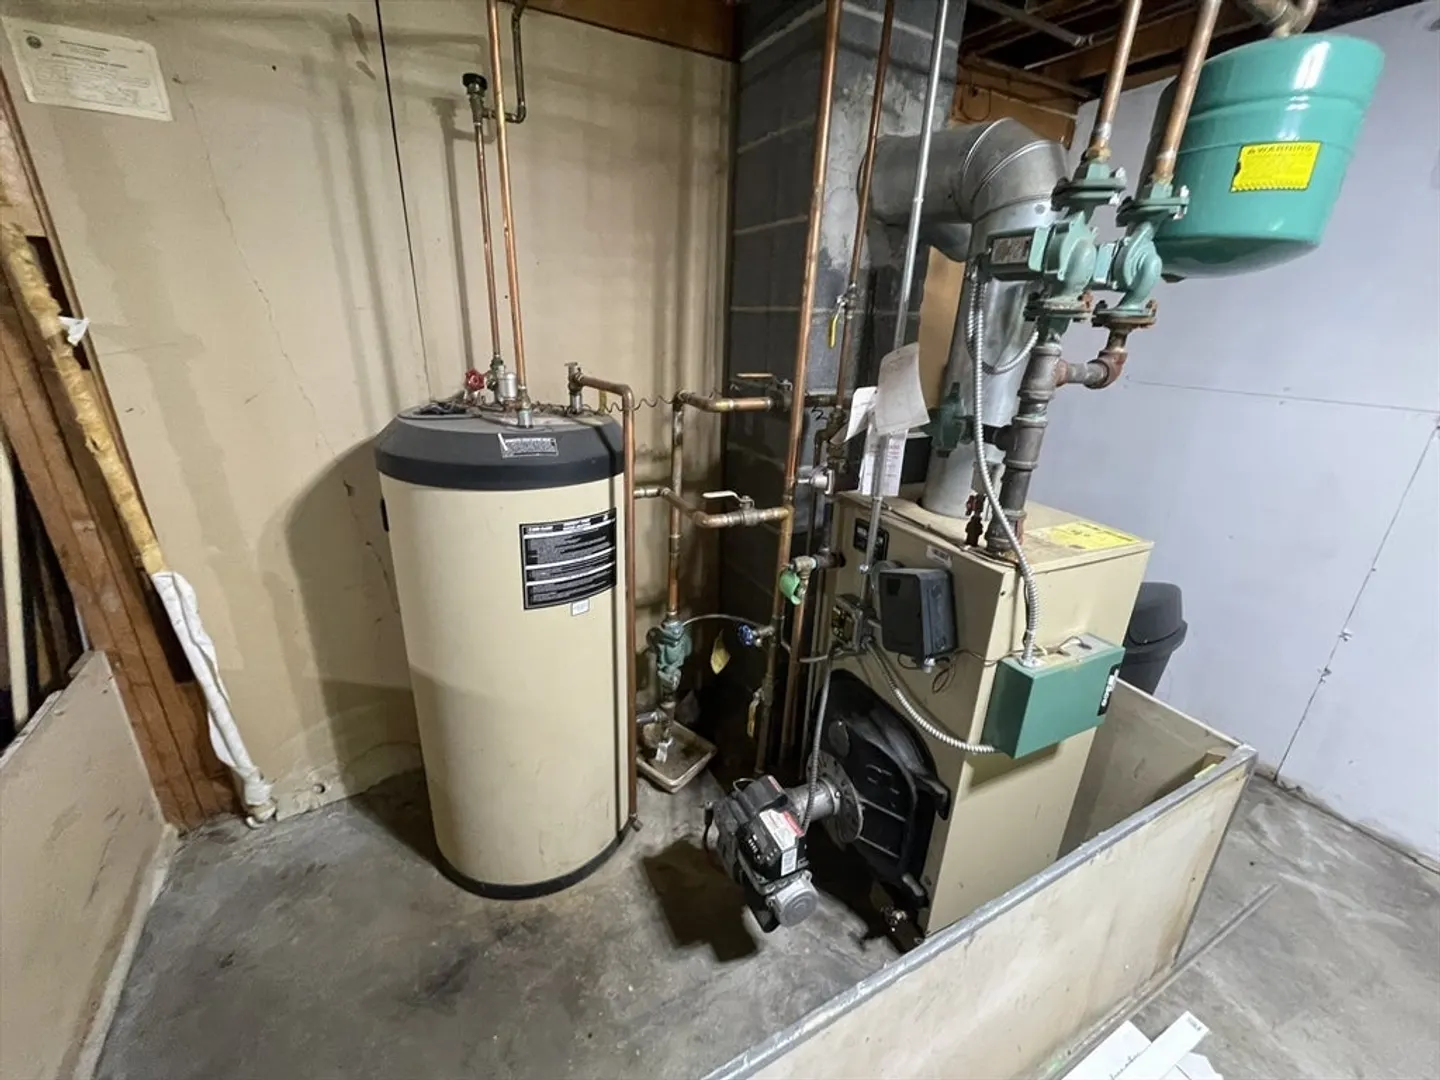
- Heating: Baseboard, Oil
- Property Class: Residential
- Style: Raised Ranch, Split Entry
- Year Built: 1966
- Cooling: Window Unit(s)
- Parking Spots: 4
- Property Type: Single Family Residence
- Total Rooms: 7
- Status: Closed
-
Additional Details
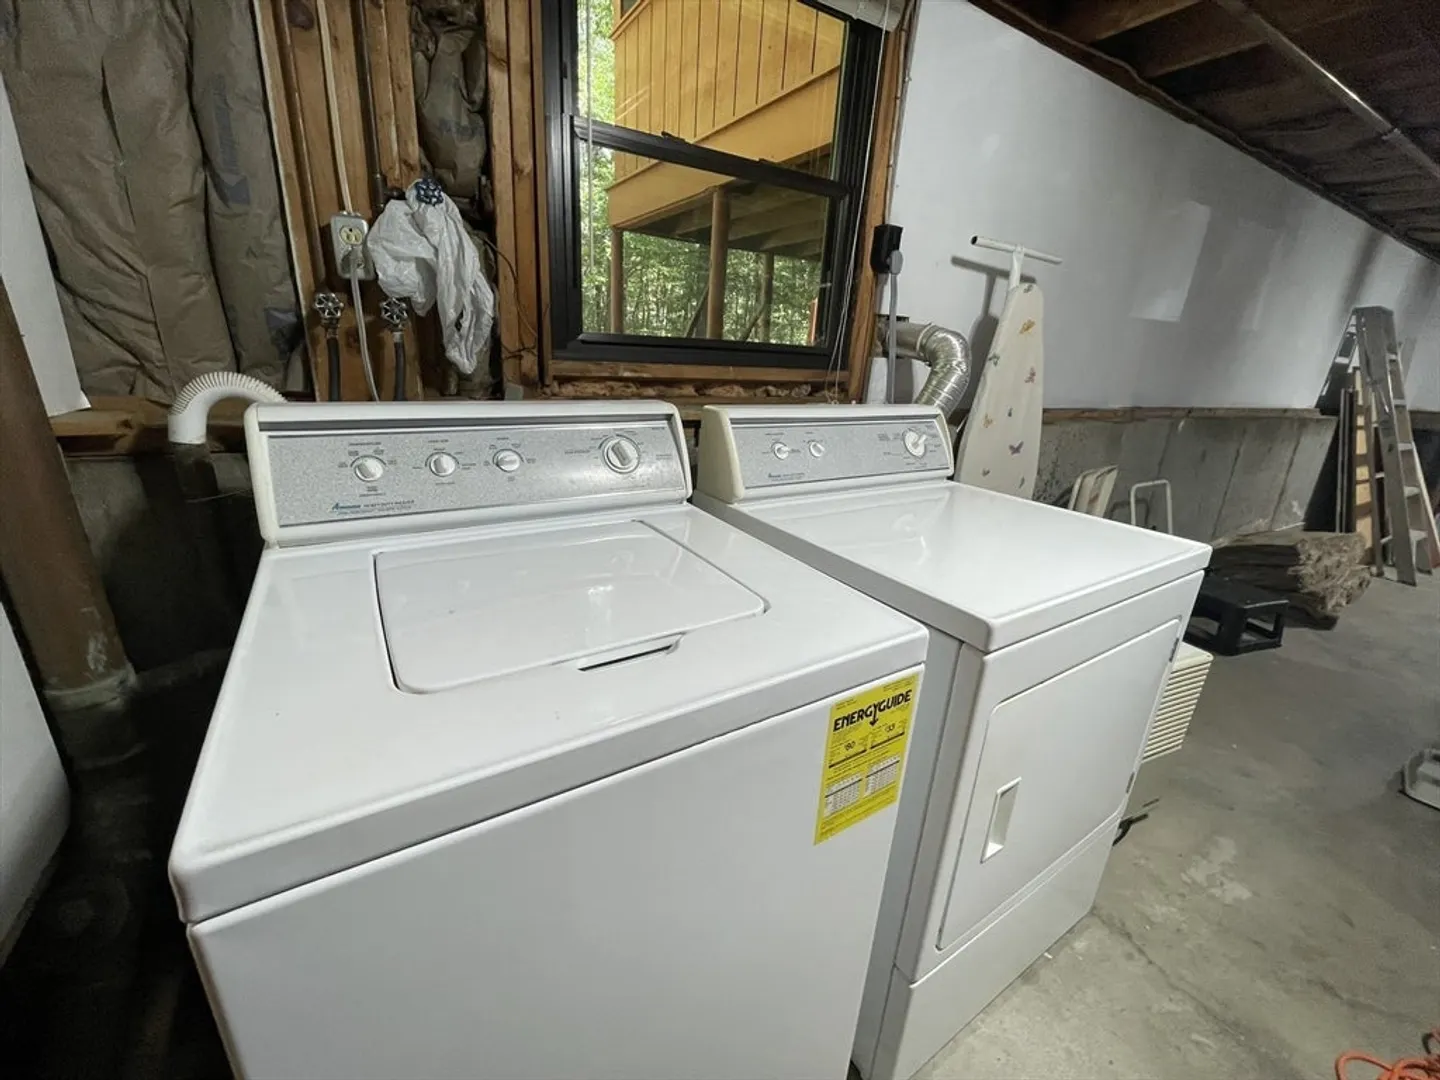
- Appliances: Water Heater, Tankless Water Heater, Range, Dishwasher, Microwave, Refrigerator, Washer, Dryer
- Construction: Frame
- Flooring: Wood, Vinyl, Carpet, Laminate
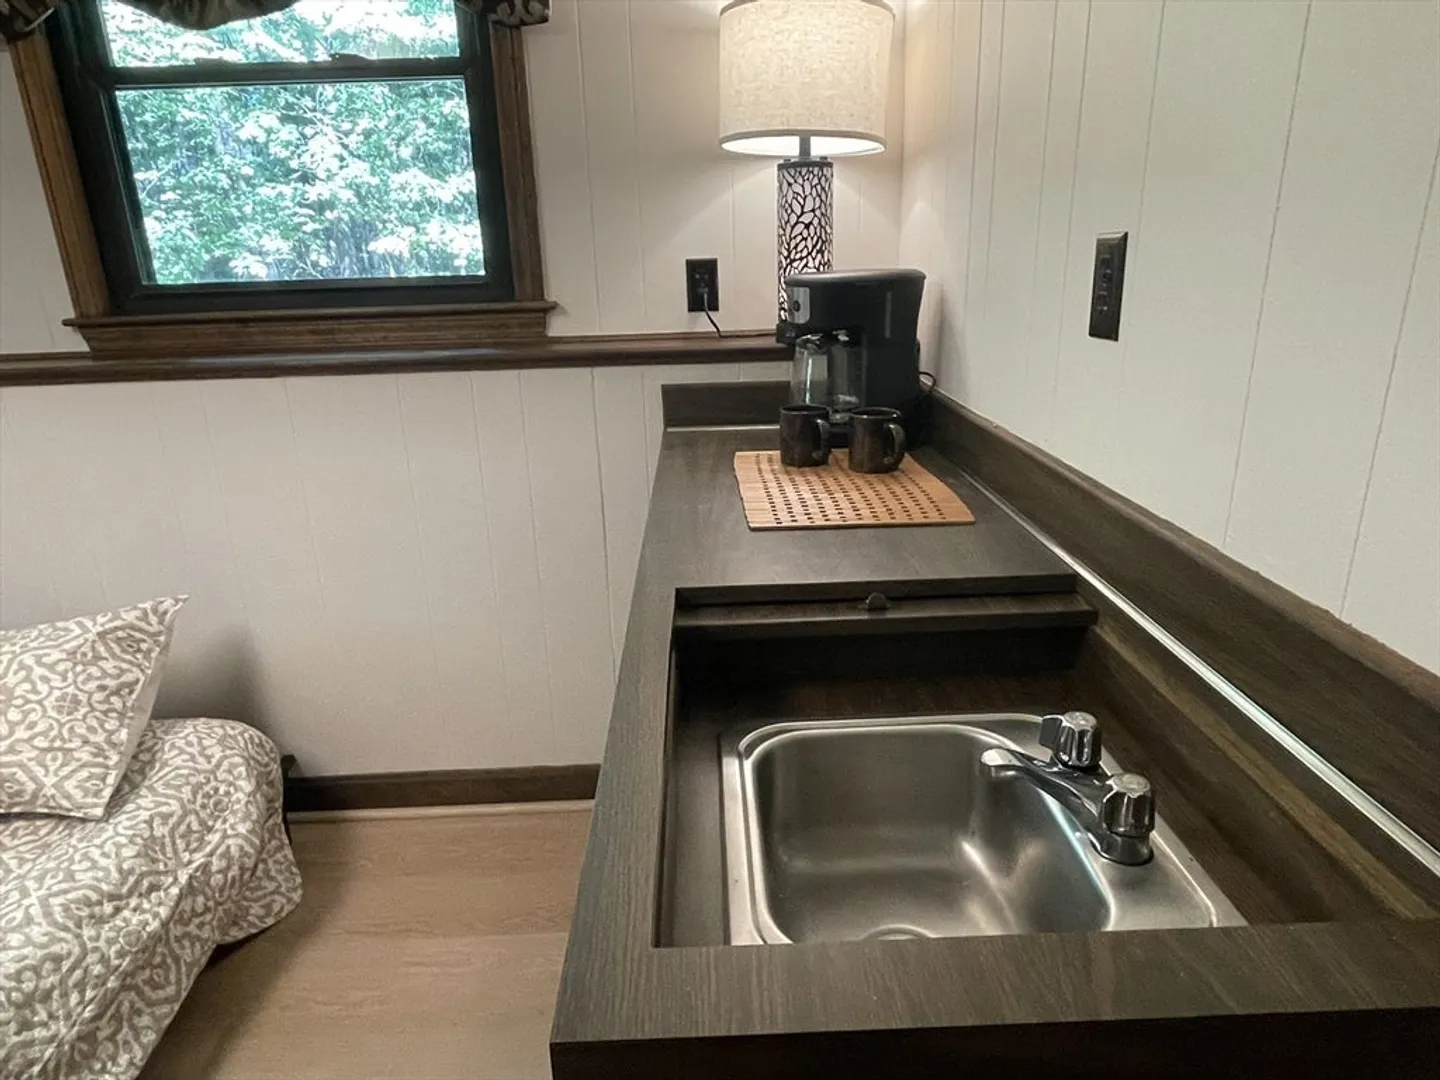
- Interior Features: Wet Bar
- Road Frontage Type: Public
- SqFt Source: Public Record
- Year Built Source: Public Records
- Basement: Full, Partially Finished, Walk-Out Access, Interior Entry, Garage Access, Concrete, Unfinished
- Exterior Features: Porch, Porch - Enclosed, Deck, Deck - Wood, Screens
- Foundation: Concrete Perimeter
- Lot Features: Level
- Roof: Shingle
- Year Built Details: Actual
- Zoning: Tr-2 R
-
Amenities
- Community Features: Shopping, Golf, Public School
- Parking Features: Under, Garage Door Opener, Heated Garage, Insulated, Paved Drive, Off Street, Paved
- Covered Parking Spaces: 1
-
Utilities
- Electric: Generator, Circuit Breakers
- Water Source: Public
- Sewer: Private Sewer
-
Fees / Taxes
- Assessed Value: $416,800
- Taxes: $5,385
- Tax Year: 2024
Similar Listings
Sold
36 Photos
Sold
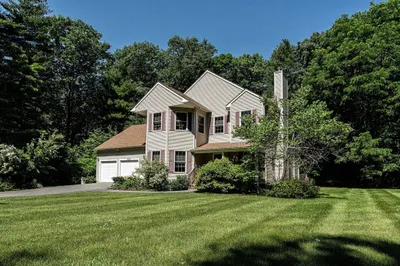
32 Photos
Sold
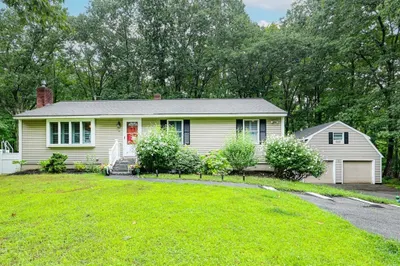
40 Photos
Sold
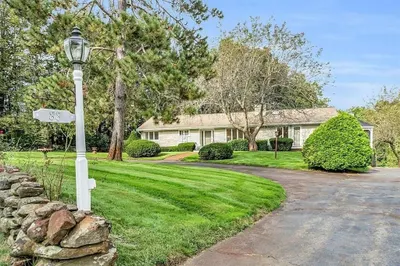
39 Photos
Content © 2026 MLS Property Information Network, Inc. The information in this listing was gathered from third party resources including the seller and public records.
Listing information provided courtesy of Better Homes and Gardens Real Estate - The Masiello Group.
MLS Property Information Network, Inc. and its subscribers disclaim any and all representations or warranties as to the accuracy of this information.
