
Sold!

$1,025,000
3
Beds
2
Baths
1,515
Living Area
-
Property Description
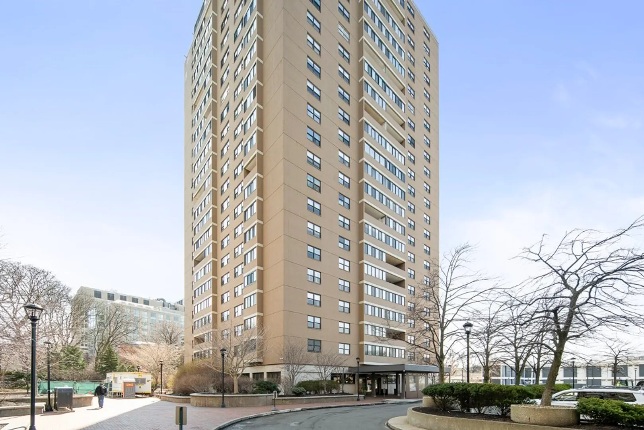
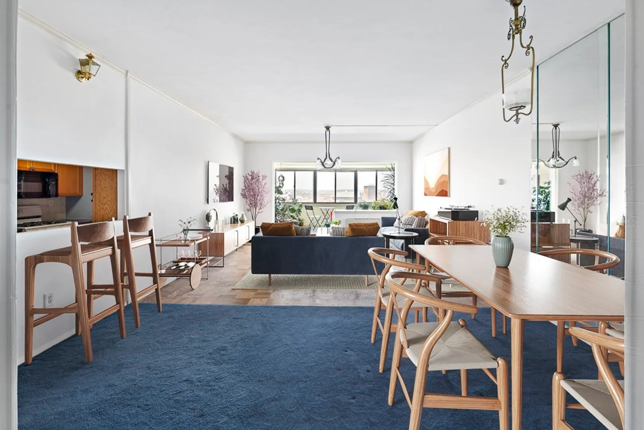
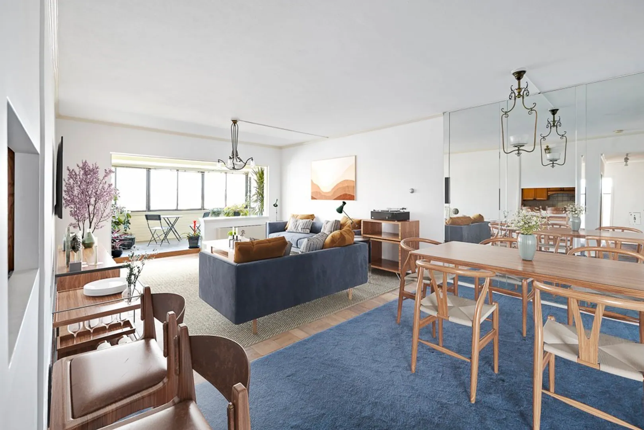
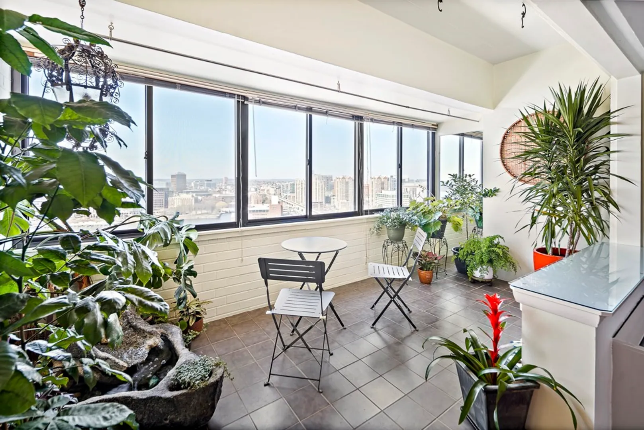
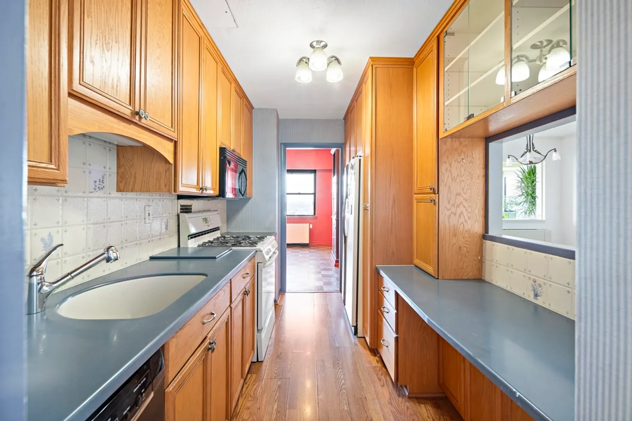
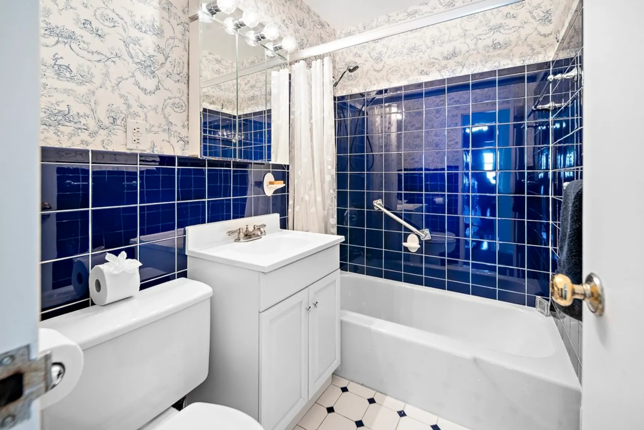
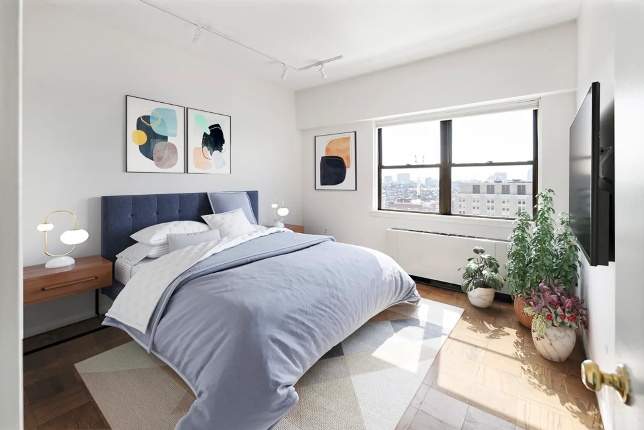
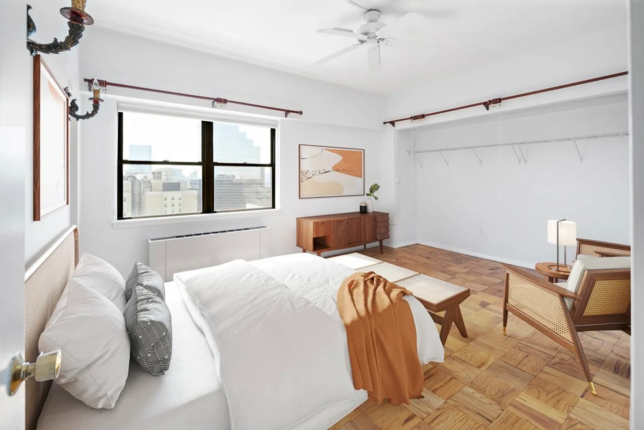
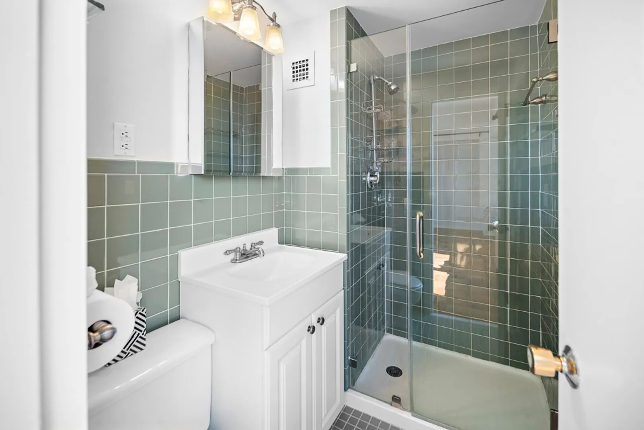
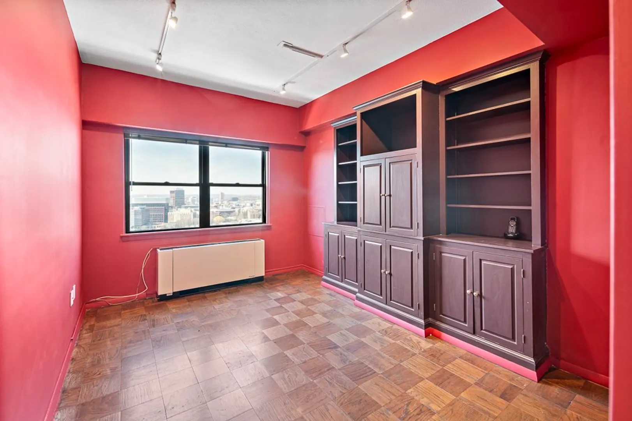
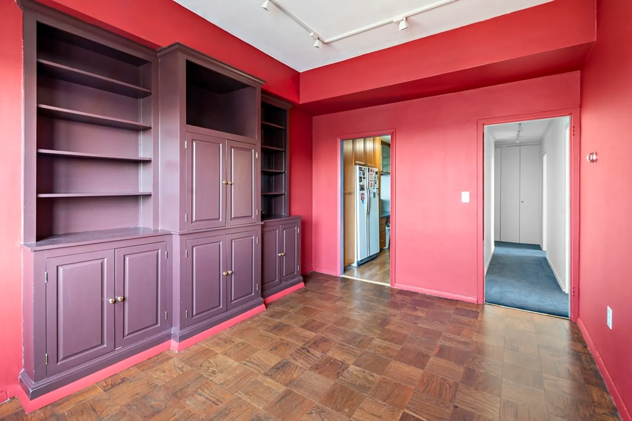
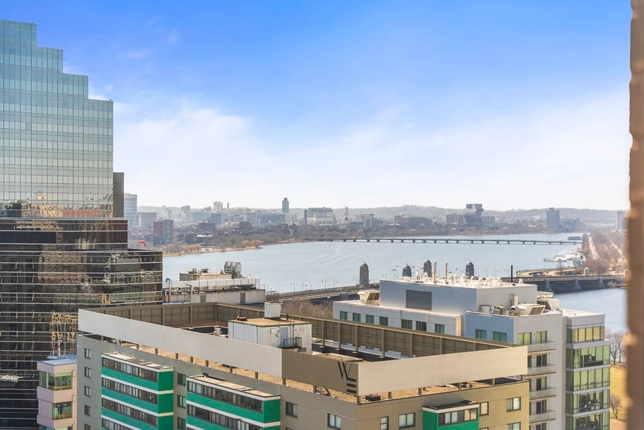
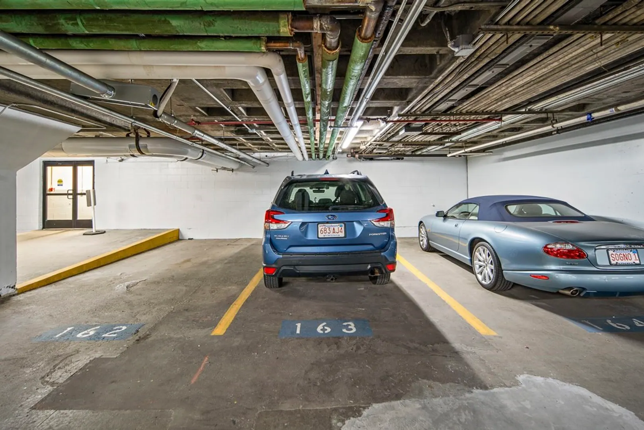
Offering the coveted and sunny 3br, 2 ba penthouse on the southwest corner of Whittier Place, with one of the best garage parking spaces included. Spectacular distant views form every window. This wonderful home offers a well laid out and generously proportioned rooms. The current floor plan features 2 large bedrooms with a library that can be easily reconfigured to a 3rd bedroom. There is an inviting sunny garden room adjacent to the living room and dining area. There is an en-suite bathroom with a second bath in the hall. Plenty of storage throughout. Full-time concierge and a 24hr common laundry room. Close to the building is an extensive health club with indoor and outdoor pools, available by membership. Located in one of the city's most convenient neighborhoods, it's an easy walk to Beacon Hill, the Esplanade, MGH, Kendall Sq, the Financial District, shops, Whole Foods and the Green, Red and Blue line T stations.
-
Highlights
- Area: West End
- Heating: Forced Air
- Parking Spots: 1
- Property Type: Condominium
- Unit Number: 24h
- Status: Closed
- Cooling: Central Air
- HOA Fee: $2,259
- Property Class: Residential
- Total Rooms: 5
- Year Built: 1964
-
Additional Details
- Basement: N
- Total Number of Units: 483
- Year Built Source: Public Records
- Flooring: Wood, Carpet
- Year Built Details: Approximate
- Zoning: Cd
-
Amenities
- Community Features: Public Transportation, Pool, Tennis Court(s), Medical Facility, Highway Access, T-Station
- Parking Features: Under, Deeded
- Security Features: Concierge
- Covered Parking Spaces: 1
- Pool Features: Association, In Ground
-
Utilities
- Sewer: Public Sewer
- Water Source: Public
-
Fees / Taxes
- Assessed Value: $1,035,800
- Compensation Based On: Gross/Full Sale Price
- HOA Fee Includes: Heat, Gas, Water, Sewer, Insurance, Security, Maintenance Structure, Maintenance Grounds, Snow Removal, Air Conditioning, Reserve Funds
- Taxes: $11,290
- Buyer Agent Compensation: 2.5%
- HOA Fee Frequency: Monthly
- Tax Year: 2024
Similar Listings

Sold

25 Photos
Sold
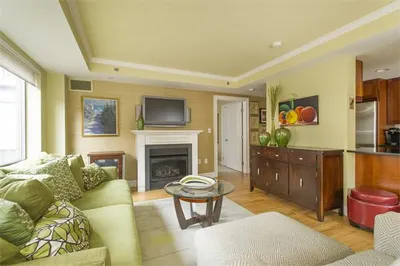
34 Photos
Sold
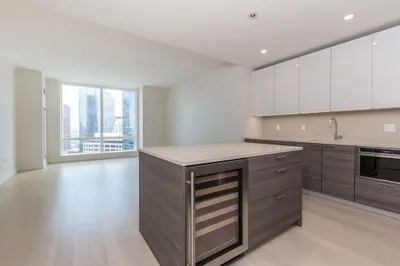
7 Photos
Sold
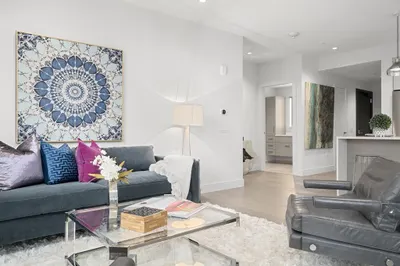
44 Photos
Content © 2026 MLS Property Information Network, Inc. The information in this listing was gathered from third party resources including the seller and public records.
Listing information provided courtesy of Leading Edge Real Estate.
MLS Property Information Network, Inc. and its subscribers disclaim any and all representations or warranties as to the accuracy of this information.
