
Rented!
$3,600/mo
1
Bed
1
Bath
833
Living Area
-
Property Description
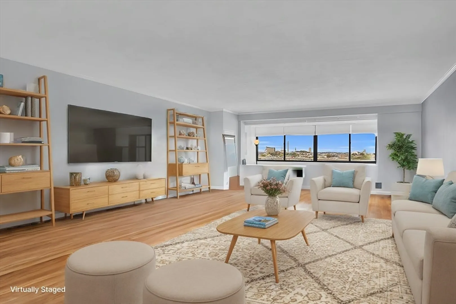
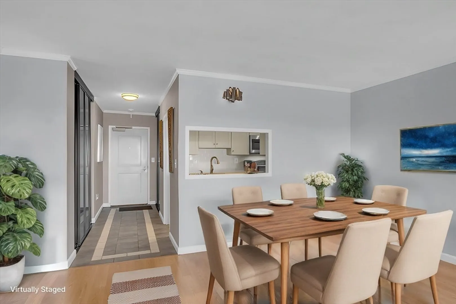
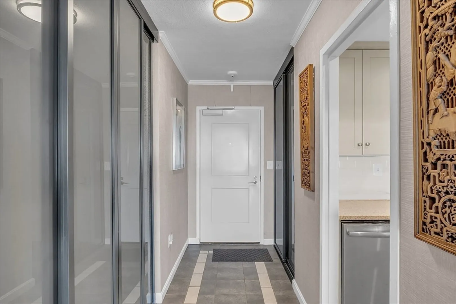
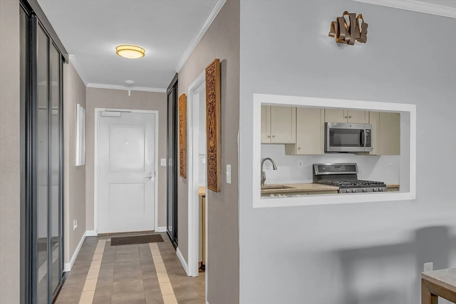
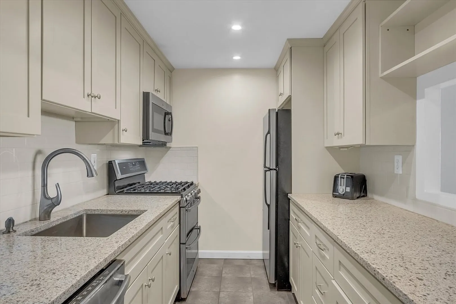
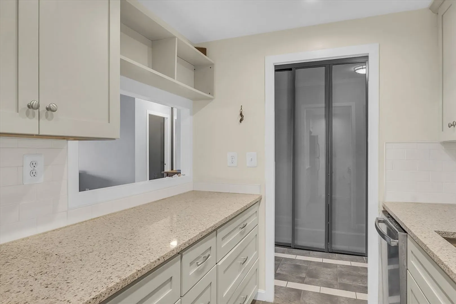
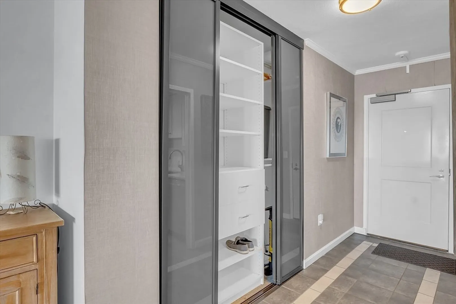
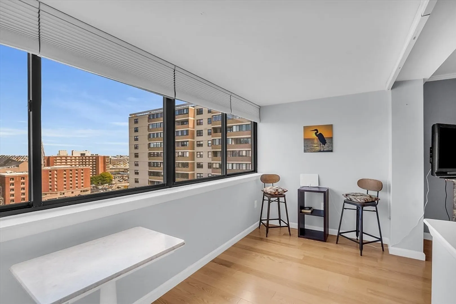
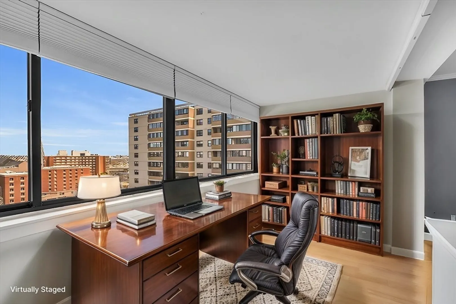
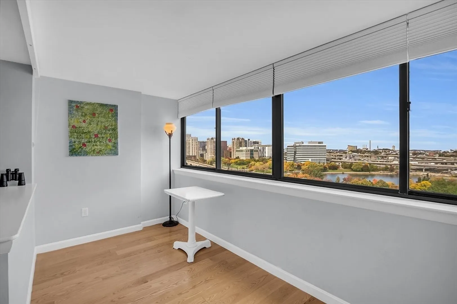
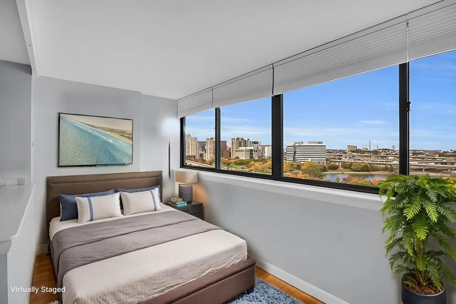
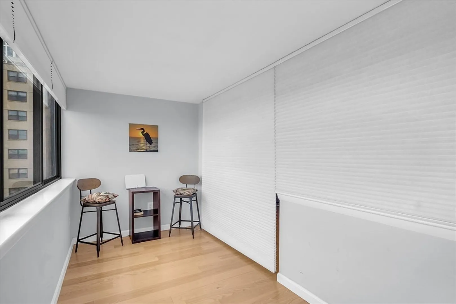
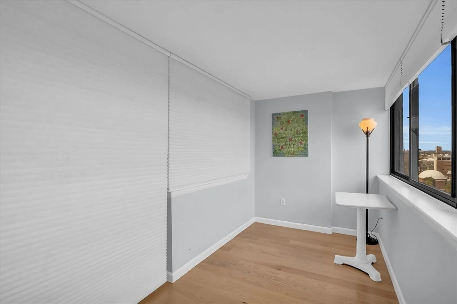
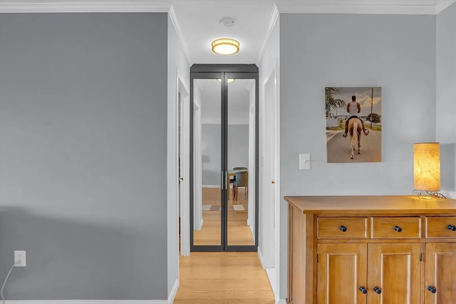
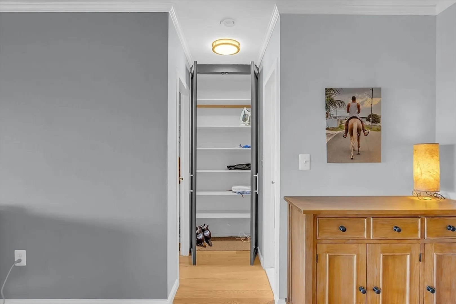
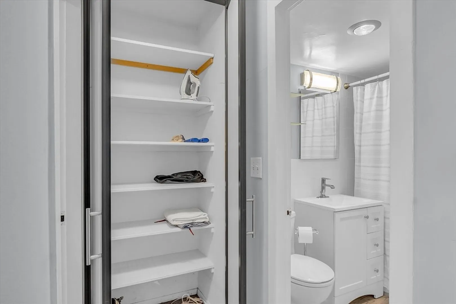
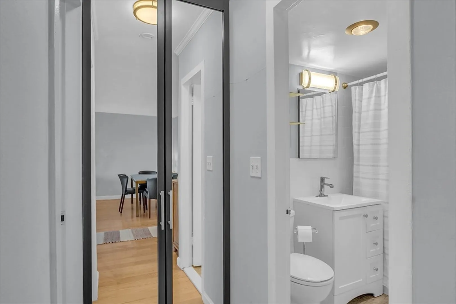
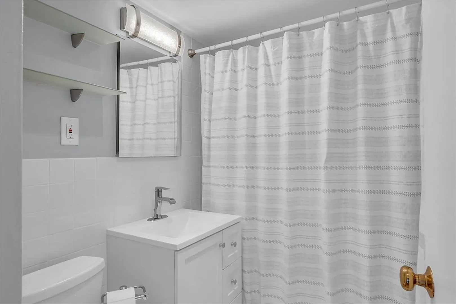
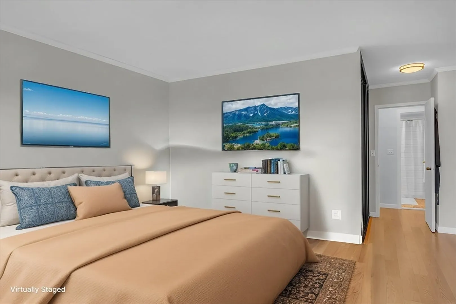
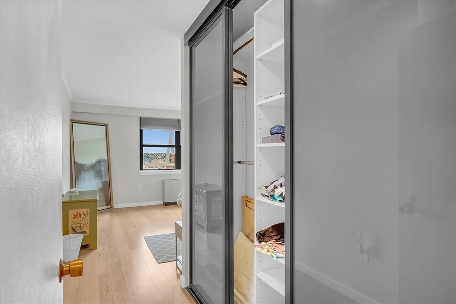
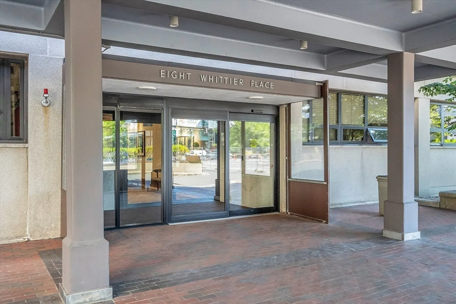
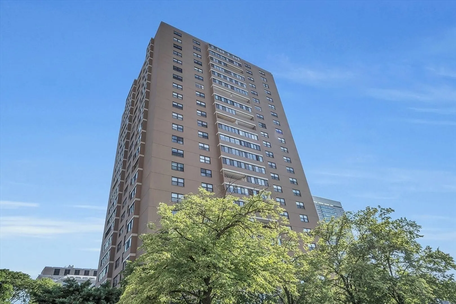
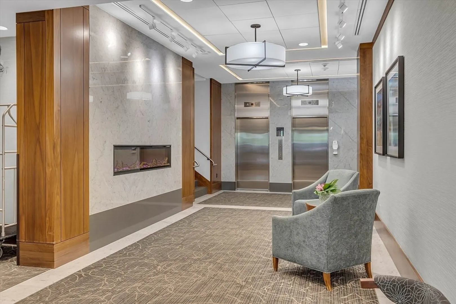
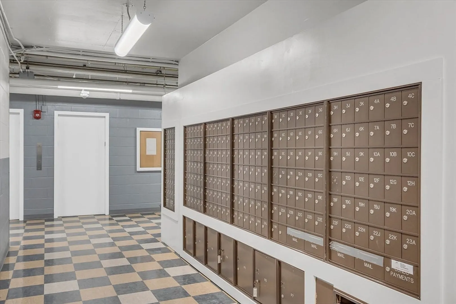
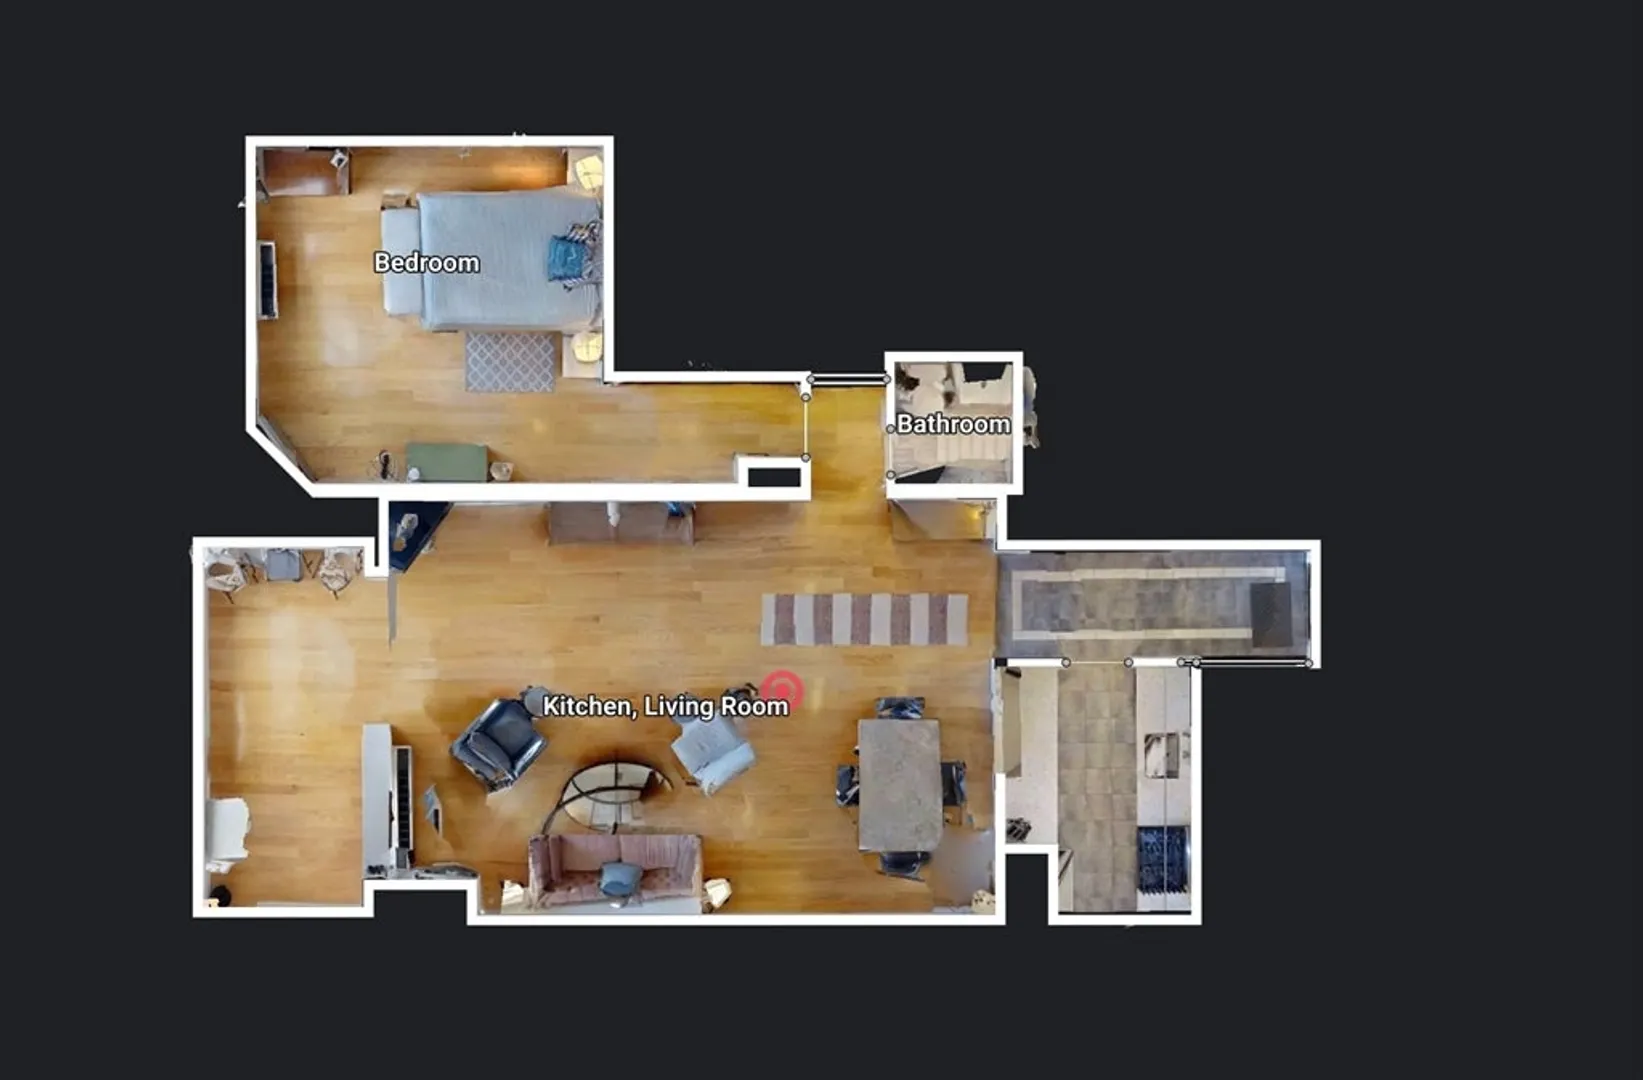
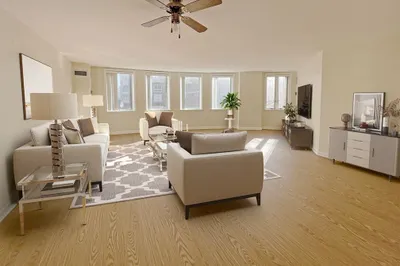
SHORT & LONG TERM APPLICATIONS WELCOME. This beautifully updated unit offers modern living at its finest, with the potential to EASILY CONVERT into a 2 BEDROOM space to suit your needs. Stylishly redesigned interior, featuring a updated kitchen and bathroom with sleek finishes. The unit can come fully furnished or empty, for an effortless move. Enjoy stunning CITY & WATER VIEWS, providing a serene backdrop to your daily life. A 24/7 concierge will welcome you into the building and coordinate your package pickup. Easy access to public transportation,Green Line T Stop Science Park/West End. Nearby shopping, restaurants, and just steps from TD Garden. Walking distance to MGH for a quick commute. Steps from GYM The Clubs at Charles River Park (indoor & outdoor pool, classes, weights $61/mo). Boston Children's School inside the building. The unit can be rented furnished, partially furnished, or empty. You let us know what works for you. Rent includes all utilities EXCEPT: electricity & wifi
-
Highlights
- Area: West End
- Property Class: Residential Lease
- Total Rooms: 3
- Year Built: 1964
- Heating: Baseboard, Unit Control
- Property Type: Condominium
- Unit Number: 12b
- Status: Closed
-
Additional Details
- Appliances: Range, Oven, Dishwasher, Disposal, Microwave
- SqFt Source: Appraiser
- Year Built Source: Public Records
- Interior Features: Elevator
- Year Built Details: Approximate
-
Amenities
- Community Features: Public Transportation, Shopping, Medical Facility, Bike Path, Highway Access, Public School, T-Station, University
- Waterfront Features: Waterfront
- Waerfront: Yes
-
Fees / Taxes
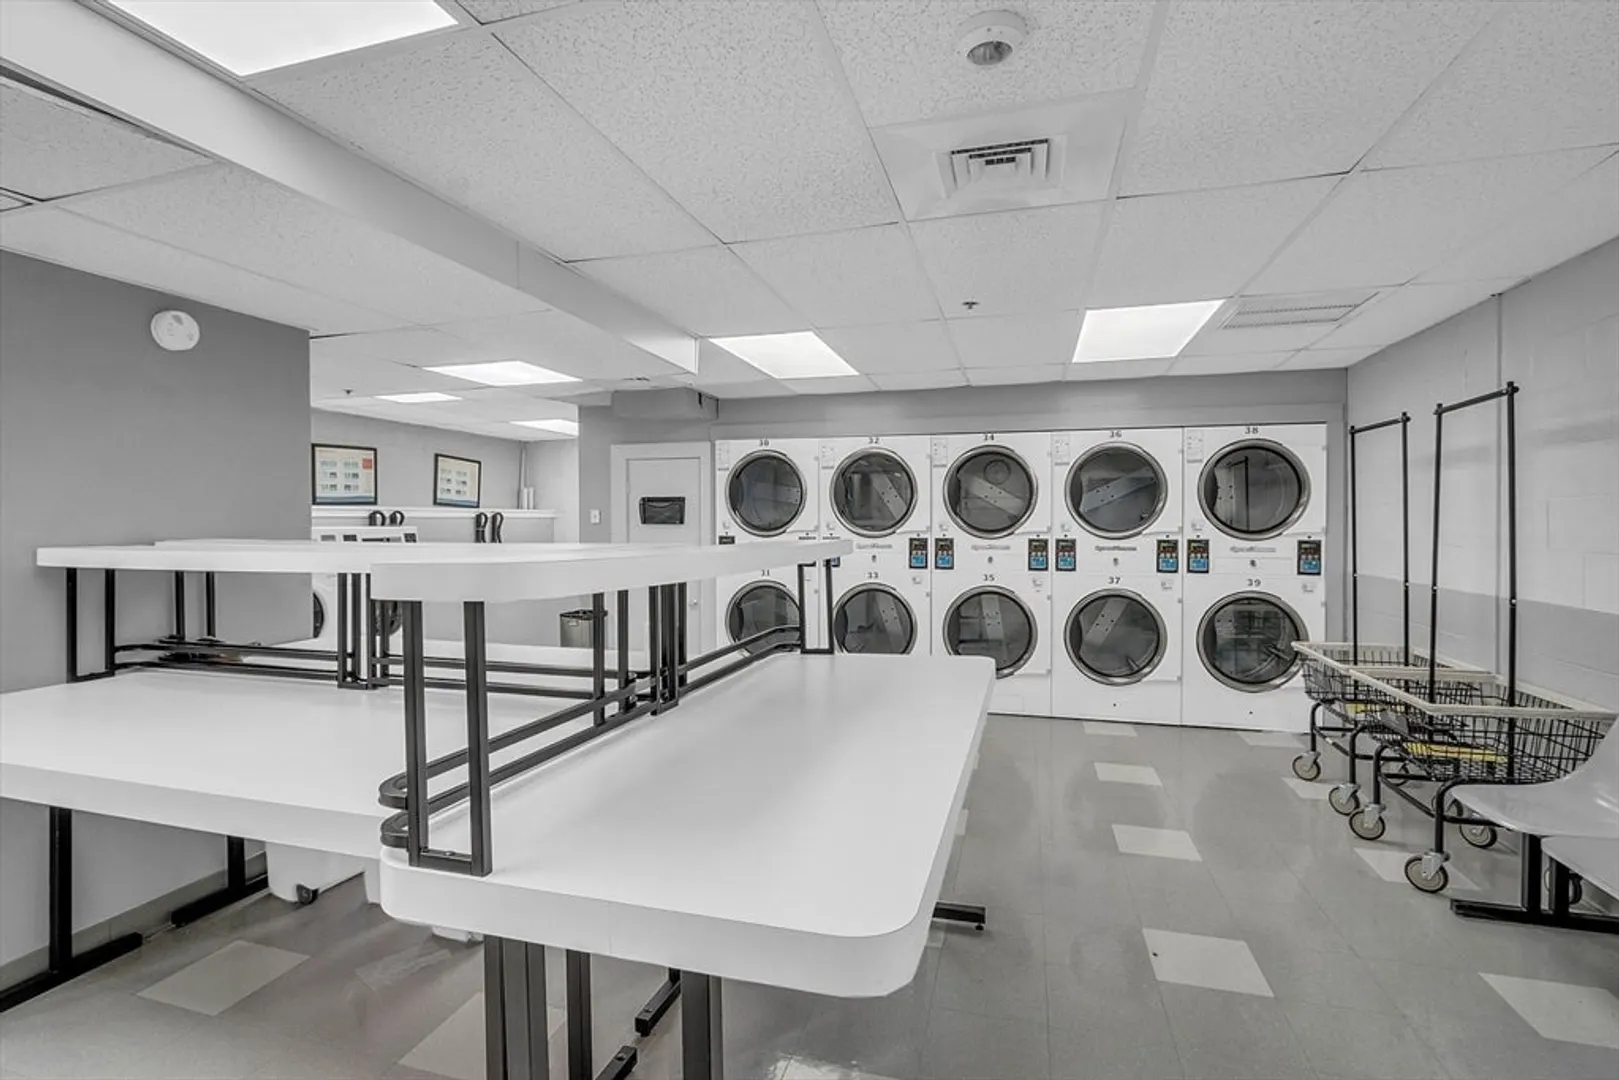
- Rental Fee Includes: Heat, Hot Water, Gas, Water, Sewer, Trash Collection, Snow Removal, Gardener, Furnishings (See Remarks), Air Conditioning, Laundry Facilities
Similar Listings
Sold
28 Photos
Sold

20 Photos
Sold
64 Photos
Sold

40 Photos
Content © 2026 MLS Property Information Network, Inc. The information in this listing was gathered from third party resources including the seller and public records.
Listing information provided courtesy of Engel & Volkers Boston.
MLS Property Information Network, Inc. and its subscribers disclaim any and all representations or warranties as to the accuracy of this information.
