
Sold!
$320,000
3
Beds
1/1
Bath
1,530
Living Area
-
Property Description
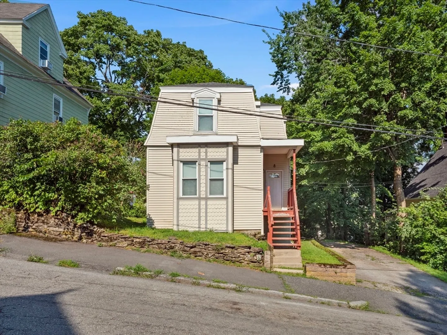
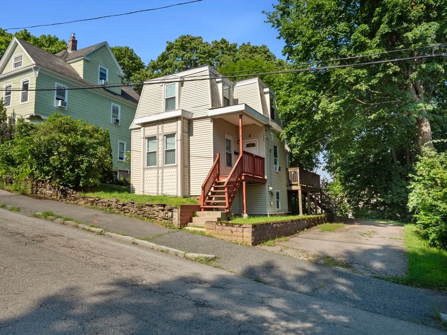
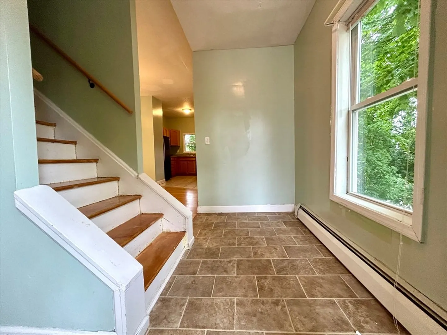
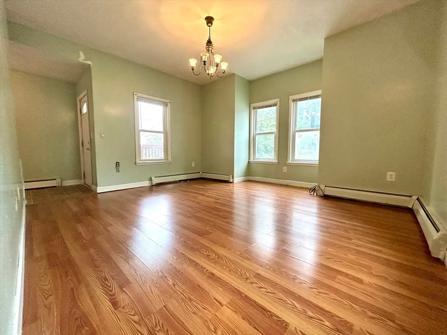
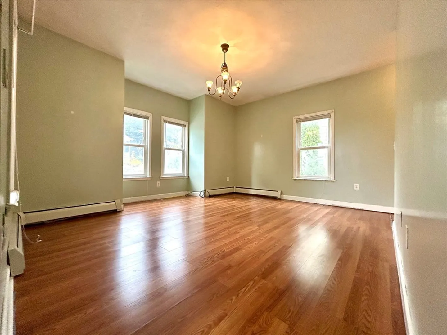
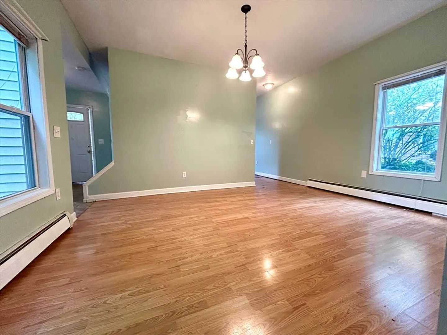
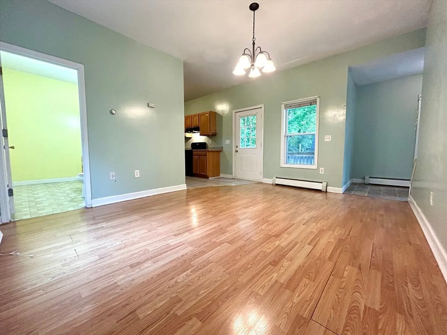
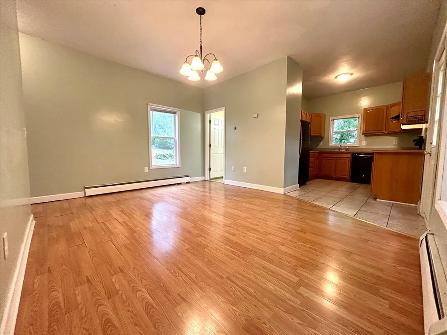
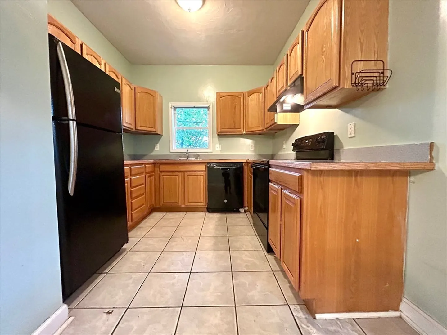
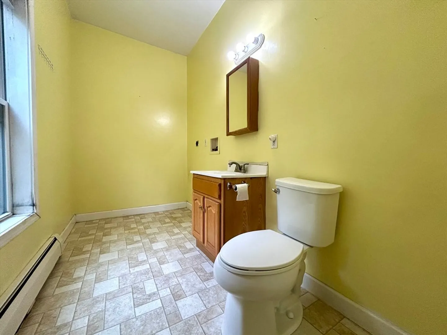
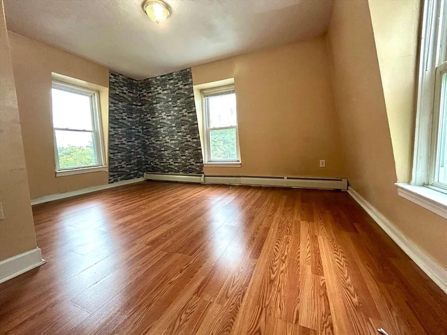
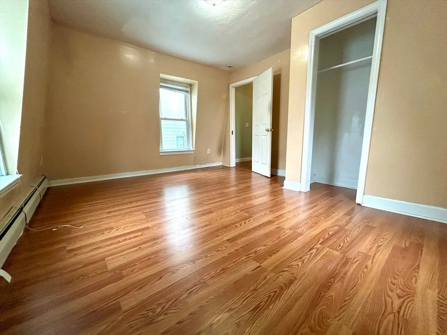
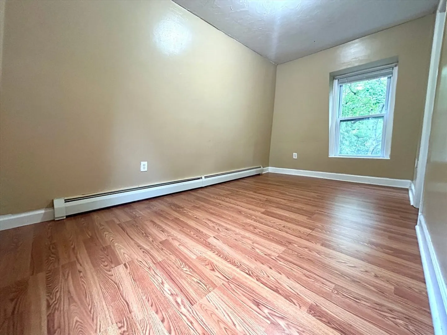
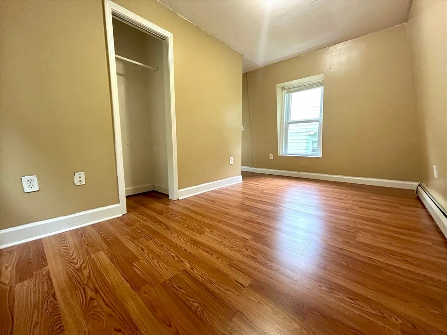
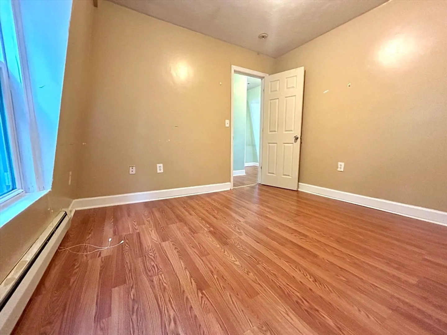
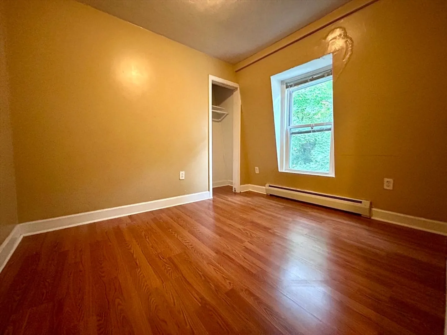
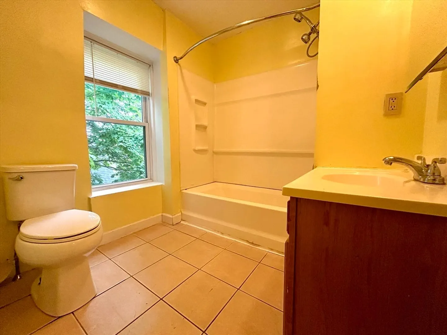
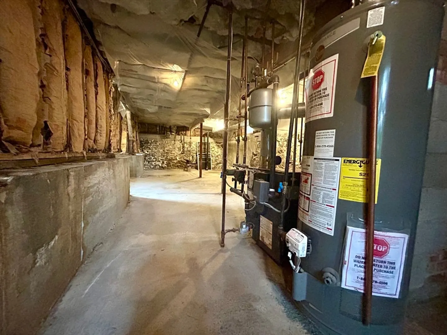
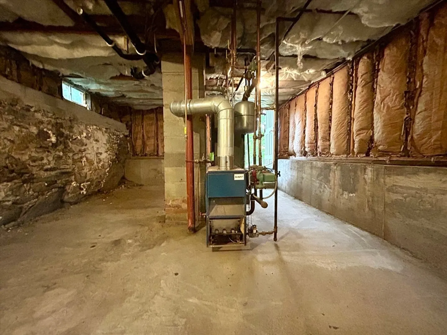
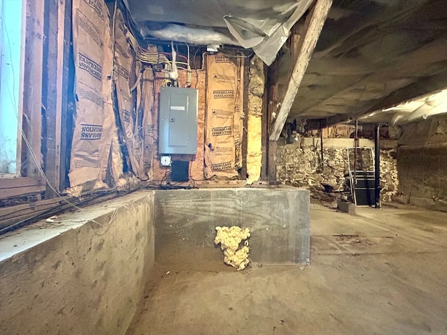
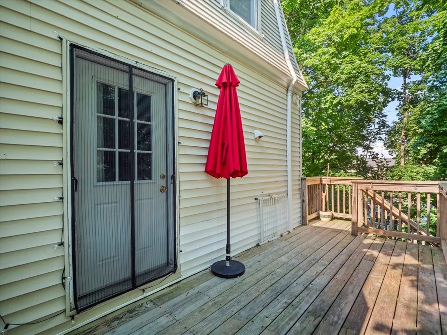
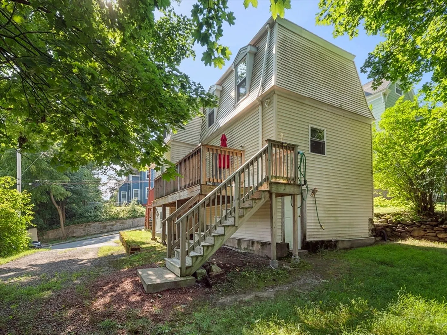
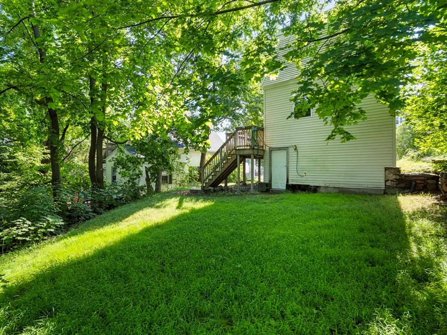
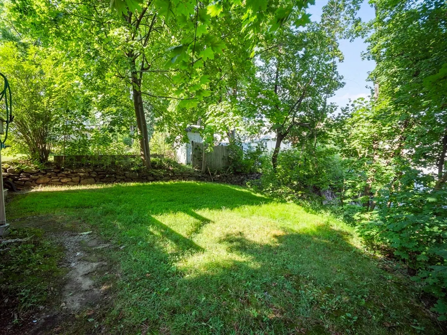
Meticulously maintained Colonial home features 3 Beds, 1.5 Baths, Open Dining Room/Kitchen. High Ceilings throughout the Living Room, Dining Room & Tiled Kitchen Floor with Oak Cabinets. Convenient half bath with Washer/Dryer Hookup. Second floor offers 3 Bedrooms and a Full Bath. City living with affordability and own driveway for parking. Updated Electrical Panel, Newer Hot Water Tank & Young Furnace. Deck off the kitchen egress, great space for entertainment & relaxation & a manageable yard. Conveniently located near many restaurants, shopping plaza, Easy access to major Routes such as 290 & The Pike (I-90).
-
Highlights
- Cooling: Window Unit(s)
- Parking Spots: 2
- Property Type: Single Family Residence
- Total Rooms: 6
- Status: Closed
- Heating: Baseboard, Natural Gas
- Property Class: Residential
- Style: Colonial
- Year Built: 1890
-
Additional Details
- Appliances: Gas Water Heater, Range, Dishwasher, Refrigerator, Range Hood
- Construction: Frame
- Flooring: Tile, Vinyl, Hardwood
- Lot Features: Sloped
- Roof: Shingle
- Year Built Source: Public Records
- Basement: Full, Walk-Out Access, Concrete, Unfinished
- Exterior Features: Deck - Wood, Rain Gutters
- Foundation: Brick/Mortar
- Road Frontage Type: Public
- Year Built Details: Actual
- Zoning: Rl-7
-
Amenities
- Community Features: Public Transportation, Shopping, Pool, Park, Walk/Jog Trails, Medical Facility, Laundromat, Highway Access, House of Worship, Private School, Public School
- Parking Features: Paved Drive, Off Street, Tandem, Stone/Gravel, Paved
-
Utilities
- Electric: 200+ Amp Service
- Water Source: Public
- Sewer: Public Sewer
-
Fees / Taxes
- Assessed Value: $304,400
- Taxes: $4,186
- Tax Year: 2024
Similar Listings
Sold
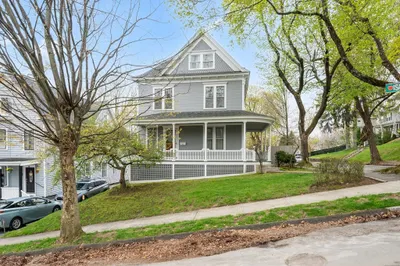
37 Photos
Sold
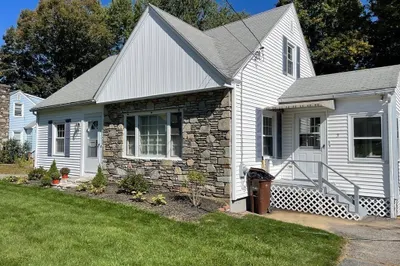
18 Photos
Sold
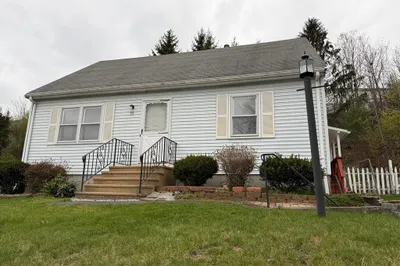
16 Photos
Sold
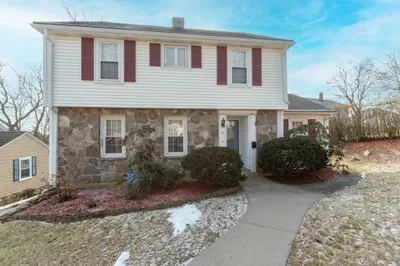
31 Photos
Content © 2026 MLS Property Information Network, Inc. The information in this listing was gathered from third party resources including the seller and public records.
Listing information provided courtesy of Excelsior Realty.
MLS Property Information Network, Inc. and its subscribers disclaim any and all representations or warranties as to the accuracy of this information.
