
Sold!
$638,500
3
Beds
2
Baths
1,827
Living Area
-
Property Description
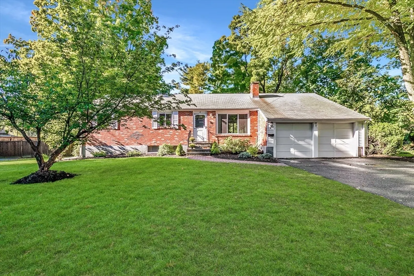
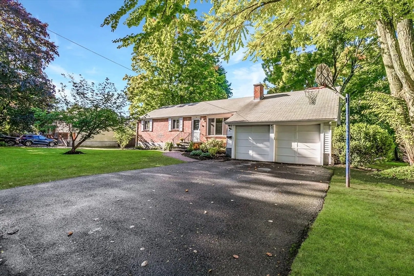
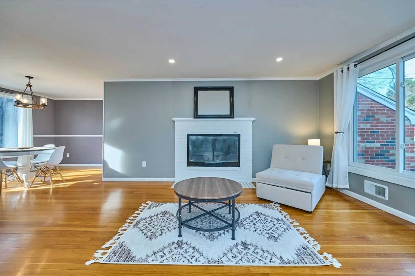
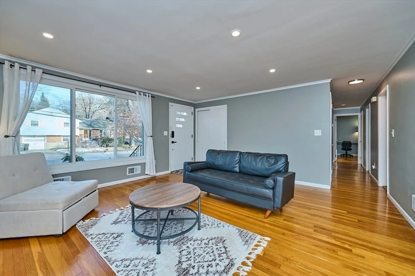
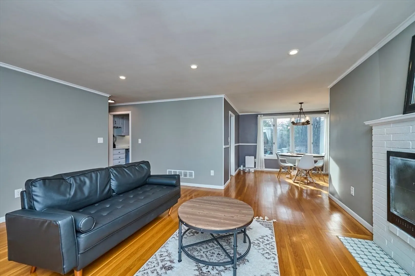
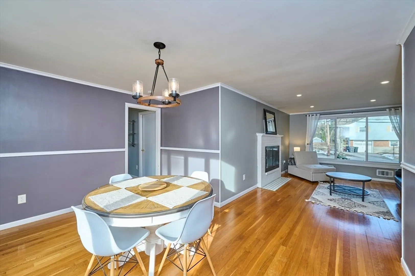
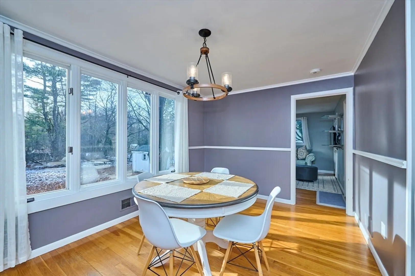
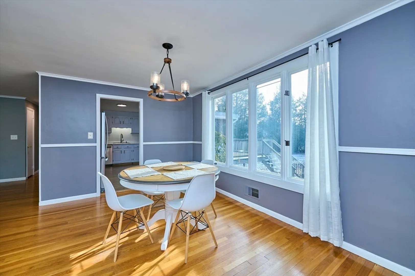
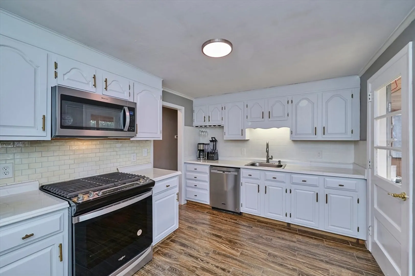
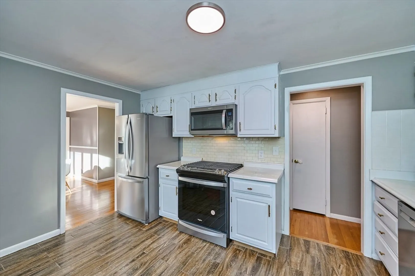
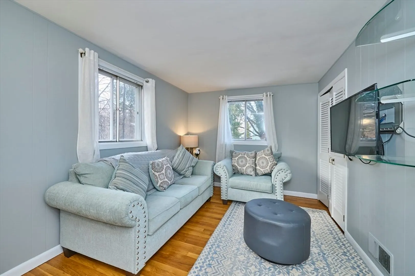
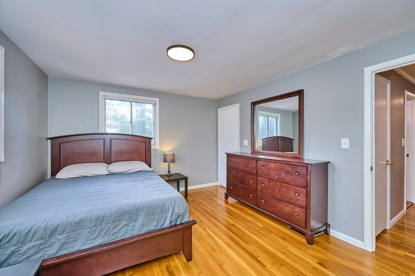
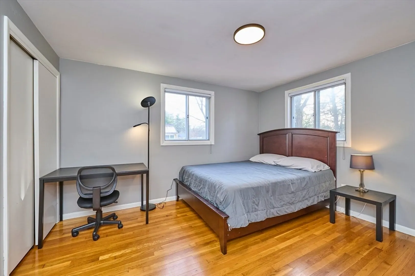
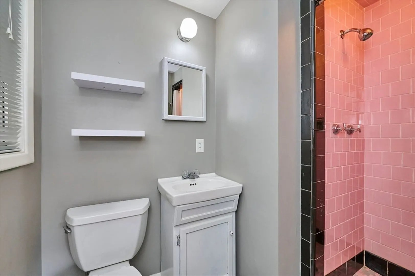
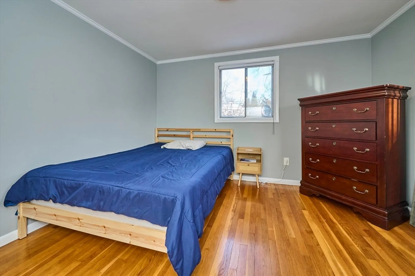
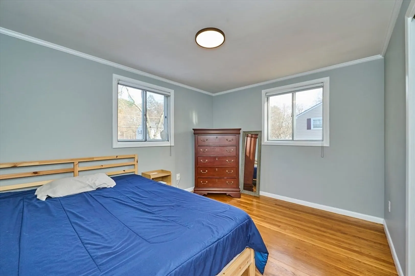
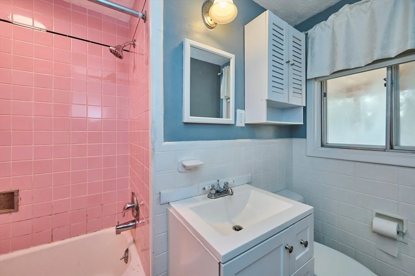
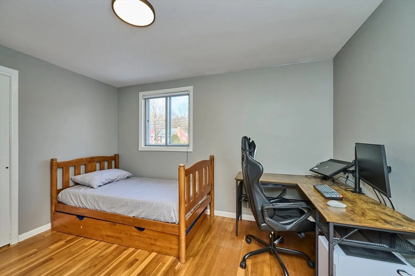
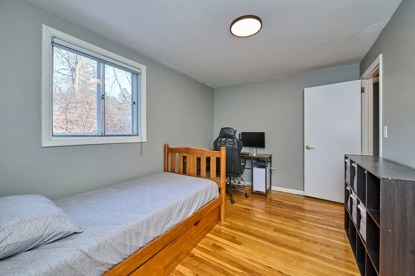
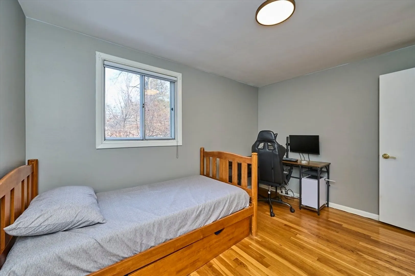
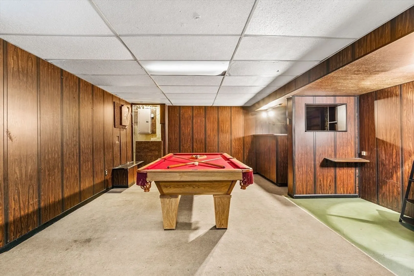
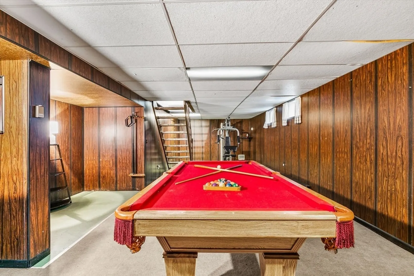
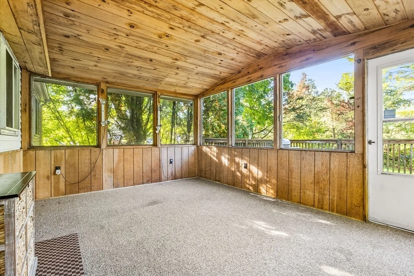
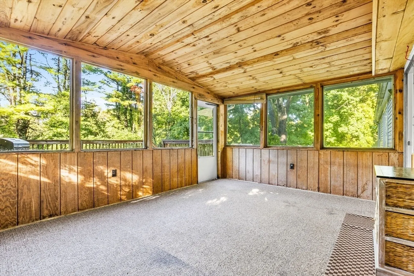
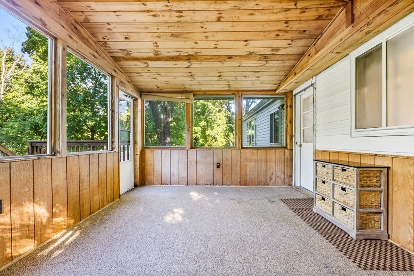
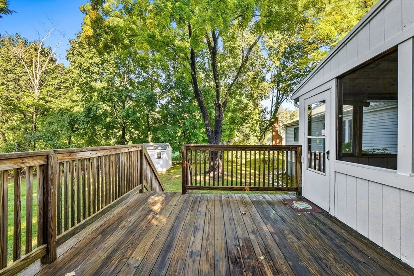
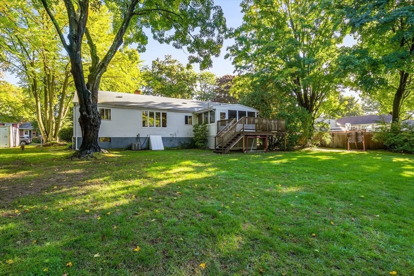
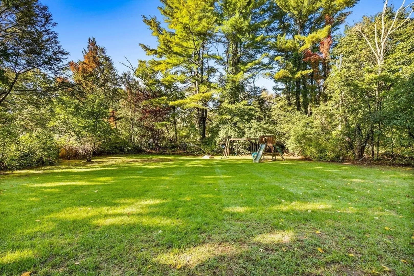
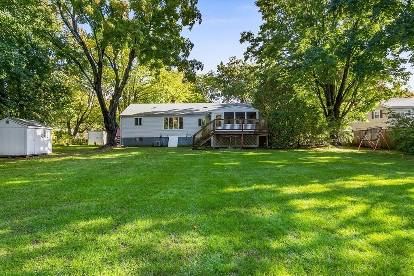
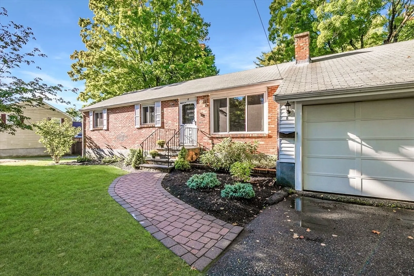
Beautifully updated multi-level ranch in the sought-after Pheasant Hill neighborhood. Offering 1,800+ sq ft, this home features 3 spacious bedrooms, 2 full baths, and a bright eat-in kitchen with white cabinets, gold hardware, and stainless steel appliances. The open living/dining room features recessed lighting, a fireplace, hardwood floors, and great natural light—ideal for entertaining. Just off this space is a bonus den/guest bedroom. A lower-level playroom and ample storage add versatility. Enjoy the enclosed 3-season porch and the deck overlooking a nearly half-acre private yard. Central AC and a 2-car garage complete the package. Close to shops, schools, and commuter routes.
-
Highlights
- Cooling: Central Air
- Parking Spots: 6
- Property Type: Single Family Residence
- Total Rooms: 8
- Status: Closed
- Heating: Central, Natural Gas
- Property Class: Residential
- Style: Ranch
- Year Built: 1958
-
Additional Details
- Appliances: Gas Water Heater, Range, Dishwasher, Disposal, Microwave, Refrigerator, Washer, Dryer
- Construction: Frame
- Fireplaces: 1
- Foundation: Concrete Perimeter
- Road Frontage Type: Public
- SqFt Source: Measured
- Year Built Source: Public Records
- Basement: Partially Finished, Sump Pump
- Exterior Features: Porch - Screened, Deck - Wood
- Flooring: Tile, Hardwood
- Lot Features: Wooded, Level
- Roof: Shingle
- Year Built Details: Actual
- Zoning: R-3
-
Amenities
- Community Features: Public Transportation, Shopping, Park, Walk/Jog Trails, Golf, Highway Access
- Parking Features: Attached, Paved Drive, Off Street, Paved
- Covered Parking Spaces: 2
-
Utilities
- Electric: Circuit Breakers, 200+ Amp Service
- Water Source: Public
- Sewer: Public Sewer
-
Fees / Taxes
- Assessed Value: $610,100
- Taxes: $7,285
- Tax Year: 2025
Similar Listings
Sold
31 Photos
Sold
30 Photos
Sold
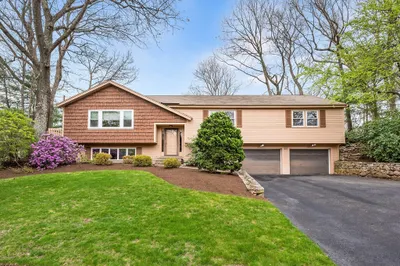
37 Photos
Sold
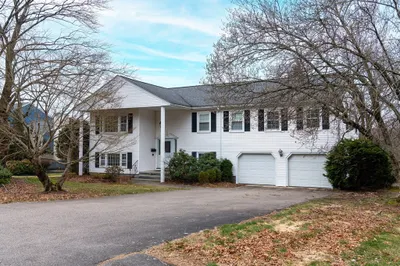
22 Photos
Content © 2026 MLS Property Information Network, Inc. The information in this listing was gathered from third party resources including the seller and public records.
Listing information provided courtesy of Compass.
MLS Property Information Network, Inc. and its subscribers disclaim any and all representations or warranties as to the accuracy of this information.
