
Sold!
$233,000
1
Bed
1
Bath
510
Living Area
-
Property Description
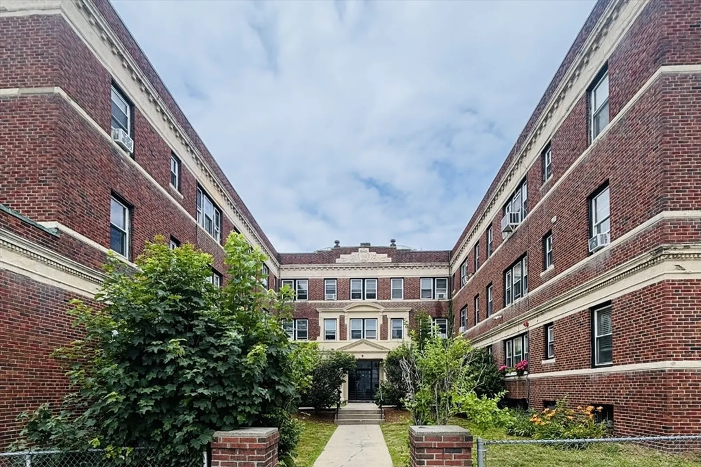
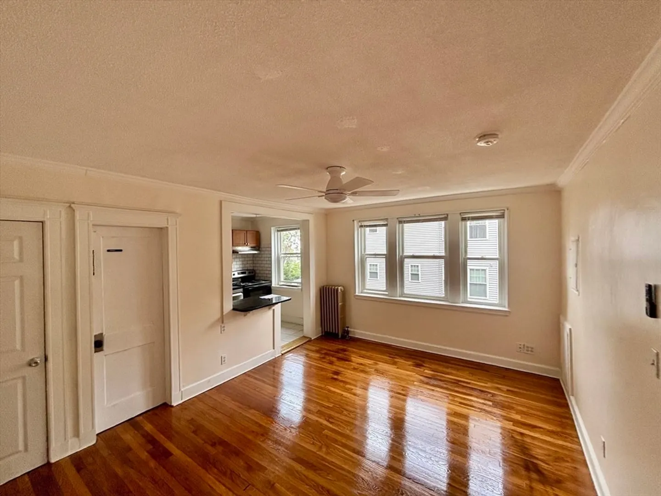
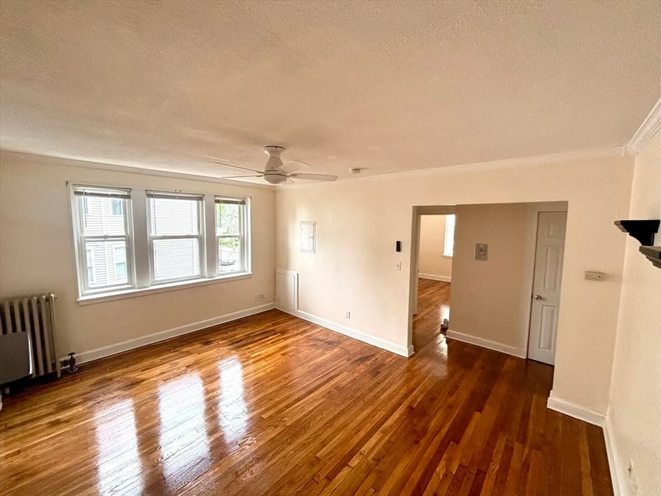
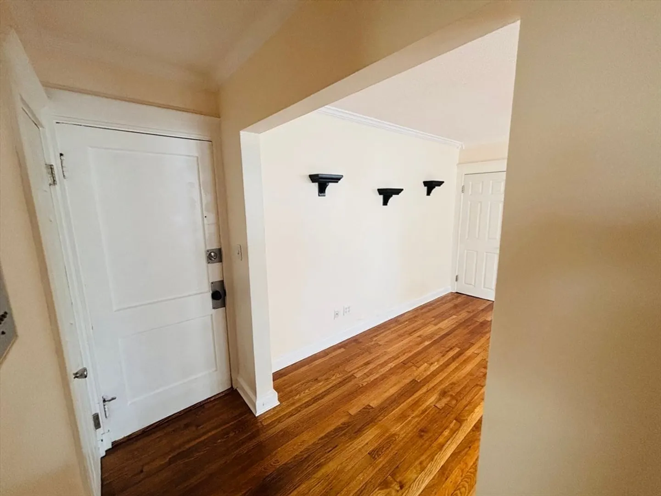
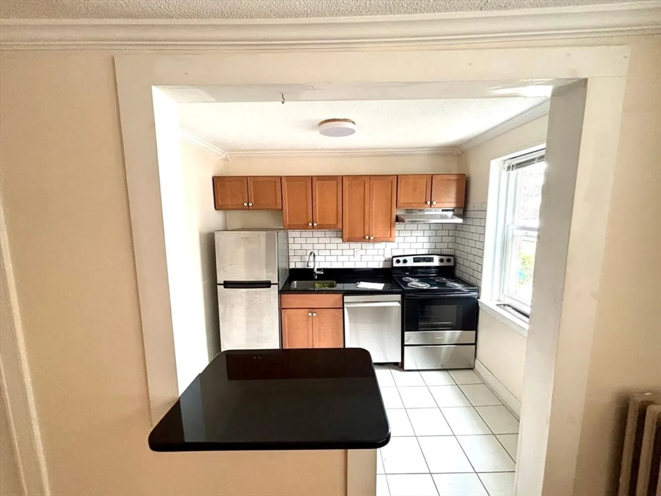
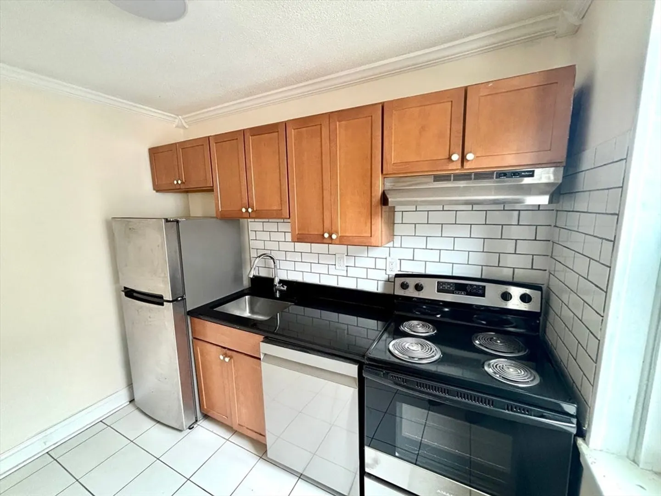
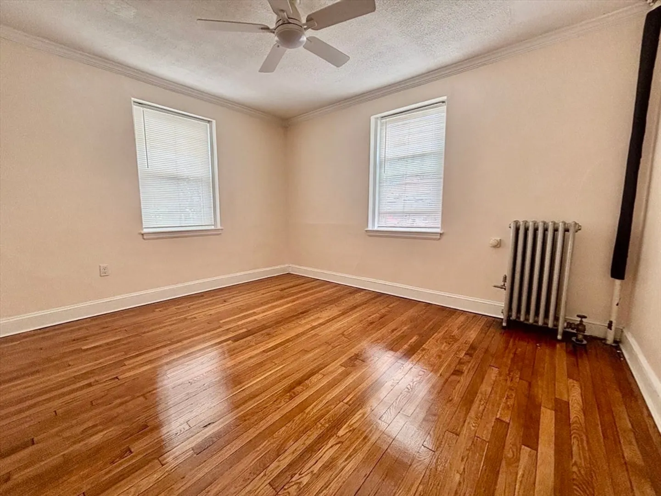
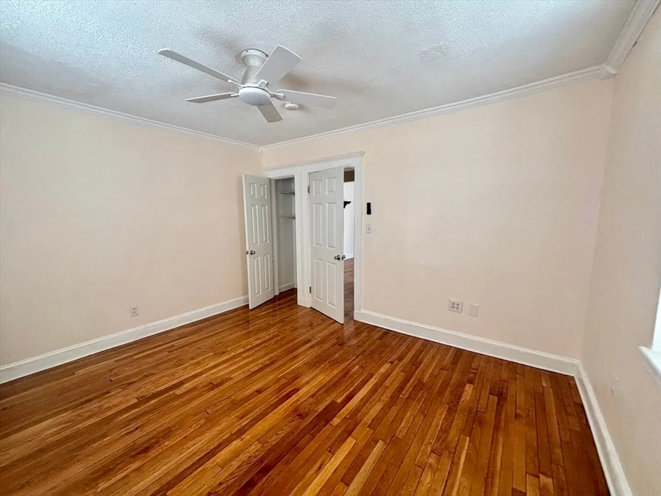
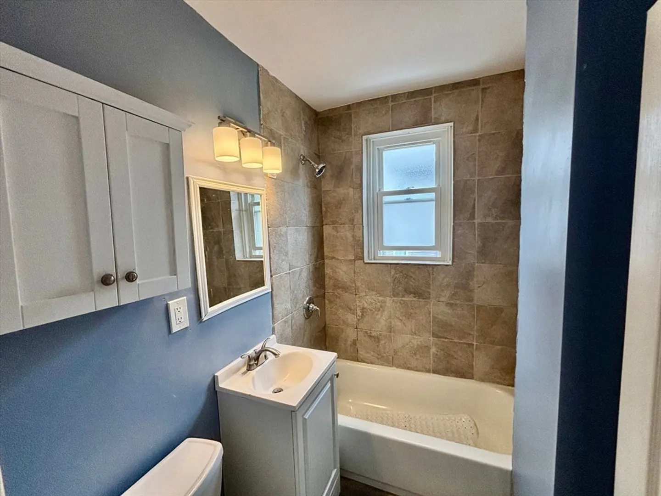
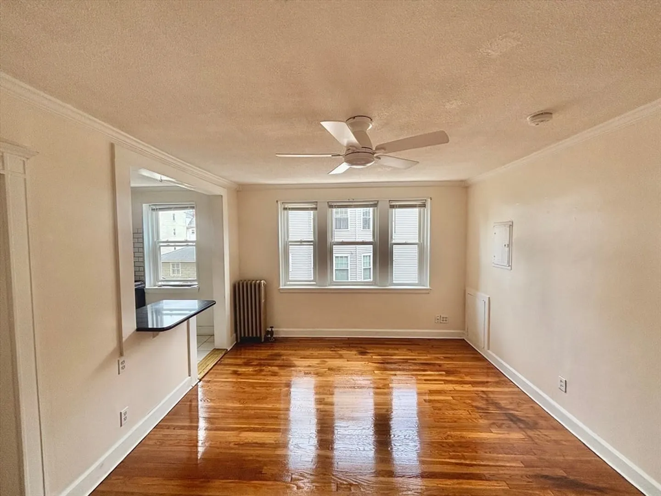
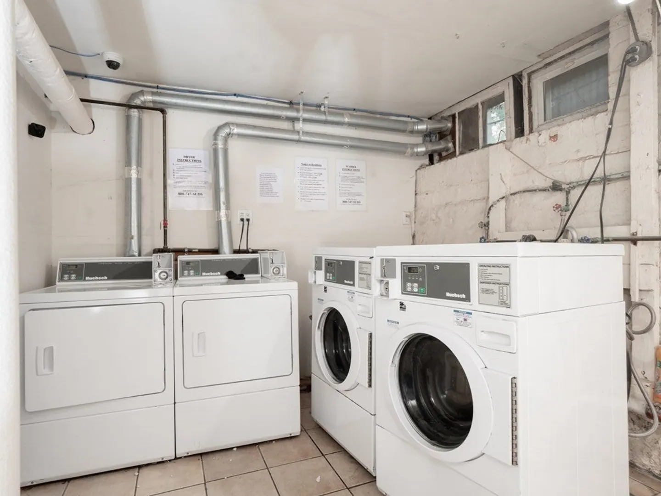
Beautiful one-bedroom, semi-open concept condo at the Hancock Condominium with newly refinished gleaming hardwood floors throughout. The entry hall opens to the spacious and sunlight-filled living room which includes generous closet/storage space. An updated kitchen features a granite breakfast bar and new stainless steel appliances. The large bedroom offers hardwood floors, ceiling fan, lots of natural light, and ample closet space. The full bathroom includes a tiled tub surround and tiled floor. Two convenient egresses, with one leading to the common laundry area. Ideally located near the Encore Casino, shopping, public transportation and major routes, making this unit perfect for either owner-occupants or as a great investment opportunity. The condo is professionally managed and the monthly fee includes heat and hot water, making this an unbelievable value just outside of downtown Boston. Street parking via permit is plentiful.
-
Highlights
- Building Name: Walnut - Hancock Condominium
- Heating: Steam, Oil
- Property Class: Residential
- Stories: 1
- Unit Number: 8
- Status: Closed
- Cooling: Window Unit(s)
- HOA Fee: $318
- Property Type: Condominium
- Total Rooms: 4
- Year Built: 1920
-
Additional Details
- Appliances: Range, Dishwasher, Refrigerator, Freezer
- Construction: Brick
- SqFt Source: Public Record
- Year Built Details: Actual
- Zoning: Dd
- Basement: N
- Flooring: Wood, Tile
- Total Number of Units: 39
- Year Built Source: Public Records
-
Amenities
- Community Features: Public Transportation, Shopping, Pool, Tennis Court(s), Park, Walk/Jog Trails, Medical Facility, Laundromat, Bike Path, Highway Access, Public School, T-Station
- Parking Features: On Street
-
Utilities
- Sewer: Public Sewer
- Water Source: Public
-
Fees / Taxes
- Assessed Value: $198,900
- HOA Fee Includes: Heat, Water, Sewer, Insurance, Maintenance Structure, Maintenance Grounds, Snow Removal
- Taxes: $2,265
- HOA Fee Frequency: Monthly
- Tax Year: 2025
Similar Listings
Sold
12 Photos
Sold
12 Photos
Sold
7 Photos
Sold
NEW CONSTRUCTION
24 Photos
Content © 2026 MLS Property Information Network, Inc. The information in this listing was gathered from third party resources including the seller and public records.
Listing information provided courtesy of Core Real Estate.
MLS Property Information Network, Inc. and its subscribers disclaim any and all representations or warranties as to the accuracy of this information.
