
Sold!
$435,000
2
Beds
2
Baths
1,195
Living Area
-
Property Description
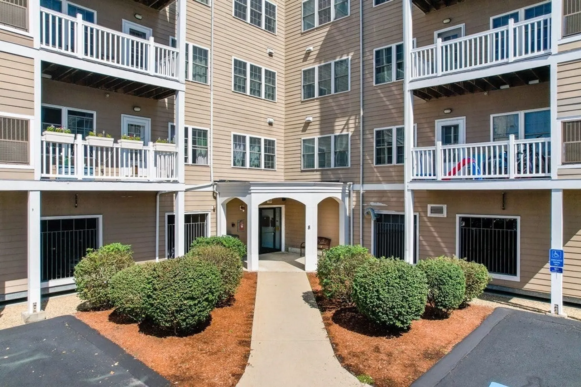
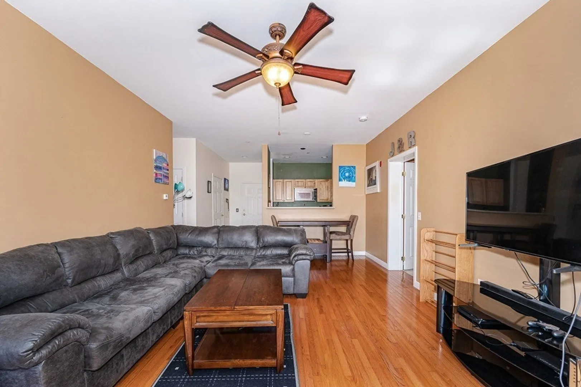
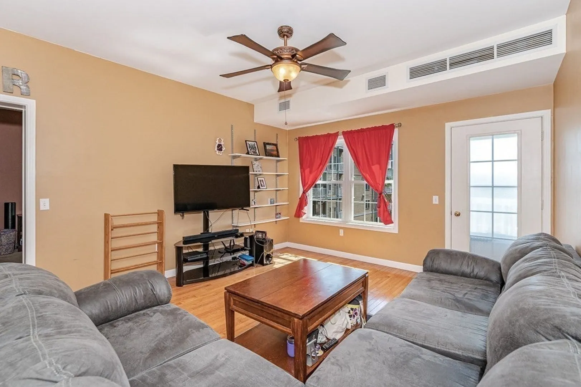
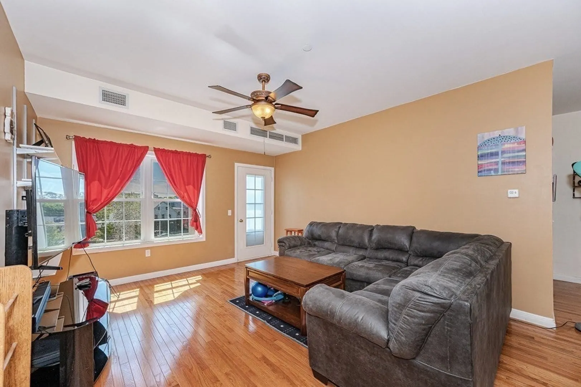
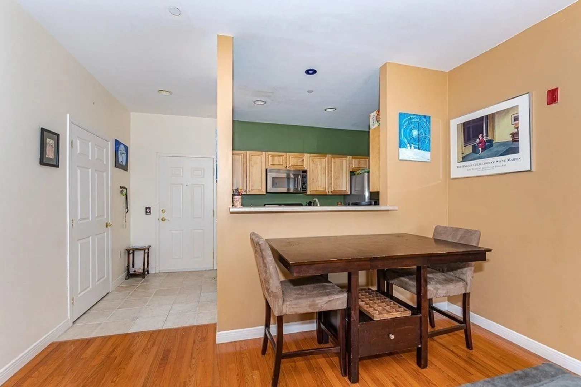
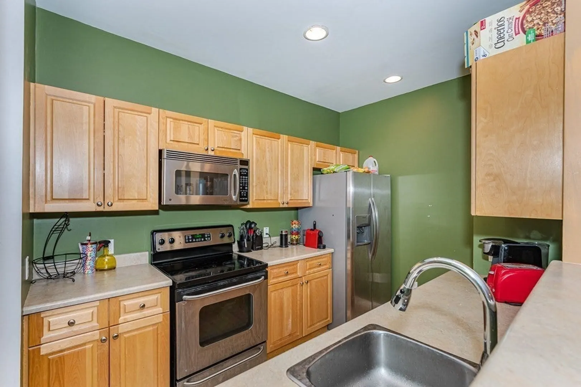
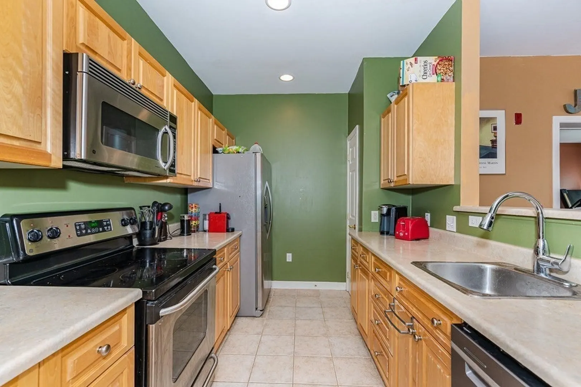
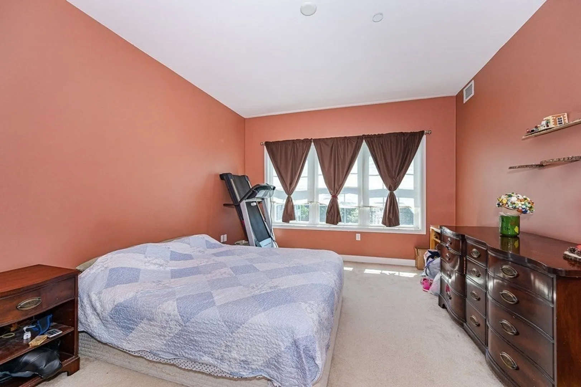
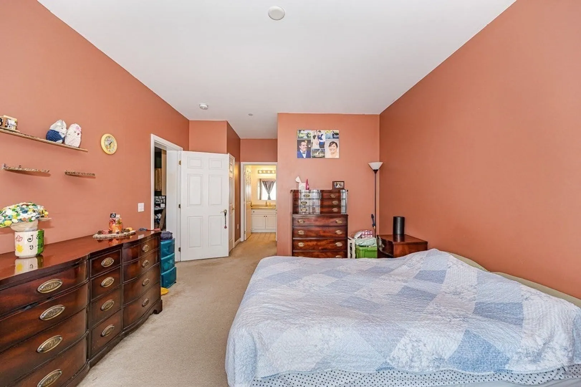
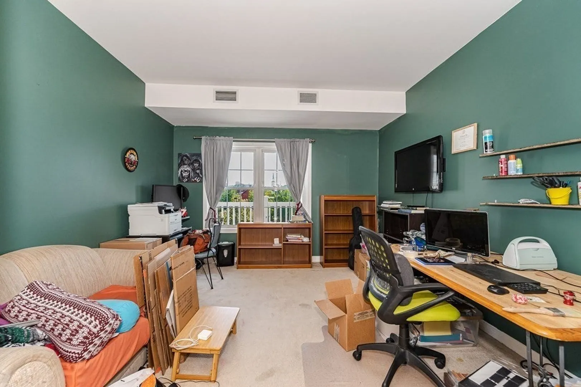
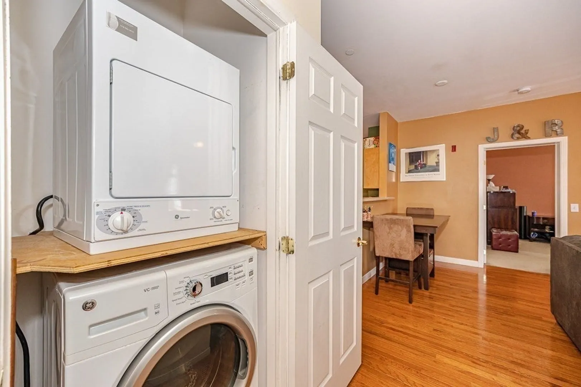
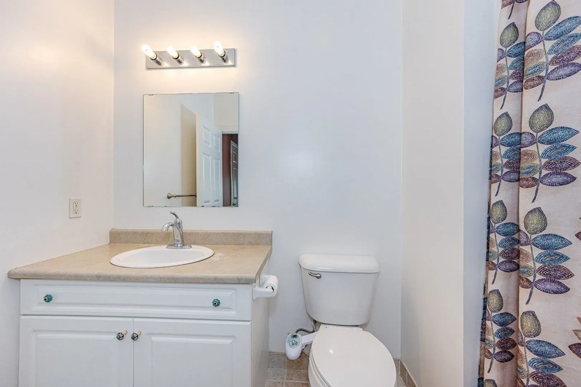
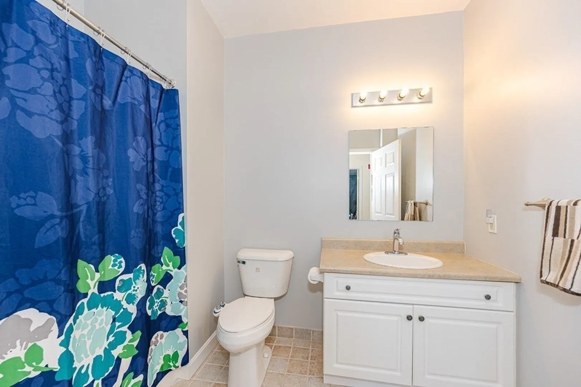
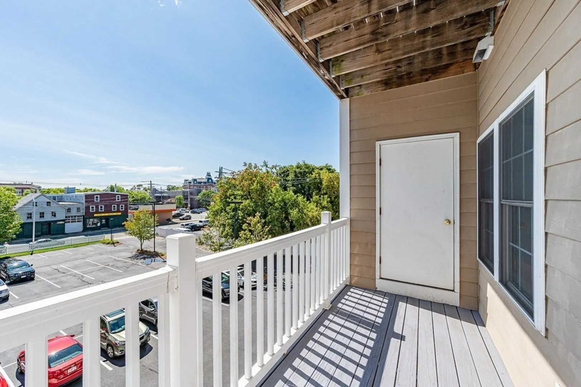
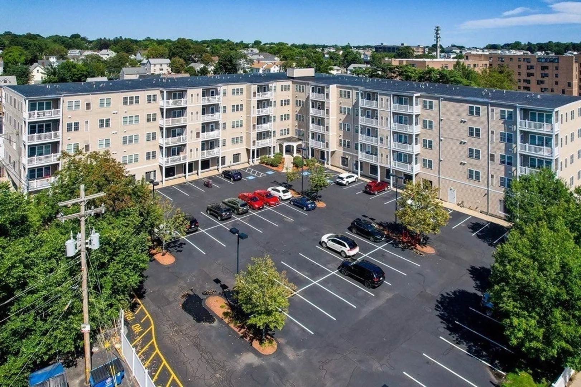
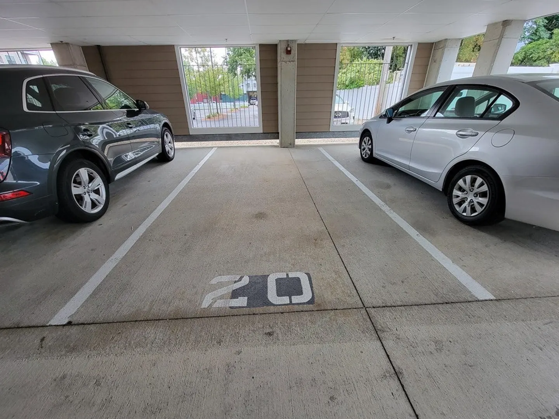
Welcome to Walnut Place! Here is your opportunity to own a newer two-bedroom, two-bath condominium with in-unit laundry. There is a deeded GARAGE PARKING space and ample outdoor parking for yourself and guests. The living room, dining area, and both bedrooms are spacious and bright, and the main bedroom has a walk-in closet and en-suite bath. The living room and dining area have hardwood flooring while the kitchen and baths have tile. The HVAC system and water heater are less than a year old. Walnut Place Condominium is conveniently located close to downtown Peabody's shops and restaurants, and at the same time commuters will appreciate its close proximity to highways. Subject to sellers finding suitable housing. Any offers will be reviewed on Monday 09/11 at 5:00 PM.
-
Highlights
- Building Name: Walnut Place Condominium
- Heating: Forced Air, Natural Gas
- Parking Spots: 2
- Property Type: Condominium
- Total Rooms: 5
- Year Built: 2005
- Cooling: Central Air
- HOA Fee: $329
- Property Class: Residential
- Stories: 1
- Unit Number: 202
- Status: Closed
-
Additional Details
- Appliances: Range, Dishwasher, Disposal, Microwave, Refrigerator, Washer, Dryer
- Exterior Features: Balcony
- SqFt Source: Public Record
- Year Built Details: Actual
- Zoning: Bc
- Basement: N
- Pets Allowed: Yes
- Total Number of Units: 80
- Year Built Source: Public Records
-
Amenities
- Covered Parking Spaces: 1
- Parking Features: Under, Garage Door Opener, Off Street
-
Utilities
- Sewer: Public Sewer
- Water Source: Public
-
Fees / Taxes
- Assessed Value: $370,300
- Tax Year: 2023
- HOA Fee Includes: Water, Sewer, Insurance, Security, Maintenance Structure, Maintenance Grounds, Snow Removal, Trash
- Taxes: $3,525
Similar Listings

Sold

25 Photos
Sold
35 Photos
Sold
25 Photos
Sold
41 Photos
Content © 2026 MLS Property Information Network, Inc. The information in this listing was gathered from third party resources including the seller and public records.
Listing information provided courtesy of Coldwell Banker Realty - Beverly.
MLS Property Information Network, Inc. and its subscribers disclaim any and all representations or warranties as to the accuracy of this information.
