
Sold!
$650,000
3
Beds
2/1
Baths
2,174
Living Area
-
Property Description
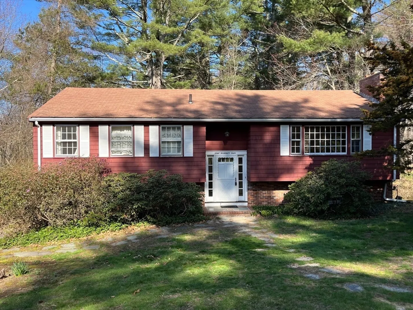
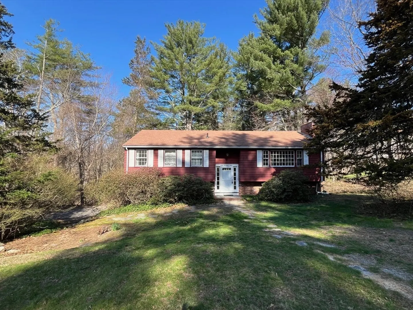
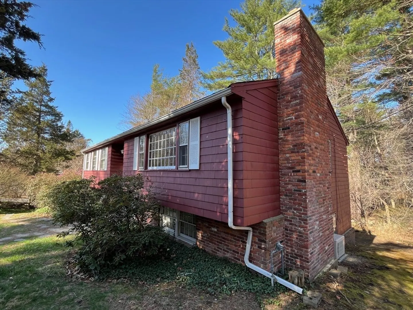
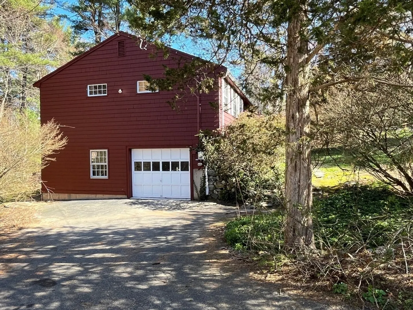
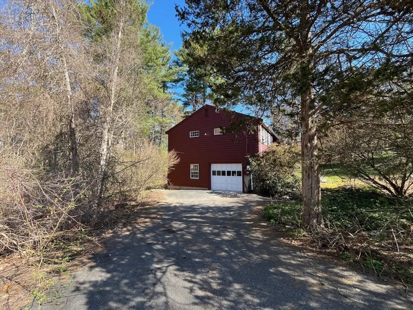
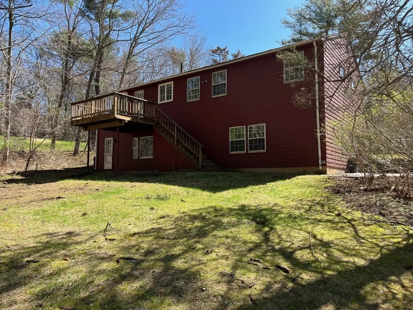
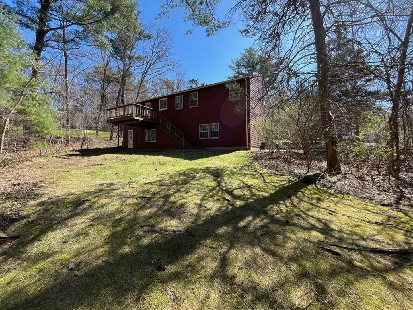
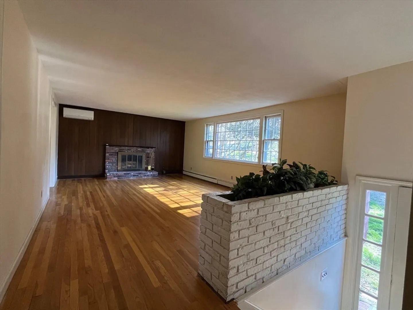
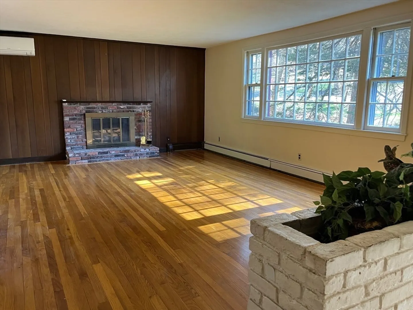
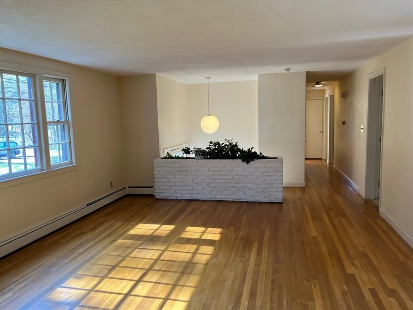
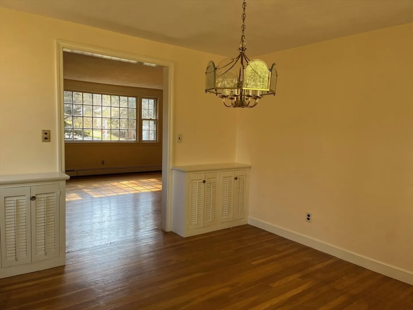
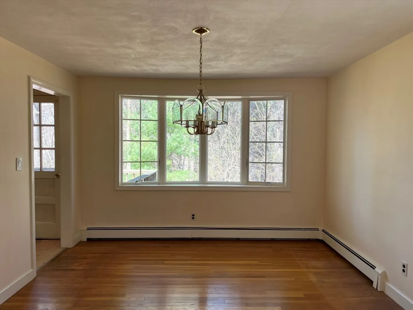
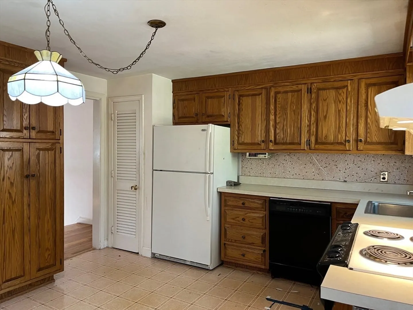
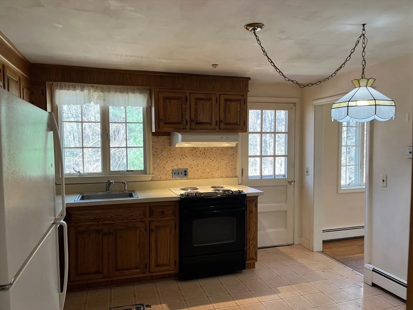
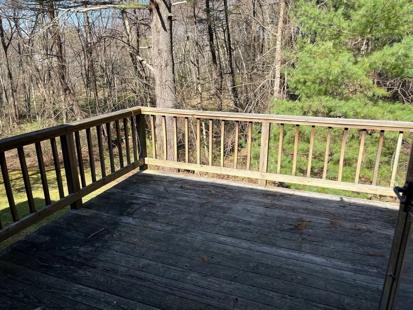
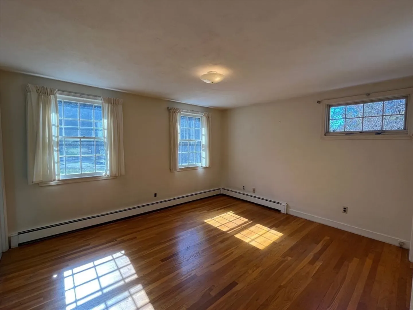
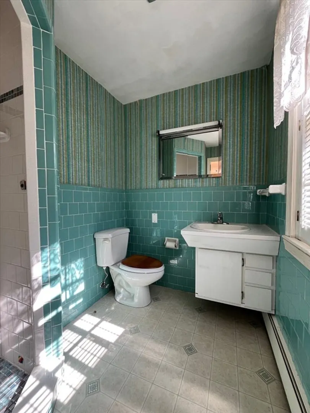
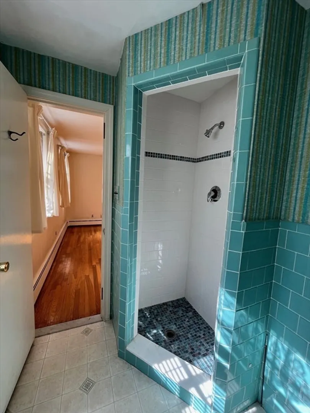
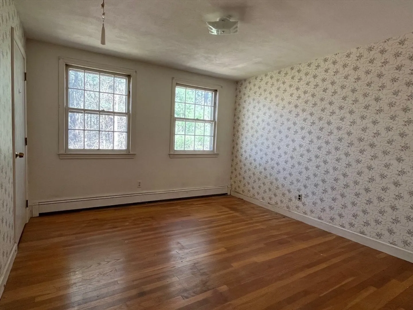
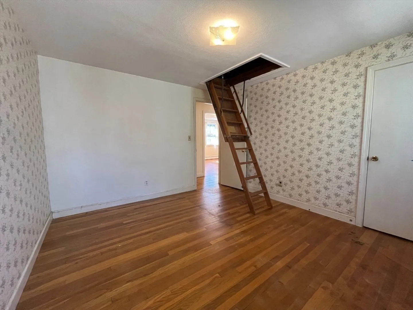
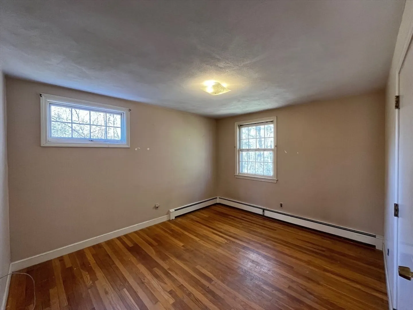
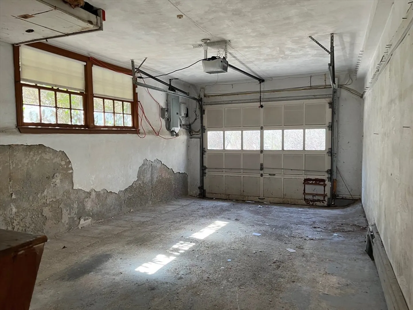
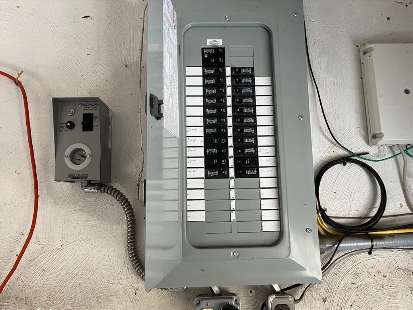
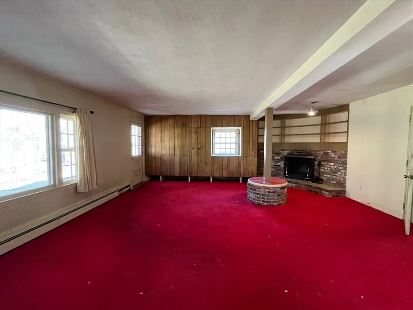
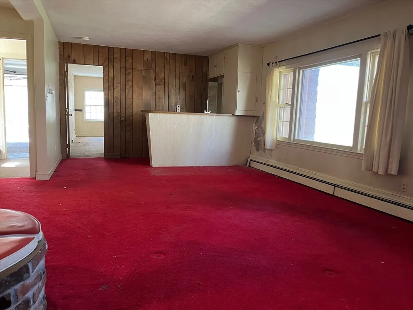
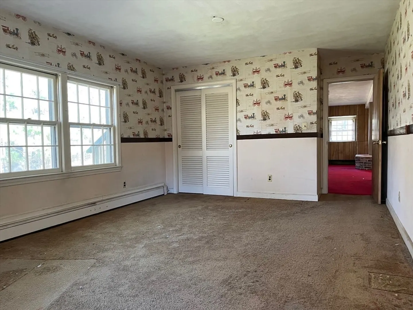
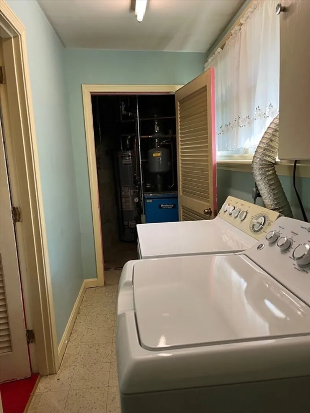
OPPORTUNITY ANNOUNCEMENT: Home available on a cul-de-sac in Acton's Indian Village neighborhood. Bring your Pinterest ideas to this 3 Bedroom, 2.5 Bath Raised Ranch and stamp it with your own vision. The ample 23-foot Living Room benefits from a wall of windows and wood-burning Fireplace. Original hardwood floors extend throughout the main living level, sans kitchen. The Dining Room has a bow window and chandelier. The Kitchen has space for a breakfast table and offers exterior access to a 12 x 12 deck. The Main Level features 3 Bedrooms, including the Primary with Private Bath. There is another full Bath serving the other 2 Bedrooms and a ½ Bath on the Lower Level with the Laundry. The finished Lower Level offers a 25-foot Family Room with full windows, Fireplace, and exterior access. There is also a 19-foot corner room, that you may choose to designate as an Office, Bedroom, or Exercise/Play Space. Single Car garage (under) has a generator hook-up to the 100-amp electric panel.
-
Highlights
- Cooling: Heat Pump
- Parking Spots: 5
- Property Type: Single Family Residence
- Total Rooms: 8
- Status: Closed
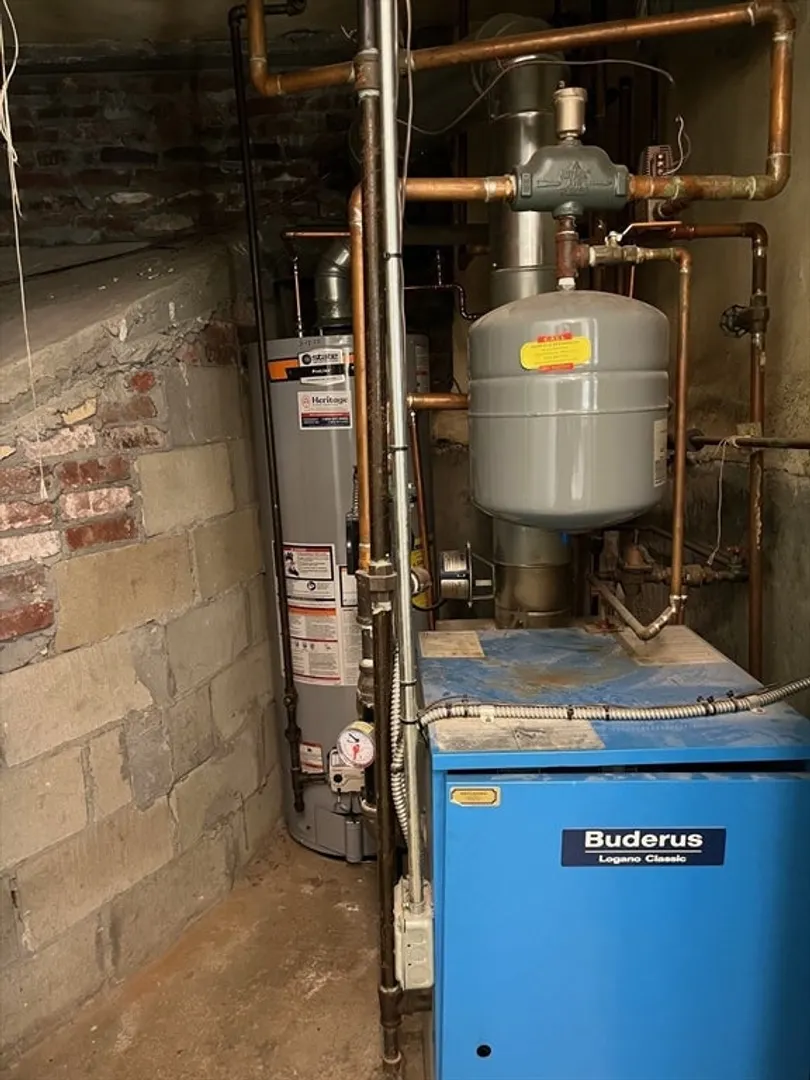
- Heating: Central, Baseboard, Natural Gas
- Property Class: Residential
- Style: Raised Ranch
- Year Built: 1962
-
Additional Details
- Appliances: Gas Water Heater, Water Heater, Range, Dishwasher, Refrigerator, Washer, Dryer
- Construction: Frame
- Fireplaces: 2
- Foundation: Concrete Perimeter
- Lot Features: Wooded, Sloped
- Roof: Shingle
- Year Built Details: Actual
- Zoning: R-2
- Basement: Full, Finished, Walk-Out Access, Interior Entry, Garage Access
- Exterior Features: Deck - Wood, Rain Gutters
- Flooring: Wood, Vinyl
- Interior Features: Closet, Office
- Road Frontage Type: Public, Dead End
- SqFt Source: Measured
- Year Built Source: Public Records
-
Amenities
- Covered Parking Spaces: 1
- Parking Features: Under, Garage Door Opener, Paved Drive, Off Street
-
Utilities
- Electric: Circuit Breakers, 100 Amp Service
- Water Source: Public
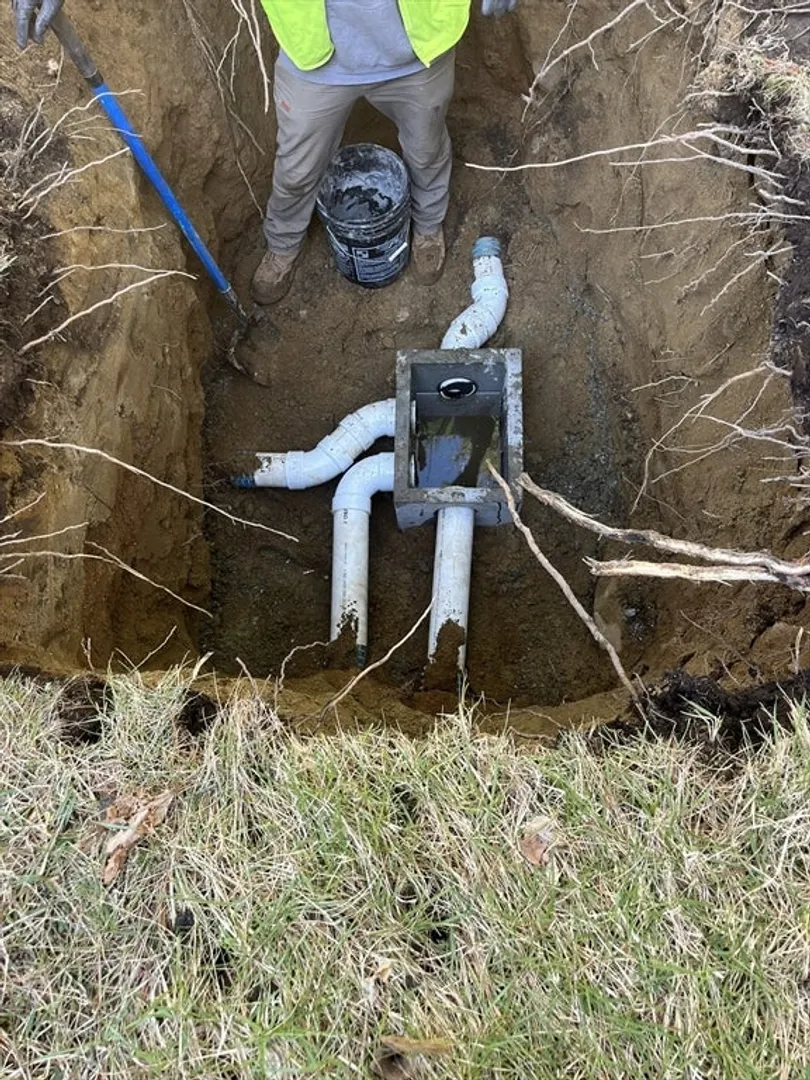
- Sewer: Private Sewer
-
Fees / Taxes
- Assessed Value: $647,800
- Taxes: $11,110
- Tax Year: 2025
Similar Listings
Sold
37 Photos
Sold
31 Photos
Sold
26 Photos
Sold
42 Photos
Content © 2026 MLS Property Information Network, Inc. The information in this listing was gathered from third party resources including the seller and public records.
Listing information provided courtesy of Keller Williams Realty Boston Northwest.
MLS Property Information Network, Inc. and its subscribers disclaim any and all representations or warranties as to the accuracy of this information.
