
Rented!
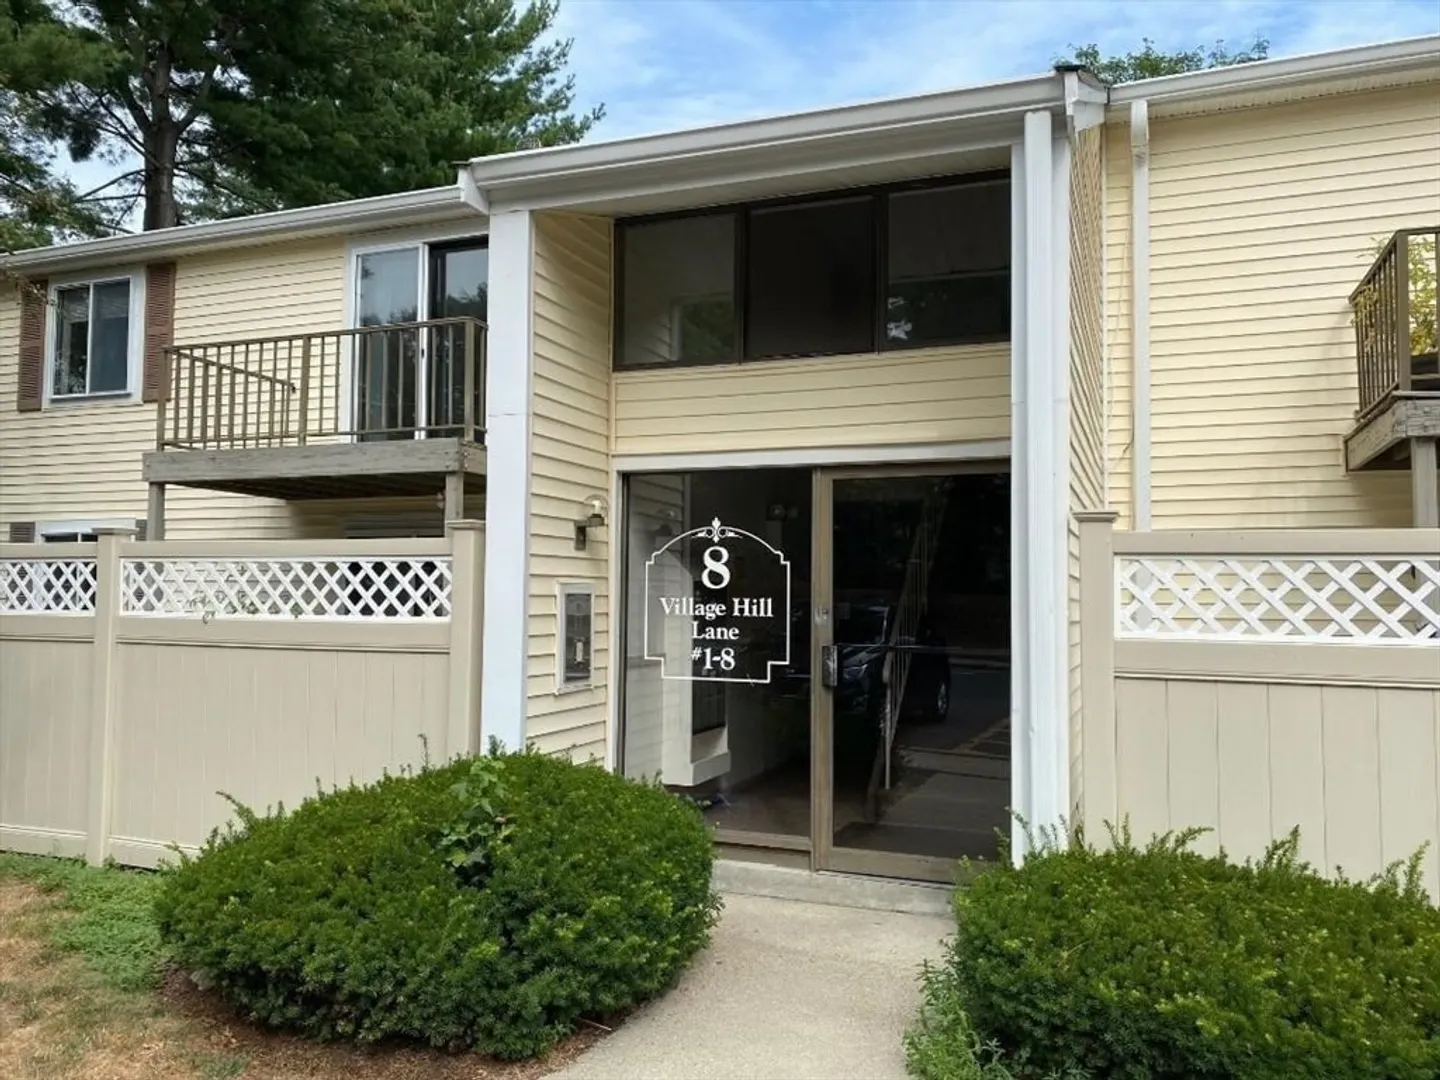
$2,350/mo
2
Beds
1
Bath
810
Living Area
-
Property Description
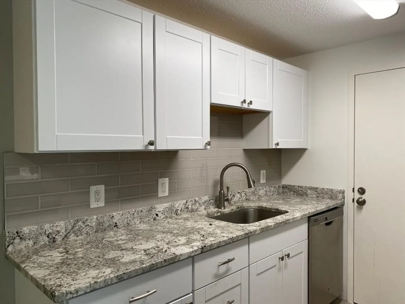
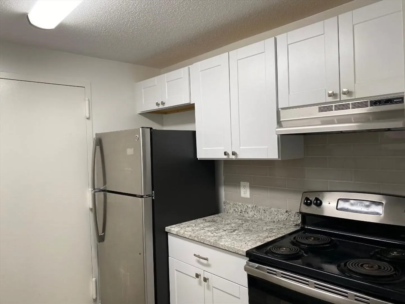
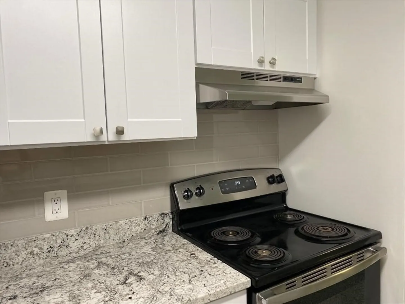
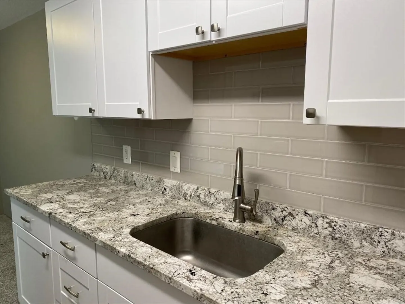
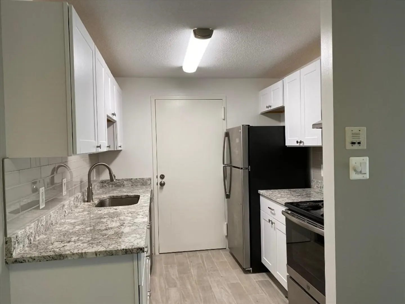
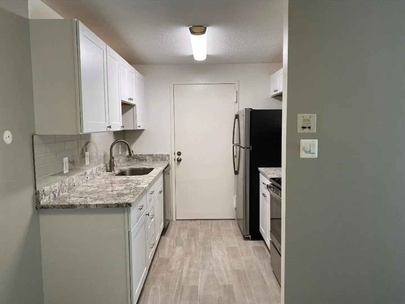
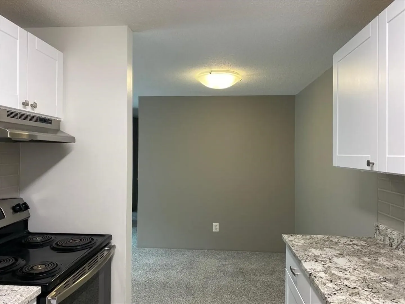
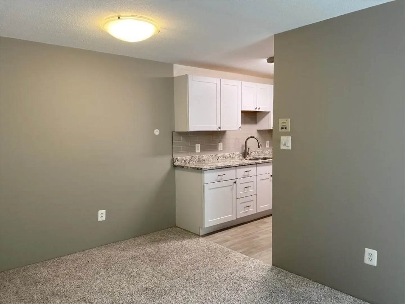
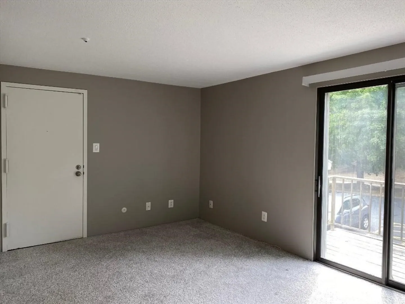
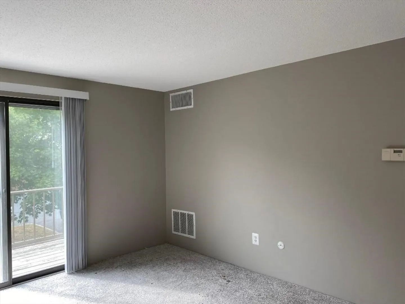
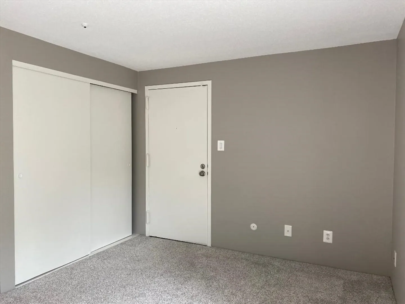
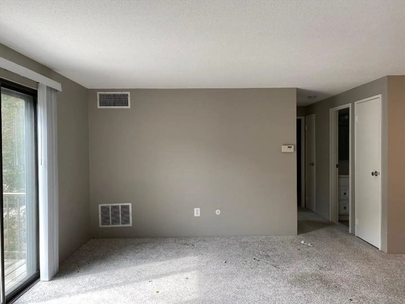
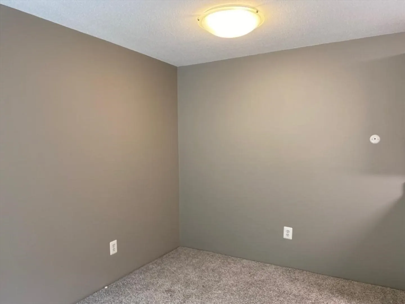
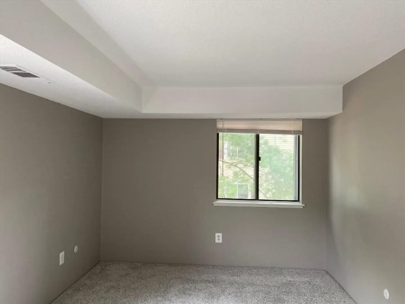
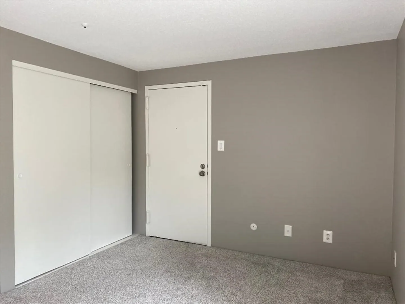
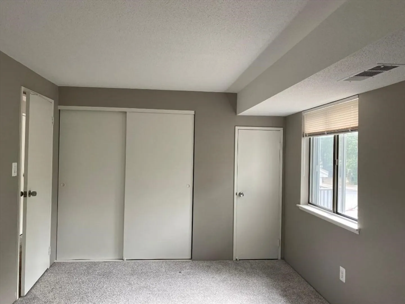
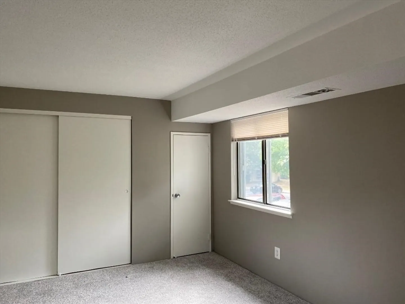
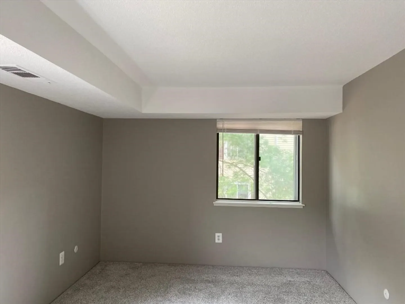
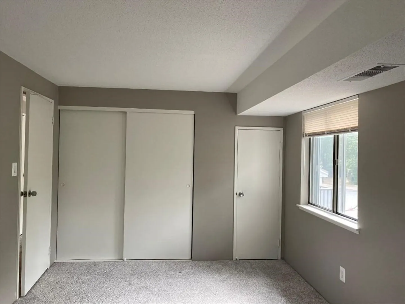
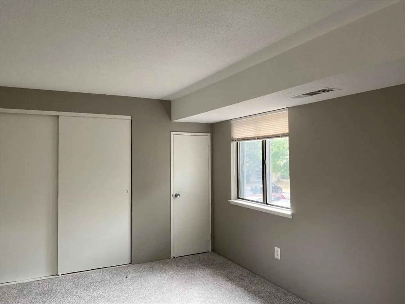
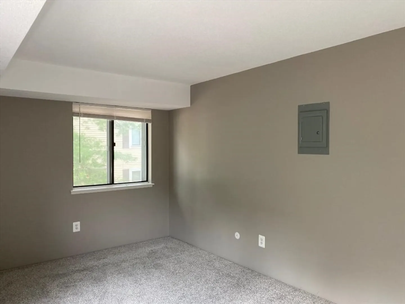
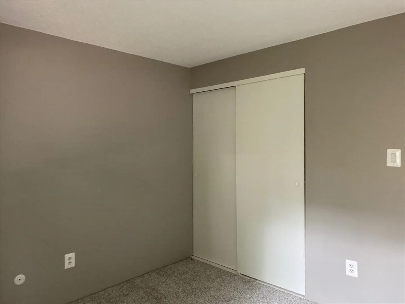
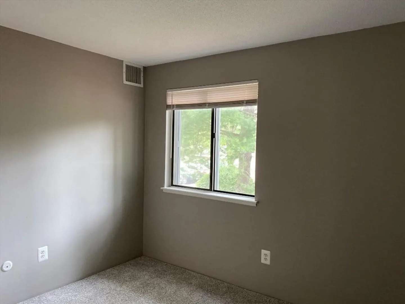
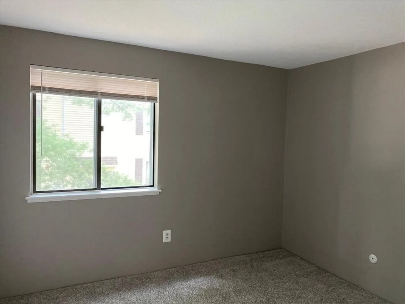
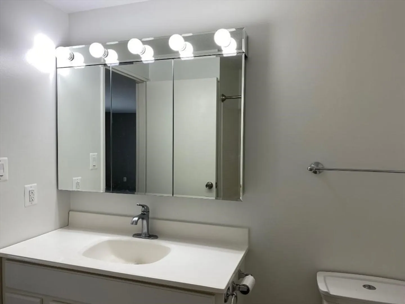
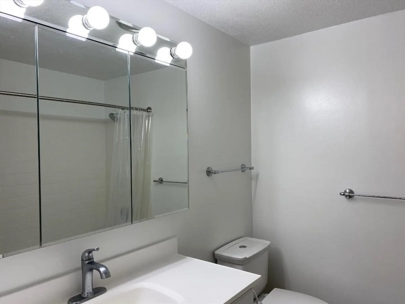
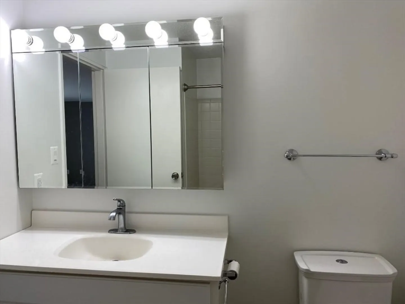
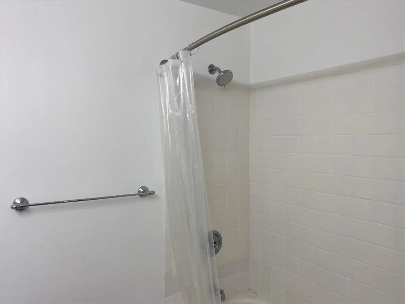
Avail 8/1/25. Beautifully updated, top floor, 2 bed, 1 bath condo unit at highly desirable Natick Village. Recently painted in neutral colors. Newer carpets. Newer Light fixtures. Newer kitchen with white cabinets, granite counter top, tiled backsplash, SS appliances, new sink, faucet & tile floor. L-shaped living/dining room with sliders to balcony. Large primary bedroom with closet. 2nd bedroom with good closet space. Updated bathroom with newer faucet, toilet & tiled floors. Tenant pays all utilities. No smoking. 1 cat OK. First, last and 1/2 month sec dep due upfront. 1 year lease. Enjoy the amenities at the complex - pool, tennis & fitness center. Laundry facility & plenty of parking. Professionally landscaped. Commuter's dream location. Close to the West Natick Commuter Rail Station. Leave your car at home. Easy access to route 135 to 9, 27, 126 and 90. TJMaxx, Mathworks, Genzyme near by. Convenient to major shopping centers, restaurants and entertainment.
-
Highlights
- Heating: Electric
- Property Class: Residential Lease
- Total Rooms: 5
- Year Built: 1987
- Parking Spots: 2
- Property Type: Condominium
- Unit Number: 5
- Status: Closed
-
Additional Details
- Appliances: Range, Dishwasher, Disposal, Refrigerator
- Exterior Features: Balcony
- Pets Allowed: Yes w/ Restrictions
- Year Built Details: Approximate
- Available Date: August 1, 2025
- Interior Features: Single Living Level, Internet Available - Unknown
- SqFt Source: Field Card
-
Amenities
- Community Features: Public Transportation, Shopping, Pool, Tennis Court(s), Park, Golf, Medical Facility, Highway Access, House of Worship, Private School, Public School, T-Station, University
-
Fees / Taxes
- Rental Fee Includes: Water, Sewer, Trash Collection, Snow Removal, Recreational Facilities, Gardener, Tennis Court, Swimming Pool, Occupancy Only, Parking
Similar Listings

Sold
32 Photos
Sold

31 Photos
Sold
2 Photos
Sold
32 Photos
Content © 2026 MLS Property Information Network, Inc. The information in this listing was gathered from third party resources including the seller and public records.
Listing information provided courtesy of Non Member Office.
MLS Property Information Network, Inc. and its subscribers disclaim any and all representations or warranties as to the accuracy of this information.
