
Sold!
$625,000
4
Beds
1/1
Bath
1,799
Living Area
-
Property Description
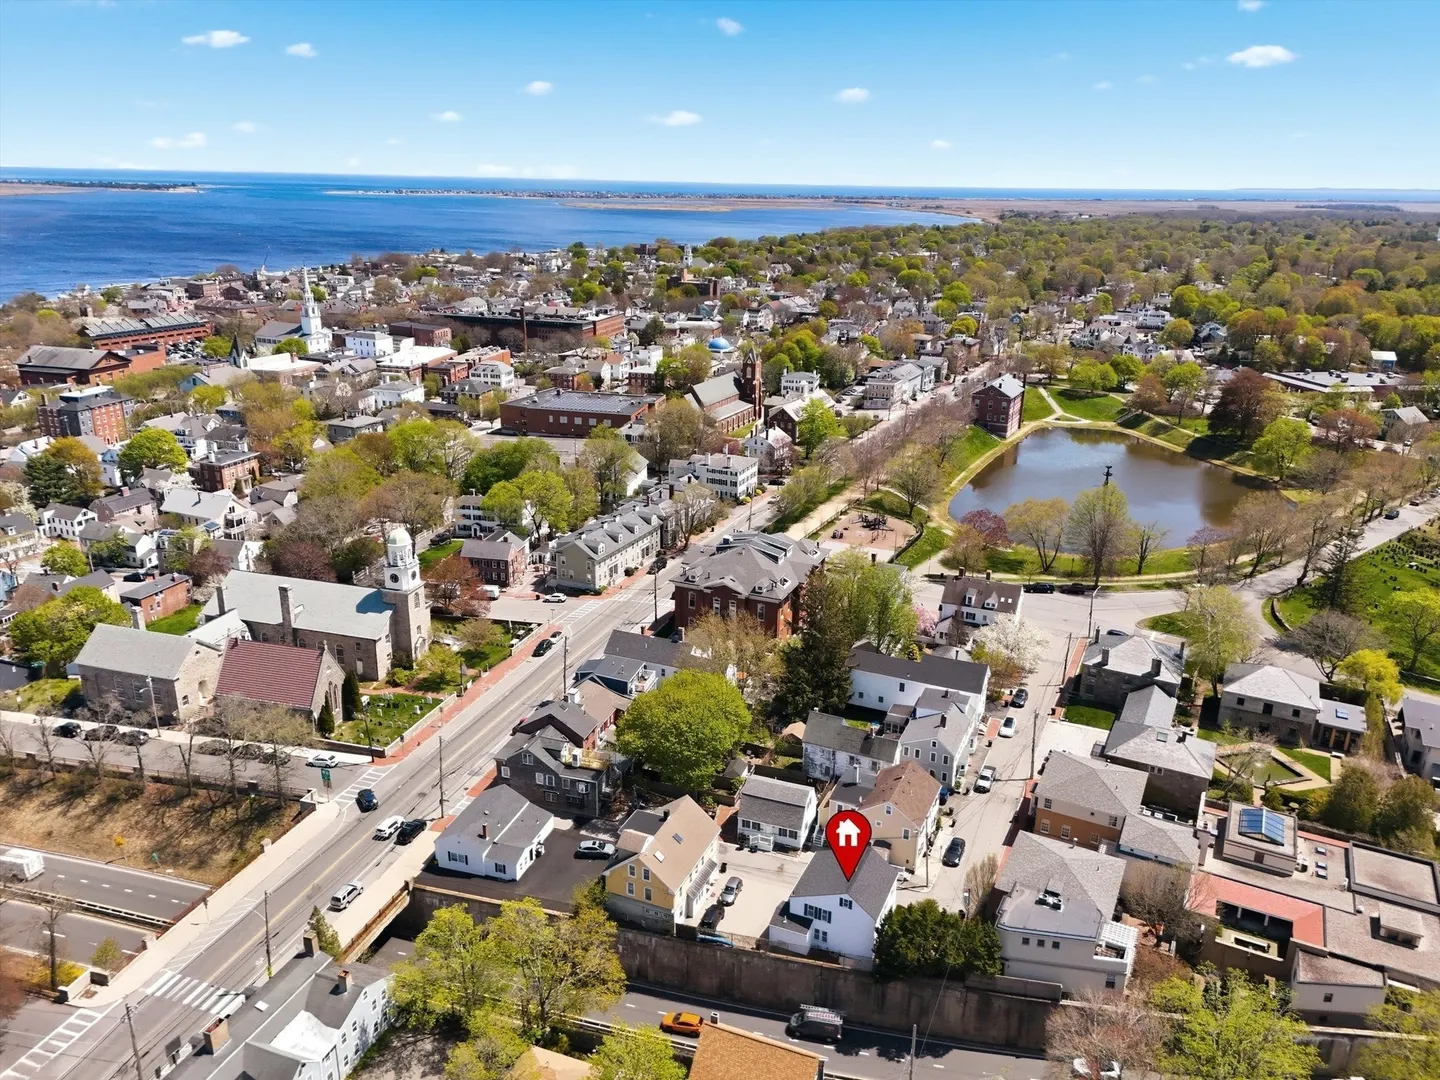
Location, location, location! This 4-bedroom Colonial with 4 car parking is ideally located in one of the North Shore’s most sought-after coastal communities. Set within minutes of the Clipper City Rail Trail, Bartlett Mall, downtown Newburyport, and the Merrimack River waterfront, this property offers an exceptional opportunity to renovate and create value in a prime in-town location. Enjoy nearby shops, restaurants, parks, walking trails, and vibrant coastal living right outside your door. The home features a traditional layout, natural light, and classic New England character waiting to be transformed. Property requires updating and is ideal for contractors, investors, or buyers looking to customize a home to their taste. Bring your vision and transform this fixer-upper into a standout residence while preserving its historic charm. Rare opportunity with tremendous upside potential in desirable Newburyport.
-
Highlights
- Cooling: Central Air
- Parking Spots: 4
- Property Type: Single Family Residence
- Total Rooms: 8
- Status: Closed
- Heating: Forced Air
- Property Class: Residential
- Style: Colonial
- Year Built: 1850
-
Additional Details
- Appliances: Gas Water Heater
- Foundation: Stone
- SqFt Source: Public Record
- Year Built Source: Public Records
- Basement: Dirt Floor
- Road Frontage Type: Public
- Year Built Details: Approximate
- Zoning: Res
-
Amenities
- Community Features: Public Transportation, Shopping, Pool, Tennis Court(s), Park, Walk/Jog Trails, Medical Facility, Bike Path, Conservation Area, House of Worship, Public School, T-Station
- Waterfront Features: Ocean, River
- Parking Features: Paved Drive, Off Street
-
Utilities
- Electric: 100 Amp Service
- Water Source: Public
- Sewer: Public Sewer
-
Fees / Taxes
- Assessed Value: $815,300
- Taxes: $7,105
- Tax Year: 2025
Similar Listings
Sold
21 Photos
Sold
41 Photos
Sold
29 Photos
Sold
22 Photos
Content © 2026 MLS Property Information Network, Inc. The information in this listing was gathered from third party resources including the seller and public records.
Listing information provided courtesy of Realty One Group Nest.
MLS Property Information Network, Inc. and its subscribers disclaim any and all representations or warranties as to the accuracy of this information.
